








Room-by-Room Layout for a 2400 Sq Ft Independent House in New Town
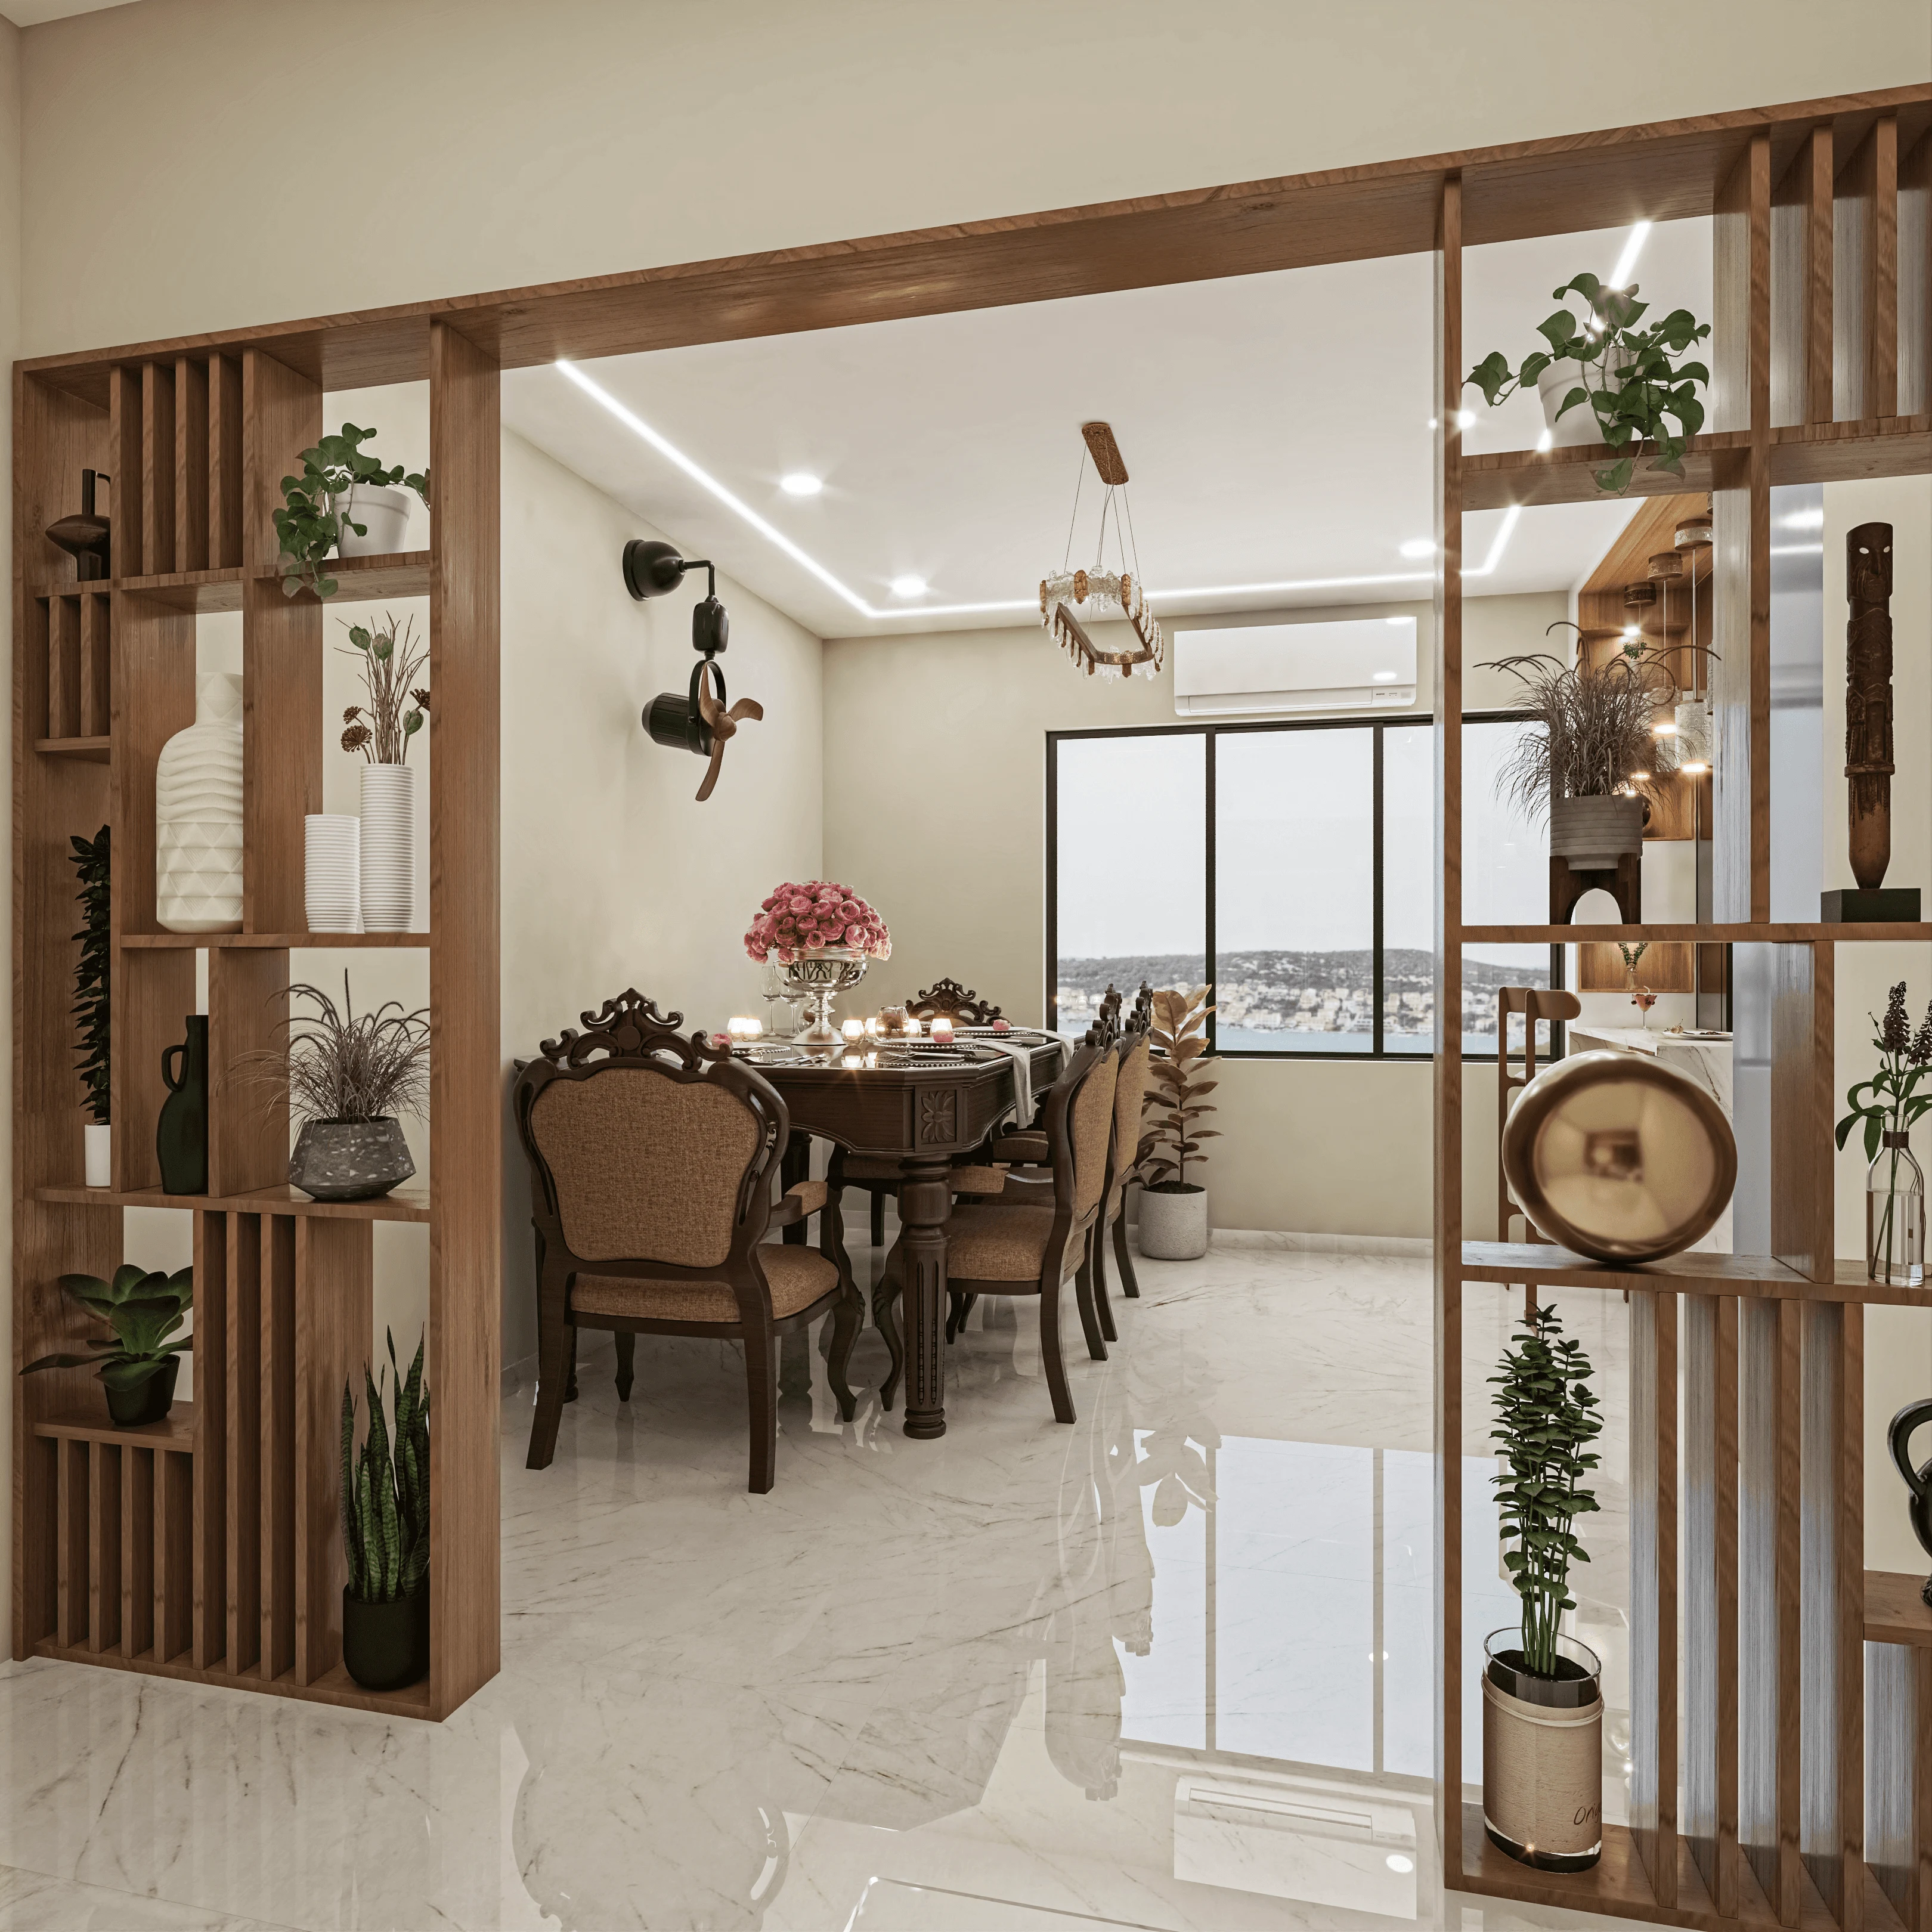
When a family comes to us with a plot in New Town and tells us they are building a 2400 sq ft independent house, the first question we ask is not which rooms they want but which floor each of those rooms should sit on, because a plot of roughly 3 to 3.5 cottahs in Action Area I or Action Area II rarely gives a family the luxury of spreading a formal living room, a family lounge, a home office and a guest suite across a single level, and the layout plan that actually works for a 2400 sq ft independent house in New Town almost always resolves itself into three floors of somewhere between 750 and 850 sq ft each, with the formal, guest-facing spaces on the ground floor, the family's real everyday life on the first floor, and the quieter, more private functions such as the home office and a second guest room tucked onto the second floor along with terrace access.
Why We Split the Programme Across Three Floors Instead of Two
Most of the independent house plots we work with in New Town, whether they sit in Action Area I near the central business district or further out toward Action Area II and III, are sanctioned under ground coverage and floor area ratio norms set by NKDA, and the floor area ratio, which governs how much total built-up area a plot can carry relative to its size (Wikipedia's overview of floor area ratio at https://en.wikipedia.org/wiki/Floor_area_ratio explains the general planning logic behind the concept), is what actually decides whether a 2400 sq ft brief comfortably fits on two floors or genuinely needs a third. On a 3 cottah plot, ground coverage rules typically leave us with 850 to 950 sq ft of buildable footprint per floor once setbacks are accounted for, so trying to force 2400 sq ft onto two levels means either shrinking every room below a comfortable size or eating into front and side setbacks that NKDA will not approve, and in our experience the cleaner, more livable answer is almost always three moderate floors rather than two crowded ones. We have used this exact split, ground floor for formal and guest use, first floor for family life, second floor for work and overflow guests, on independent houses we have designed across New Town over the past decade, and it holds up whether the family is a young couple planning ahead for parents to visit often or a joint family that needs genuine separation between generations.
Ground Floor: Formal Living, Dining and a Guest Suite Near the Entrance
The ground floor of an 800 sq ft footprint typically carries the formal living room, sized around 13 by 15 ft so it can seat eight to ten guests comfortably during a family function, a dining space adjoining it that seats six at a table without crowding the passage to the kitchen, a working kitchen of roughly 90 to 110 sq ft with a separate utility area for washing and drying, and a guest suite near the entrance, usually 11 by 12 ft with an attached bathroom, so that visiting relatives or elderly parents who cannot manage stairs have a fully independent space without ever needing to go upstairs. We deliberately keep this ground floor guest suite close to the entrance and the powder room rather than tucked behind the kitchen, because in a three-generation household this room ends up being used almost daily, not just when guests visit, and its proximity to the front door matters more than most families expect until they have actually lived with the layout for a few months.
First Floor: Where the Family Actually Lives
The first floor is where we put the family lounge, a more relaxed, television-and-sofa space of about 180 to 220 sq ft that is kept separate from the formal living room downstairs precisely so the family has somewhere to spend an ordinary Tuesday evening without treating it like a reception room, along with the master bedroom at roughly 14 by 16 ft with an attached bathroom and a walk-in or built-in wardrobe run of 8 to 10 ft, and one or two children's bedrooms sized between 110 and 140 sq ft depending on whether the house needs two kids' rooms or one larger shared room. Balconies on this floor tend to run 4 to 5 ft deep off the family lounge and master bedroom, deep enough for a couple of chairs and a small plant collection, and we usually route the common bathroom for the children's rooms so it sits between the two bedrooms rather than opening directly off the landing, which keeps the corridor feeling like part of the house rather than a hotel hallway.
- 01Client brief and plot survey
- 02Floor-wise space planning and NKDA-compliant layout
- 033D visualization and material selection
- 04Structural drawings and site execution
Second Floor: Home Office and a Second Guest Room Under the Terrace
The second floor is the one families most often get wrong when they try to plan a 2400 sq ft house on their own, because it tends to become an afterthought, a leftover 700 to 750 sq ft treated as storage rather than usable programme, and in our layouts it usually holds a proper home office of 120 to 150 sq ft with its own door so video calls do not compete with household noise, a second guest bedroom or a flexible room that can double as a study for older children, and direct access to a covered terrace of at least 150 sq ft that can carry a small seating area, a clothesline zone, and space for a water tank or solar setup where the family wants one.
| Ground Floor Formal Living | First Floor Family Lounge |
|---|---|
| Used mainly for guests and functions | Used daily by the household |
| Furnished with a formal sofa set and center table | Furnished with a sectional, TV unit and casual seating |
| Kept visually striking for first impressions | Kept comfortable for long evenings in |
Vastu and NKDA Compliance We Build In From the First Sketch
Because we are empanelled for NKDA submissions in New Town and handle a steady number of KMC and Bidhannagar Municipal Corporation jurisdiction projects as well, we build sanctioning requirements into the layout from the first sketch rather than adjusting an approved-looking plan after the fact, and for the roughly seven in ten clients who ask for Vastu-compliant design, we place the kitchen in the southeast, the master bedroom in the southwest, and the staircase away from the northeast Brahmasthan zone while still keeping the room sizes and adjacencies that make the house work day to day. Getting both right at once, sanctioning norms and Vastu placement, on a 2400 sq ft footprint spread over three floors takes real back and forth with the family before we finalize drawings, which is exactly why we spend the first two to three weeks of any independent house project on layout iteration alone before a single structural drawing gets drawn up.
- Confirm plot cottah size and setback lines before finalizing room dimensions
- Decide which generation gets the ground floor guest suite versus the first floor bedrooms
- Check NKDA ground coverage and floor area ratio limits against your total 2400 sq ft brief
- Plan the second floor as genuine living space, not leftover storage
- Fix staircase and Vastu zones early since both affect every floor above and below
How This Compares to Smaller Flats We Plan Across the City
A 2400 sq ft independent house gives us room to breathe that a compact flat simply does not, and it is worth saying plainly that most of the layout headaches we solve on smaller homes, like the ones we have written about for a 550 sq ft 2BHK flat in Kolkata or a 900 sq ft 2BHK near Dum Dum Lake Town, simply do not apply here, because the challenge on an independent house is not fitting furniture into a tight footprint but deciding which floor a function belongs on and making sure the vertical journey between floors still feels like one connected home rather than three stacked apartments. If your family is weighing a plot in New Town against ready flats in the area, our piece on the best apartments in New Town is a useful comparison point, and if Vastu placement is a live question for your build, we have gone deeper into specific room-by-room Vastu logic in our post on placing a fish aquarium correctly, which touches on the same northeast-zone thinking that shapes staircase and entrance placement on a house like this one. Families building on plots in Action Area I in particular tend to ask us about custom-built storage once the shell is up, and that is usually the point where our custom furniture design work takes over from the architectural layout.
Planning Your Own 2400 Sq Ft Layout in New Town
Every plot we have worked with in New Town carries its own quirks, a slightly irregular boundary, a road-facing side that catches more afternoon sun than the survey plan suggests, a setback that shifts by a foot once the actual site measurement comes in, and a layout plan that looks perfect on paper rarely survives first contact with the real plot without some adjustment, which is exactly the kind of back and forth we walk through with every family before drawings are finalized. If you have a plot booked or under consideration in New Town and want a floor-wise layout that actually accounts for your family's daily rhythm rather than a generic three-bedroom template, get in touch through our contact page and we will walk you through how your specific plot size and setbacks translate into a workable 2400 sq ft plan.