








Layout Ideas for a 900 Sq Ft 2BHK Flat Near Dum Dum Lake Town
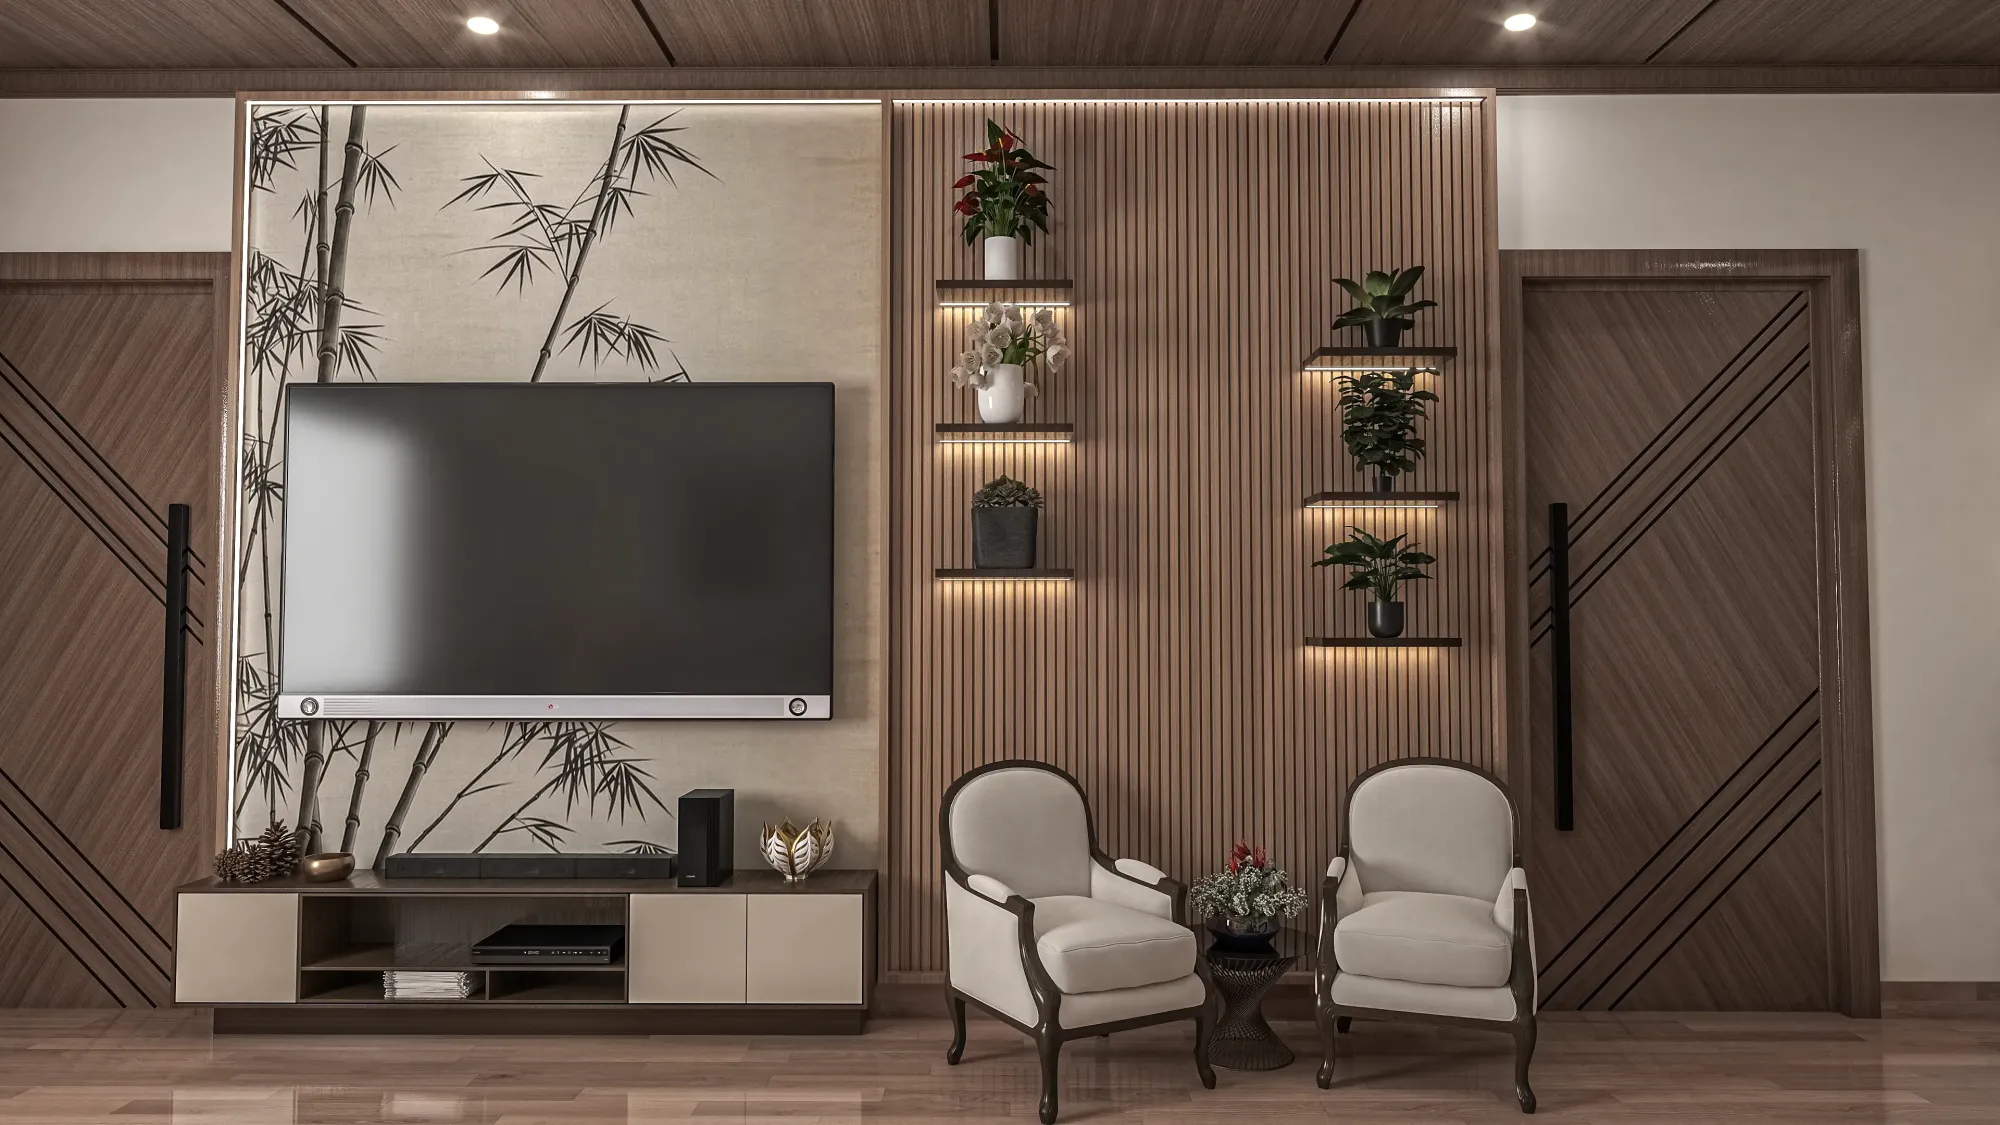
When clients bring us a 900 sq ft 2BHK flat near Dum Dum Lake Town and ask what can actually be done with the layout, the conversation usually starts with the balcony, because unlike the 5 to 6 ft deep balconies we see on newer New Town towers, most of the Dum Dum Lake Town buildings we have worked in, a mix of older G+4 blocks and more recent G+8 towers strung along the VIP Road corridor, give you balconies closer to 3 to 3.5 ft deep and floor plans that open onto light and cross ventilation from only one side of the flat rather than two, and both of those constraints shape almost every layout idea worth pursuing in a 900 sq ft 2BHK here far more than they would in a New Town or Rajarhat flat of the same size.
Single-Side-Open Floor Plans Change Where Every Room Should Sit
In a flat that only opens to daylight and airflow on one face, which describes a large share of the older blocks around Dum Dum Lake Town where the building footprint runs deep from the road-facing side to a shared rear wall, the room that gets the open face has to work harder than it would in a dual-aspect flat, so we almost always push the living-dining zone all the way to that open side, even if it means the kitchen and one bedroom end up borrowing light through an airshaft or a smaller secondary window rather than a full balcony. This single decision, putting the room the family spends most waking hours in against the only real source of daylight, tends to matter more to how the flat actually feels day to day than any amount of clever furniture arrangement further inside, and it is the first thing we check against the sanctioned plan before we suggest moving a single wall.
Making the Living-Dining Zone Carry More Than One Function
With the living-dining zone typically running 11 by 16 ft in a 900 sq ft layout, we treat it as three overlapping zones rather than one open room, a seating cluster of about 8 by 10 ft near the balcony door that catches whatever cross breeze the single-side opening allows, a dining zone of roughly 6 by 7 ft positioned closer to the kitchen pass-through so plates do not travel far, and a narrow console or shoe storage run along the entry wall that keeps the front door from dumping directly into the seating area. Because the balcony here is shallower than what we get in New Town, we rarely recommend converting it into a full utility or seating extension the way we might on a 5 ft deep balcony, and instead we keep it as a genuine outdoor breathing space with a couple of narrow-profile chairs and pots, while moving the washing machine and drying function into a dedicated 3 by 4 ft utility nook carved out of the kitchen instead.
Two Bedrooms That Do Not Fight Each Other for Light
The master bedroom in most of these flats lands around 10 by 12 ft and the second bedroom closer to 9 by 10 ft, and because only one of them typically gets a window onto the open face, we usually give that better-lit room to whichever family member spends more daylight hours at home, which in the households we have worked with tends to be an elderly parent or a child doing schoolwork rather than automatically defaulting the larger, better-lit room to the master bedroom out of habit. The second bedroom, which more often than not borrows light through a smaller window facing an internal airshaft, works best with a lighter colour palette on the walls and wardrobe fronts and a wardrobe design that uses mirrored or high-gloss shutters to bounce back what little natural light does reach it, and we have found that a loft above the wardrobe in this room does more for storage in a 900 sq ft flat than trying to squeeze in a study table the family will rarely use.
Kitchen and Storage Adjustments for a Shallower Footprint
Kitchens in these buildings typically run 7 by 9 ft, tighter than the 8 by 10 ft we plan for in newer New Town flats, so we lean on an L-shaped modular layout rather than a parallel one, which keeps the working triangle between hob, sink and refrigerator tight enough that a single cook is not walking back and forth across the room, and we push overhead storage all the way to the ceiling since floor-level cabinet runs simply cannot hold everything a family needs in a kitchen this size. A tall unit beside the refrigerator, floor to ceiling and about 2 ft wide, tends to absorb the dry storage that would otherwise spill into the dining zone, and it is one of the first additions we suggest once a family sees how little counter space a 7 by 9 ft kitchen actually leaves for daily use.
- Confirm which side of the flat actually gets direct daylight before finalizing room swaps
- Measure your real balcony depth, since 3 ft and 5 ft balconies need completely different furniture plans
- Check whether the second bedroom's only window faces an airshaft or open sky
- Plan kitchen storage vertically rather than expecting more floor-level cabinets to fit
- Keep the entry wall clear of a shoe rack that blocks the sightline into the living zone
Vastu Adjustments Within a Fixed, Single-Side-Open Plan
Because the sanctioned floor plan in most Dum Dum Lake Town buildings cannot be altered structurally, families who want Vastu-compliant design within a 900 sq ft 2BHK usually have to work with placement and zoning rather than wall position, so we focus on getting the kitchen fire element into the southeast corner of whatever space allows it, keeping the main bed in the master bedroom clear of direct alignment with the entrance door, and using mirror and lighting placement to correct for a northeast corner that the original building plan simply did not leave open. It is a more constrained version of Vastu planning than we get to do on an independent house, but it is also one of the more common requests we field in this specific pocket of Kolkata.
How a 900 Sq Ft Dum Dum Flat Compares to Other Layouts We Plan
If your own flat sits closer to 1500 sq ft and comes with a staircase rather than a single level, our piece on floor plan priorities for a 1500 sq ft duplex in Salt Lake covers a very different set of tradeoffs, and if you are planning something larger from scratch on a plot rather than adapting an existing flat, our layout for a 2400 sq ft independent house in New Town walks through how we distribute rooms across three floors instead of squeezing everything onto one. Families who ask us about master bedroom placement specifically often end up reading our post on why the southwest corner works best for a master bedroom in New Town flats, and if general living room arrangement is more what you are after rather than the Dum Dum-specific constraints covered here, we have a broader piece on living room layout ideas across Kolkata that is worth a look too.
Bring Us Your Dum Dum Lake Town Floor Plan
A sanctioned floor plan for a 900 sq ft flat near Dum Dum Lake Town tells us far more about what is possible than a generic 2BHK brief ever could, since the balcony depth, the window positions and the direction the flat actually opens toward all shape decisions we would make differently in New Town or Rajarhat, so if you already have your building's plan in hand and want a layout that works with those constraints instead of fighting them, reach out through our contact page and share the plan with us before we suggest a single wall move.