








2BHK Interior Design in New Town, Kolkata: A Planning Guide for Builder Flats
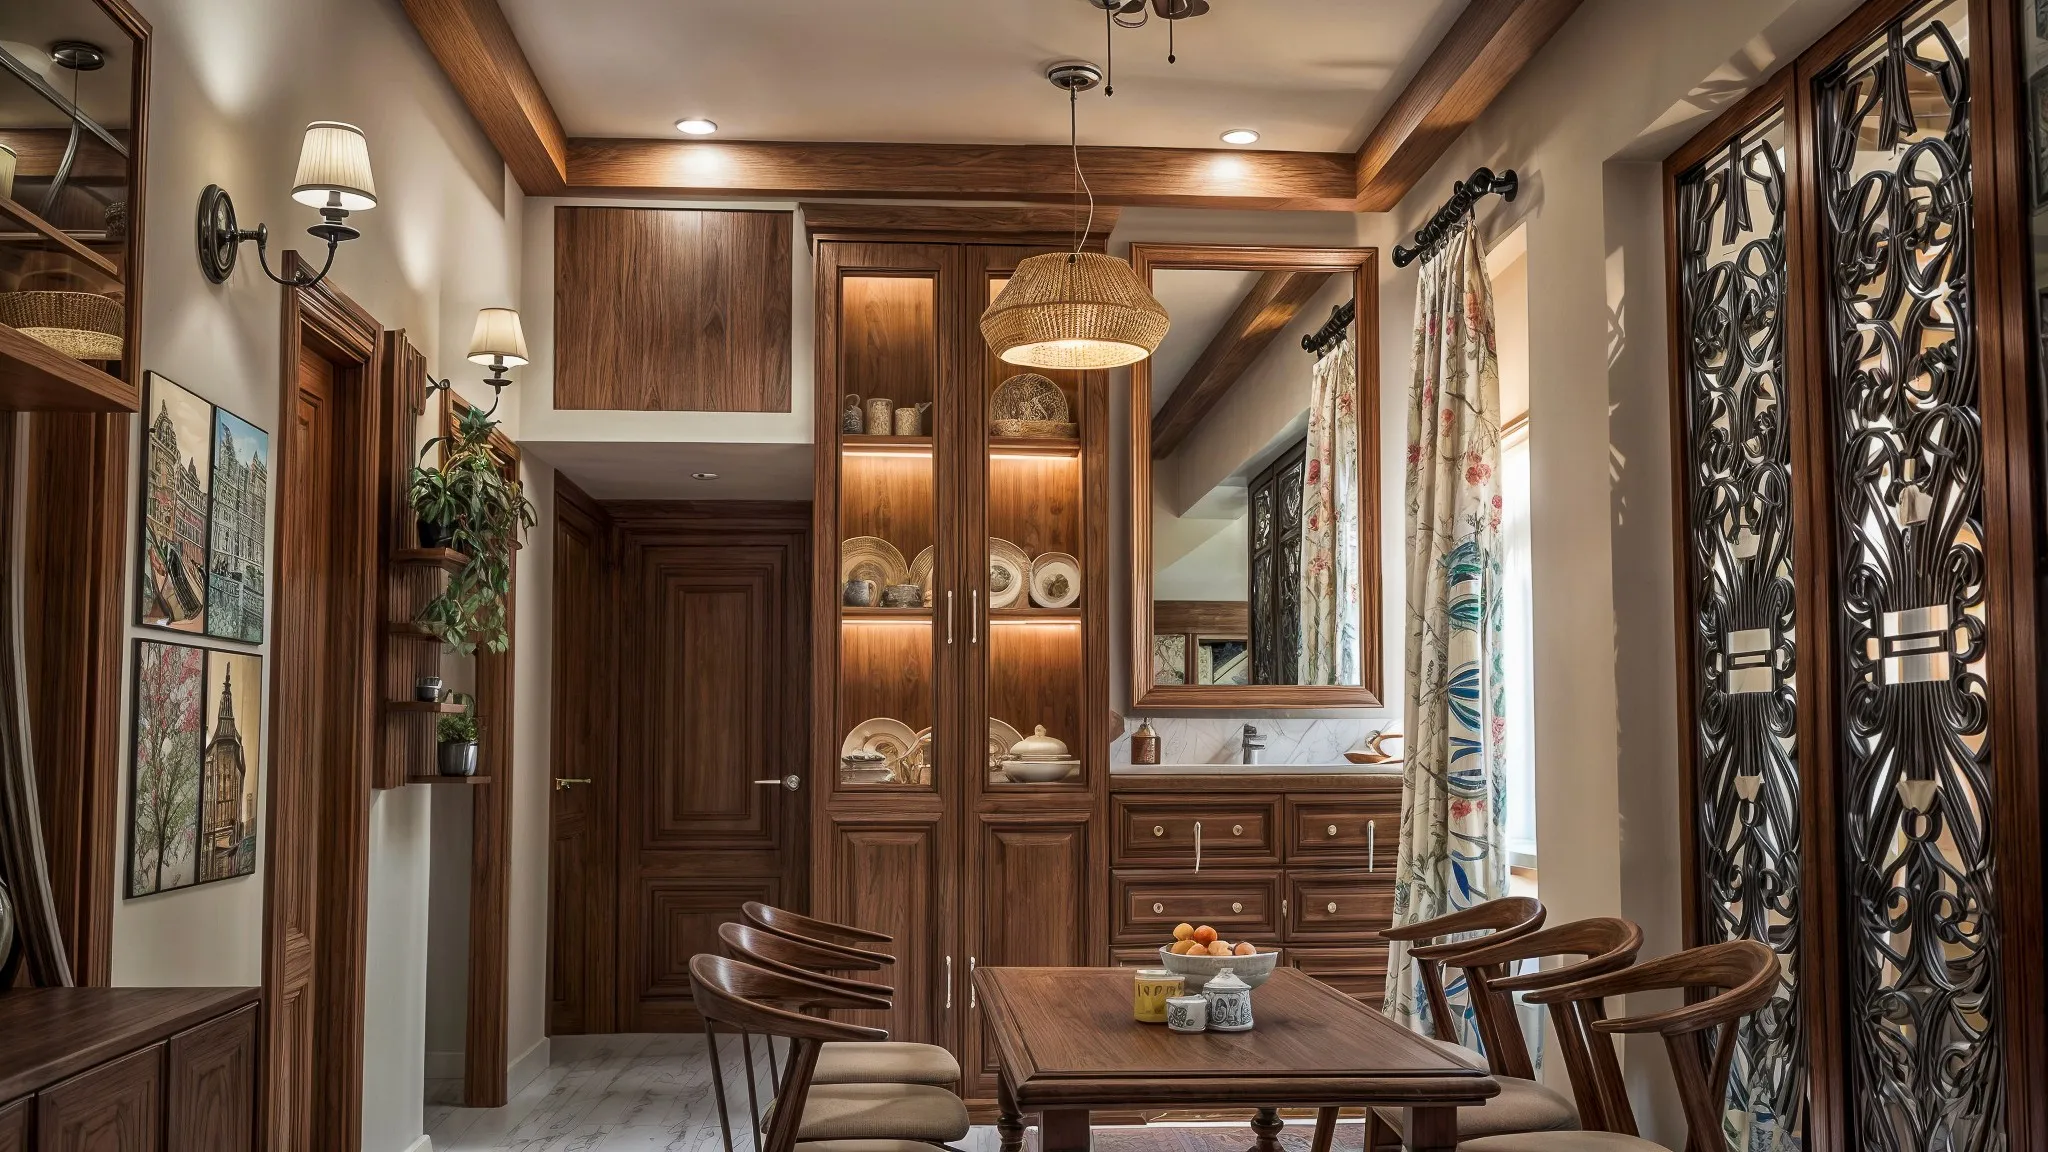
Anyone who has walked through a builder-handed-over 2BHK in New Town knows the drill: a boxy hall, a kitchen with a slab and nothing else, two bedrooms that are almost identical in shape, and a bathroom finished to a standard that is fine but not yours. That is the starting point for most of our clients here, and it is a genuinely good starting point, because a well-built shell in New Town, Kolkata gives an interior designer a lot to work with, right from the ceiling heights to the window placement.
This guide is written specifically for that situation, the builder flat in New Town or the neighbouring Salt Lake blocks, and it covers how we actually plan a 2BHK here, what tends to go wrong when people skip planning, what NKDA rules touch your interior work and what they don't, and roughly what a realistic timeline and budget conversation looks like. We have delivered 330+ buildings since 2014 working out of New Town, and a large share of that work has been exactly this: taking a two-bedroom builder flat and making it function like it was designed for the family living in it, not for a generic buyer.
The reason this needs its own guide rather than a generic interior checklist is that New Town flats have a specific set of quirks, the compact utility areas, the recessed balconies with drainage that behaves a certain way in the monsoon, the standard 2BHK carpet areas that hover in a tight band regardless of which sector or Action Area you're in, and NKDA's own expectations around what counts as interior work versus what needs sanction. Get those specifics right at the planning stage and the execution stage goes fast. Get them wrong and you're redoing plumbing points six months after handover.
Waterproofing and Storage: The Two Things That Decide Whether a New Town 2BHK Still Feels New in Five Years
If you ask us what actually determines whether a New Town 2BHK looks tired in five years or still looks sharp, the honest answer is not the tile brand or the wardrobe finish, it is what happens at the wet points before any of that goes in, and it is how much of the flat's actual daily life gets absorbed into storage instead of sitting out on counters and floors. These two things rarely make it into the excited part of a client conversation, nobody walks into a design meeting asking to talk about drain slopes, but they are the two variables that separate a flat that ages well from one that starts showing seepage stains on the dining wall by the second monsoon or that never quite feels organised no matter how many times it gets tidied up. So we're covering both here in real detail, because this is genuinely where a good chunk of our site visits and change orders on New Town projects come from.
Waterproofing in New Town flats has a specific failure pattern, and it is not the one people expect. Most owners assume the risk is the bathroom, and yes we do re-check bathroom waterproofing on every project, but the bigger recurring issue we see across New Town and Salt Lake blocks is the balcony-to-living-room junction and the kitchen wet wall behind the sink counter. Builder handover waterproofing on balconies is done to a standard that assumes the balcony stays a balcony, open, with its own drainage gradient doing the work. The moment a client wants to enclose it, tile over the existing slope, or convert it into a utility or a sit-out with furniture, that original drainage gradient gets buried under a new floor level, and if nobody corrects for it, water that used to run off now pools at the threshold and slowly works its way under the new tiling into the adjoining room's screed. We've opened up more than a few living-room walls in New Town flats, ones that looked perfectly fine on the surface, and found the plaster behind the skirting damp and slowly blooming with efflorescence, all traceable to a balcony conversion done without redoing the waterproofing membrane first.
The fix is not complicated but it has to happen at the right stage, before the new floor goes down, not after. For any balcony that's getting enclosed or re-floored as part of the 2BHK renovation, we insist on a fresh waterproofing layer, typically a cementitious or polymer-modified coating carried up the adjoining walls to at least 300mm, with the floor re-screeded to re-establish a gradient toward the drain outlet rather than assuming the old slope still works under the new finish. The same logic applies to the kitchen wet wall, the section behind the sink and dishwasher point if there is one, where splashback and constant moisture exposure over years slowly degrades ordinary plaster even under tile. We run a waterproofing course there before the dado tiling goes up, not because NKDA asks for it, they don't regulate this at all since it's internal work, but because redoing a kitchen wall three years into occupancy because the plaster behind the tiles has gone soft is a far more disruptive and expensive fix than the extra day of work at the renovation stage.
Bathrooms get more attention already, but the detail people miss is the junction between old plumbing and new fixtures. New Town 2BHKs typically hand over with concealed plumbing already cast into the slab, which is good news structurally but means any repositioning of a wash basin, a shift in shower placement, or an added geyser point involves breaking into finished flooring to reroute lines, and every such break-in is a fresh waterproofing risk if it's not resealed properly with the right membrane before retiling. Our approach is to map every plumbing change against the existing cast-in points at the layout stage, so we know upfront which fixtures can stay where the builder left them and which genuinely need a new line, because minimising unnecessary breaks is itself a waterproofing strategy, the fewer times you cut into a waterproofed floor, the fewer chances for a compromised seal five years down the line.
Now to storage, which is the second thing that quietly decides how a New Town 2BHK actually lives day to day. The standard 2BHK carpet area here, generally in a tight band regardless of sector, gives you enough room for furniture but very little slack for the accumulated volume of two working adults or a small family, the seasonal clothing, the documents, the kitchen appliances that only come out twice a year, the child's outgrown toys nobody has thrown away yet. What we see constantly on first-visit walkthroughs is a flat where every visible surface, the top of the fridge, a corner of the bedroom, the space under the bed, has become default storage because nothing in the original layout was actually designed to hold it, and that's what makes a well-built flat feel cramped even though the carpet area on paper is perfectly reasonable.
The planning move that fixes this is treating storage as a room-by-room budget rather than a single wardrobe decision. We map out, before any carpentry drawing gets finalised, roughly how much volume each category of belonging actually needs, kitchen dry storage and crockery, wardrobe hanging versus folded space split by season, luggage and rarely used items, documents and electronics, and then we place capacity against the actual geometry of the flat rather than defaulting to a standard wardrobe-plus-kitchen-cabinet package. In New Town 2BHKs this usually means going taller rather than wider, since floor footprint is the scarce resource, lofts above wardrobes and kitchen cabinets that run to the false ceiling rather than stopping short, because that overhead volume is otherwise dead space that costs nothing extra structurally but adds real capacity. It also means being deliberate about the second bedroom when it doubles as a study or guest room, building in a slim storage column rather than assuming a study table alone will be enough once books, files and cables accumulate over a year of actual use.
- Redo balcony waterproofing before re-flooring any enclosed or converted balcony
- Add a waterproofing course behind kitchen wet walls before dado tiling
- Map plumbing changes against existing cast-in points to minimise floor break-ins
- Budget storage volume by category, not by a standard wardrobe package
- Use loft and ceiling-height cabinetry in bedrooms and kitchen to recover dead overhead space
The two threads connect more than people expect, because a flat with genuinely sufficient storage is also a flat that's easier to keep dry and well-maintained. When there's a proper place for cleaning equipment, mops, buckets, the wet-area supplies, they don't end up parked against a wet wall or balcony threshold where they contribute to exactly the kind of standing moisture that degrades waterproofing over time. At the end of the day, both of these are planning decisions that cost very little extra at the drawing stage and cost a great deal to retrofit once the flat is finished and occupied, so on every New Town 2BHK we take on, waterproofing scope and storage volume both get finalised before the first civil work order goes out, not worked out on site as an afterthought once the tiler is already asking where the drain point is supposed to go.
Electrical Load Planning: The Part Most 2BHK Owners Only Think About After the False Ceiling Is Up
Here is something we run into on almost every New Town 2BHK we take on, and it rarely comes up in the layout conversation because it lives behind the walls where nobody thinks to look until the AC trips the main every time the microwave and the washing machine run together. The builder-provided electrical setup in most New Town flats is sized for basic occupancy, a few lights, a fan or two per room, one or two 5A sockets, and a single MCB distribution board that was never meant to carry a modular kitchen with a chimney, hob, oven and RO unit running off it, plus two split ACs, a washing machine, and whatever else a modern household plugs in on a given evening. So the actual planning work, the part that happens before a single carpenter shows up, is mapping out load requirements room by room and deciding where the distribution board needs additional MCBs, dedicated circuits for high-draw appliances, and separate earthing for the kitchen and bathroom wet points.