








NKDA & New Town Rules
NKDA Building Rules and Bye-Laws for New Town Homes
What the NKDA building rules actually mean for the home you can build on your New Town plot.
New Town homeowners come to us with the same question every time: "What can I actually build on my plot?" It is a fair question, because the NKDA building rules are detailed and the answers depend on your specific Action Area, your road frontage, and the category your plot falls under. Our studio has been based in New Town since 2014, and we have taken well over a hundred projects through the NKDA sanction process, so we can walk you through how these rules work, what they mean in practice, and where to go for the exact figures that apply to your land.
How NKDA Governs New Town
NKDA, the New Town Kolkata Development Authority, is the statutory body established under the NKDA Act 2007. It administers the planned township of New Town, also called Rajarhat, across Action Areas I, II and III. If your plot was allotted by HIDCO (West Bengal Housing Infrastructure Development Corporation), the land came from the agency that developed and sold New Town plots, but your building plan sanction, mutation, property assessment, trade licence and all civic approvals go through NKDA, not HIDCO.
This is a point of confusion for many first-time builders. HIDCO and NKDA are separate bodies with different roles. When you are ready to design, the authority you submit your drawings to, and the authority whose rules your architect must follow, is NKDA.
New Town is distinct from Bidhannagar (Salt Lake) and from Kolkata Municipal Corporation areas. If your plot sits inside the Bidhannagar Municipal Corporation boundary or inside the KMC boundary, different regulations apply. We see this mix-up regularly when clients own plots near the fringes, so it is worth confirming your plot's jurisdiction with your lawyer or deed before you start designing.
The Online Sanction Process
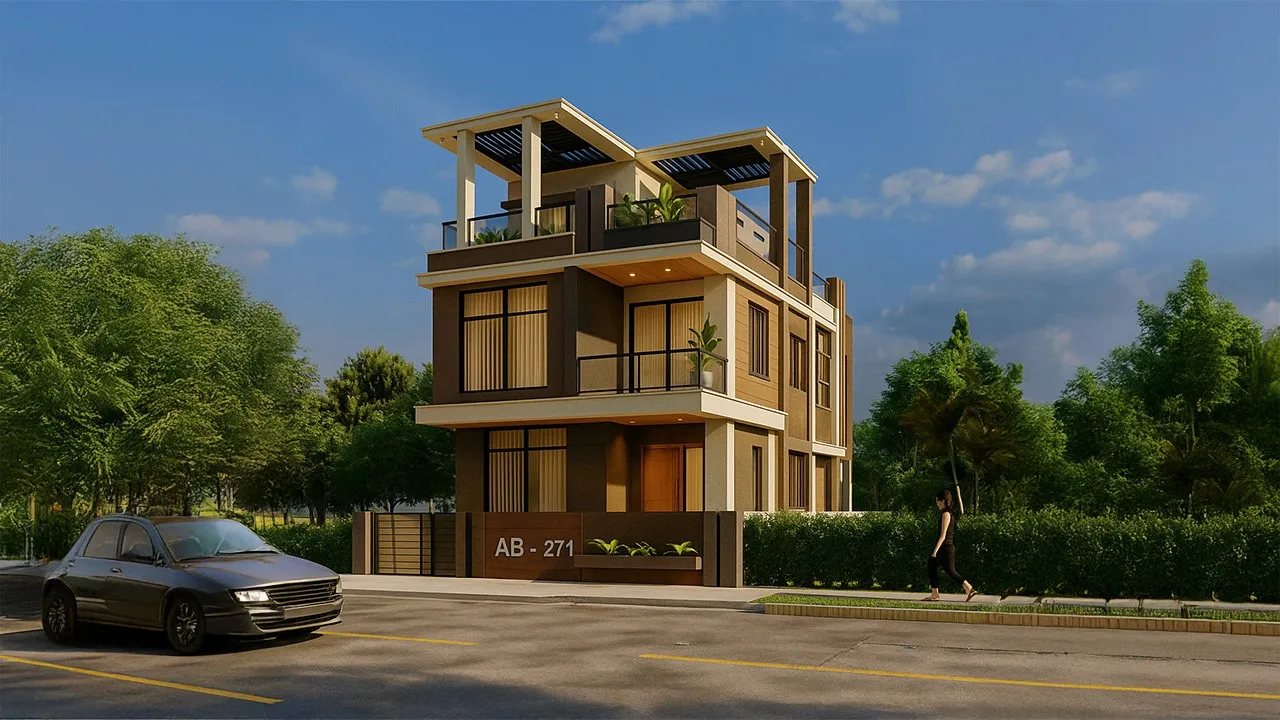
Building plan sanction in New Town is handled through the NKDA e-services portal. This means your architect prepares drawings in the prescribed format, uploads them digitally, and the application moves through scrutiny online rather than requiring physical submission at every stage.
The portal route has made the process more transparent than it used to be, but it requires your drawings to be prepared correctly, your documents to be in order (registered deed, up-to-date tax receipts, HIDCO allotment letter, site plan), and the fees to be calculated accurately before submission. Errors in document preparation are the most common reason applications come back for resubmission, which adds time.
- 01Pre-design site survey and deed check
- 02Architectural drawings prepared as per NKDA format
- 03Online submission via NKDA e-services portal
- 04Scrutiny and query response
- 05Sanction order issued
- 06Foundation begins
Scrutiny timelines vary. For a straightforward residential plot without deviation or special clearances, the process can move in a matter of weeks, though real-world timelines often run longer depending on the queue and any clarifications NKDA raises. We always advise clients to build in buffer time before their intended construction start date.
Understanding FAR, Ground Coverage and Setbacks
These three concepts together determine the physical envelope of your building, and understanding how they interact is the most useful thing a plot owner can do before meeting their architect.
Floor Area Ratio (FAR) is the total permissible built-up floor area expressed as a multiple of your plot area. If your plot is 3 cottha and the FAR applicable to your category is, say, 1.5, then the total floor area across all floors cannot exceed 1.5 times the plot area. FAR drives how much space you can build in total, and it varies with plot size, plot category, road width and Action Area. We do not quote the exact current FAR values here because NKDA revises these periodically and the figure that applies to you depends on your specific plot parameters. Your architect will look up the current building bye-laws and confirm the FAR for your plot before drawing begins.
Ground Coverage is the portion of your plot area that the footprint of your building can occupy. Even if FAR allows you to build a large total area, ground coverage limits how much of the ground floor you can cover, ensuring open space around the building. The remaining open land is not wasted, it becomes your setback zones and green area.
Setbacks are mandatory clear distances from your plot boundary to the nearest face of your building. There are typically separate front, rear and side setback requirements, and these distances may be larger on plots facing wider roads. Setbacks define the buildable area on the ground and also affect where you can place the staircase block, service areas and the car porch.
Together, FAR, coverage and setbacks create what architects call the "permissible envelope", and your design has to fit within it. Our first task on any New Town project is to map out this envelope accurately so you understand exactly what you can and cannot build before we spend time on layouts.

Height, Parking and Open Space Requirements
Height limits in New Town are linked to plot size, road width and sometimes to proximity to specific zones. For most low-to-medium density residential plots in New Town, ground-plus-two or ground-plus-three floors is the typical permissible range, but again this must be verified for your specific plot. Height is also relevant if your plot is anywhere near the Netaji Subhas Chandra Bose International Airport flight path corridor, where aviation authority clearances come into play.
Parking norms require that you provision a minimum number of car parking spaces as part of your building plan. These norms are calculated based on the number of dwelling units and the total built-up area. In New Town's planned layout, with wider roads and designed parking infrastructure, NKDA enforces parking compliance fairly strictly at the sanction stage. In practice this means your ground floor or basement plan must show dimensioned parking bays before the plan can be approved.
Open space and green area requirements mandate that a portion of your plot remains unbuilt and landscaped. New Town's development controls are among the more progressive in West Bengal on this count, partly because the township was planned with greenery as a design principle. We have found that working sensitively with the required open space often produces better homes, where the landscape becomes a genuine part of the living environment rather than a leftover.
Action Areas I, II and III: Are the Rules Different?
New Town is divided into three Action Areas with slightly different characters and infrastructure ages. Action Area I (AA-I) is the oldest and most developed, Action Area II is the mid-period residential and commercial heart, and Action Area III is the newer, still-developing fringe. Plot sizes, land use designations and the specific building regulations can vary across these zones.
From our project experience, the practical differences between Action Areas mostly show up in infrastructure maturity (drainage connections, road widths, utility availability) rather than in dramatically different FAR or coverage numbers. But the designated land use on your plot deed matters significantly. A plot designated as residential in Action Area II has different permissible uses from a mixed-use plot in Action Area I, even if the plot sizes are similar. Always confirm the land use category on your allotment documents before engaging an architect.
| Action Area I | Action Area III |
|---|---|
| More developed infrastructure | Newer, still developing |
| Denser residential fabric | Larger plots available |
| Older allotments | Recent allotments |
| Closer to Salt Lake | Closer to airport and expressway |
What Sanction Fees and Construction Costs Look Like
Sanction fees at NKDA are calculated based on your plot area and built-up area and are revised periodically. We will not quote specific figures here because they change, but in our experience fees for a typical mid-size residential plot in New Town are a manageable fraction of total project cost. Your architect will calculate the applicable fees as part of the sanction submission.
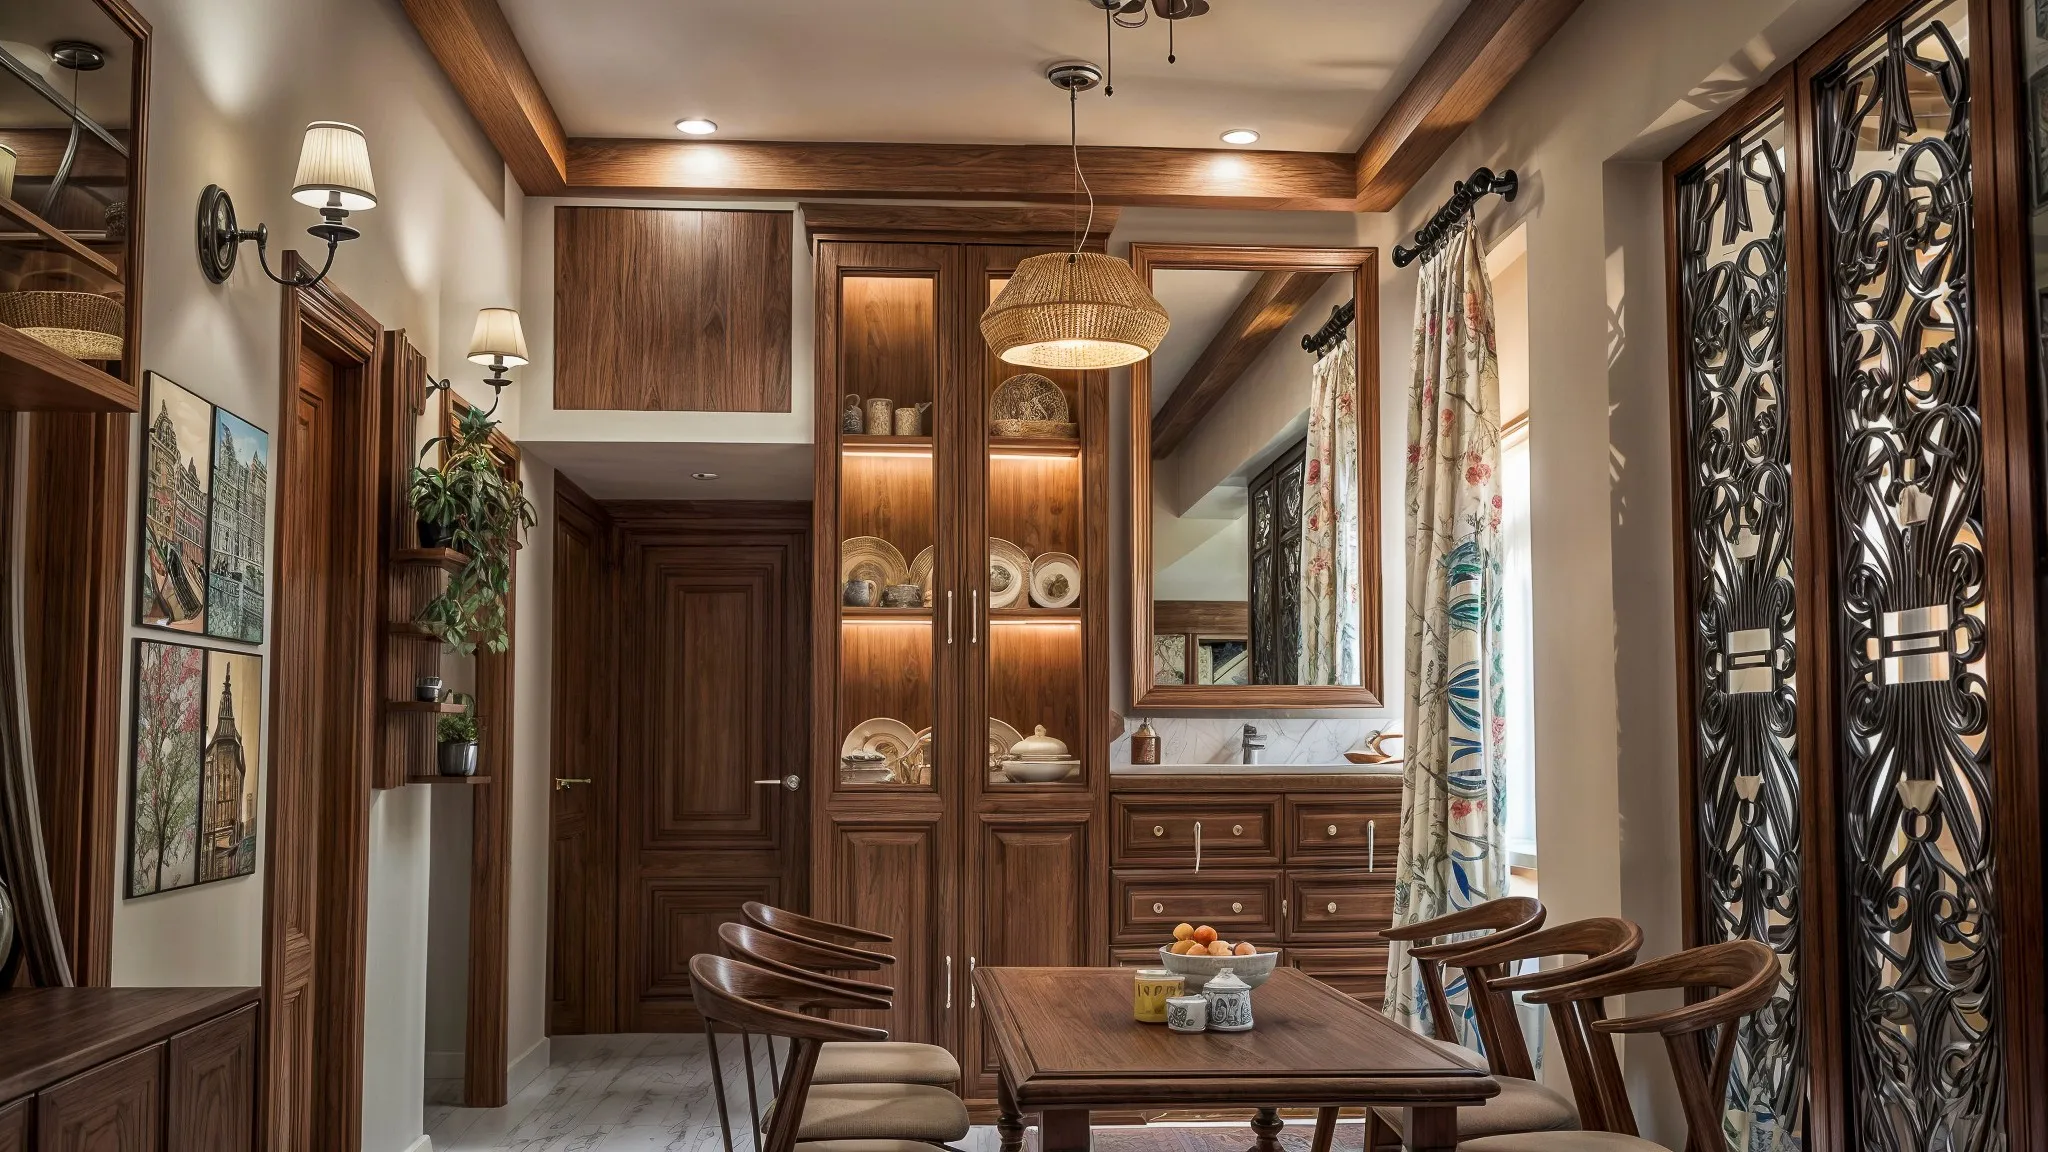
On construction and interior costs, here are indicative 2026 market estimates for New Town projects we handle, so you can sense-check budgets before design begins:
These figures are indicative for a mid-range specification. Actual costs vary with material choices, structural requirements and site conditions. A premium specification home will cost more, and a value specification can come in lower.
Checklist Before You Start Designing
We give every new client a short pre-design checklist. These are the documents and decisions you need in place before architectural drawing is meaningful.
- Registered deed with current owner name
- HIDCO allotment letter or transfer documents
- Updated NKDA property tax receipts
- Confirmed land use category (residential, mixed-use, etc.)
- Plot boundary survey by a licensed surveyor
- Confirmed jurisdiction (NKDA vs Bidhannagar MC vs KMC)
- Budget range for construction and interiors
- Intended number of floors and dwelling units
Having these items ready before your first design meeting saves significant back-and-forth. It also allows us to prepare an accurate permissible envelope on day one rather than working with assumptions.
Frequently Asked Questions
Can I add a floor to my existing New Town home without fresh sanction?
Any addition of a floor or change in built-up area from what was originally sanctioned requires you to apply for an amendment or fresh sanction, as applicable. You cannot simply build additional floors and regularise later, and NKDA does conduct site inspections. The safer and legally correct path is to check how much additional FAR your plot has remaining, engage your architect to draw the addition, and file the amendment before any foundation or column work for the new floor begins.
My plot was allotted by HIDCO. Do I go to HIDCO or NKDA for building plan approval?
You go to NKDA. HIDCO allotted the land and is the original developer of the township, but building plan sanction, mutation and all construction-related approvals are handled by NKDA through its e-services portal. Your HIDCO allotment letter is a required document for the NKDA submission, but the sanctioning authority is NKDA.
How long does NKDA building plan sanction take?
Timelines vary. For a clean residential application with complete documents and no special clearances required, scrutiny can resolve in a few weeks. If NKDA raises queries, or if the application requires additional clearances (airport authority, fire NOC for taller buildings), the timeline extends. From our experience running projects through the NKDA portal, we advise clients to plan for at least six to ten weeks from submission to sanction, and to keep their construction mobilisation flexible around that window.
Is it possible to have a home office or studio space in my New Town residential plot?
For plots with a purely residential land use designation, non-residential uses are restricted. However, some plots in New Town carry a mixed-use or commercial designation that permits certain business uses. The answer depends entirely on the land use category specified in your HIDCO allotment letter and registered deed. If you want to operate a studio, clinic, coaching centre or any non-residential activity, confirm the land use category first. Do not assume that residential plots automatically permit professional or commercial use.
If you own a plot in New Town and are working through what you can build, we are glad to sit down with you. Our team works with these rules every week and can give you a clear picture of your plot's potential before any formal design work begins. Reach out to Studio Contour and let us help you understand what is possible on your land.