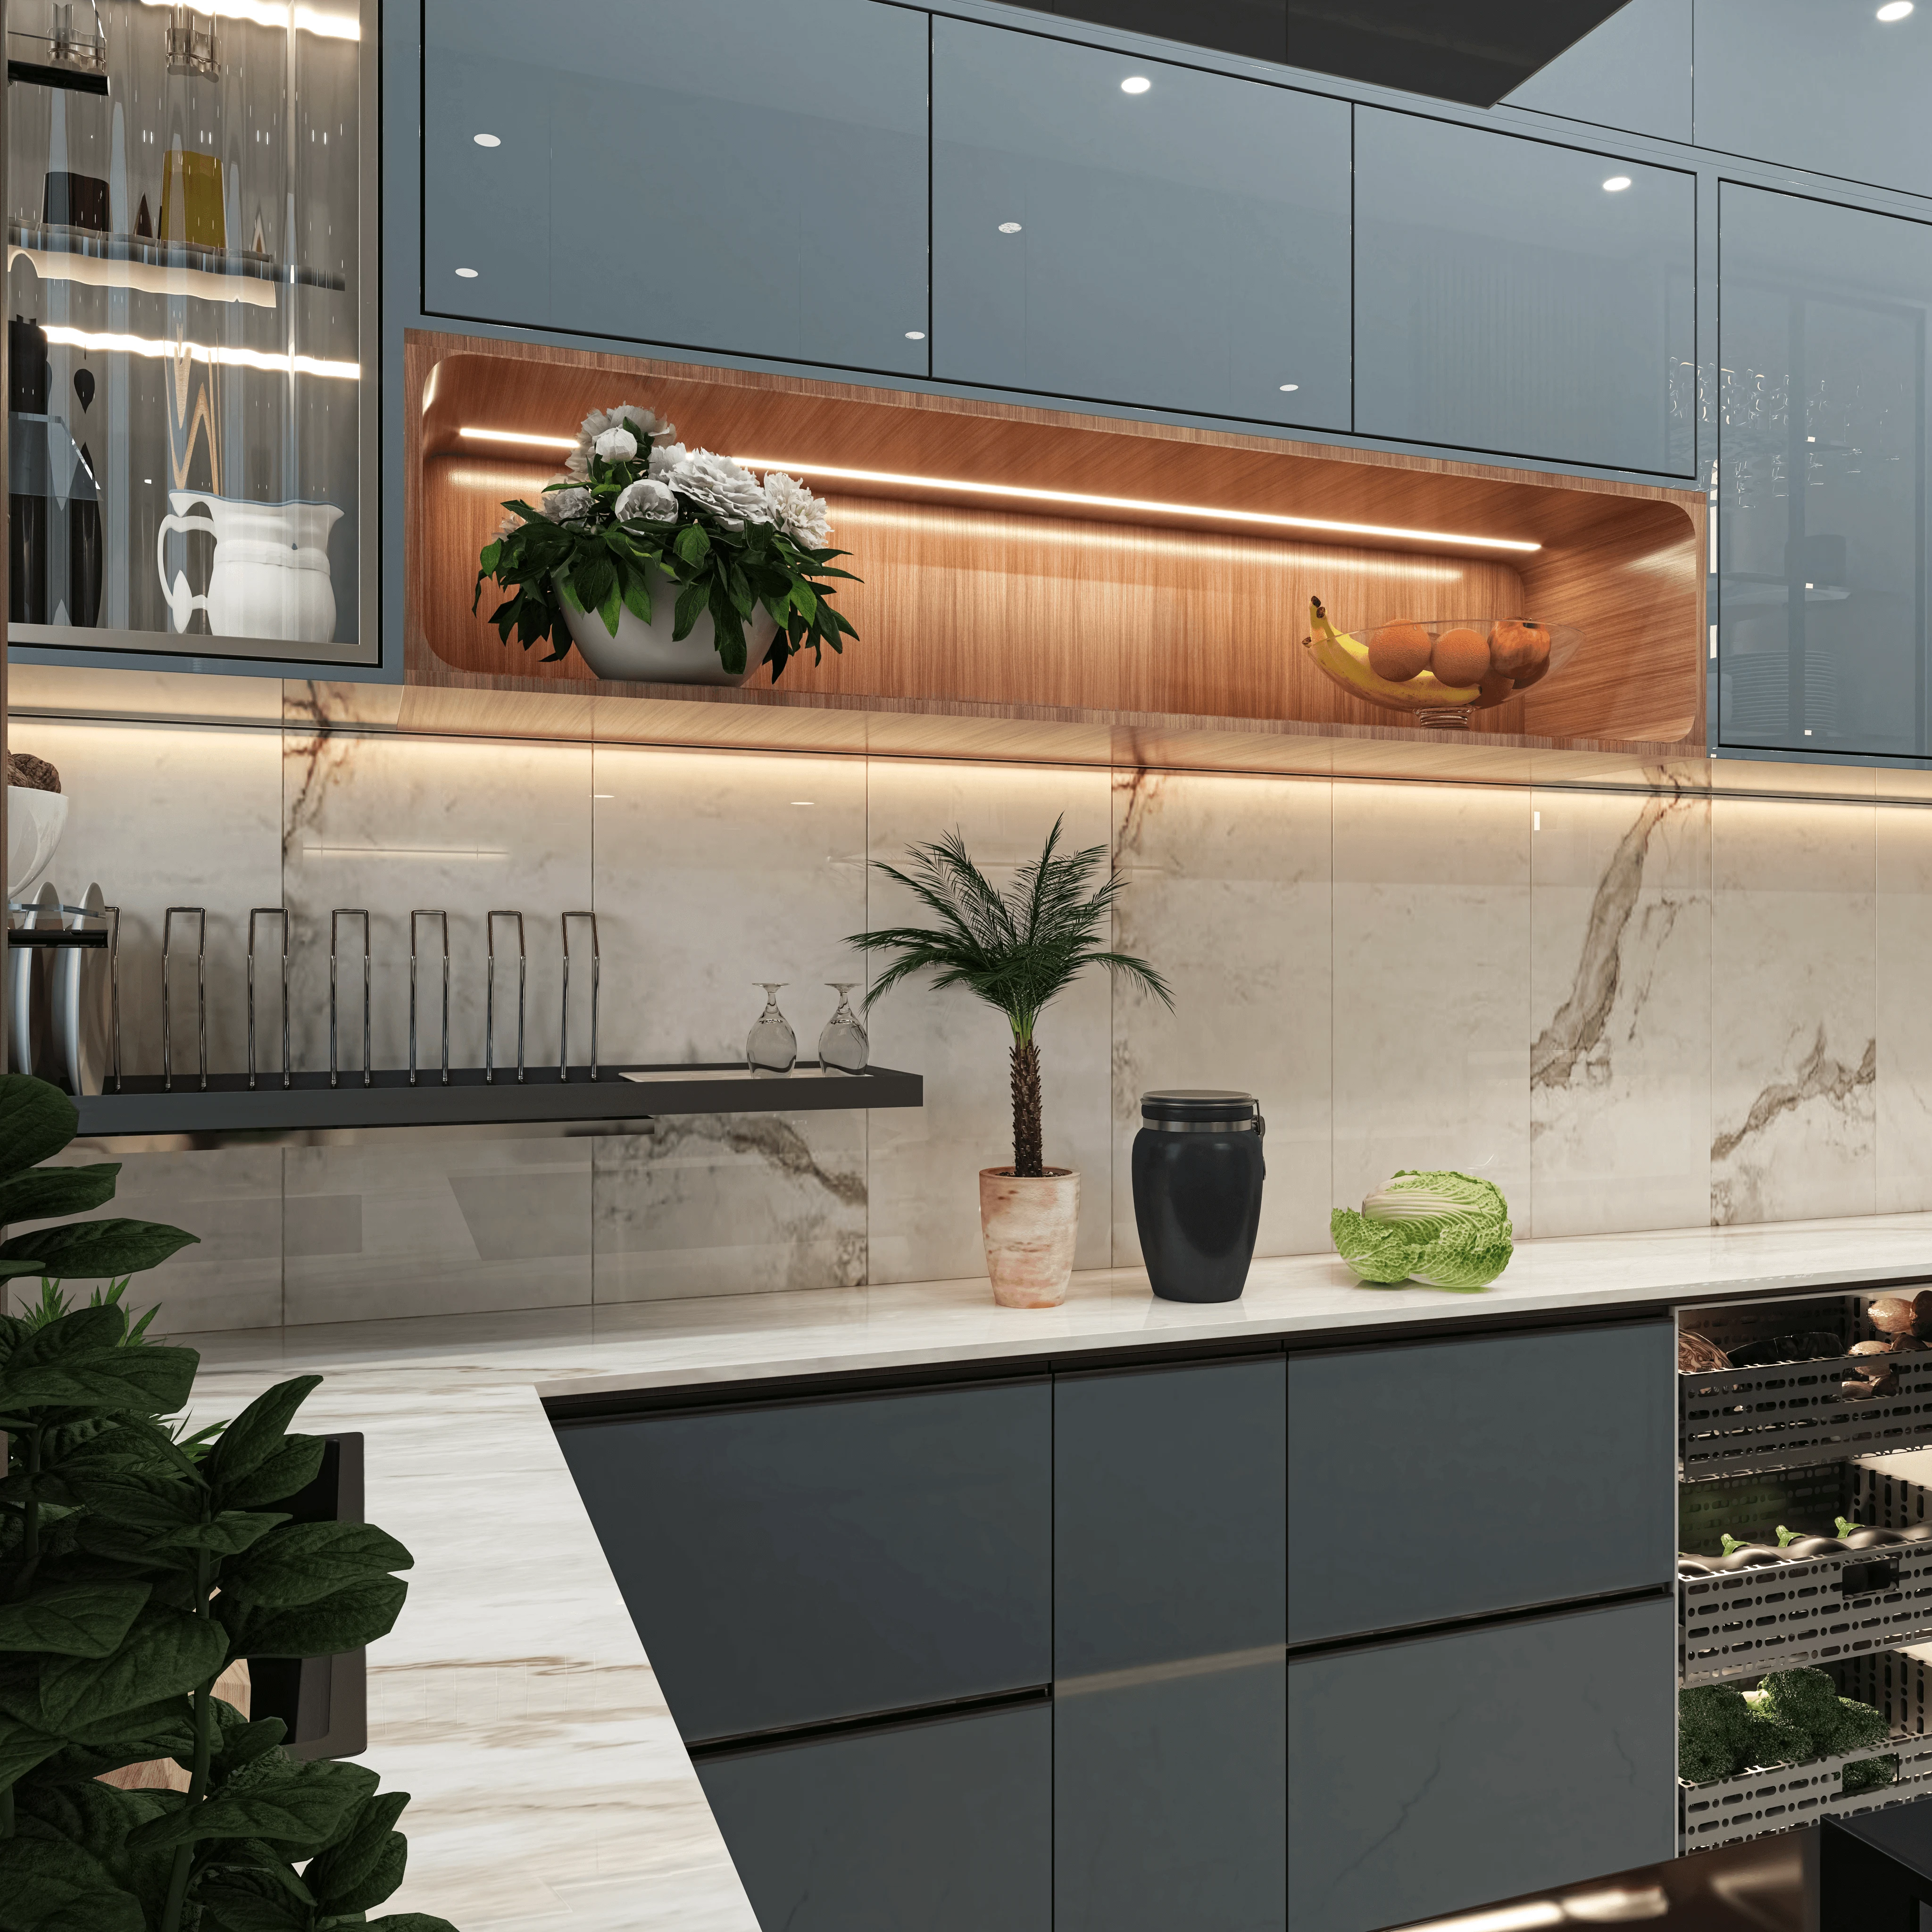
Intelligent Storage
Maximized space with modern pull-outs, tall units, and smart organizers.









“We are storytellers, crafting spaces that become narratives you'll love to live in.”
Studio Contour’s Kolkata-based studio creates bespoke modular kitchens that combine smart functionality with elegant design. We craft spaces that are not just for cooking, but for gathering and living—tailored with precision, comfort, and your unique lifestyle in mind.
Our team of skilled designers is passionate about transforming your culinary vision into reality. We believe that a truly exceptional kitchen must be as intelligent as it is beautiful. By prioritizing smart spatial planning, high-quality durable materials, and intuitive storage solutions, we ensure that every drawer, cabinet, and countertop serves a distinct purpose. At Studio Contour, we shape kitchens that not only look like living masterpieces but endure the demands of daily life.
Contact Us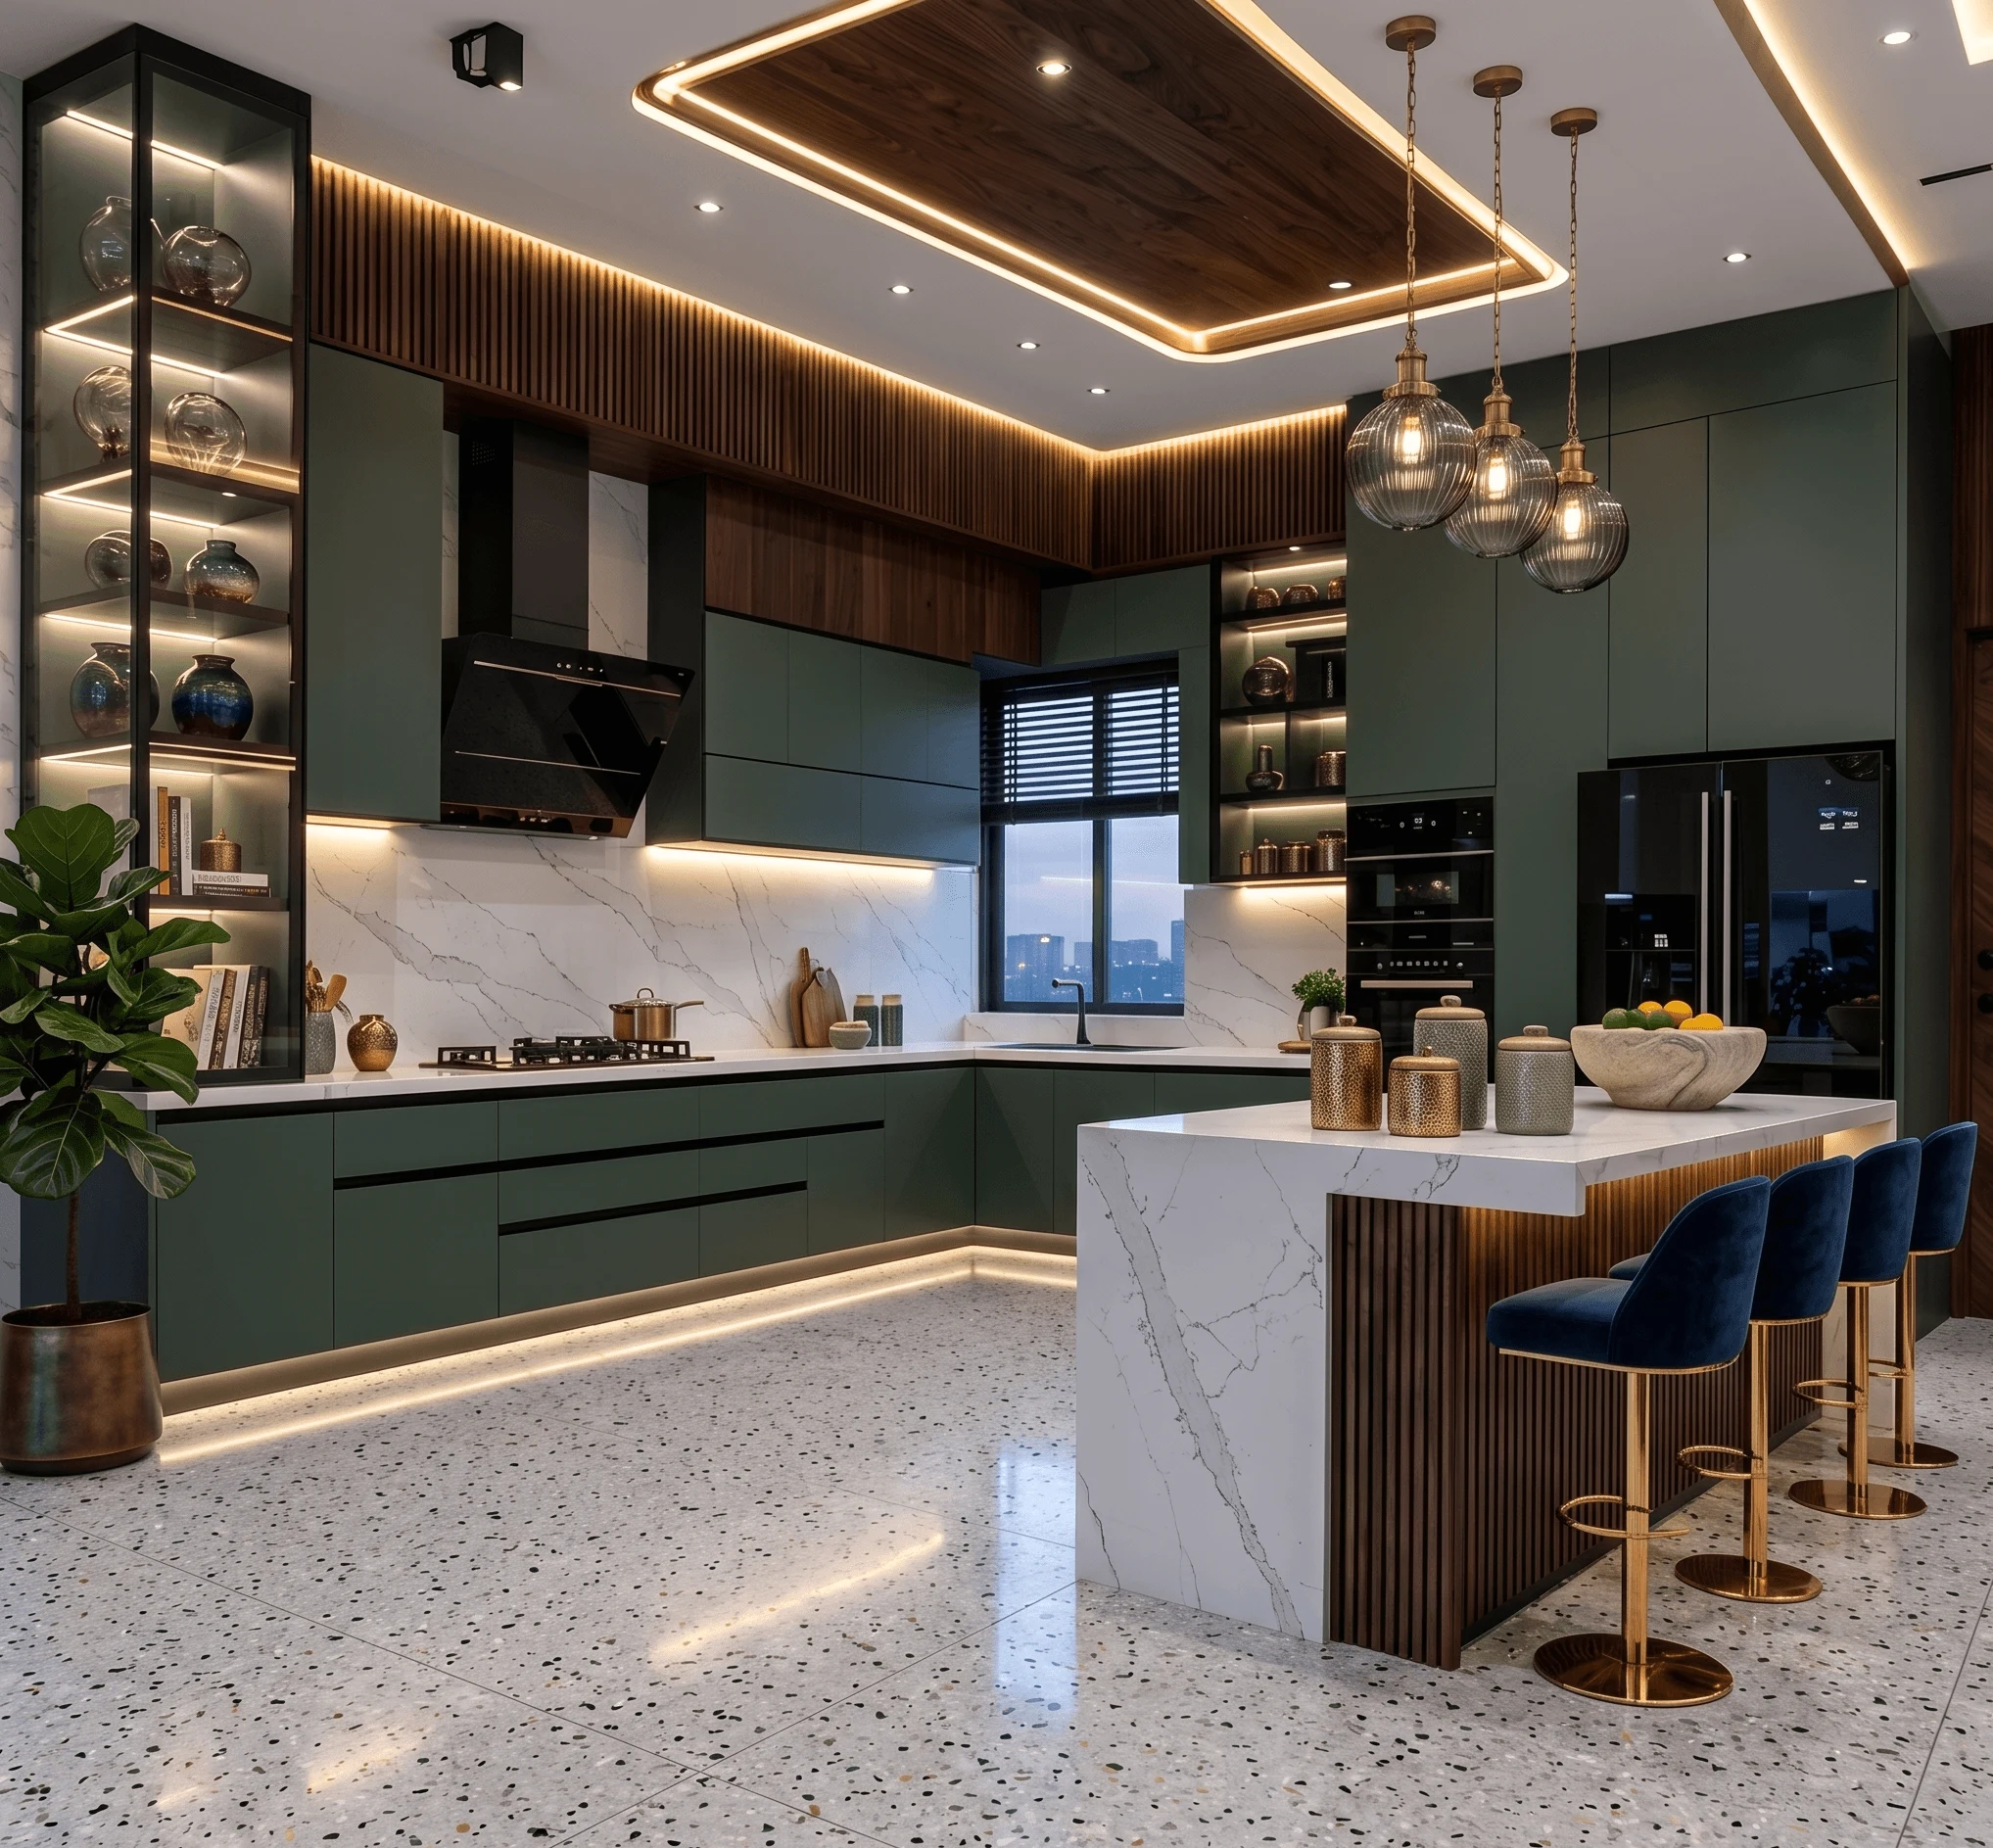
A dynamic process refined for maximum efficiency and aesthetic brilliance.
We begin by carefully analyzing your kitchen footprint and workflow habits. We also thoughtfully apply Vastu Shastra principles to determine the ideal placement for the hob, sink, and appliances, ensuring a harmonious and positive energy flow in your home's most vital space.
Clarity is essential. We provide detailed layouts and visual infographics mapping out your work zones. You will receive immersive, photorealistic 3D visual previews of your kitchen. We focus on true-to-life representations with perfectly calibrated white balance—ensuring you see the exact natural interaction of light with your chosen materials, without altering their true colors.
We transparently breakdown the budget and select premium, high-quality finishes. From moisture-resistant cabinetry and sleek countertops to state-of-the-art modular accessories, we ensure every element is ergonomically placed to minimize effort and maximize joy while cooking.
Our project managers oversee the final assembly with serious attention to detail. We ensure the installation of all modular units matches the approved 3D vision flawlessly, delivering a ready-to-use space without compromise.
HOW WE DO IT
The Elements of Our Kitchens
Maximized space with modern pull-outs, tall units, and smart organizers.
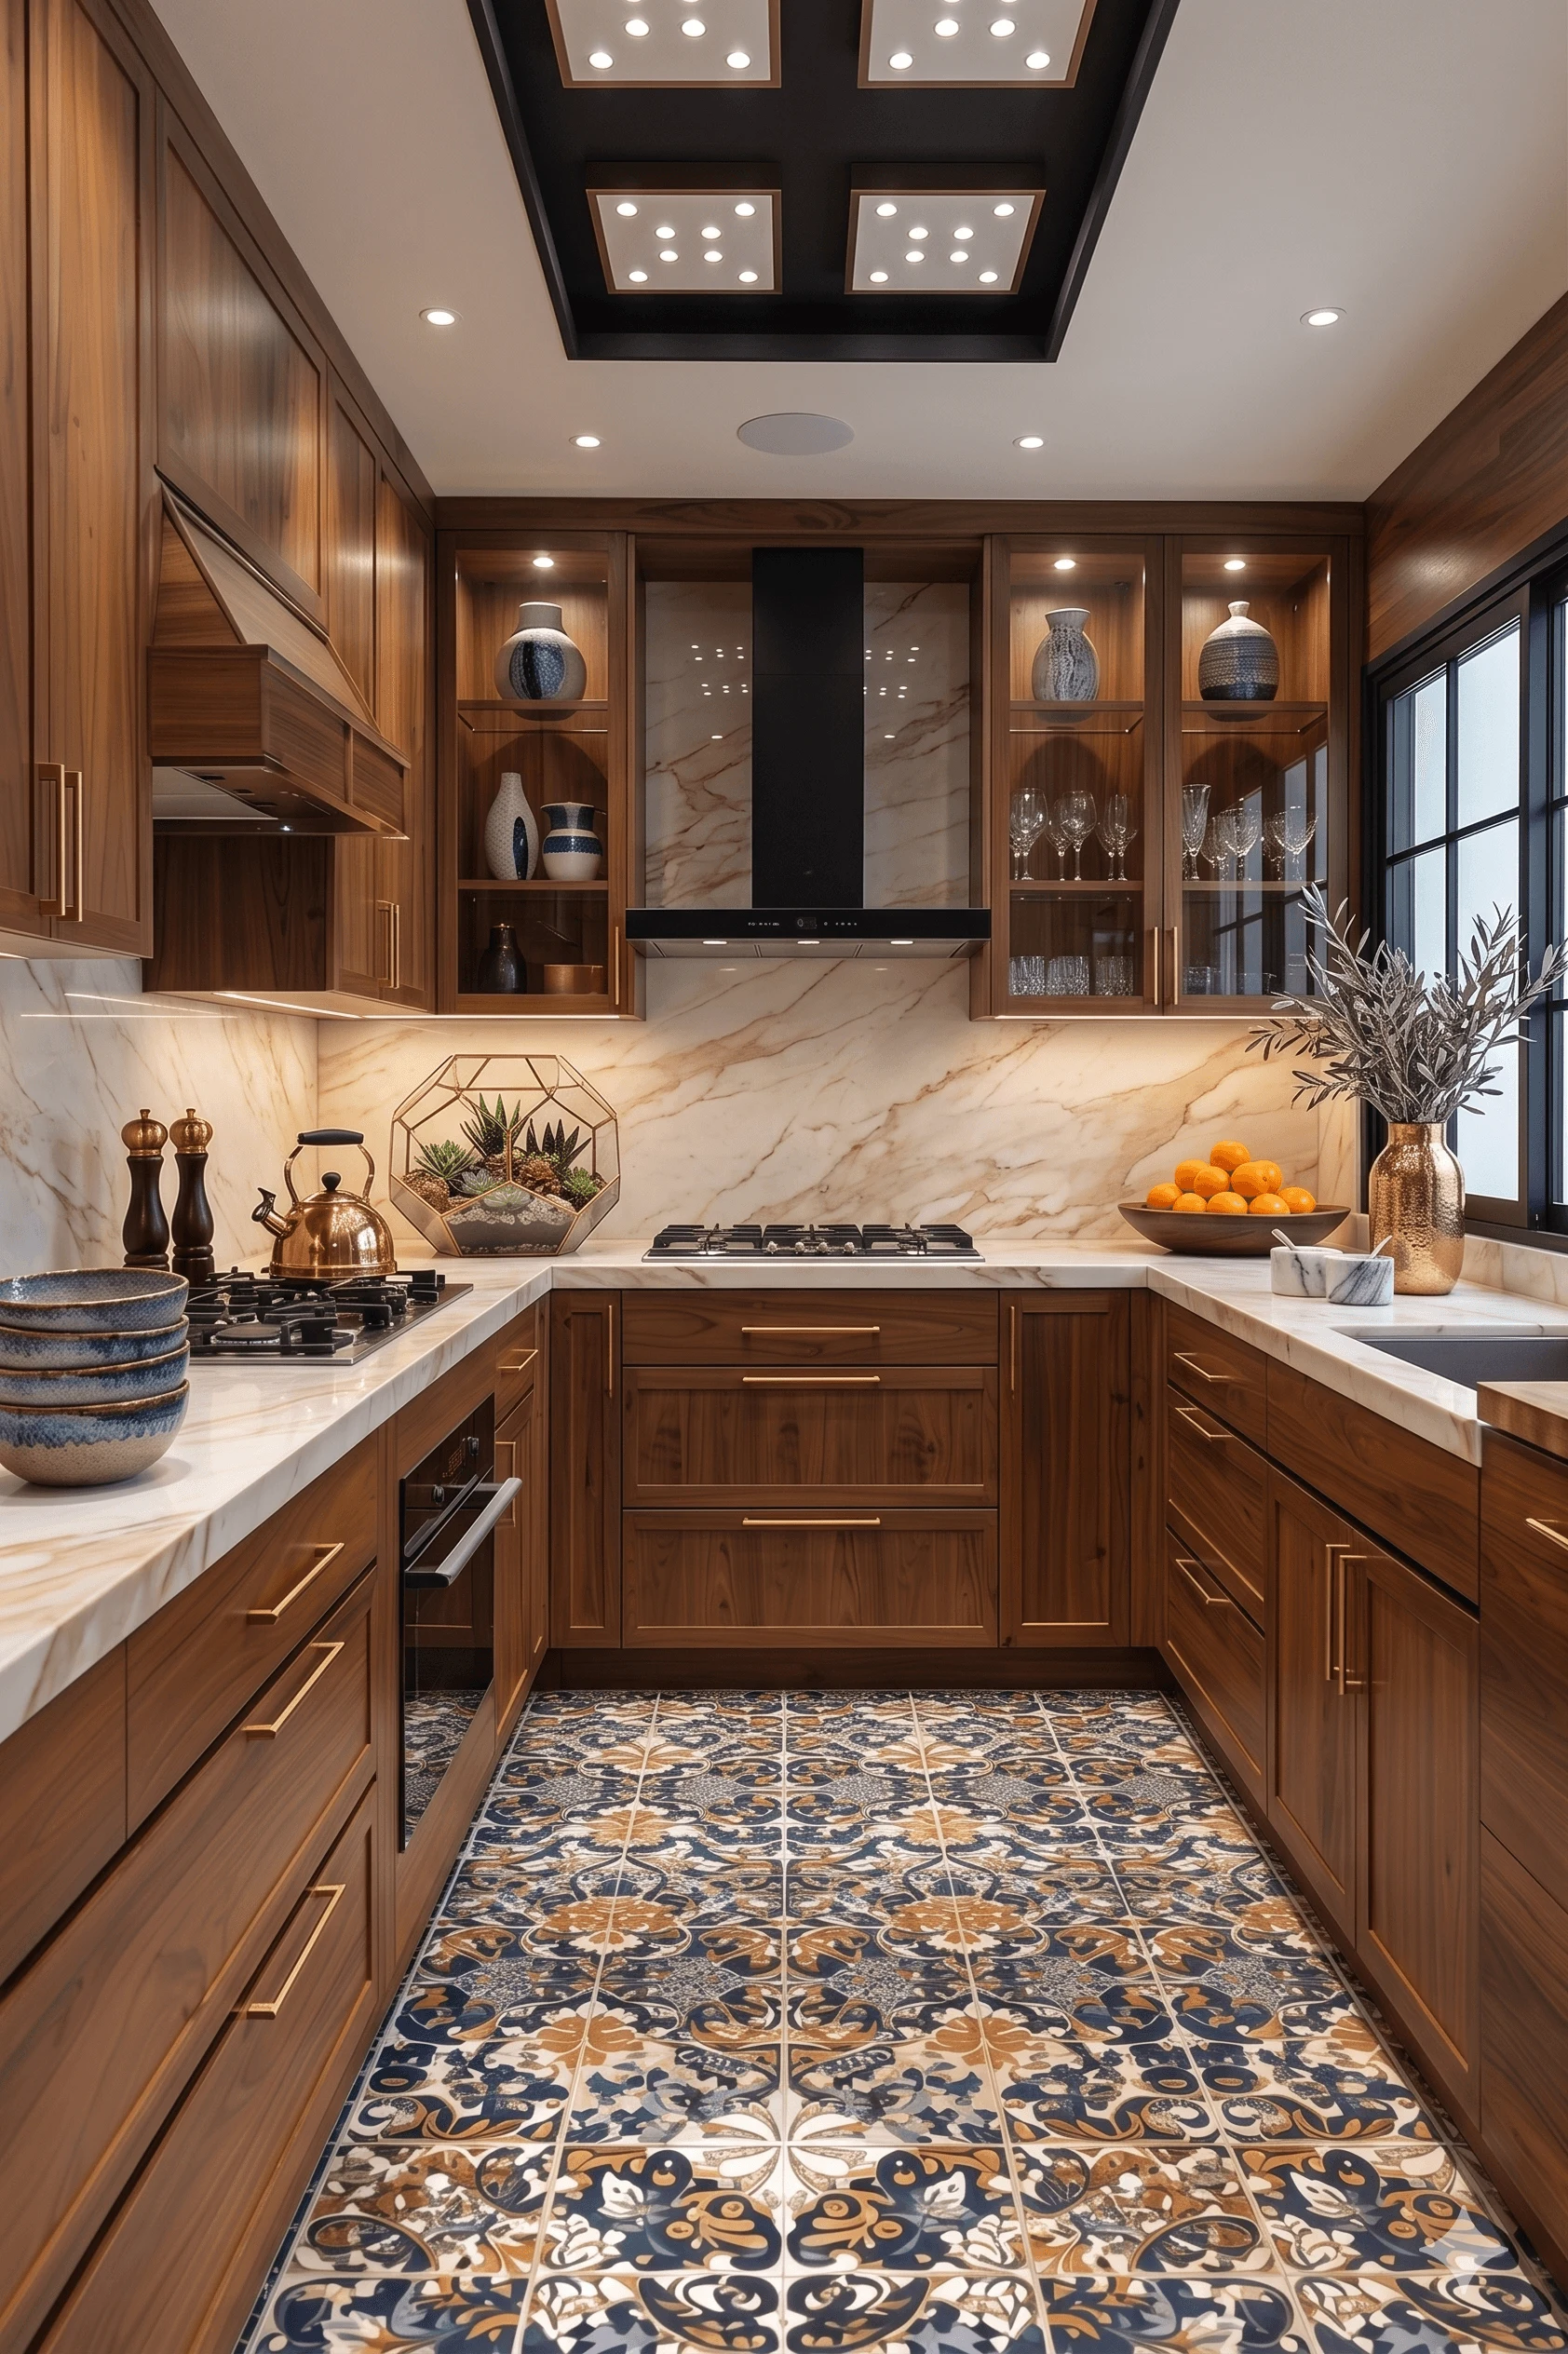
From sleek Scandinavian minimalism to rich, textured laminates and acrylics.
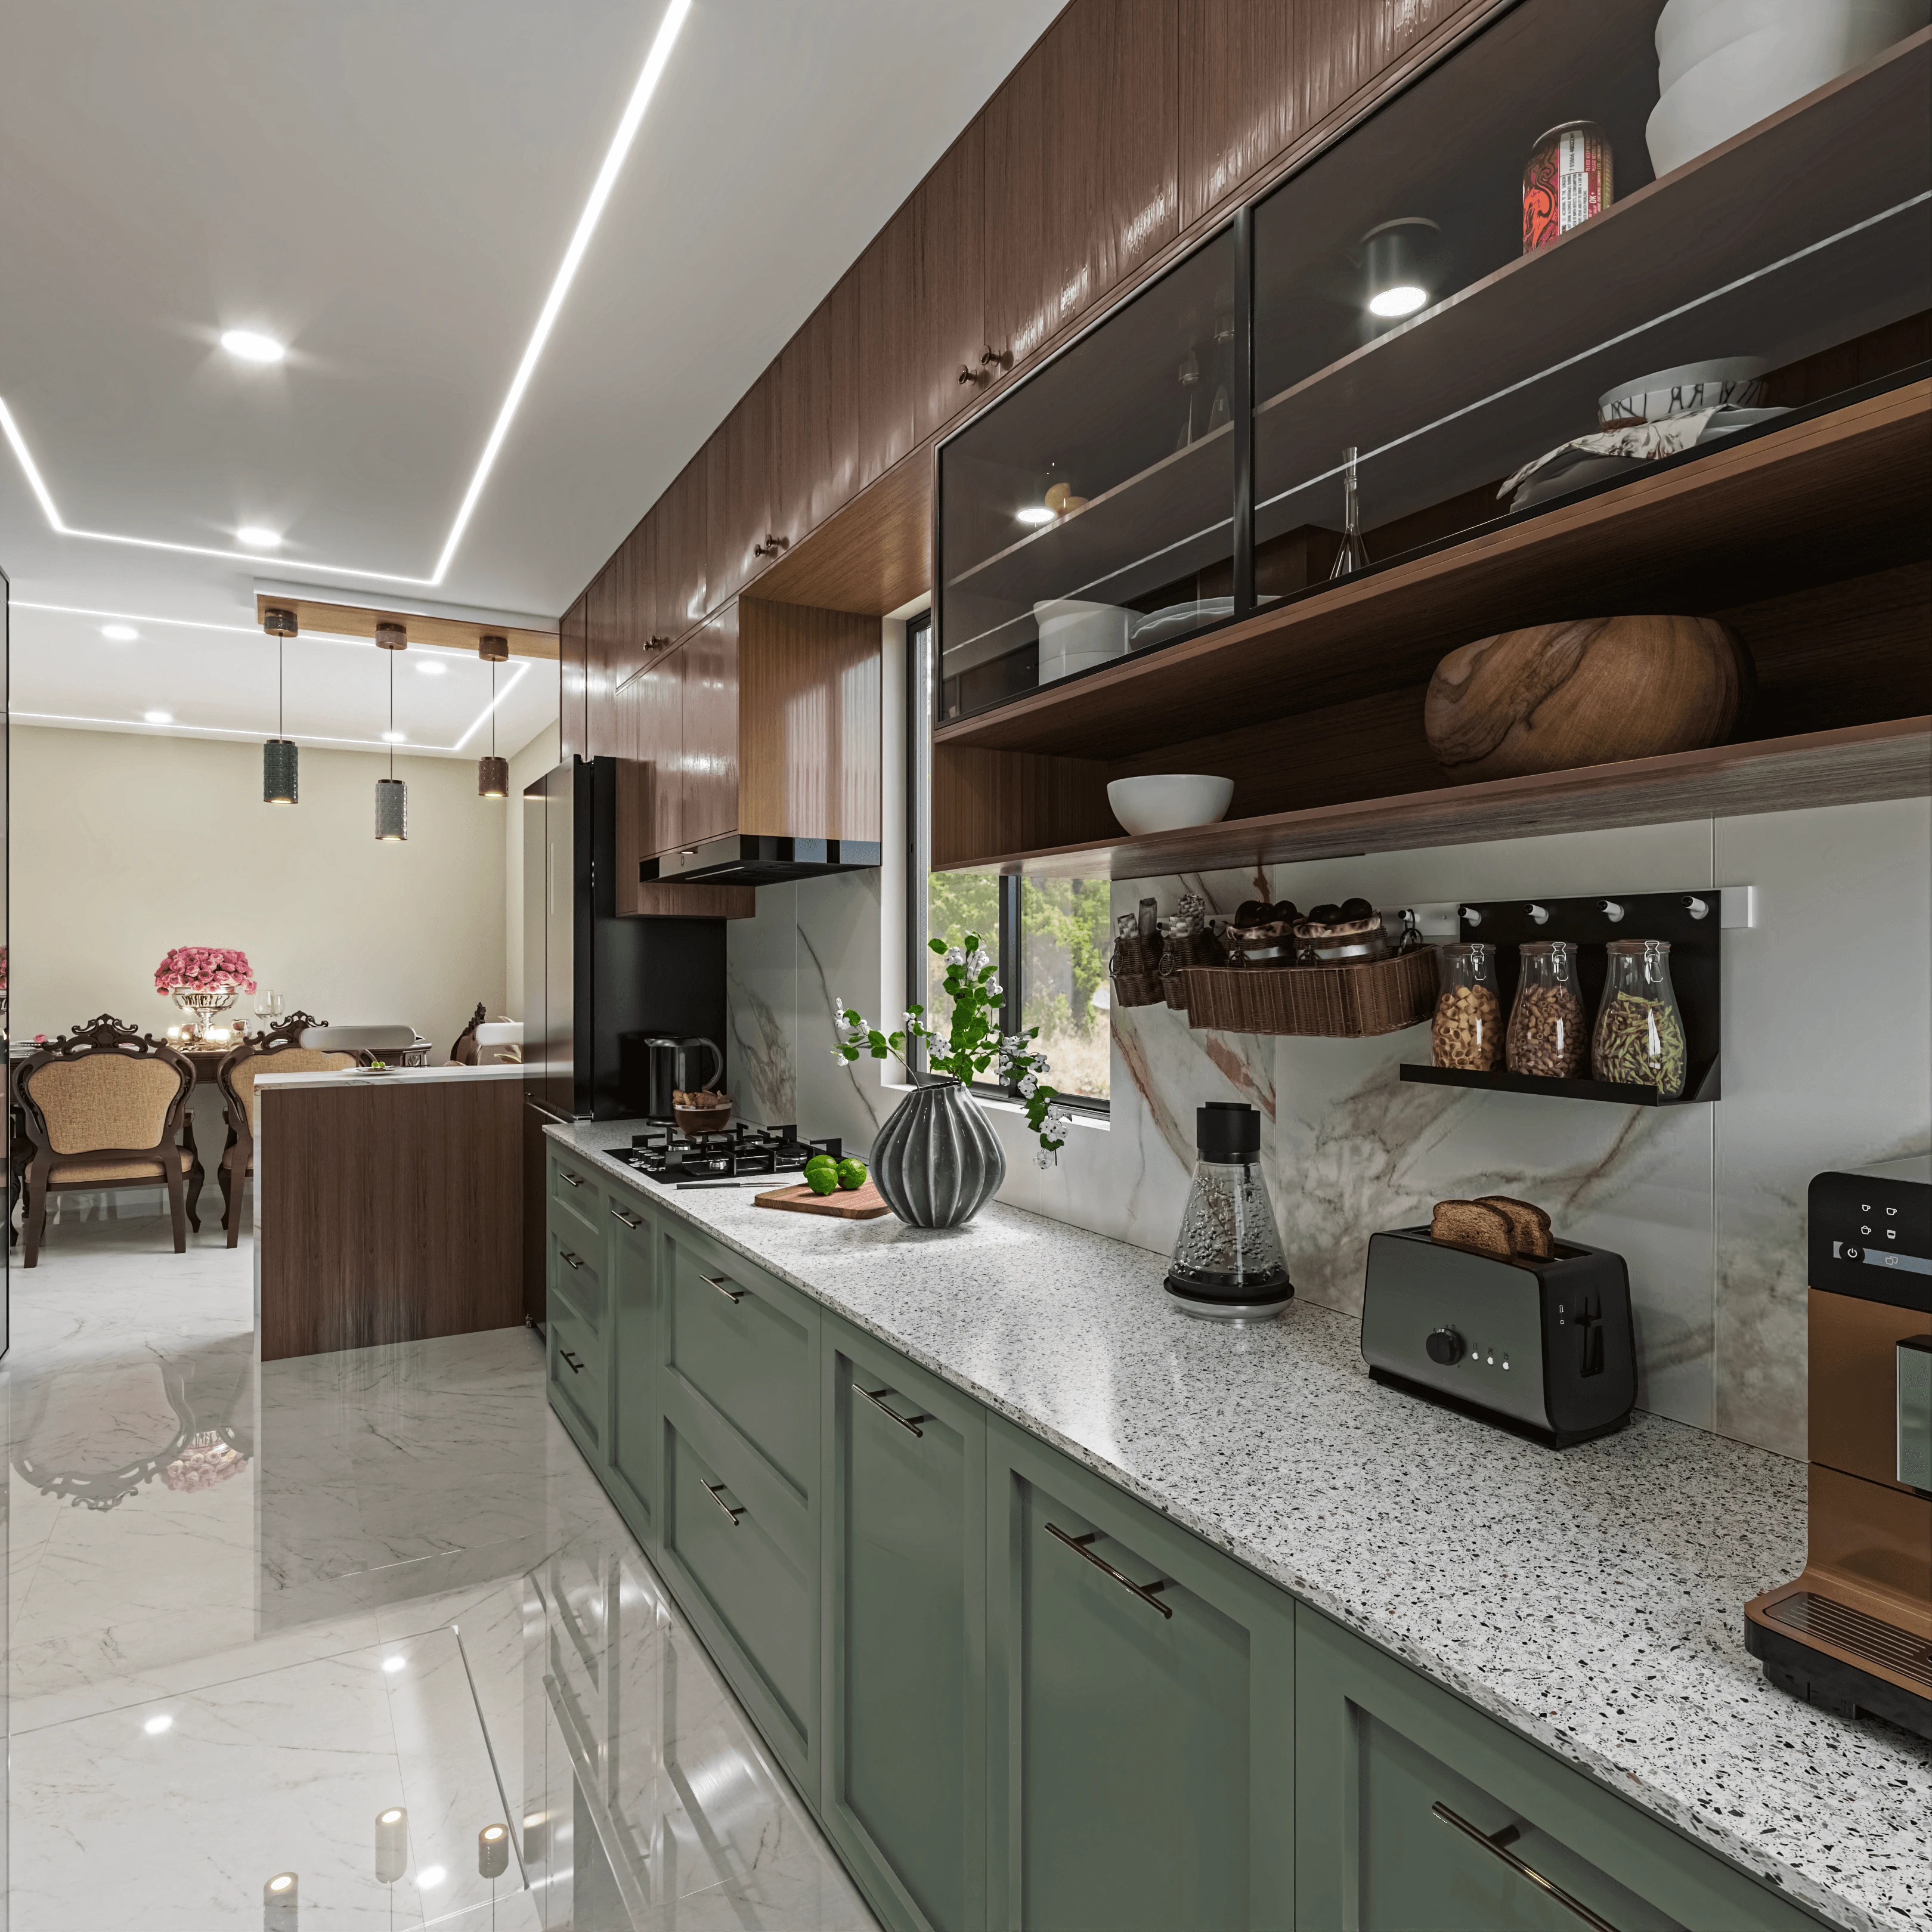
Easy-to-clean, heat-resistant, and moisture-proof surfaces crafted for longevity.
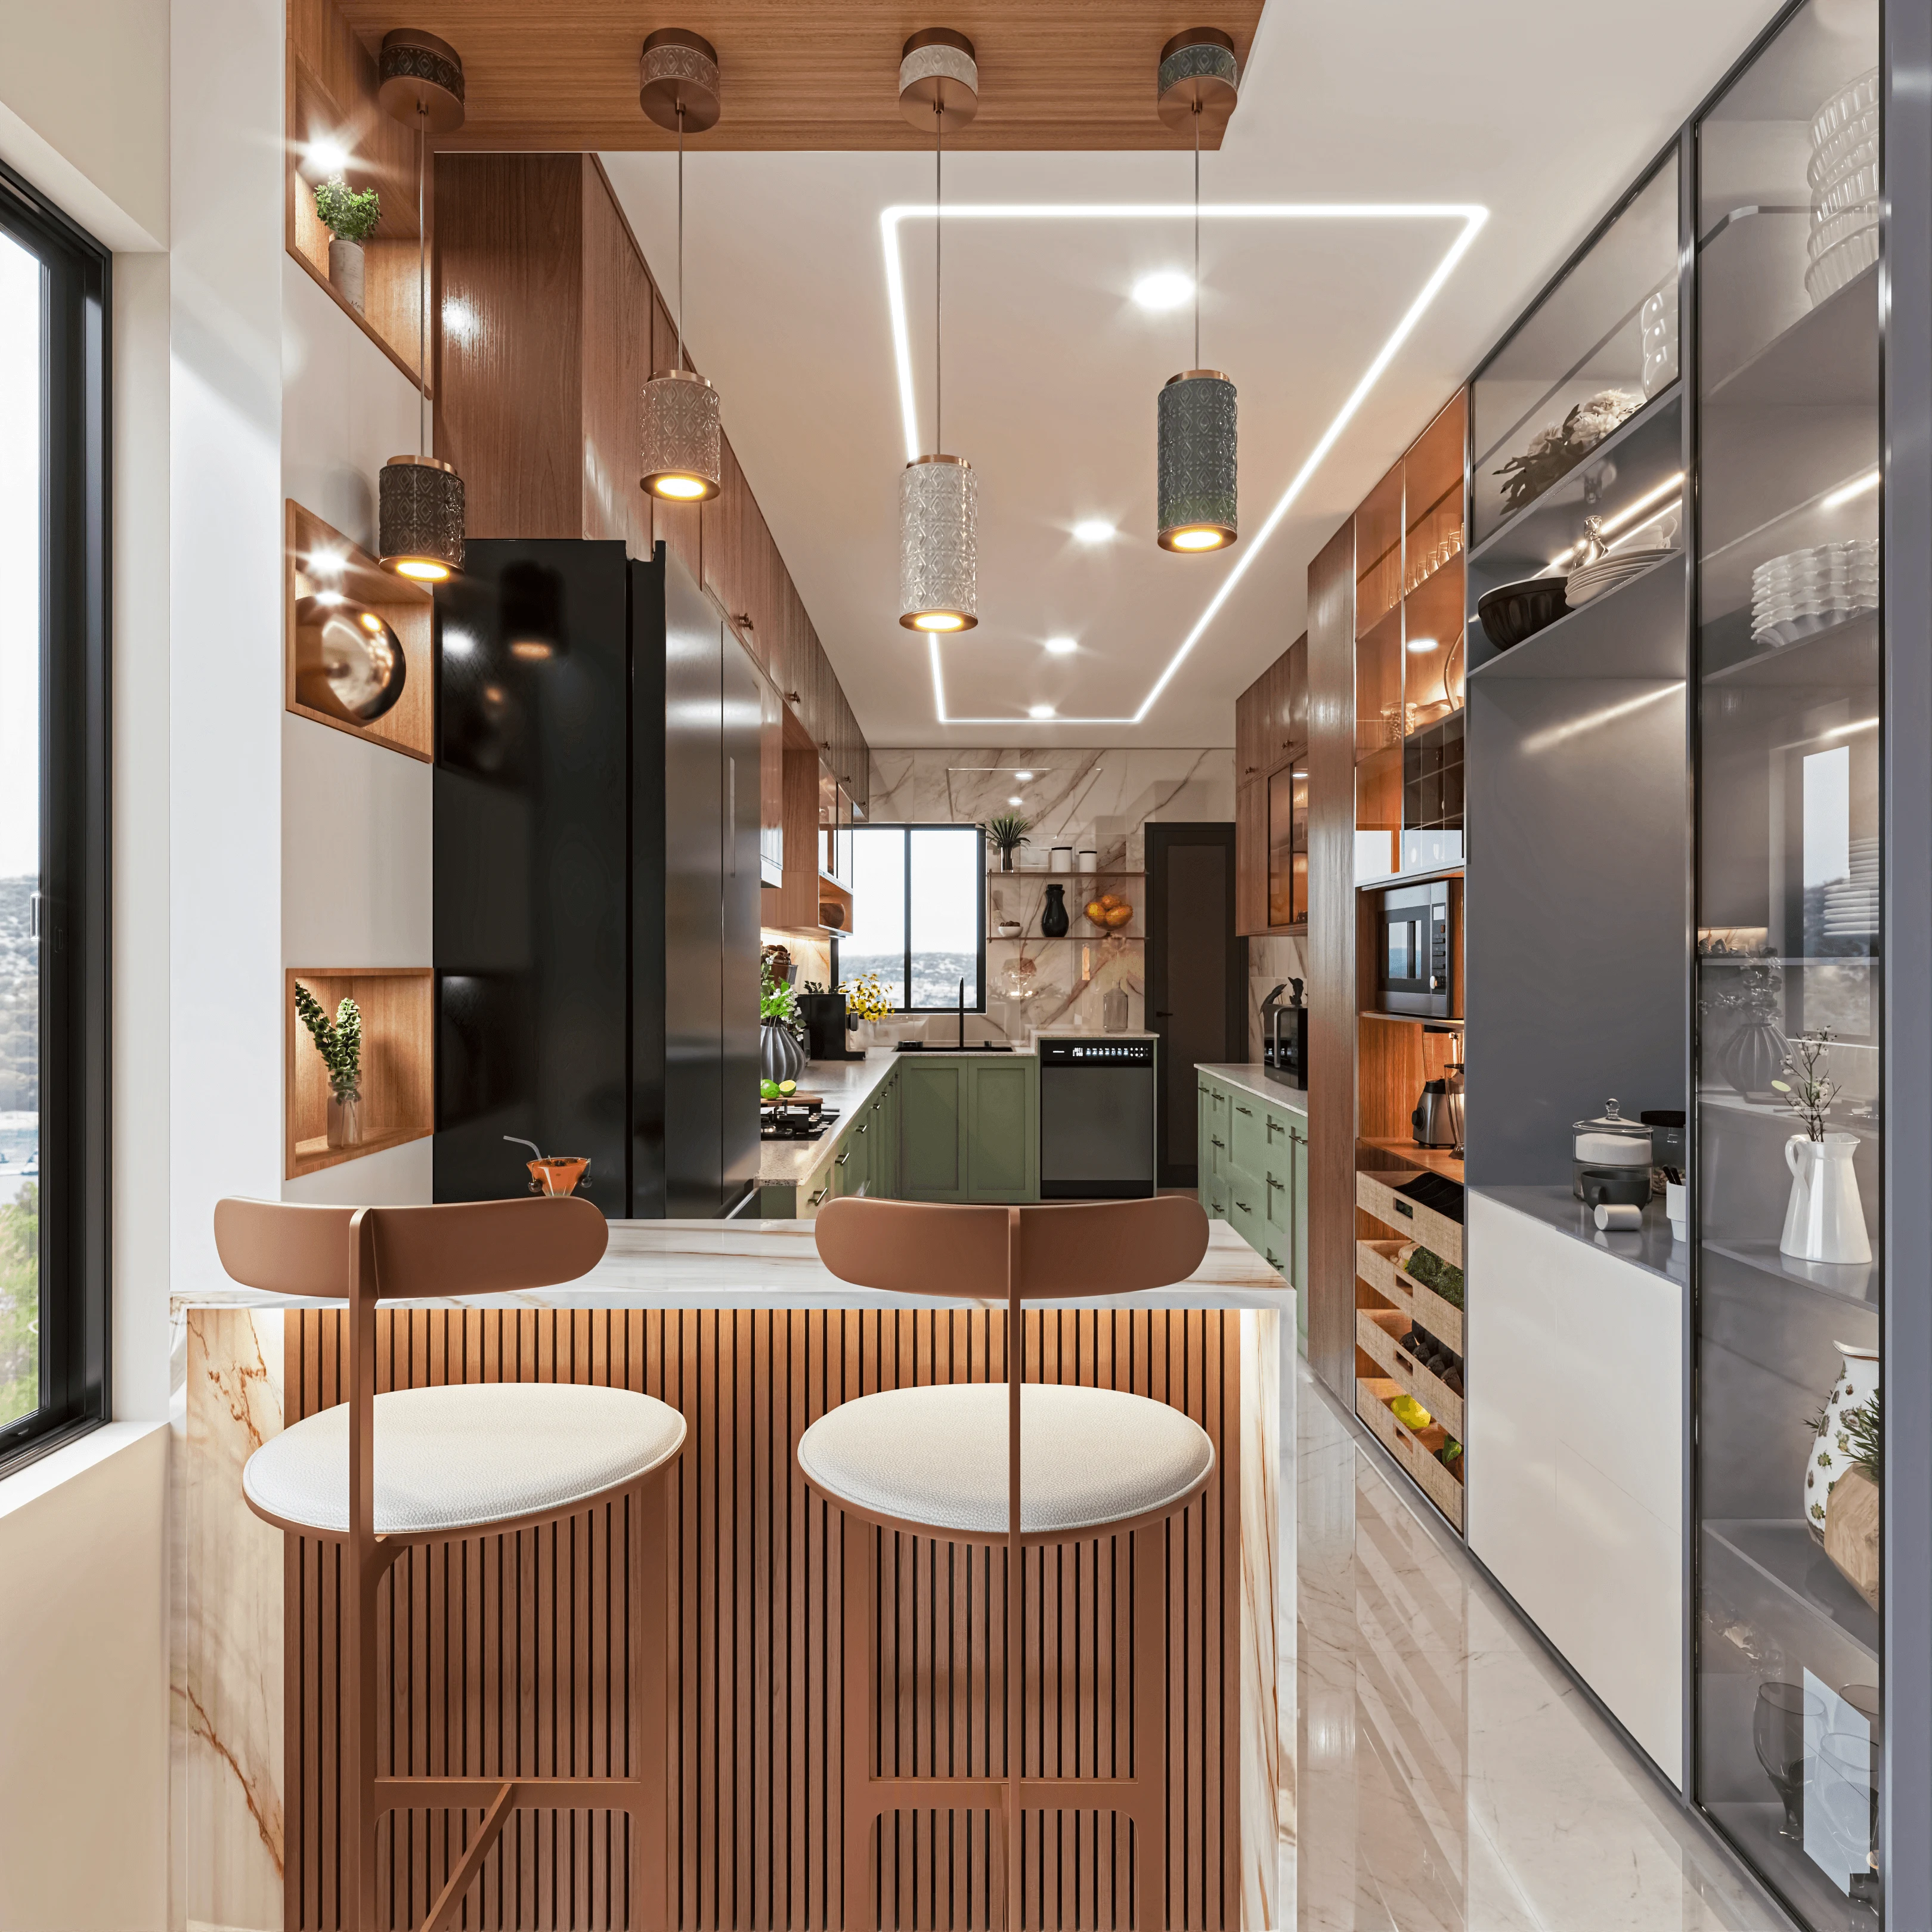
Perfectly integrated spaces for your ovens, hobs, and refrigerators to maintain clean visual lines.
* Depends on your wishes
The Complete Guide
A modular kitchen is the single hardest-working room in any Kolkata home, and it is also the one where a few early decisions quietly set the ceiling on how well the whole kitchen performs for the next decade. Studio Contour has designed and installed modular kitchens across New Town, Salt Lake, Rajarhat and greater Kolkata since 2014, in everything from compact 2BHK galley layouts to island kitchens in independent homes, and this guide is the same practical thinking we walk our own clients through before a single cabinet is measured. If you are trying to decide who should design your kitchen and how to spend the budget sensibly, this is written for you.
Modular simply means the kitchen is built from standardised, factory-finished units, base cabinets, wall units, tall units, that are fabricated off-site and assembled on-site, rather than masoned in place by a local carpenter. The advantage in Kolkata specifically is moisture control and serviceability: factory-pressed boards with properly sealed edges resist our humidity far better than site-built shutters, and a damaged module can be swapped without demolishing the run. The layout still has to obey the timeless logic of the kitchen work triangle, keeping the sink, hob and refrigerator in an efficient relationship, because no finish quality compensates for a kitchen that makes you walk in circles while cooking.
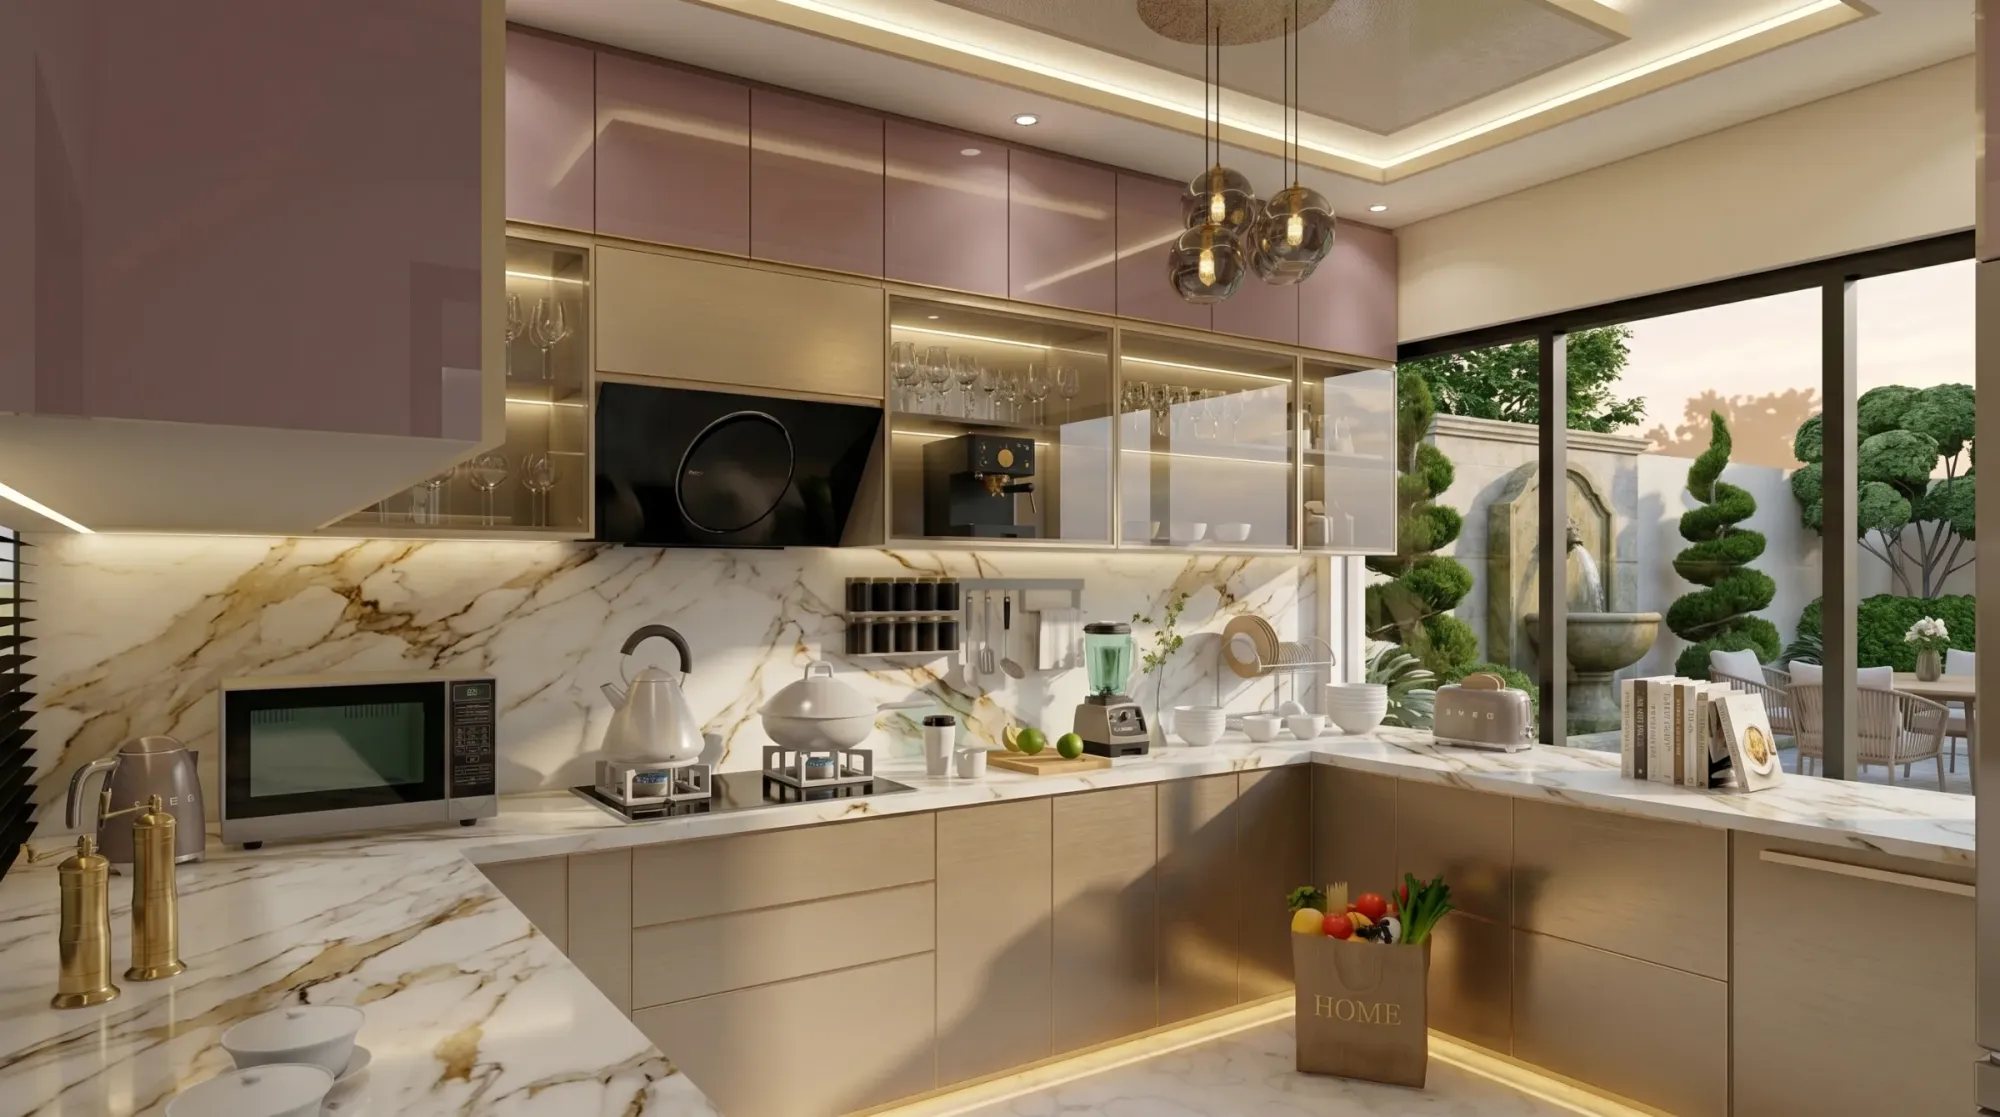
The right layout is dictated by your floor space and your plumbing, not by what looks good on a showroom floor. A narrow New Town flat kitchen usually works best as a single-run or galley layout; a squarer Salt Lake kitchen often suits an L or U shape that puts more counter within reach; and only genuinely open-plan homes should attempt an island, because an island needs clear circulation on every side to work rather than obstruct. We have written a full walkthrough of an open kitchen layout for a 1400 sq ft 3BHK in Rajarhat that shows how these trade-offs play out in a real plan, and we always test the work triangle on paper before we commit to any configuration.
Homeowners obsess over shutter finishes and underweight the carcass, which is exactly backwards. The carcass, the box behind the pretty front, is what lives in contact with steam, water and Kolkata's humidity every day, so the board grade you choose there matters more than the colour of the door. We specify boiling-waterproof (BWP) grade ply for the base units and wet zones as a rule, and we are candid with clients that this is not the place to save, a point we make in detail in our guide to choosing a modular kitchen carcass material and our note on the right plywood grade for kitchens and wardrobes in Kolkata humidity.
| Component | Budget-Conscious Choice | Premium Choice |
|---|---|---|
| Carcass | BWP plywood | BWP ply with WPC in wet zones |
| Shutters | Laminate | Acrylic or Duco paint |
| Countertop | Granite | Engineered quartz |
| Storage | Standard shelves | Tandem and carousel hardware |
Once the box is right, the surfaces you interact with daily justify real investment. Granite remains a dependable, cost-effective countertop, while engineered quartz costs more but resists staining and needs less babying. The hardware, the hinges, channels and pull-out mechanisms, is what separates a kitchen that still closes softly in year eight from one that sags in year two, so we fit branded soft-close hardware and organise the deep base units with tandem boxes and corner carousels that actually make the storage reachable. If you are weighing named brands against a well-specified custom build, our comparison of budget versus premium modular kitchen brands is worth reading before you sign.
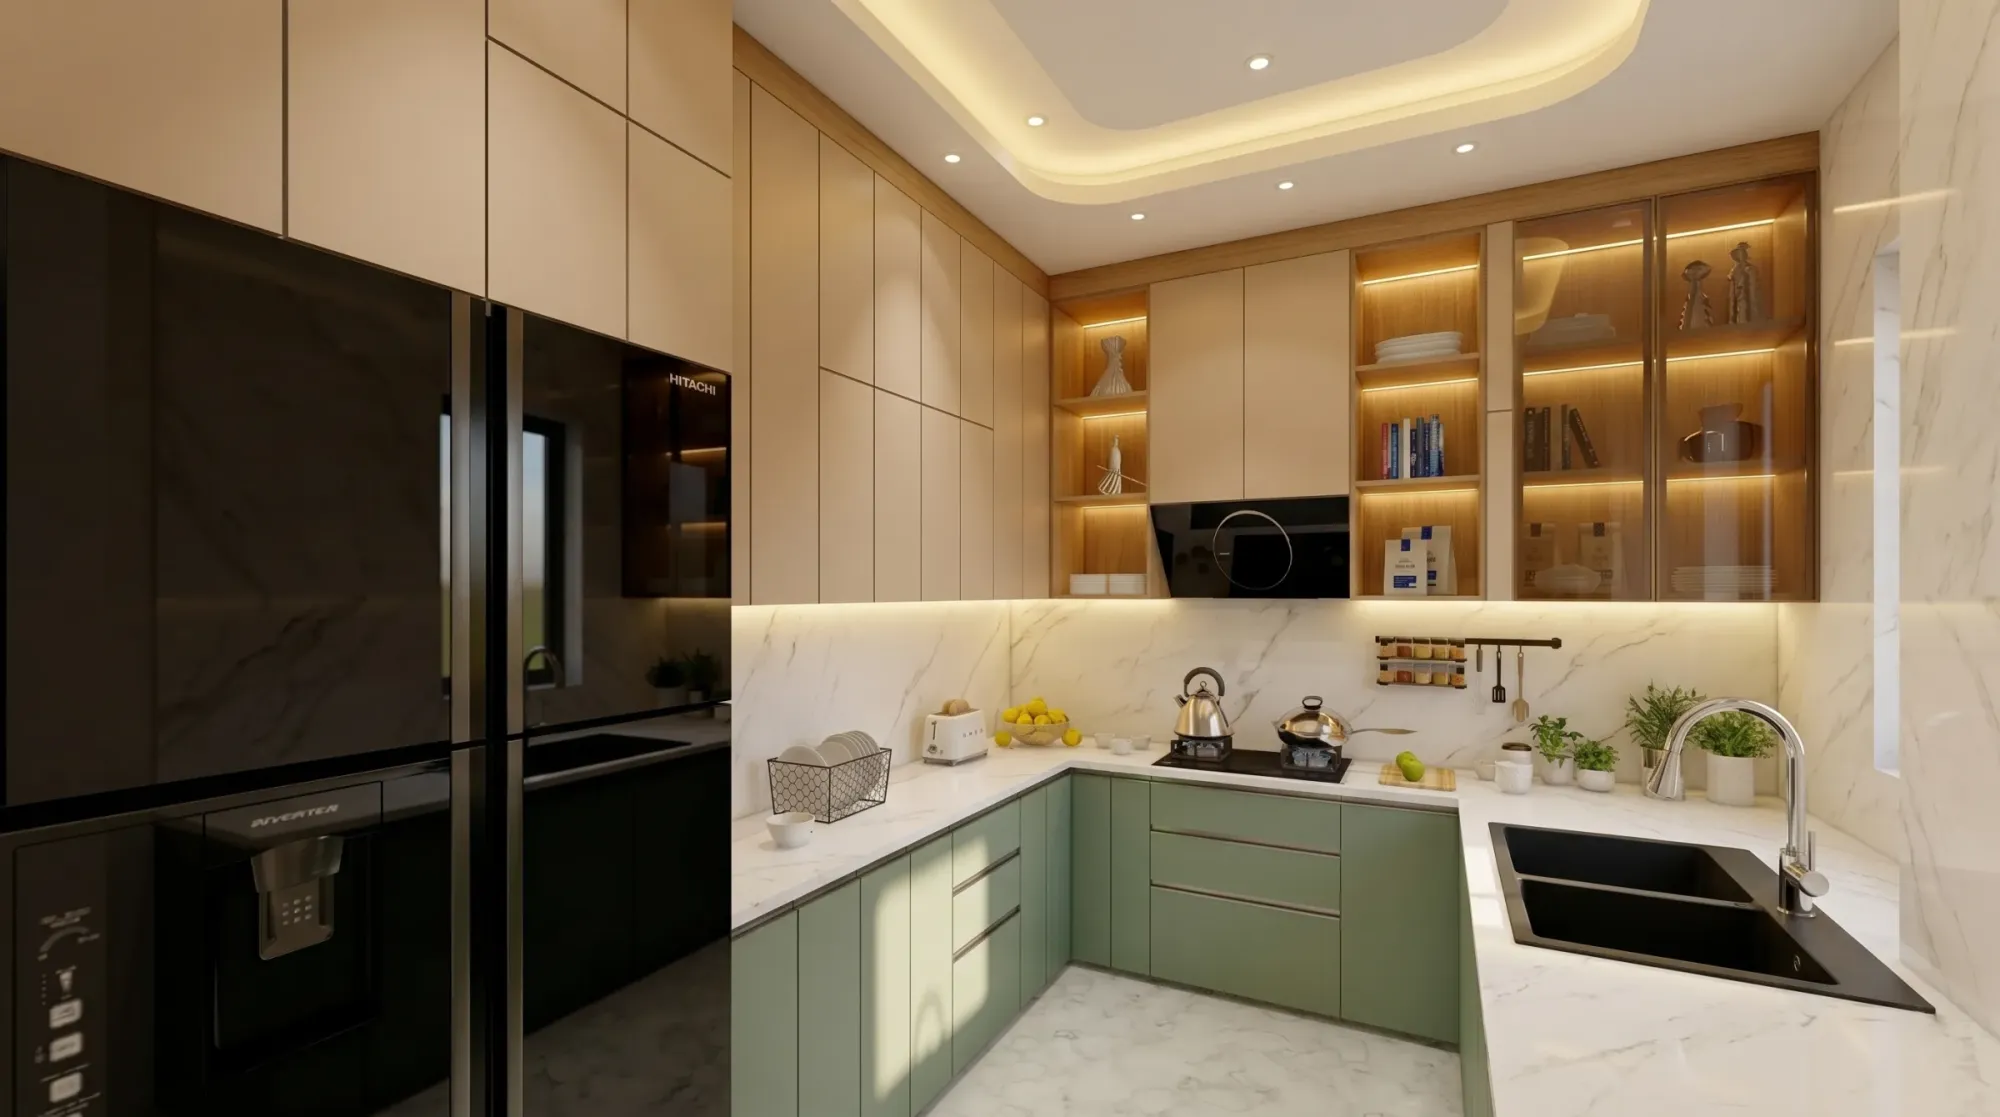
In a Bengali kitchen that sees daily frying and tempering, ventilation is not optional, and the chimney-versus-exhaust question deserves a real answer rather than a default. A properly sized, ducted chimney over the hob removes grease-laden air at source in a way a wall exhaust fan never matches, but it needs the civil and electrical provision planned before tiling, not after, which is why we cover the chimney and hob installation cost and civil work and the honest chimney versus exhaust fan trade-off for a Bengali kitchen as part of the design conversation rather than leaving it to the appliance vendor.
Our kitchen process mirrors the way we run every interior: nothing is fabricated until you have seen it rendered and signed off on the plan, and the site work is sequenced so each trade finishes before the next begins.
A kitchen is rarely designed in isolation, so it helps to see it in context. If you are hiring locally, our hubs for modular kitchen design in New Town and modular kitchen design in Salt Lake go deeper on each area, and the kitchen usually gets planned alongside the wider residential interior design scheme, the custom furniture for adjacent dining and utility zones, and the false ceiling and lighting that carries the task light over your counters. You can see finished kitchens in our sleek modular kitchen project, our warm-wood modular kitchen and an open kitchen-and-dining in Purulia, and if you are commissioning a full home, our guide to turnkey home interiors in New Town ties it all together.
The cost is driven by the size of the kitchen, the carcass board grade, the shutter finish and the hardware, so it varies widely between a compact laminate galley and a large kitchen with acrylic shutters and premium fittings. We build an itemised estimate around your layout, and our comparison of budget versus premium modular kitchen brands helps you see where the money actually goes.
For most Kolkata homes a factory-finished modular kitchen wins on moisture resistance, finish quality and serviceability, provided the carcass board is the right grade for our humidity. A skilled carpenter can still be the right call for unusual bespoke elements, and we advise honestly on the mix.
Compact flats usually work best as a single-run or galley layout, while squarer kitchens suit an L or U shape; only genuinely open-plan homes should attempt an island. We always test the kitchen work triangle on paper before committing to a layout.
We plan the kitchen around your appliances and coordinate the civil and electrical provision they need, and we guide you on sizing, especially the chimney, so nothing has to be broken open later. Our note on chimney and hob installation cost and civil work covers this in detail.
The best kitchens come from getting the boring decisions right, the layout, the board grade, the ventilation, before anyone talks about colour. If you want a kitchen planned around how you actually cook, browse our recent projects to see our work across Kolkata, then get in touch with Studio Contour and we will measure your space, test the work triangle, and design a kitchen that still performs beautifully a decade from now.
EXPLORE MORE
See this work in our recent projects, explore our other design services, and read practical guidance in our guides and blog. We design across New Town, Salt Lake and the wider Kolkata neighbourhoods we serve. For background on the kitchen work triangle, see the reference overview.
Partner with us to experience design excellence.
Say “Hello”