








Home Design Options for a 40x60 Plot in New Town
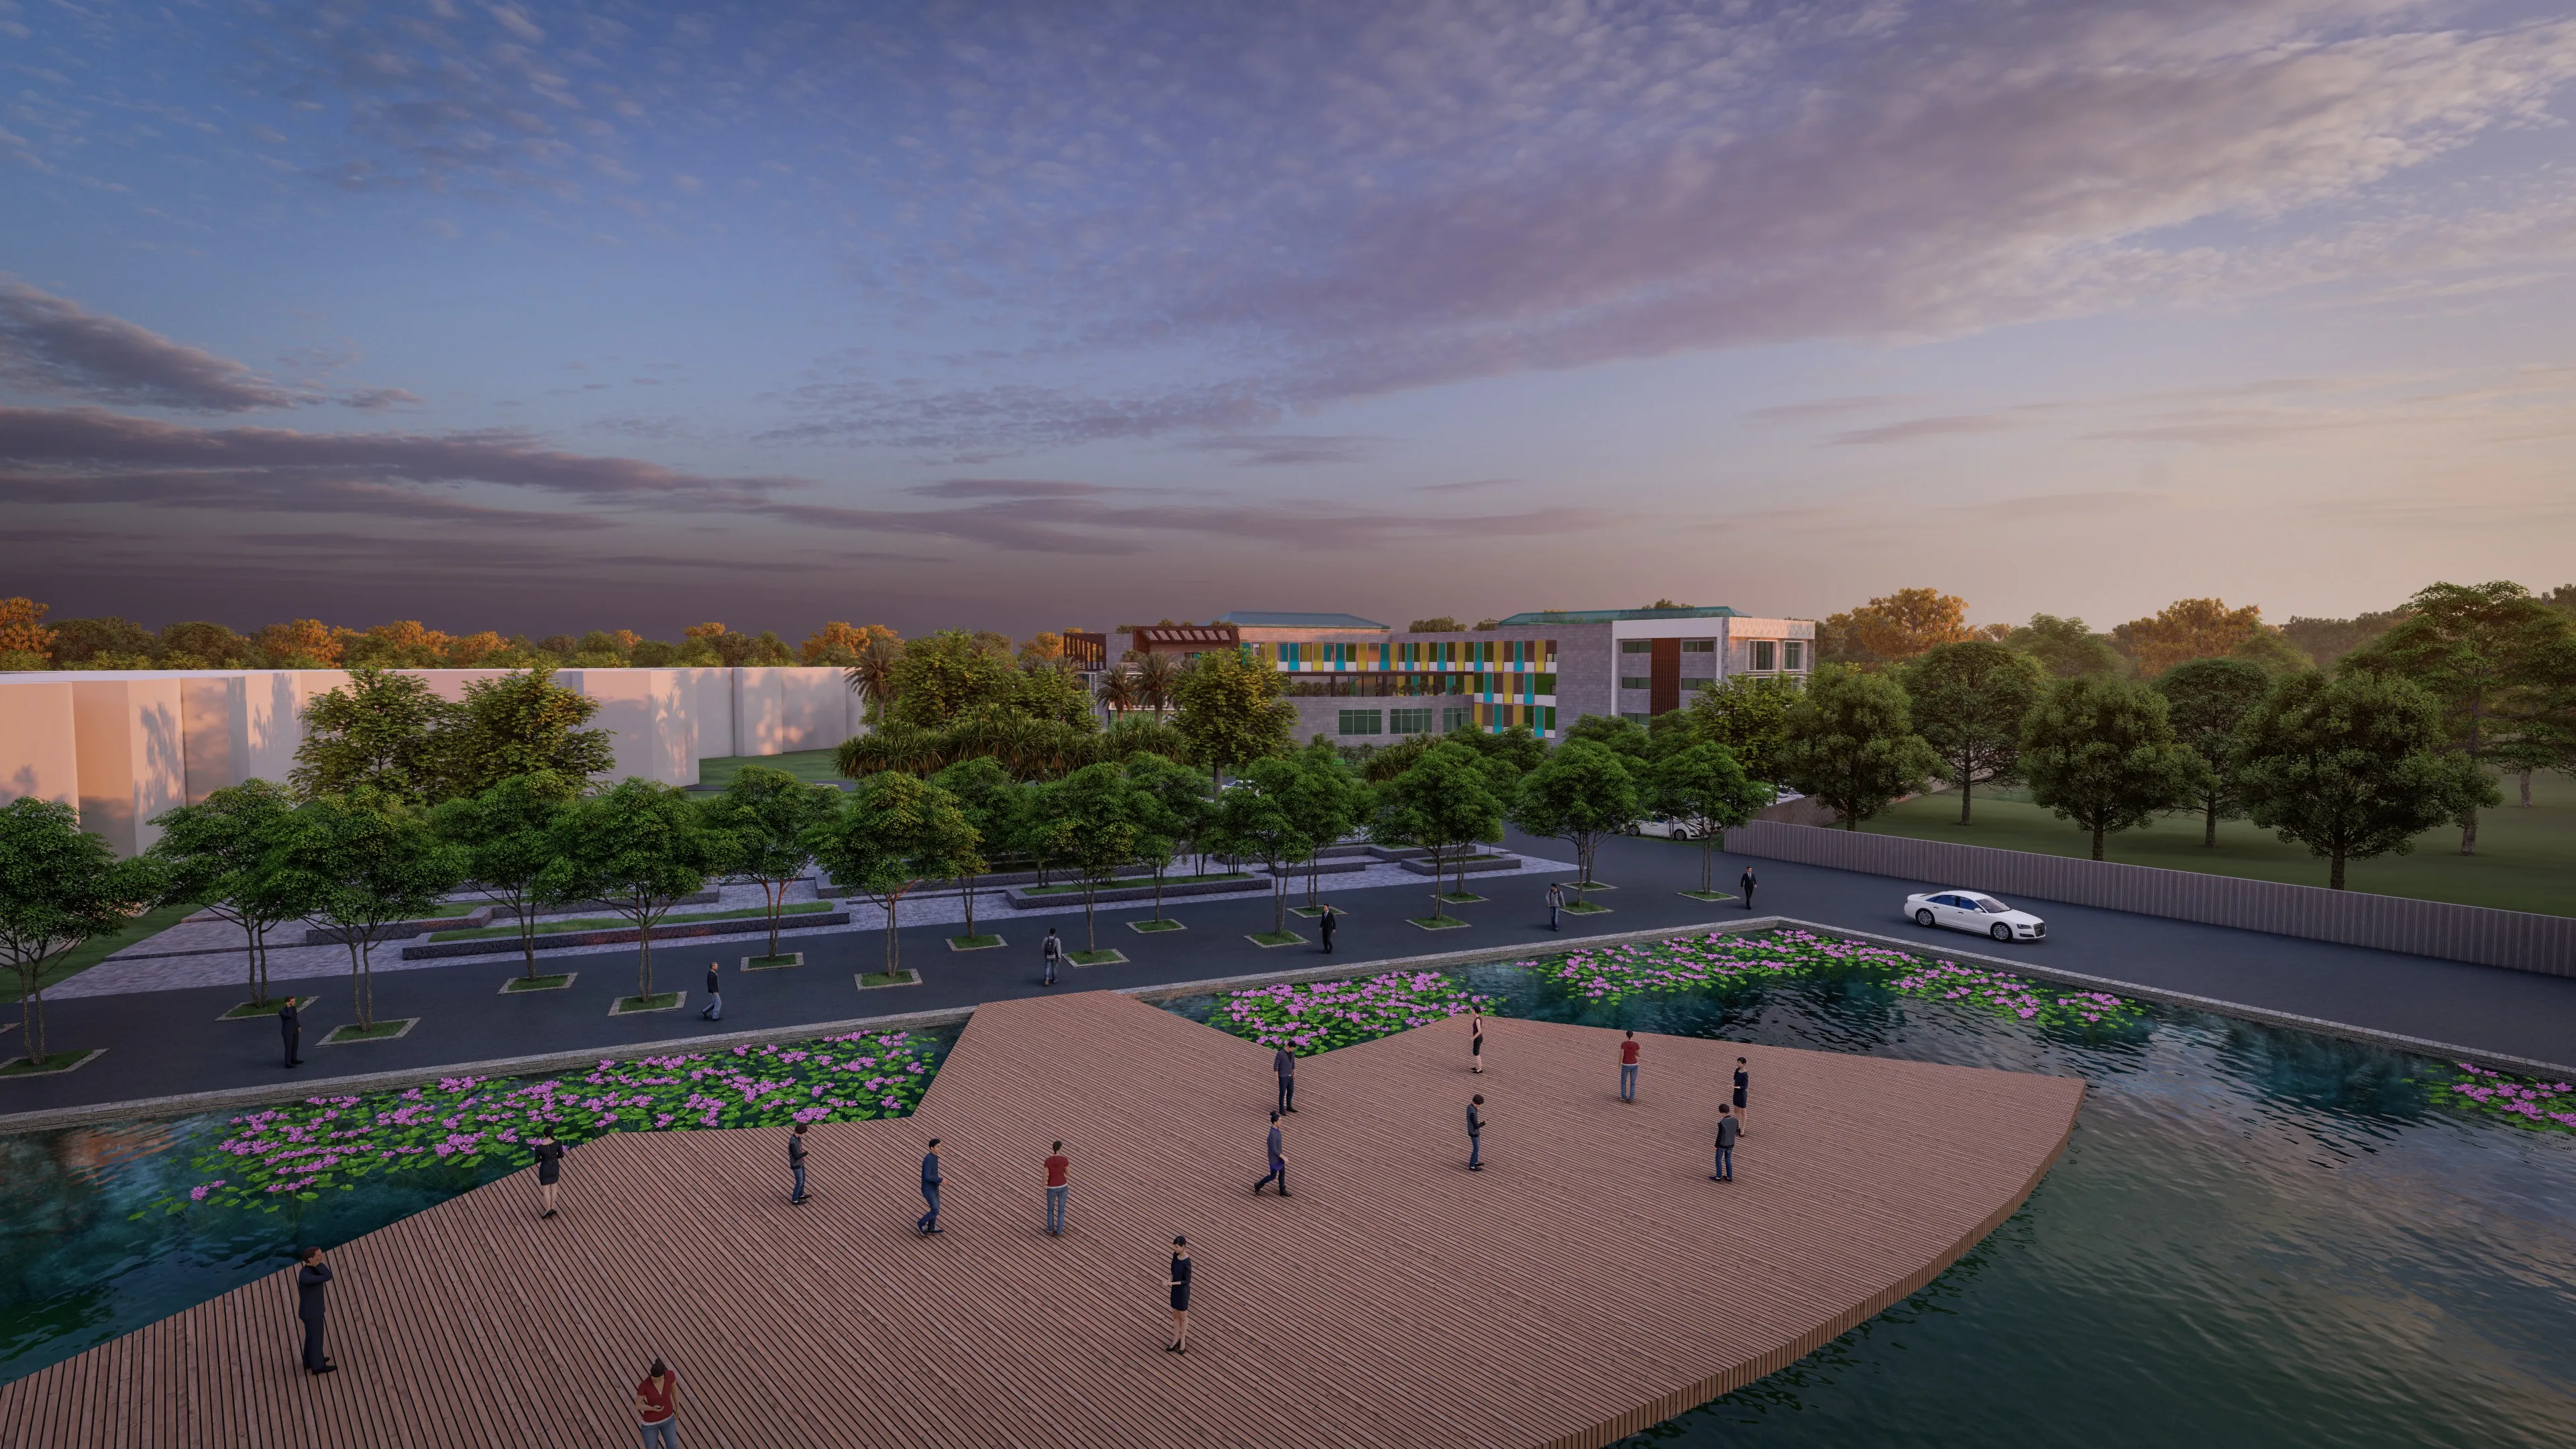
A 40x60 plot in New Town measures out to 2400 sq ft, and once clients bring us a plot at this size the conversation almost always turns to how many floors to build and whether there is room for a courtyard, because a 40x60 footprint sits at the size where both of those questions genuinely have more than one good answer rather than a single obvious layout, and the home design options for a plot this size are wide enough that we spend real time in the first meeting narrowing down what the family actually wants before we put a floor plan on paper.
Understanding What a 40x60 Plot Actually Permits
New Town's residential plots, particularly in the sectors where a large share of individual plotted development sits, generally permit multi-storey construction up to G+2 or in some pockets higher, subject to the applicable floor area ratio and setback rules that get revised from time to time, and understanding the floor area ratio for your specific plot (the ratio of total permitted built-up area to plot size, explained in detail on Wikipedia's floor area ratio page) is the first number we confirm before sketching anything, because it sets the ceiling on total built-up area across all floors combined, not just what fits on the ground floor.
G+2 Stacking Possibilities on a 2400 Sq Ft Footprint
On a 2400 sq ft plot, once setbacks on all four sides are subtracted, we typically see a ground floor footprint of around 1400 to 1600 sq ft remain buildable, and this is where the floor count decision becomes genuinely interesting. A single storey home on that footprint gives you an unusually spacious layout with four or five large rooms and wide circulation, but it uses up the plot's potential in one shot and leaves nothing for a future extension, while a G+2 configuration on the same footprint pushes total usable built-up area toward 4000 to 4500 sq ft once staircase and service area across three floors are subtracted, which is enough for a genuinely multi-generational home, a full floor kept for rental income, or a ground floor set aside for parents with independent floors above for the next generation.
Where the Courtyard Fits
The courtyard question is specific to plots at or above this size, because a 40x60 plot is large enough to genuinely accommodate an internal open-to-sky courtyard without gutting the usable footprint, which is a real point of difference from the smaller plots we cover in our piece on design priorities for an 1800 sq ft villa plot in Rajarhat, where a courtyard rarely survives the footprint math. On a 40x60 plot, we generally place a courtyard of around 150 to 200 sq ft either at the rear third of the footprint, where it can serve the kitchen and family areas with light and cross ventilation, or as a central light well that all three floors open onto, which works particularly well for a G+2 home because it brings daylight into the middle of the plan on every floor, not just the ground floor, and solves the ventilation problem that a deep, fully enclosed 1500 sq ft footprint would otherwise create on the upper floors.
A central courtyard also gives the staircase a natural home right beside it, which is the layout we default to on most 40x60 briefs, because it keeps the staircase core, the courtyard, and the primary circulation spine aligned through all three floors, so every floor's plan reads as a variation on the same organising idea rather than three unrelated layouts stacked on top of each other. The elevation benefits too, since a courtyard-fed home tends to have a cleaner front facade because the architectural interest can be concentrated on the entrance and the first floor balcony rather than needing a lot of punched window openings to compensate for a dark interior.
| Feature | Single Storey on 1500 Sq Ft Footprint | G+2 on Same Footprint |
|---|---|---|
| Roughly 1500 sq ft usable=Roughly 4000 to 4500 sq ft usable | Spacious rooms, wide circulation=Multi-generational floors or rental potential | No room for future extension=Built-in flexibility for the next 10 to 15 years |
Roof Runoff, Rainwater Harvesting and a Plot This Size
Plots this size also generate meaningfully more roof runoff during Kolkata's monsoon months than a smaller villa footprint, simply because there is more roof area collecting water across two or three floors, and we build rainwater harvesting into the site plan for nearly every 40x60 project rather than treating it as an optional add-on, a topic we go into in more detail in our guide on rainwater harvesting home design in New Town, which covers how the collection pit and recharge system should be positioned relative to the courtyard and the boundary wall.
Balcony placement on the upper floors also comes up early in these briefs, particularly the small directional questions that matter more to some families than the floor plan itself, and we have answered one of the most common of these in our post on which direction the money plant should face on a New Town balcony, a detail worth settling before the balcony railing and planter positions are finalised rather than after.
- Confirm the current floor area ratio and setback figures for the specific plot before deciding on floor count
- Decide between single storey, G+1, or G+2 based on family structure and any rental or multi-generational plans
- Test whether a rear courtyard or a central light well suits the footprint better
- Align the staircase core with the courtyard so all floors share one organising layout
- Size the rainwater harvesting pit against the full roof runoff across all planned floors
- Plan bathroom count and waterproofing as one coordinated package rather than floor by floor
Bathrooms, Fixtures and Coordinating a Larger Home
Bathroom count and placement is another area where a 2400 sq ft plot gives you room to be generous, since a G+2 home comfortably supports an attached bathroom on every bedroom plus a common one on the ground floor, and getting the wet area waterproofing, ventilation, and fixture layout right across that many bathrooms is worth planning as a single coordinated package rather than repeating decisions floor by floor. Our bathroom design service covers exactly this kind of multi-bathroom coordination for larger homes, where a fixture choice made for the ground floor bathroom needs to make sense against the same choice on the floor above rather than being decided in isolation.
We see the same 40x60 plot pattern recur across several New Town sectors and in parts of the Dum Dum Lake Town corridor, where plotted development follows a similar grid, and the design principles here largely transfer across that broader belt with only the specific setback figures changing from one jurisdiction to the next.
Working Out What Actually Fits on Your 40x60 Plot
A 2400 sq ft plot gives you genuine choices, single storey versus G+2, courtyard versus light well, a family home versus a floor kept for rental, and the only way to know which combination actually suits your plot's setbacks, orientation, and your family's plans for the next decade is to walk through the numbers with us directly rather than guessing from a plan built for a different plot. We have designed homes on 40x60 and similarly sized plots across New Town since 2014, so if you have a plot in hand and want to see what a G+2 layout with a proper courtyard could look like for your family, get in touch through our contact page and we will start with a site visit.