








Design Priorities for an 1800 Sq Ft Villa Plot in Rajarhat
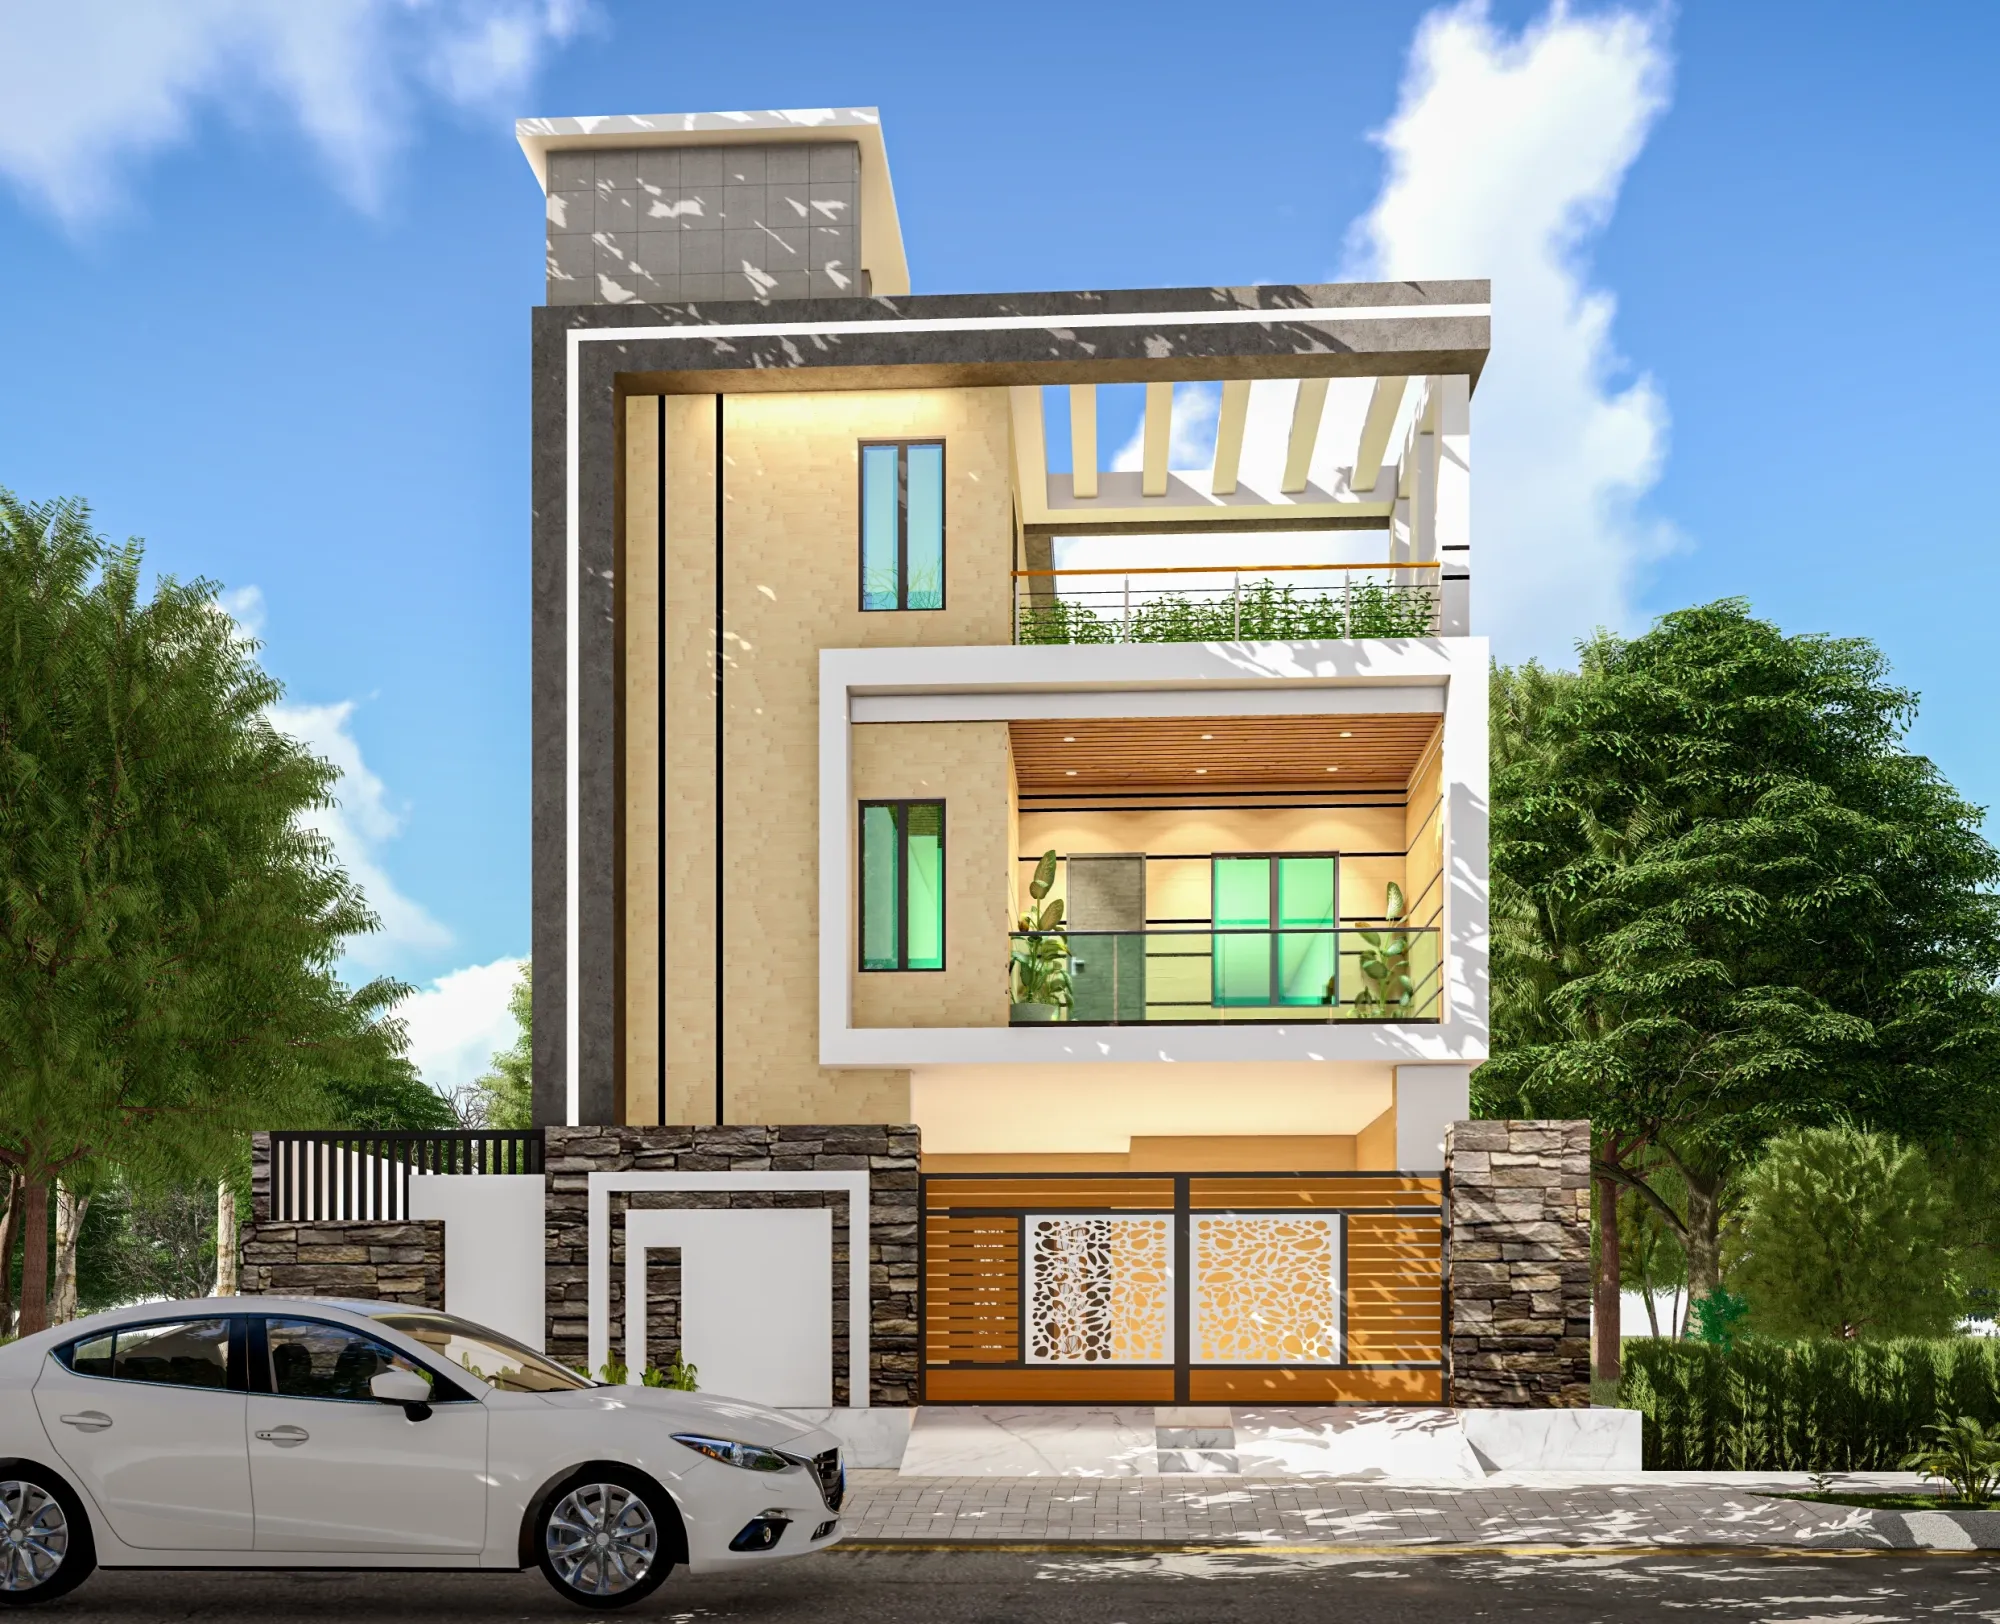
When a client hands us a survey plan for an 1800 sq ft plot in Rajarhat and asks what a villa could look like on it, our first question is never about the elevation or the number of bedrooms, it is about how that 1800 sq ft should be divided between the house itself, the open garden buffer, and the car porch, because getting that split right at the very start decides whether the finished home feels generous or cramped no matter how good the interiors turn out later. Rajarhat plots of this size sit in an interesting middle ground, large enough to support a genuine two or three bedroom independent villa with some garden left over, and small enough that every square foot given to one function is a square foot taken from another, so design ideas for an 1800 sq ft villa plot in Rajarhat are really decisions about allocation before they are decisions about style.
Why Rajarhat's Plotted Development Norms Change the Math
Rajarhat carries a different planning character from the high-rise apartment corridors in parts of New Town, because a large share of its residential land was released as individual plots meant for independent construction rather than assembled for group housing towers, and the building norms that apply to these plotted developments generally sit at a lower density than what governs a multi-storey apartment block on a similarly sized site. What this means in practical terms is that the floor area ratio, the standard planning metric that expresses how much total built-up area you are permitted relative to plot size (Wikipedia's entry on floor area ratio explains the underlying planning logic well if you want the background), tends to work in your favour for a two or three storey villa on a plot this size, though it still caps how much of the 1800 sq ft you can actually build across all floors combined, and it interacts with mandatory setbacks on all four sides that eat into the footprint before a single wall gets drawn.
We always start a villa plot brief in Rajarhat with a site visit and a check against the current plot dimensions, road width, and applicable setback matrix for that specific location, because these figures get revised periodically and a layout that worked for a neighbour's plot two years ago is not something we will copy onto your survey plan without reconfirming the numbers first. Once the buildable envelope is confirmed, we can talk about how the 1800 sq ft actually gets used.
Splitting the 1800 Sq Ft Between House, Garden and Car Porch
On a plot this size in Rajarhat, we typically see a ground floor footprint land somewhere between 950 and 1150 sq ft once setbacks are subtracted, which leaves roughly 650 to 850 sq ft of open plot for the garden buffer, the car porch, and the paved approach path combined, and how that remaining open area gets split matters almost as much as the house design itself. A car porch for a single vehicle with a little turning room typically needs about 120 to 150 sq ft, which is a modest slice, and that leaves the majority of the open area for garden, so the real decision for most families is whether they want a compact, deep footprint villa with a generous garden wrapping two or three sides, or a wider, shallower footprint that pushes most of the open area to the front as a single visible garden strip facing the street.
We generally steer clients on 1800 sq ft plots toward the deeper footprint with garden wrapped around it, because a garden split into two or three usable strips, one at the front for street presence, a narrower one along a side for air and light into the ground floor rooms, and perhaps a small rear pocket for a utility yard or kitchen garden, ends up feeling larger in daily use than a single wide strip that looks impressive from the gate but is not functional at any single point.
With that footprint fixed, the second decision is how many floors to stack on it. A single storey villa on a 1050 sq ft footprint gives you a comfortable three bedroom home with generous room sizes but very little scope to expand later, while a G+1 villa on the same footprint effectively doubles usable built-up area to around 2000 to 2100 sq ft across two floors after accounting for staircase area, which is enough for a proper family layout with a separate living and family room, four bedrooms, and a study or home office on the upper floor. Most of the villa plot briefs we take on in Rajarhat these days land on a G+1 configuration for this reason, because it uses the plot's footprint efficiently without pushing the building height so high that it dominates a neighbourhood that is still largely low rise.

Vastu on a Villa Plot This Size
A good number of our Rajarhat villa clients ask for a Vastu-compliant layout alongside the space planning, and on an 1800 sq ft plot this is genuinely easier to achieve than on a small urban flat, because there is more wall length and more corner options to work with. The usual principles apply, kitchen positioned in the southeast, master bedroom in the southwest, main entrance oriented toward the north or east where the plot geometry allows it, and the pooja space kept in the northeast corner of the ground floor rather than tucked under a staircase. We have written before about how these same directional rules get applied inside a much tighter footprint in our piece on Vastu-compliant layout for an 850 sq ft 2BHK in New Town, and the comparison is a useful one, because it shows how much more flexibility a plotted villa gives you over an apartment unit where the compass orientation is fixed by the building's footprint rather than by your own choices.
Bathroom placement is one detail that gets overlooked even on generous plots, and we typically recommend keeping the wash basin on the wall that avoids a direct line with the door, a rule we go into in more depth in our post on Vastu placement for the wash basin wall in an attached bathroom, which applies just as much to a villa's attached bathrooms as it does to a compact flat.
| Feature | Single Storey on 1050 Sq Ft Footprint | G+1 on Same Footprint |
|---|---|---|
| Roughly 1050 sq ft usable=Roughly 2000 to 2100 sq ft usable | Three bedrooms max comfortably=Four bedrooms plus a study or office | Lower construction cost upfront=Higher upfront cost, stronger long-term value |
Facade Direction for a Rajarhat Villa
For the facade itself, villa plots in Rajarhat and the neighbouring Baguiati VIP Road stretch tend to favour a cleaner, more contemporary elevation over the heavily ornamented facades that were common a decade ago, with exposed textured plaster panels, a projecting first floor balcony over the car porch, and a simple sloped or flat roof line depending on the client's preference. We have designed several villas along this broader corridor and the pattern holds, clients want a facade that reads as substantial from the road without relying on excessive ornamentation that adds cost without adding usable space.
- Confirm current setback and floor area ratio figures for the specific plot before finalising the footprint
- Decide between a deeper footprint with wraparound garden or a wider footprint with a single front garden strip
- Choose single storey or G+1 based on family size and future expansion plans
- Fix the car porch size against the actual vehicle and turning radius, not a standard assumption
- Plan the Vastu-relevant rooms, kitchen, master bedroom, entrance and pooja space, against the confirmed compass orientation of the plot
- Resolve the facade material palette early so it does not get decided piecemeal during construction
When the Plot Is Larger, or Sits on a Corner
If your plot is larger than 1800 sq ft, the allocation math shifts meaningfully, and we have covered a related scenario in our guide to home design options for a 40x60 plot in New Town, which walks through a 2400 sq ft plot where a courtyard becomes a realistic option in a way it rarely is on an 1800 sq ft site. On a plot the size we are discussing here, a courtyard is usually not viable once footprint, garden, and porch are accounted for, so we tend to bring light and air into the house instead through a double height stairwell or a small internal light well rather than an open-to-sky courtyard.
Some of the 1800 sq ft plots we see in Rajarhat's newer sectors sit at road junctions, and if yours is one of them, the setback and design logic changes again in ways we have detailed separately in our piece on corner plot design in New Town, because a corner site opens up entry flexibility and two-sided light that a mid-block plot of the same size simply does not offer.
Bring Us Your Rajarhat Plot Survey and We Will Show You What Fits
An 1800 sq ft villa plot in Rajarhat rewards careful allocation more than it rewards an elaborate design brief, and the fastest way to know what genuinely fits on your specific plot, footprint, garden, car porch, and floor count included, is to have us walk the site with you and run the numbers against current planning norms rather than guessing from a similar looking plot down the road. We have been designing villas across Rajarhat, New Town, and Salt Lake since 2014, and if you have a plot survey in hand and want a realistic footprint and floor plan before you commit to a builder, reach out through our contact page and we will set up a time to look at it together.