








Action Area II's Mixed-Use Plot Rules: Building a Home With a Shop or Office Below
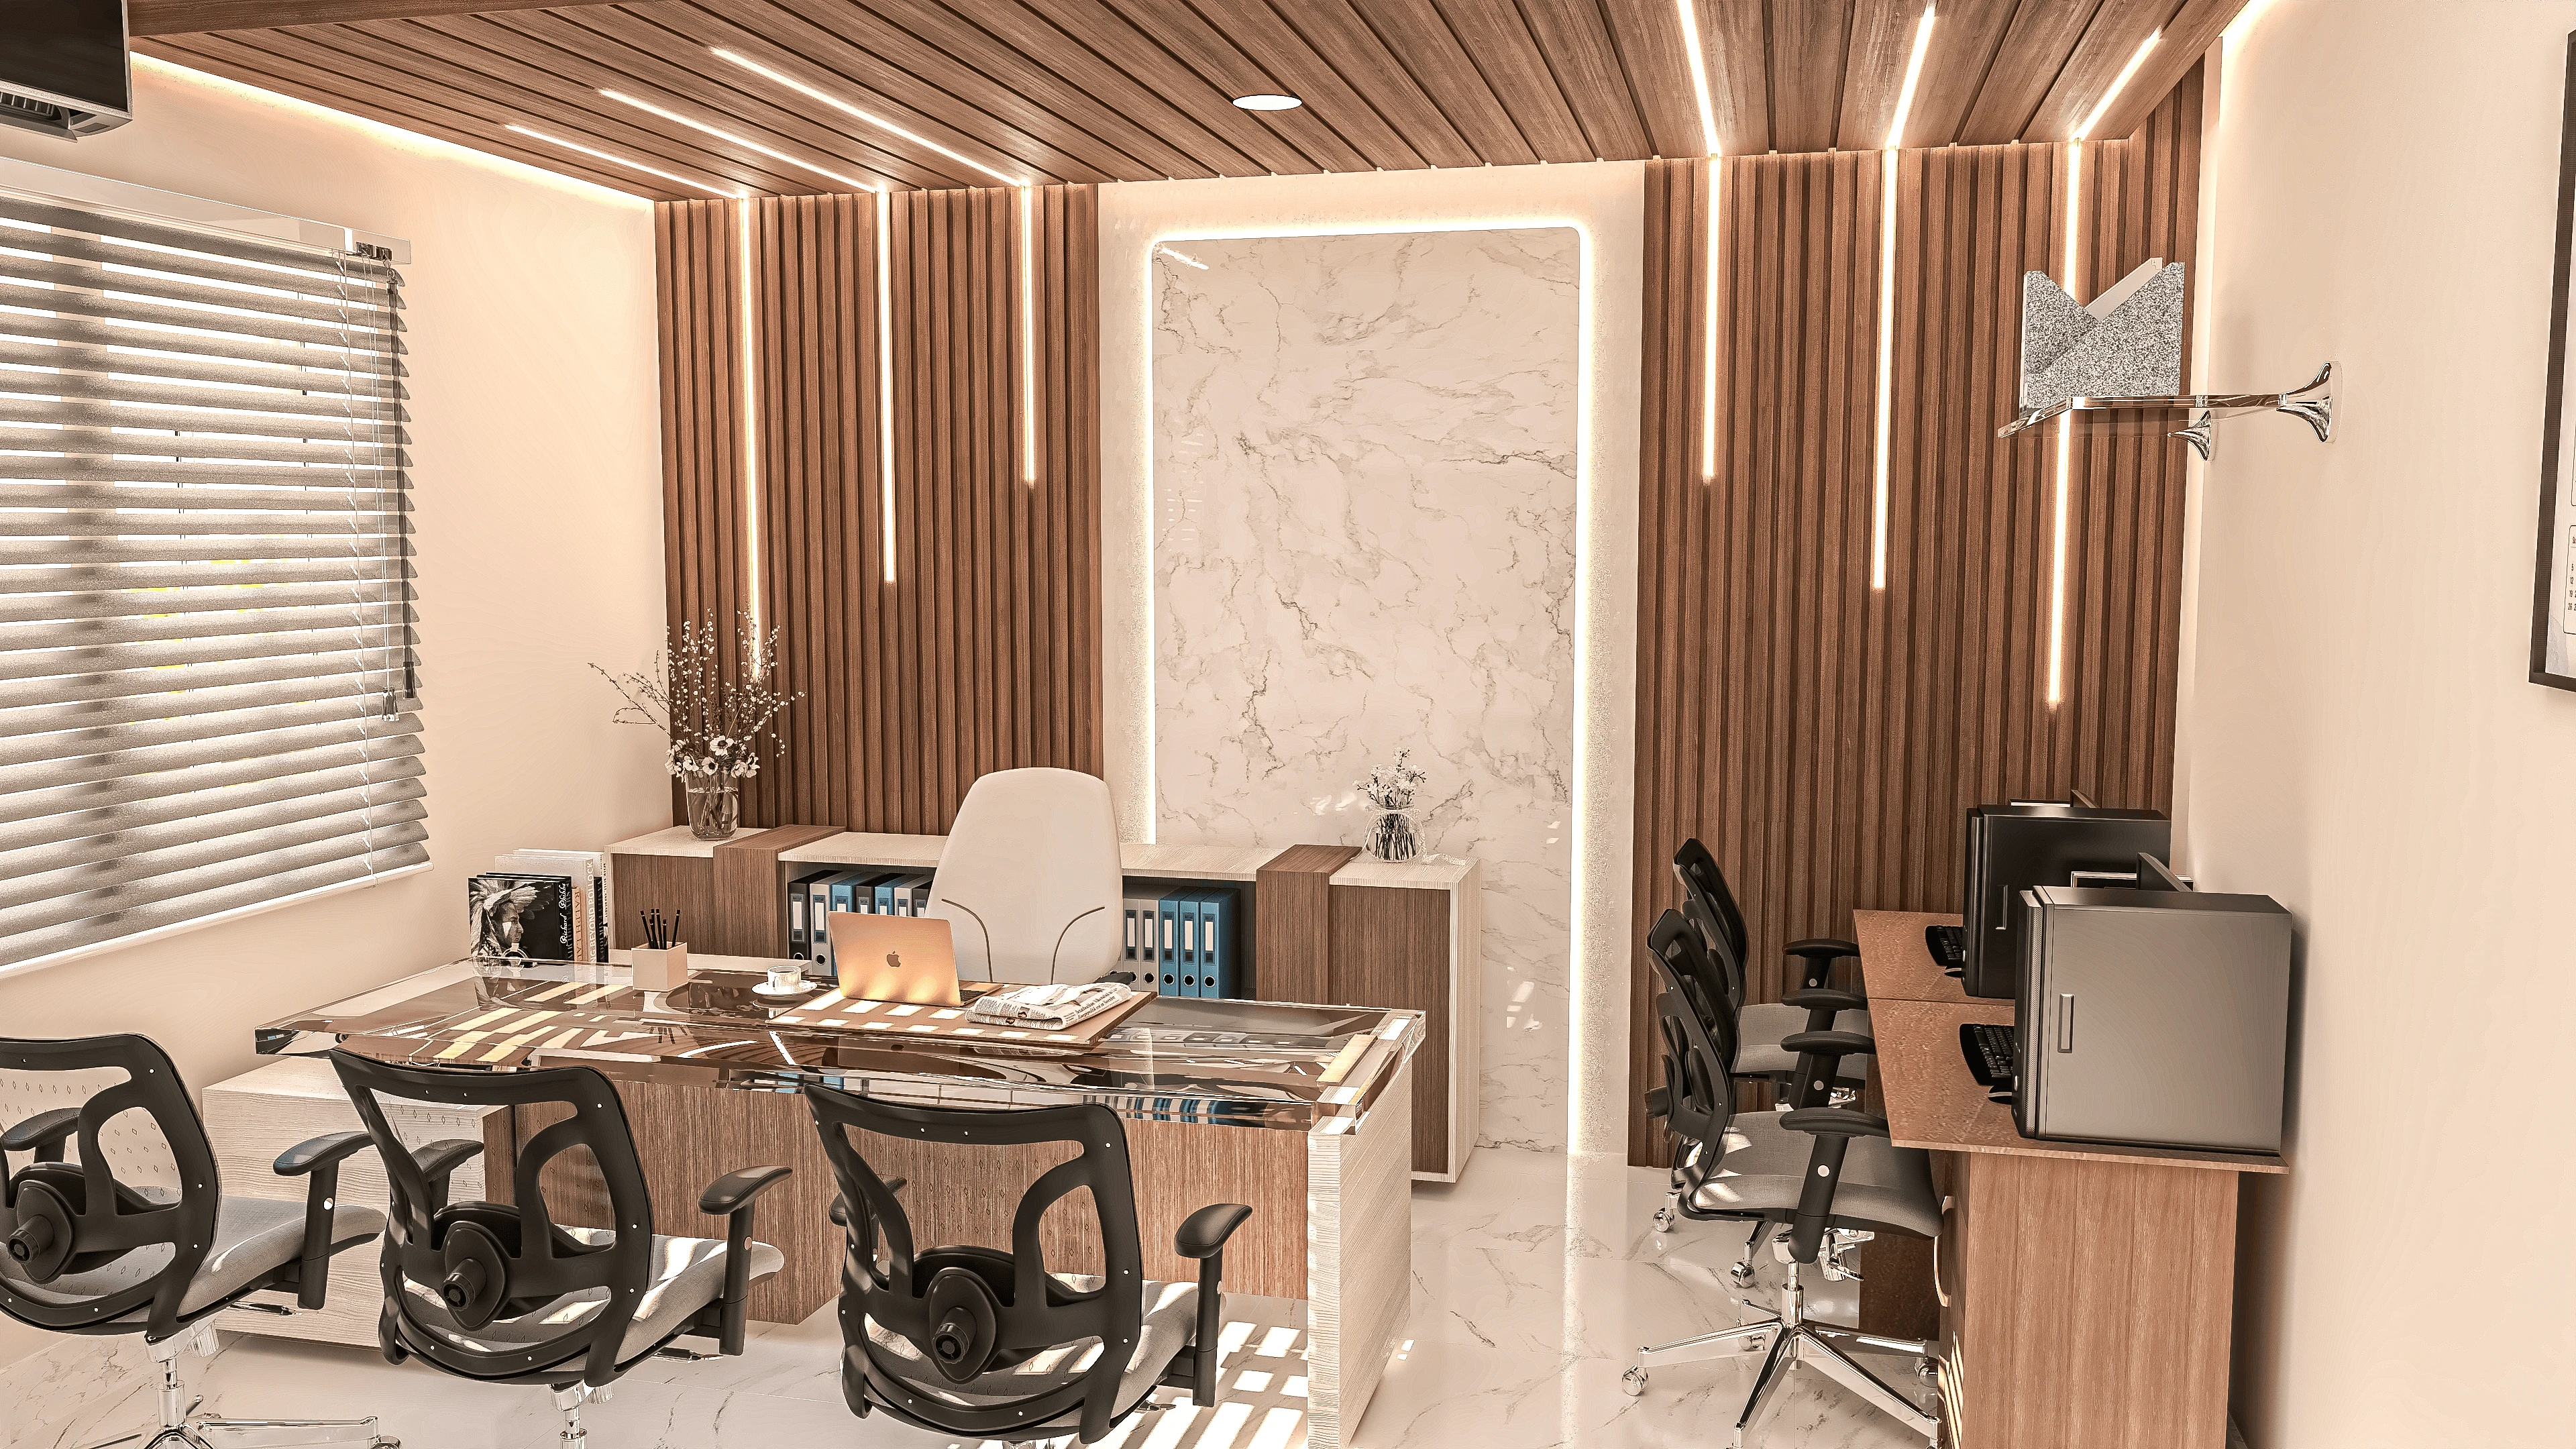
When a client comes to us in Action Area II wanting to run a clinic, a boutique, or a small design studio out of their own ground floor while living upstairs with their family, the first thing we tell them is that this is genuinely one of the more workable live-work arrangements in Kolkata's satellite townships, provided the plot classification and the building sanction actually support it, which is where most of the confusion sets in for owners who assume any residential plot can simply absorb a shop front because they have seen it done informally elsewhere in the city. Action Area II, sitting between the arterial stretch running past Akankha More and the quieter residential fabric further toward Akankha, was planned with a mix of purely residential blocks and blocks explicitly zoned for what NKDA's land use classification calls mixed or commercial-cum-residential use, and the distinction between those two categories is not cosmetic, it determines whether you can legally cut a shop entrance into your compound wall at all, so before we sketch a single elevation we pull the plot's land use certificate and cross-check it against the NKDA zonal map rather than relying on what the neighbouring plot has done, because plenty of ground-floor commercial conversions we have been asked to formalise over the years turned out to be unsanctioned encroachments on plots that were never zoned for it in the first place.
What NKDA actually permits on a mixed-use plot
On plots that do carry the mixed-use or commercial-cum-residential designation in Action Area II, the New Town Kolkata Development Authority's building rules generally allow the ground floor, and in some block configurations the ground plus first floor, to be used for specified categories of low-intensity commercial activity such as retail shops, medical clinics, chartered accountant or architect offices, salons, small eateries without heavy kitchen exhaust, and similar service trades, while the floors above remain strictly residential, and this stacking is written into the sanctioned plan itself rather than left to informal interpretation, which means the drawing we submit has to show the commercial use class on the ground floor plot plan and the residential use class on every floor above it as two distinct declarations, each carrying its own set-back and floor area ratio treatment even though they sit on the same footprint. What NKDA does not permit on these plots, and this is where owners get tripped up after possession, are trades that fall into the heavier commercial or industrial bracket, so things like warehousing, vehicle repair with outdoor work areas, manufacturing units, or any use generating effluent, noise, or fire load beyond what the local fire NOC for a residential-adjacent structure can absorb, and if a client wants to run something in that heavier category we tell them plainly that Action Area II's mixed-use allowance will not cover it and they would need to look at plots in the designated commercial pockets closer to the Action Area I business hub instead.
The separate entry requirement, and why it is non-negotiable
The single most consistent requirement across every mixed-use sanction we have taken through NKDA in this pocket is that the commercial ground floor and the residential floors above must have physically independent entrances, meaning the shop or clinic customer walking in off the street cannot pass through the same door, lobby, or staircase that the family uses to reach their first-floor living room, and this is not a soft recommendation, it is checked at the drawing stage and again at the completion certificate stage because NKDA treats it as a life-safety and privacy matter as much as a planning one. On a typical Action Area II plot running somewhere between 3 and 5 kathas, this usually means we design a narrower private staircase, often tucked to one side of the plot and sometimes accessed from a side lane rather than the main road frontage, that rises directly to the first floor without any shared landing with the commercial unit, and we have found that clients initially resist giving up that much ground floor width to a dedicated stair core until we walk them through what happens at inspection if the entrances are found to be interconnected, which is a straightforward rejection of the completion certificate and, in cases we have seen on plots we did not design, a demolition notice for the connecting opening. On corner plots, which are more common in the blocks fronting the main Action Area II thoroughfare, we get more room to work with because the shop can take the primary road frontage while the residential entry comes off the side street, and that configuration tends to produce a cleaner separation with less compromise on either the commercial frontage's visibility or the home's sense of a private arrival sequence.
Parking, and why it is the calculation that actually kills most schemes
If the entrance separation is the requirement clients find annoying, parking is the one that actually derails mixed-use proposals in Action Area II, because NKDA calculates parking demand separately for the commercial and residential components and then requires both to be satisfied within the plot's own boundary, with no allowance for on-street parking to make up the shortfall, and on plots under 4 kathas this arithmetic gets tight fast. A small clinic or retail unit of around 500 to 600 square feet on the ground floor typically needs to set aside two to three dedicated parking bays under the current norms, while a two or three bedroom residence above will need its own one or two bays depending on the sanctioned floor area, so a plot that looked comfortable on paper for a family home alone can suddenly feel constrained once you are stacking a commercial parking obligation on top of it, and we have had to talk more than one client out of a ground-floor shop concept purely because the plot geometry could not physically fit the combined bay count without eating into the setback zones NKDA also mandates. Our usual workaround, where the plot allows it, is a stilt or semi-covered parking bay along one side that serves both uses with a clear signage-based division rather than a physical wall, which satisfies the bay count while keeping the commercial frontage open and inviting rather than boxed in behind a parking apron, though this only works cleanly on plots with at least 40 feet of frontage, and anything narrower usually forces a harder conversation about scaling back either the commercial floor area or the number of residential units above it.
How this plays against Action Area II's road and setback pattern
Action Area II's internal road network is narrower in several interior blocks than the arterial roads fronting the action area, and NKDA's setback requirements scale with road width, so a mixed-use plot on a 12-metre internal road carries a different front setback obligation than an identical plot fronting the wider 24-metre stretch nearer the main junction, which in turn changes how much usable ground floor commercial frontage you actually get to build out after the setback is subtracted. We always walk the site and measure the actual road width against the NKDA road hierarchy map before finalising a commercial frontage width with a client, because more than once a plot that a client assumed carried a 3-metre setback because of its road classification on paper turned out to require a 4.5-metre setback once we confirmed the road category with the authority, which is the difference between a shop that reads as a proper storefront and one that feels recessed and easy to miss from the street. This is also where connectivity context matters for anyone weighing whether a mixed-use investment in this pocket makes sense at all, and it's worth reading alongside our piece on how the New Town Metro Extension is reshaping which blocks are worth building in, since footfall for a ground-floor retail or clinic use in Action Area II depends heavily on which blocks end up with genuinely improved pedestrian access once the corridor stabilises.
Vastu and layout considerations specific to stacked use
Clients pursuing Vastu-compliant design for the residential floors above a commercial ground floor face a slightly different set of trade-offs than a purely residential build, because the commercial unit's entrance placement, driven by street frontage and visibility needs, does not always align with the ideal entry direction a Vastu consultant would recommend for the ground floor if it were purely residential, and since the residential entry is physically separate and reached via its own stair core, we treat the two entrances as independent Vastu zones rather than trying to force one compromise position for both, which generally gives better results for the family's actual living quarters upstairs even when the shop entrance below has to bow to commercial pragmatism. If Vastu compliance across the full stacked structure is a priority for a project like this, our approach and the specific adjustments we make are covered in more depth on our Vastu-compliant design service page, and it is a conversation we have early, before the ground floor commercial layout is locked, because retrofitting Vastu corrections after the shop frontage is finalised is far more disruptive than designing both zones together from the start.
Comparing notes with jurisdictions just across the boundary
Not every Action Area II boundary plot falls under NKDA, and a handful of clients we have worked with sit close enough to the edge that Bidhannagar Municipal Corporation jurisdiction applies instead, which carries its own mixed-use provisions that differ in the specifics even though the underlying live-work logic is similar, so if you are unsure which authority actually governs your plot, our walkthrough of how building plan sanction works under Bidhannagar Municipal Corporation is a useful starting point before you commission drawings against the wrong rulebook entirely, since we have seen sanction applications delayed by months purely because the architect assumed NKDA jurisdiction on a plot that actually sat under BMC.
Thinking about a ground floor shop or office under your home
If you are holding a plot in Action Area II and turning over whether a ground-floor clinic, boutique, or office under your own home is actually viable given the land use classification, the entrance separation NKDA will insist on, and the parking bays your specific plot size can absorb, we would rather walk the numbers with you before you commit to a layout than have you discover a shortfall at the sanction stage, and you can start that conversation through our contact page with your plot dimensions and the trade you have in mind, so we can tell you honestly and early what your specific plot will and will not support.