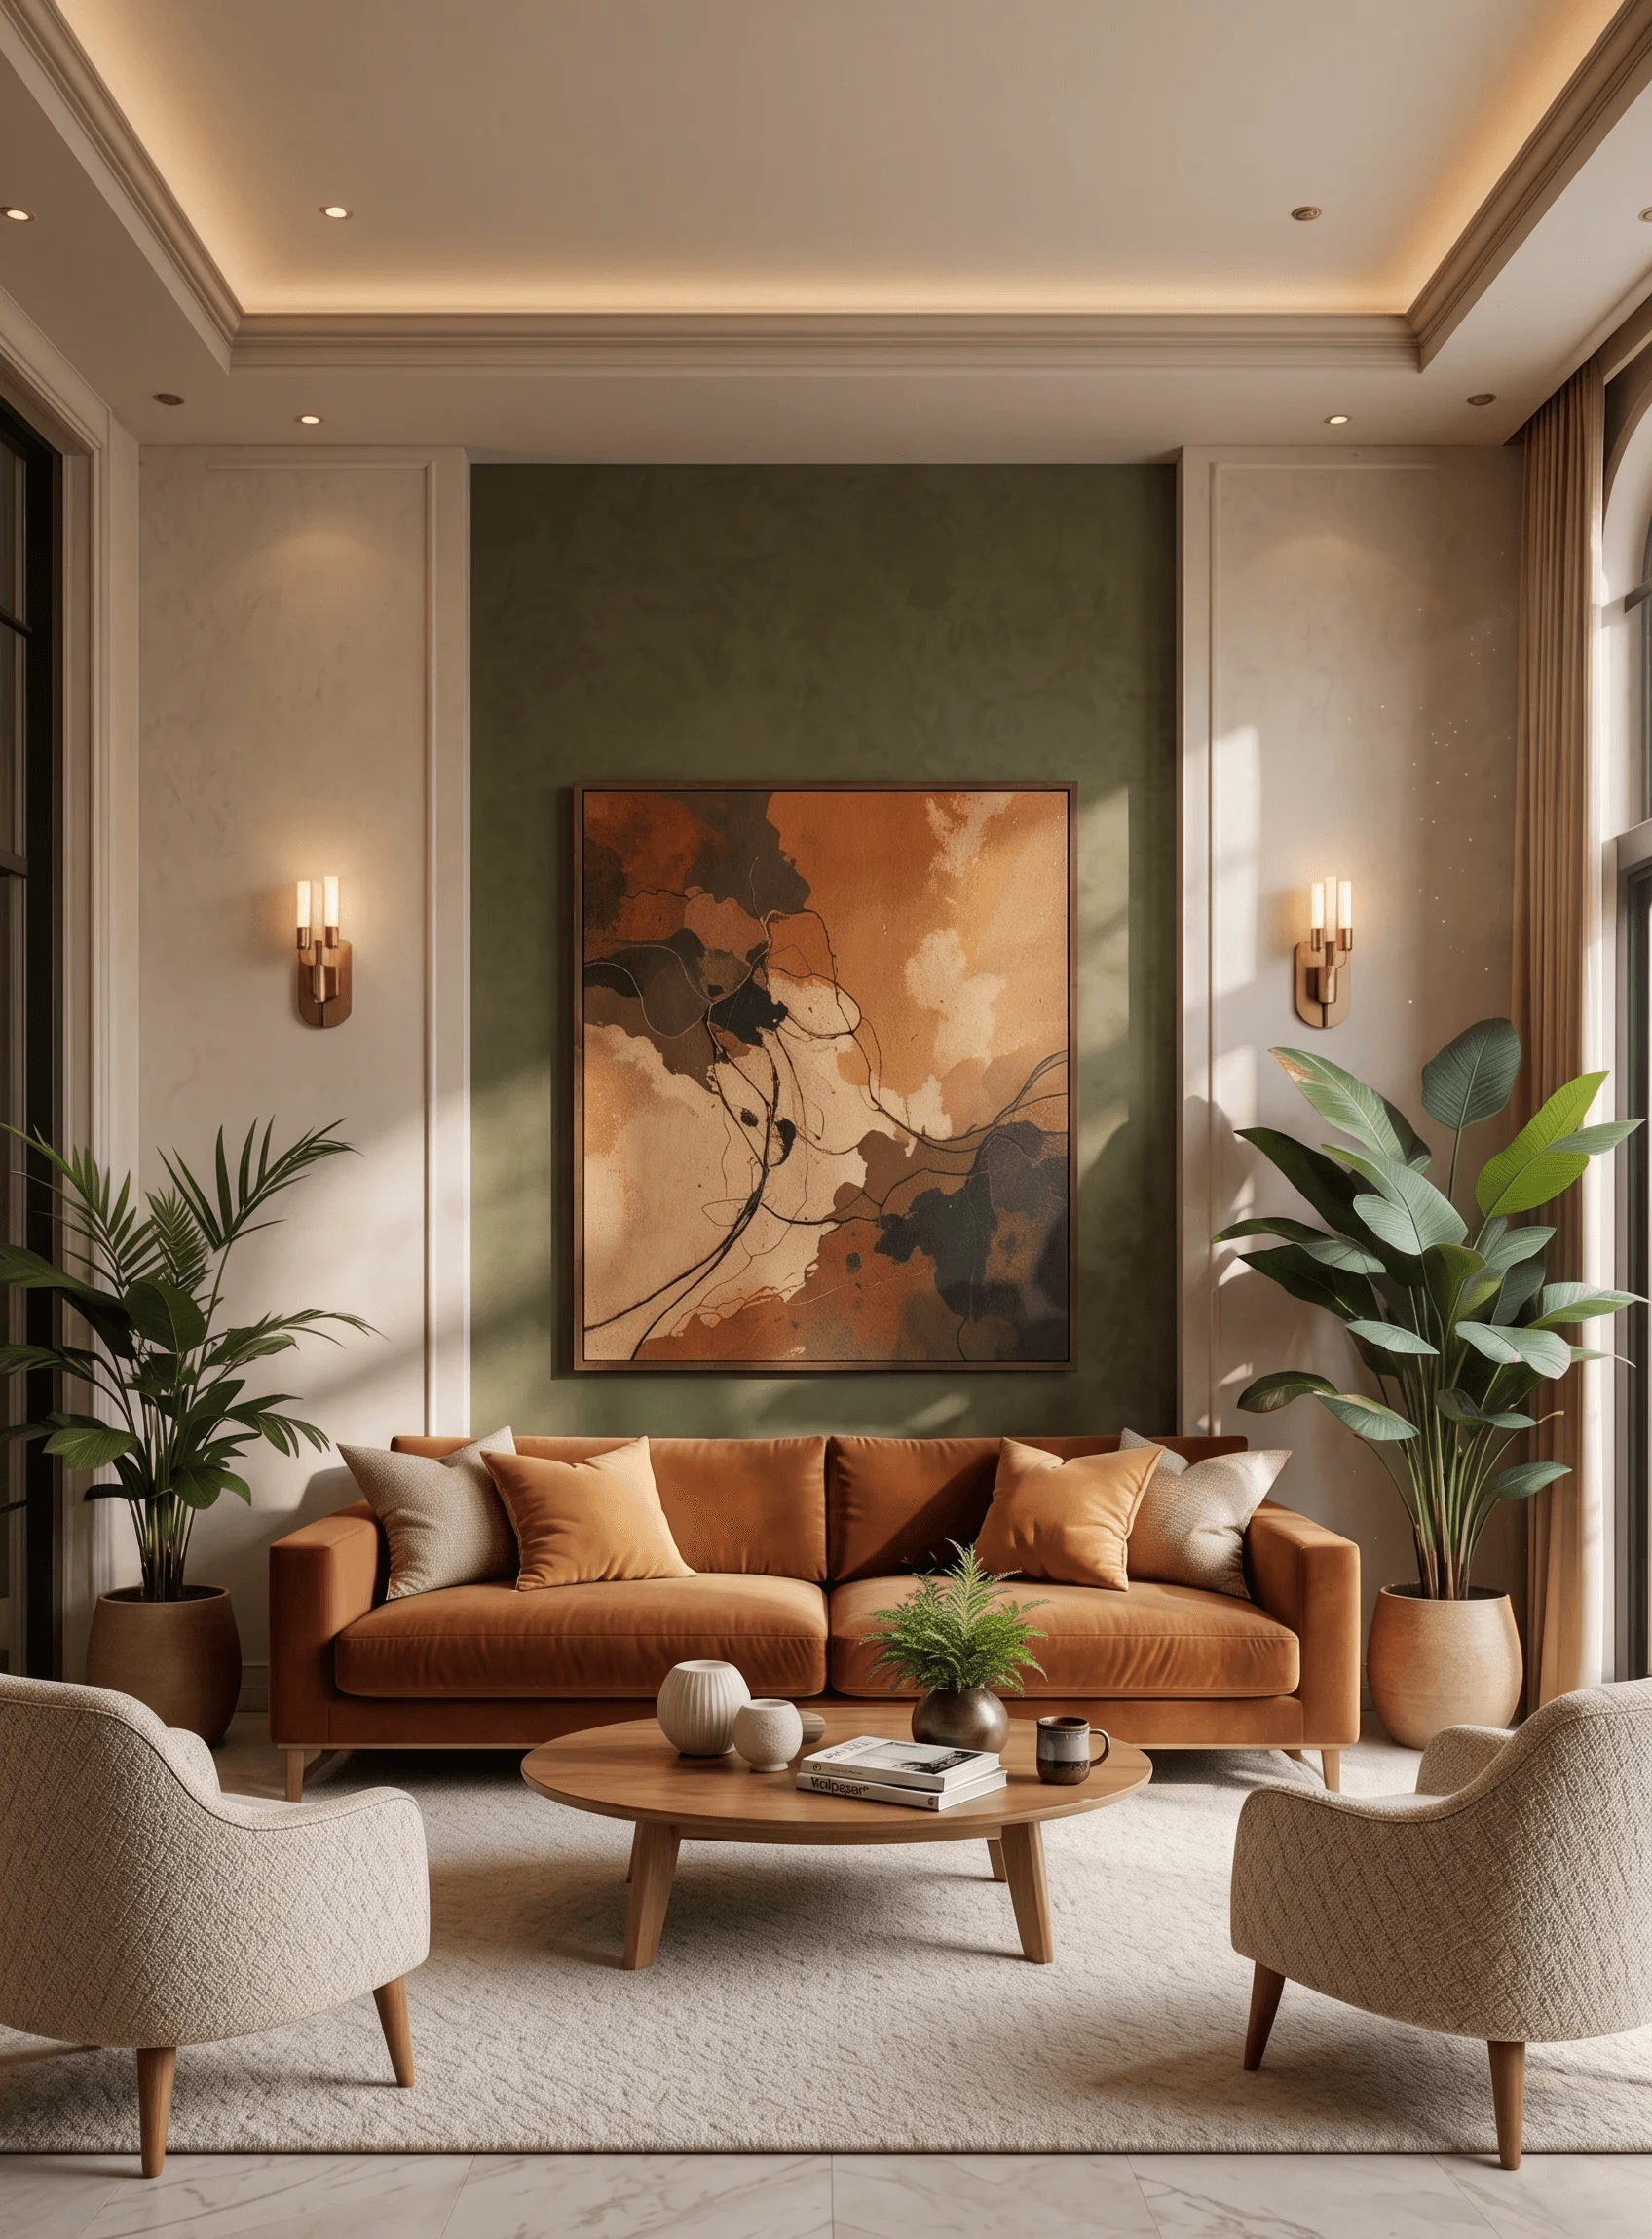
Residential Well-being
Layouts crafted to promote peace, health, and harmony for your family.









“We are storytellers, crafting spaces that become narratives you'll love to live in.”
Studio Contour’s Kolkata-based studio offers Vastu-compliant design that blends traditional principles with modern aesthetics. We create balanced, harmonious spaces that enhance well-being and functionality while maintaining a refined, contemporary look.
Integrating Vastu Shastra into modern architecture is a delicate art. Our approach is dynamic and deeply thoughtful. We do not view Vastu as a set of restrictive rules, but as a framework for enhancing natural flow, comfort, and well-being. By prioritizing optimal directional alignments, the balance of the five natural elements, and intelligent spatial zoning, we ensure your home or office is a beautifully crafted sanctuary that invites success, peace, and positive energy.
Contact Us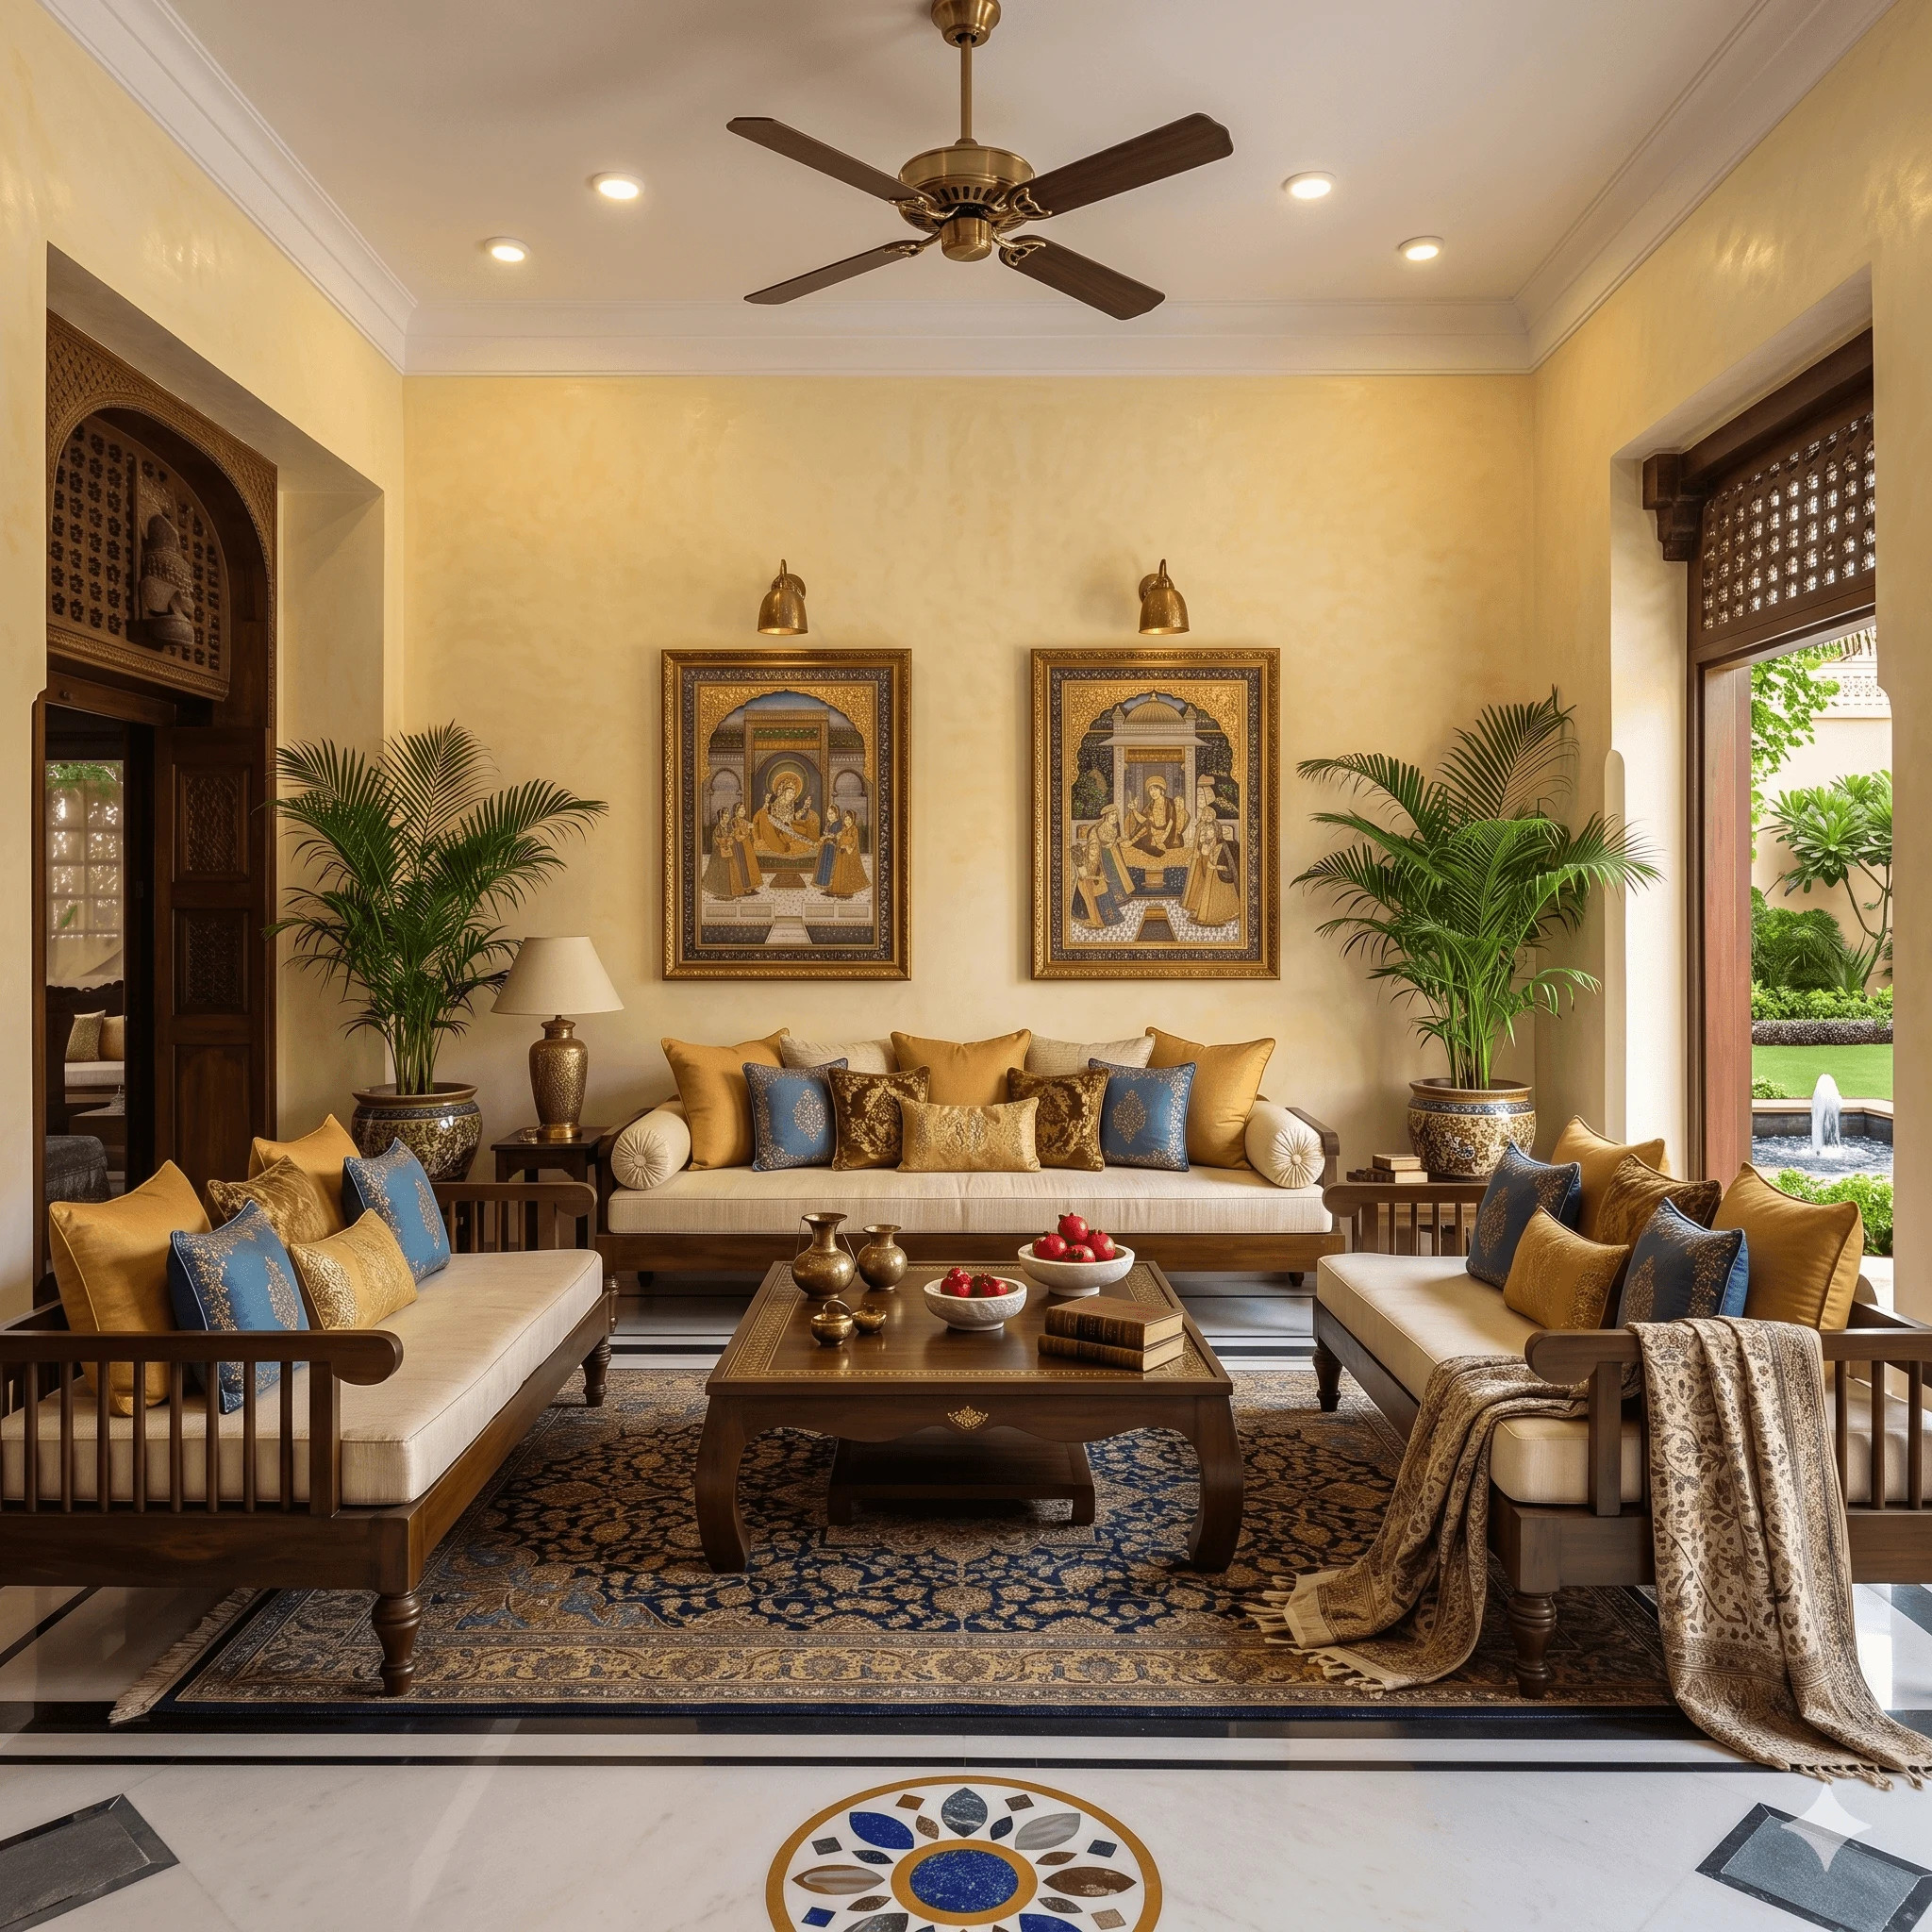
A meticulous process refined to balance energy and modern elegance.
We begin with a rigorous technical evaluation of your property’s cardinal directions. We strategically zone core areas—placing master bedrooms, kitchens, entrances, and executive offices in their ideal Vastu quadrants to maximize positive energy flow and functional efficiency.
We thoughtfully weave the elements of earth, water, fire, air, and space into your design. This involves guiding the selection of elemental colors, the placement of water features, and the orientation of natural light channels, ensuring a profoundly grounded and airy environment.
Before execution, you need to see how Vastu principles translate into modern design. We provide high-end, immersive 3D visual previews. We focus on producing strictly photorealistic outputs with perfectly calibrated natural white balance—ensuring you see exactly how the specific Vastu-recommended colors and materials will naturally interact with sunlight in reality.
Our project managers oversee the transparent breakdown of budgets and the sourcing of premium materials. We supervise the construction and interior fit-outs with serious attention to detail, ensuring the final outcome flawlessly matches the approved 3D vision and energetic layout.
HOW WE DO IT
The Elements of Vastu Harmony
Layouts crafted to promote peace, health, and harmony for your family.
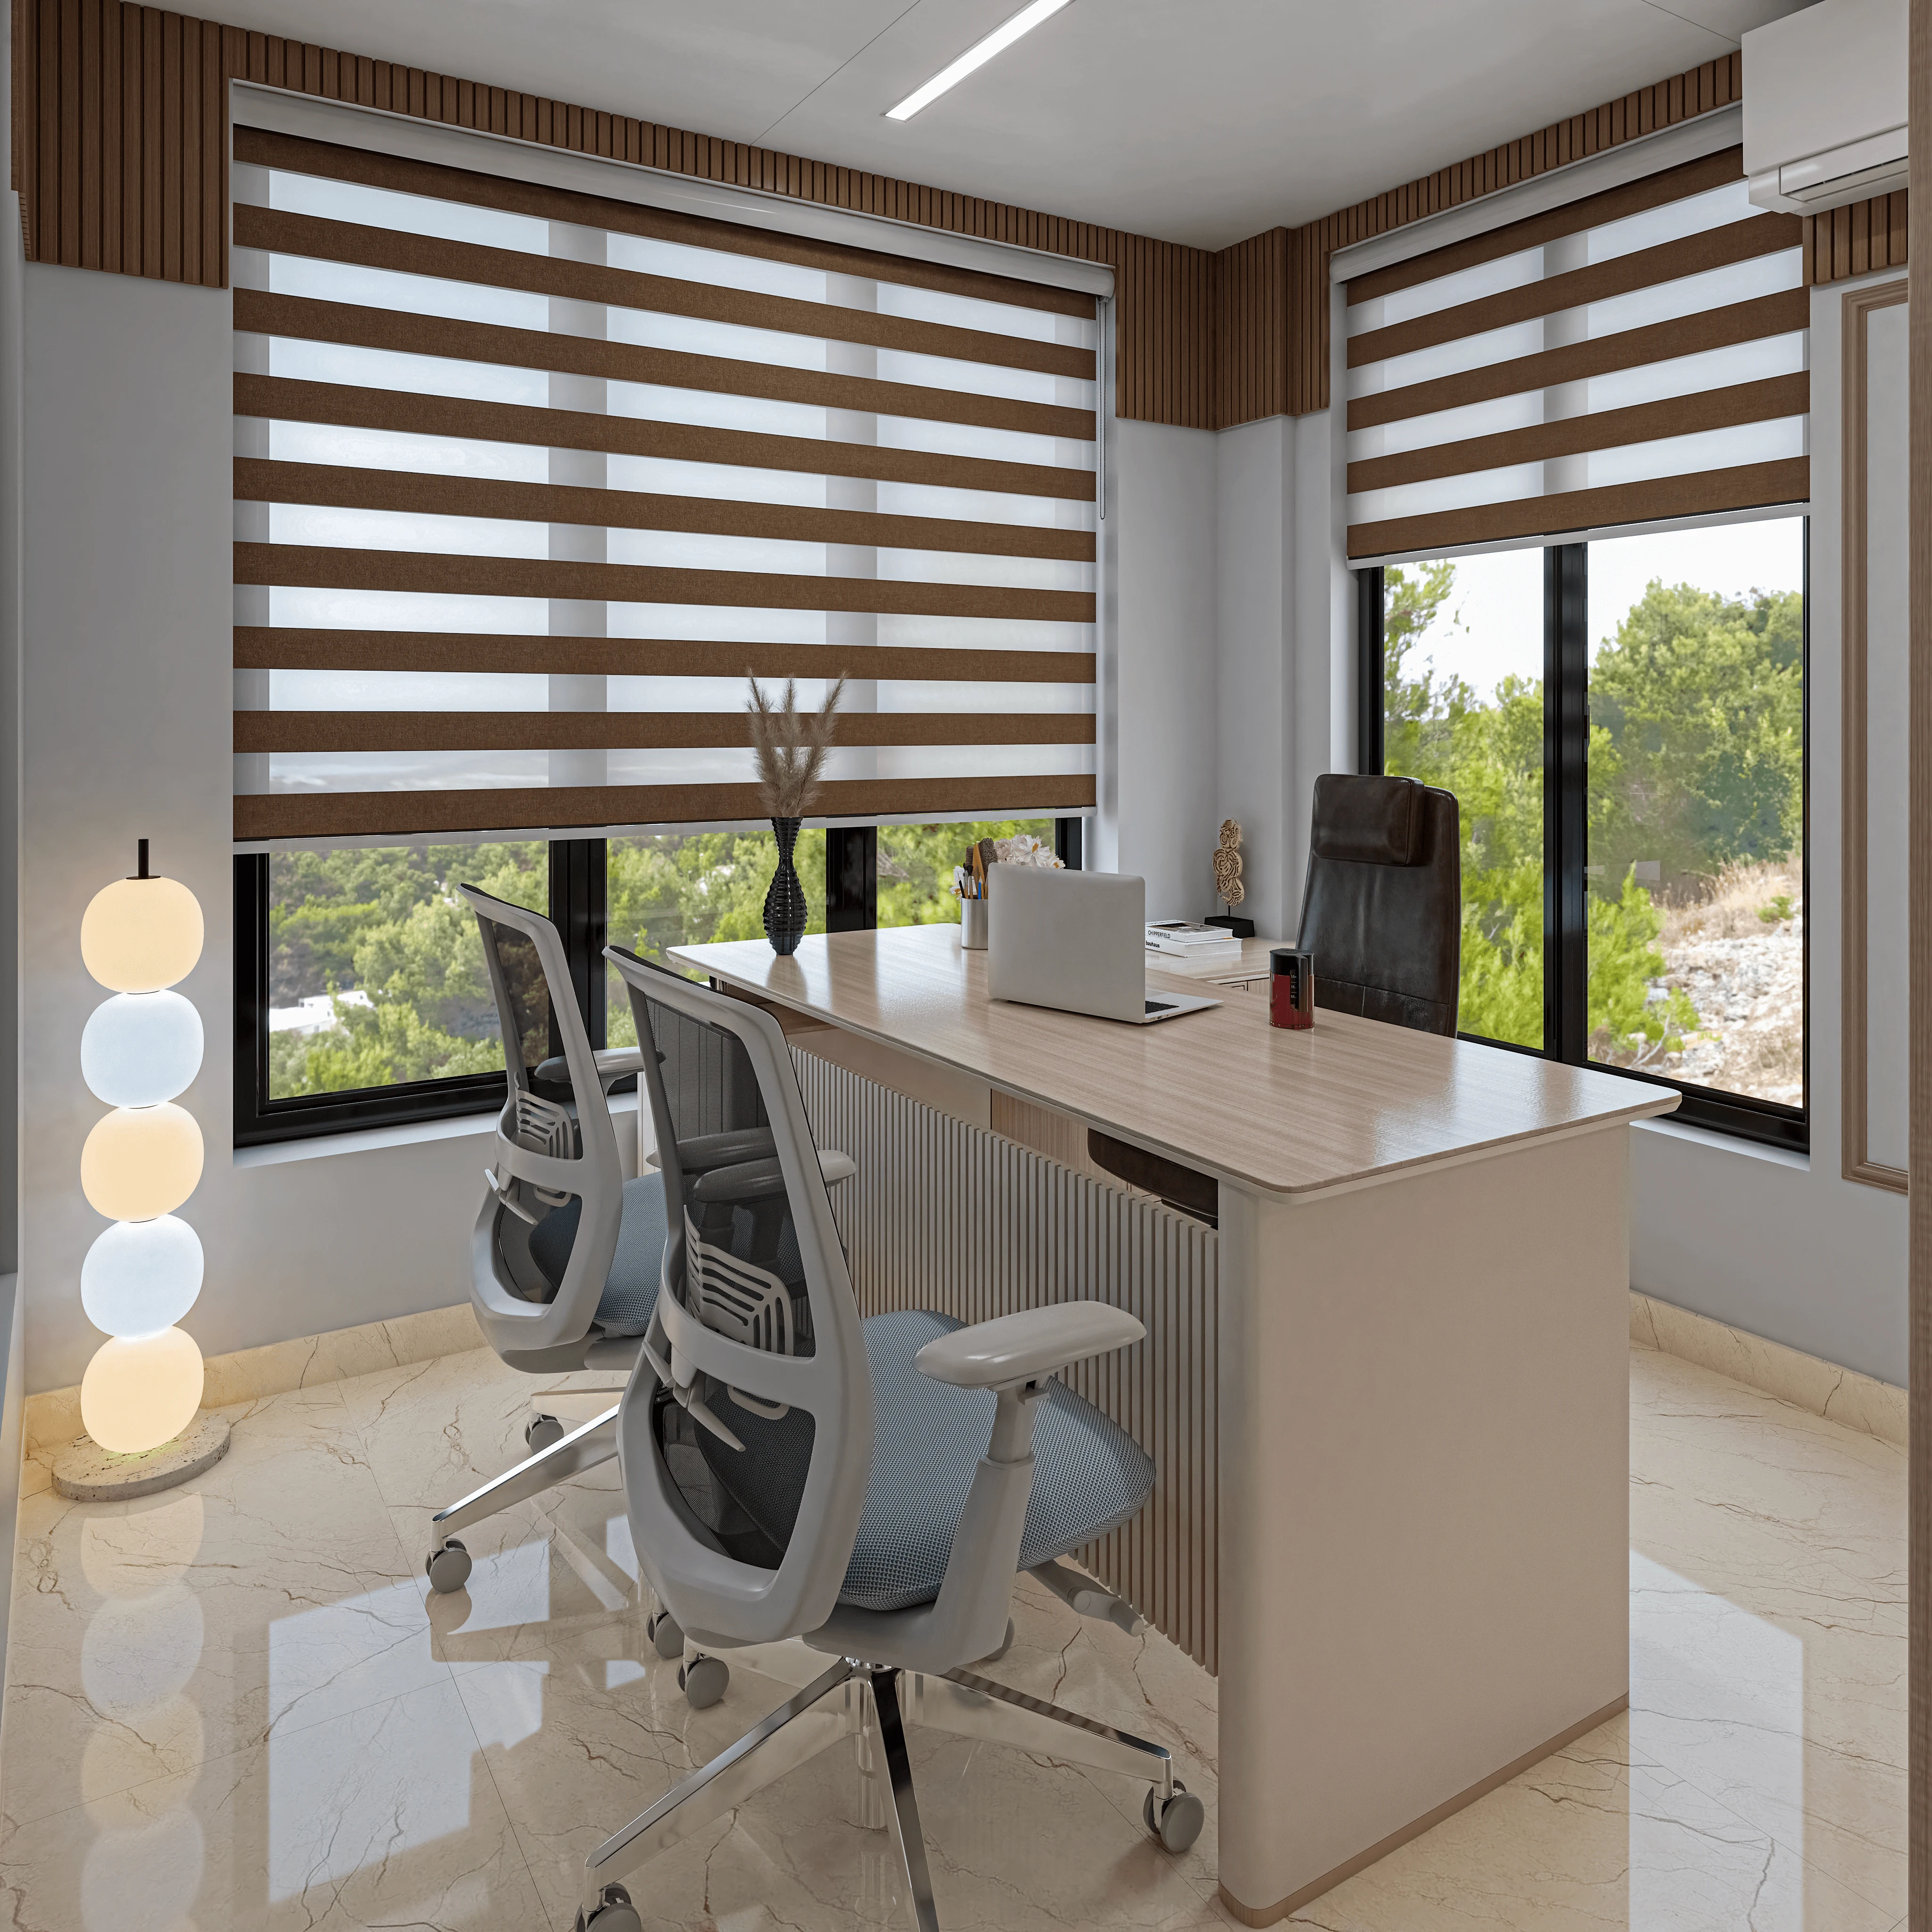
Commercial zoning designed to enhance workflow, employee focus, and business growth.
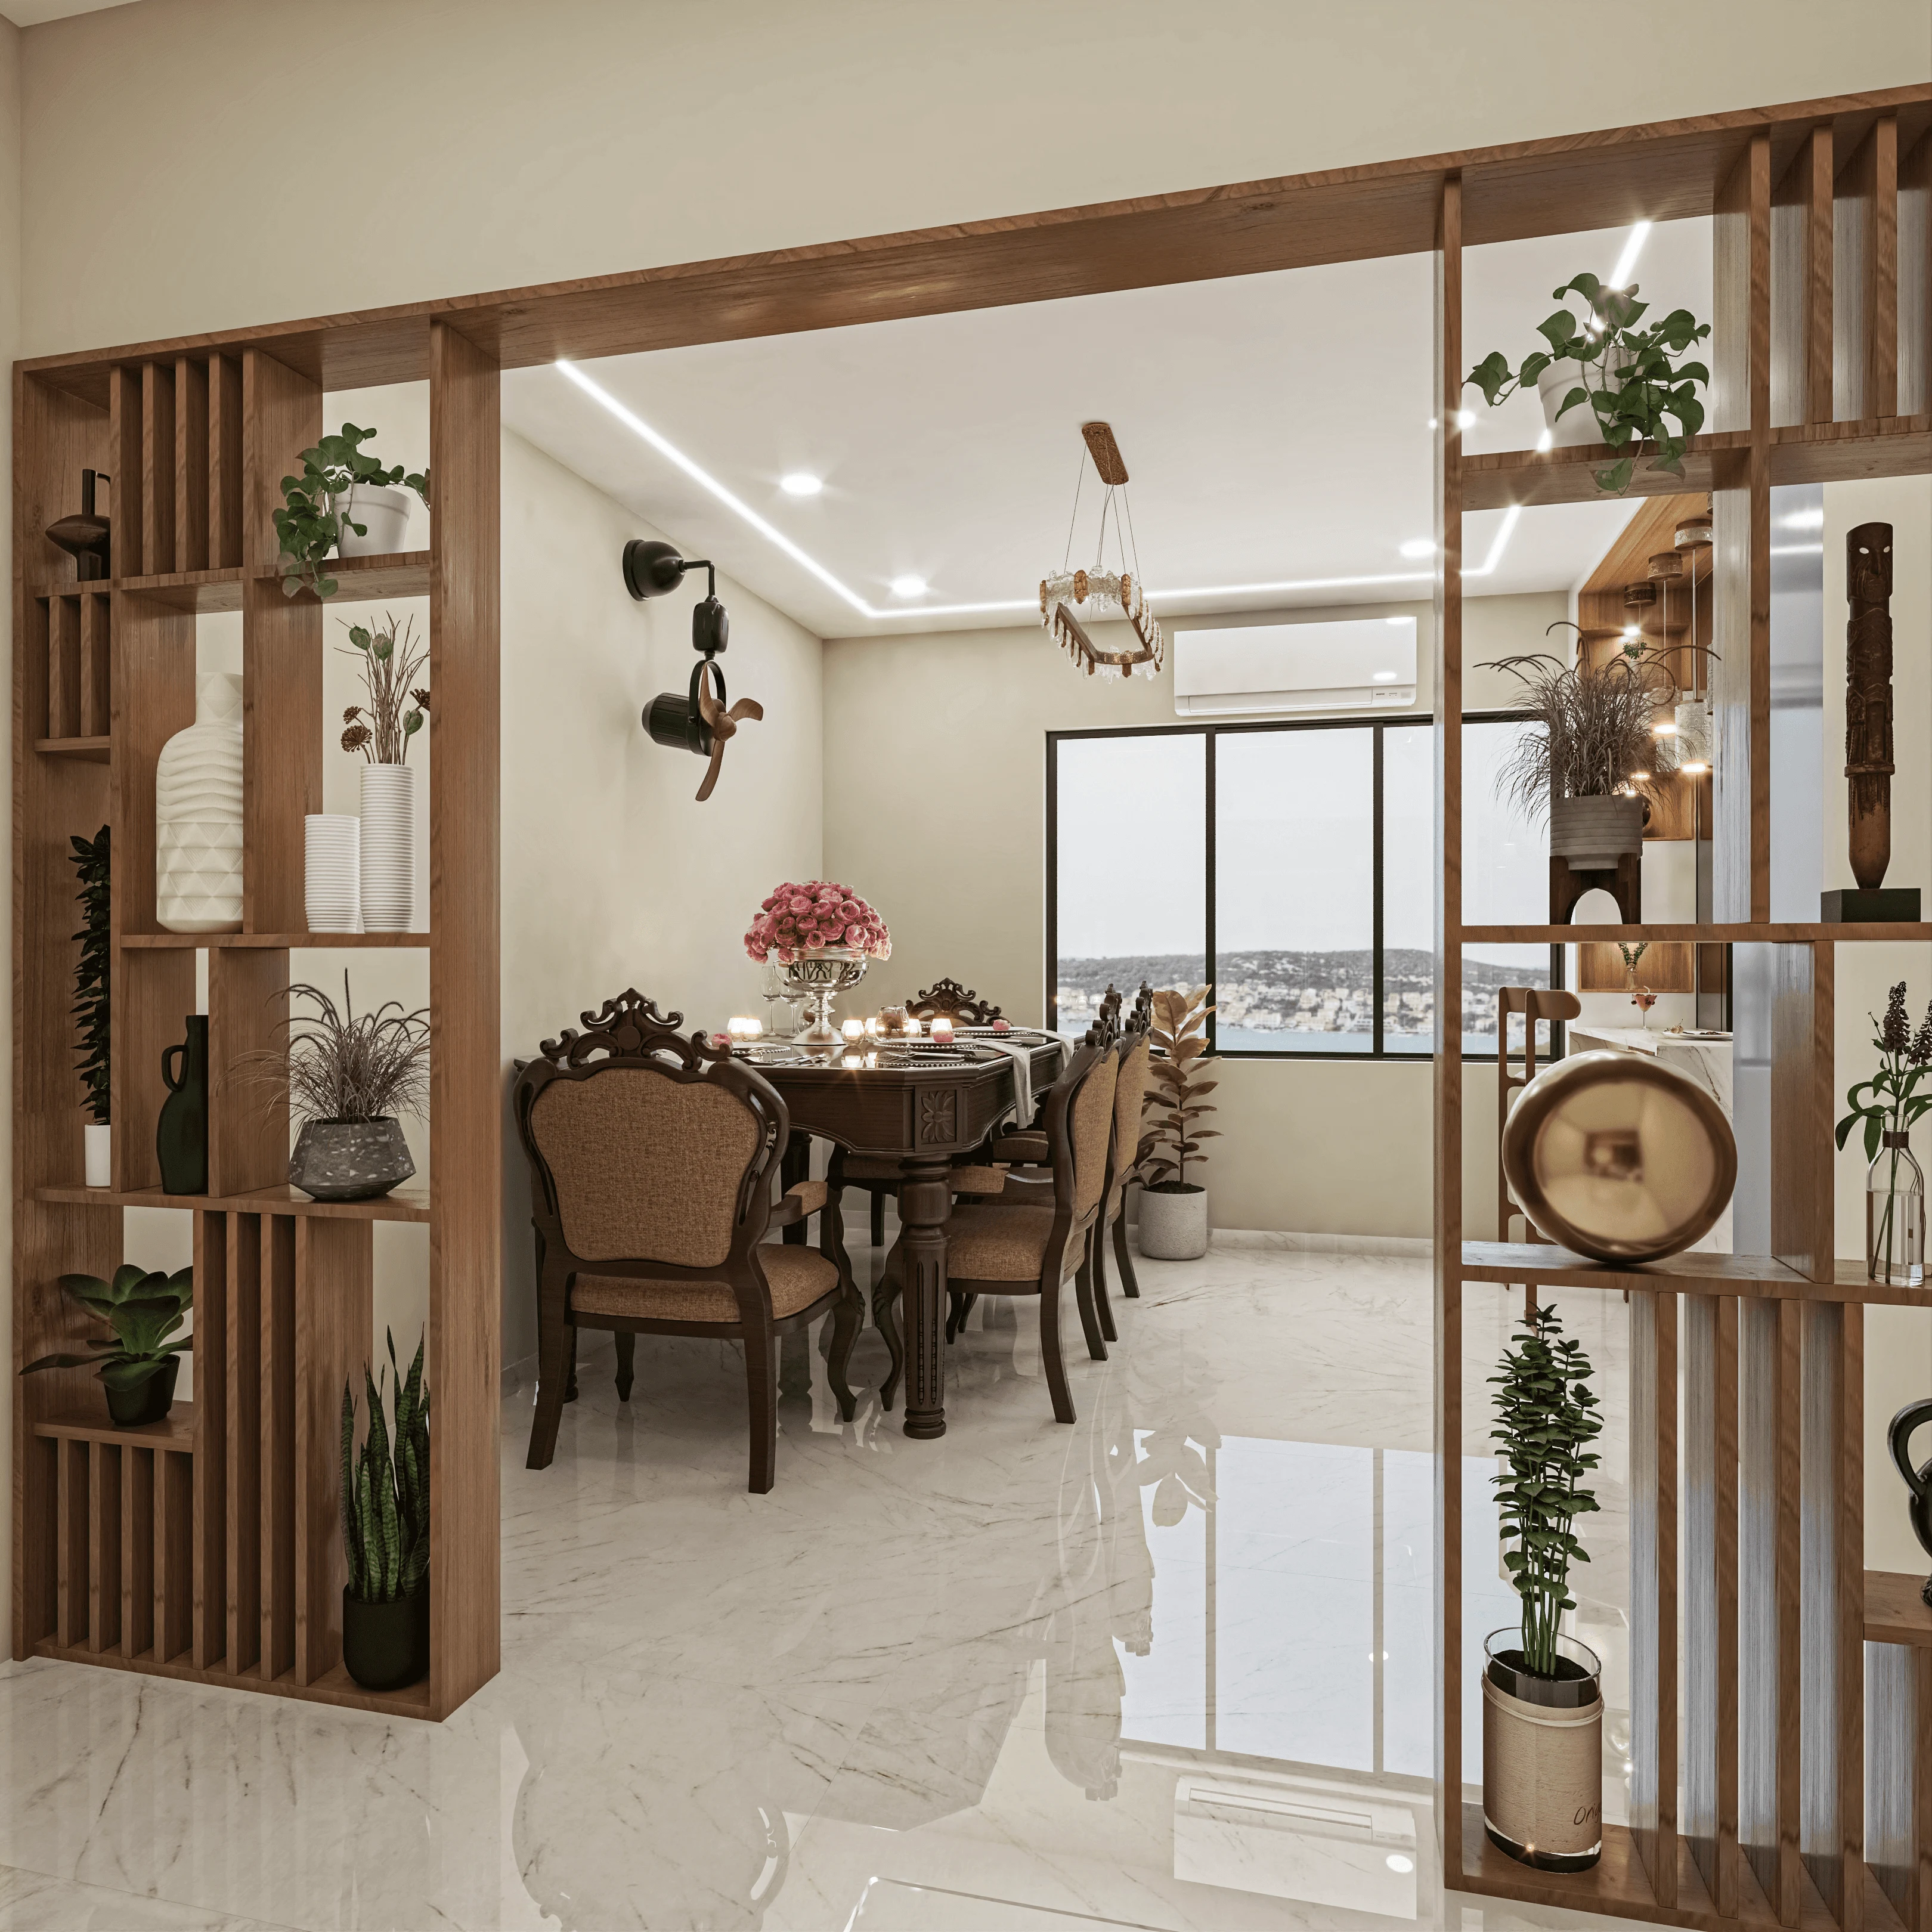
Integrating Vastu guidelines invisibly into sleek, contemporary, and luxurious designs.
Optimizing window placements to capture the most beneficial, energy-enhancing sunlight.
* Depends on your wishes
The Complete Guide
For a great many families in Bengal, a home only feels right when it respects Vastu, and the real craft lies in honouring those principles without twisting a good floor plan into an awkward one to satisfy them. Studio Contour has delivered Vastu-compliant homes and workplaces across New Town, Salt Lake, Rajarhat and greater Kolkata since 2014, and we approach Vastu Shastra the way an architect should, as a set of orientation and spatial principles to be woven into the design from the first sketch, not as a checklist stapled on after the layout is frozen. This guide explains how we design for Vastu in real Kolkata homes, where the genuine constraints lie, and how to get the benefits without sacrificing light, flow or common sense.
At its core, Vastu is about the relationship between a building and the cardinal directions, which room faces where, where the entrance sits, where heavy mass and open space fall, and how energy is meant to move through the plan. In a well-executed Vastu home, the kitchen, the master bedroom, the pooja space and the main entrance are placed with intention, and the result feels calm and ordered rather than contrived. The difference between doing this well and doing it badly is whether the principles were considered while the plan was still fluid; retro-fitting Vastu onto a finished layout is where compromises and cost appear, a point we unpack in our guide to a Vastu and NKDA-compliant home in New Town.
There are two very different Vastu problems, and they demand different answers. On an open plot where we are also the architects, Vastu is straightforward: we can orient the entrance, place the kitchen in the south-east, site the master bedroom in the south-west and let the north-east stay light and open, all while meeting NKDA rules. In an existing apartment, especially an older Salt Lake flat, the walls, doors and plumbing shafts are already fixed, so the work becomes a careful negotiation between intention and structure. We have written candidly about this in our note on how a Salt Lake flat's fixed layout constrains Vastu choices and in our walkthrough of a Vastu-compliant layout for an 850 sq ft 2BHK in New Town.
Not every element of Vastu carries equal weight, and an experienced designer helps you spend your effort where it matters. The main entrance, the kitchen and hob orientation, the master bedroom and the sleeping direction, and the placement of the pooja space are the decisions that clients feel most strongly about, so we prioritise those and stay pragmatic about the rest. Small, high-impact choices, such as which wall the bed headboard sits against or which wall carries the TV unit, are easy to get right when planned early, which is why we point clients to our specific notes on the Vastu bed headboard direction for a master bedroom and the right wall for a TV unit under Vastu.
Sometimes a strict Vastu ideal and a practical, liveable plan genuinely conflict, and pretending otherwise helps no one. Our job in those moments is to present the honest trade-off, the Vastu benefit on one side, the cost in light, space or budget on the other, and let you decide with full information rather than quietly sacrificing one for the other. For clients weighing whether modifications to an existing home are worth it, our guide to the cost of Vastu modifications in an existing flat sets out what is cheap to change and what is not, and our piece on whether to hire a Vastu consultant or an architect helps you understand who actually adds value.
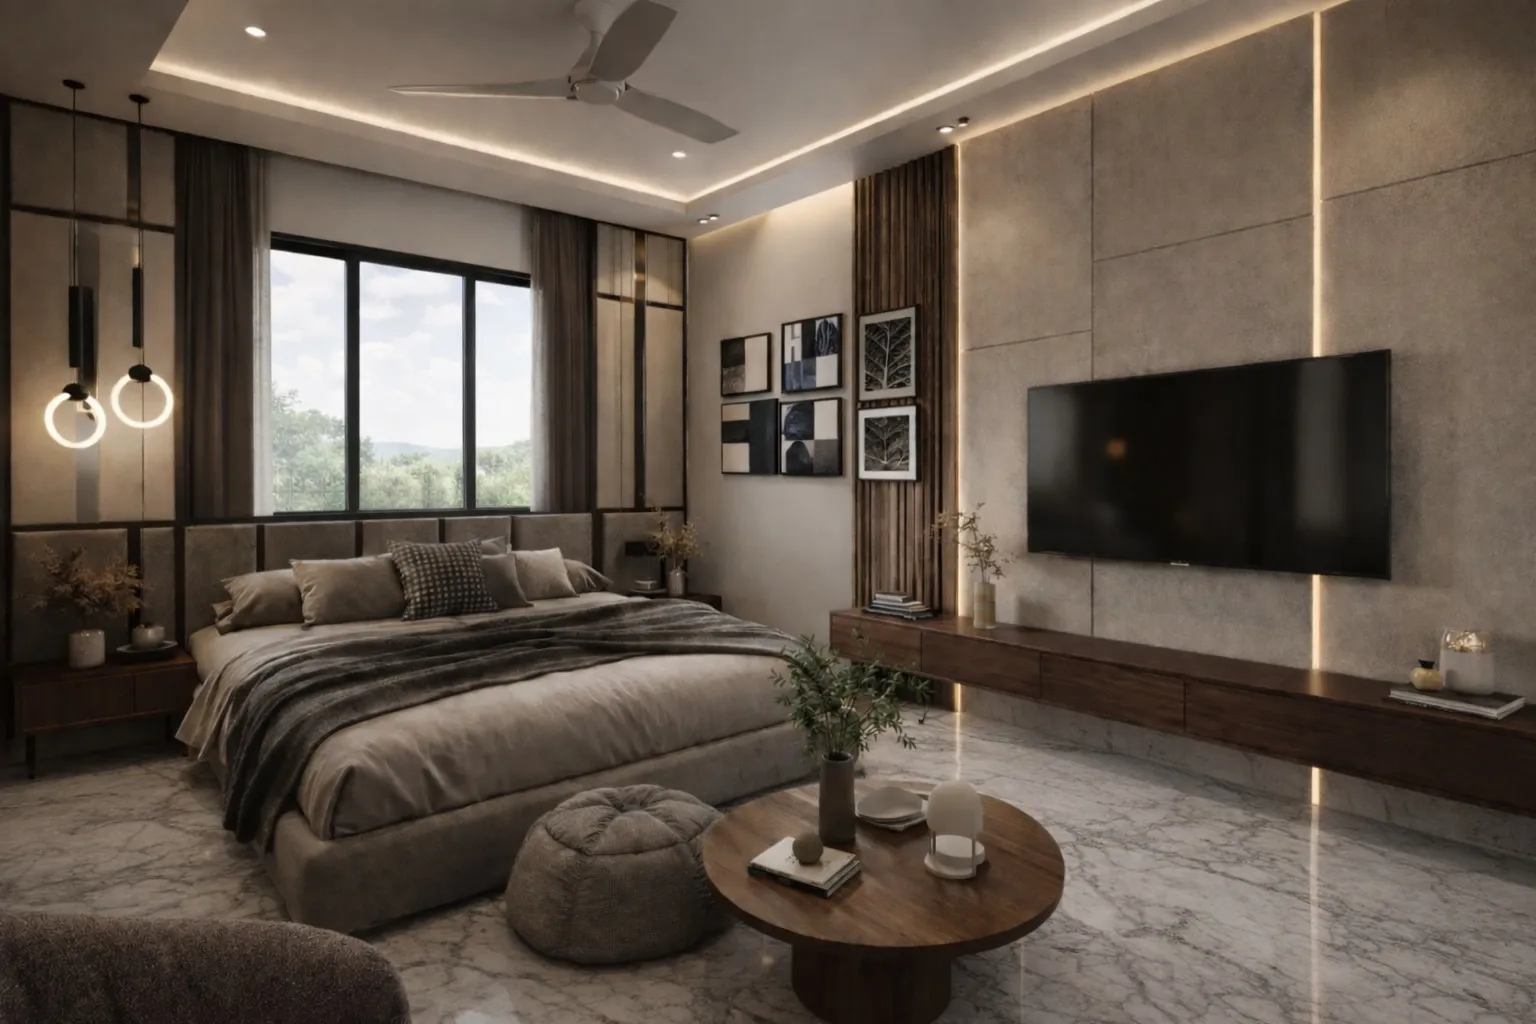
Vastu-compliant does not mean visually traditional. Some of our most contemporary interiors are quietly Vastu-aligned underneath a thoroughly modern aesthetic, because the principles govern orientation and placement, not style. We carry that alignment through the residential interiors and the modular kitchen, so the finished home is both current and calm, an approach we illustrate in our blog on Vastu meeting modern fusion design.
If you are hiring locally, our hubs for Vastu-compliant design in New Town and Salt Lake go deeper on each area, and because Vastu is best resolved at the design stage, it usually runs alongside our residential architecture service on new builds and our interior design service on flats. You can see the calm, ordered feel we aim for in our Sonarpur residential bungalow project and our Salt Lake residential interior.
To a large degree, yes, though an existing flat has fixed walls and shafts, so it becomes a careful negotiation between Vastu principles and what the structure allows. We focus on the high-impact changes and are honest about what is not worth the cost, as we explain in our guides to Vastu in a Salt Lake flat with a fixed layout and the cost of Vastu modifications in an existing flat.
Because we design for Vastu at the planning stage, most clients do not need a separate consultant, and we are happy to work alongside your family's advisor if you have one. Our note on whether to hire a Vastu consultant or an architect explains where each adds value.
Not at all. Vastu governs orientation and placement, not style, so many of our most contemporary interiors are quietly Vastu-aligned underneath a thoroughly modern aesthetic.
In practice the entrance, the kitchen and hob orientation, the master bedroom and sleeping direction, and the pooja space carry the most weight for our clients, so we prioritise those and stay pragmatic about the finer points.
A home that respects Vastu and still lives beautifully is entirely achievable, provided the principles are built in from the start by someone who designs for a living rather than prescribes from a chart. Explore our recent projects to see how we balance tradition and modern living, and when you are ready, get in touch with Studio Contour and we will start with your plot or flat, your beliefs and your brief, together.
EXPLORE MORE
See this work in our recent projects, explore our other design services, and read practical guidance in our guides and blog. We design across New Town, Salt Lake and the wider Kolkata neighbourhoods we serve. For background on Vastu Shastra, see the reference overview.
Ready to design a home or office that truly supports your goals?
Say “Hello”