








How AI Layout Tools Started Solving Kolkata's Small-Apartment Furniture Puzzle in 2026
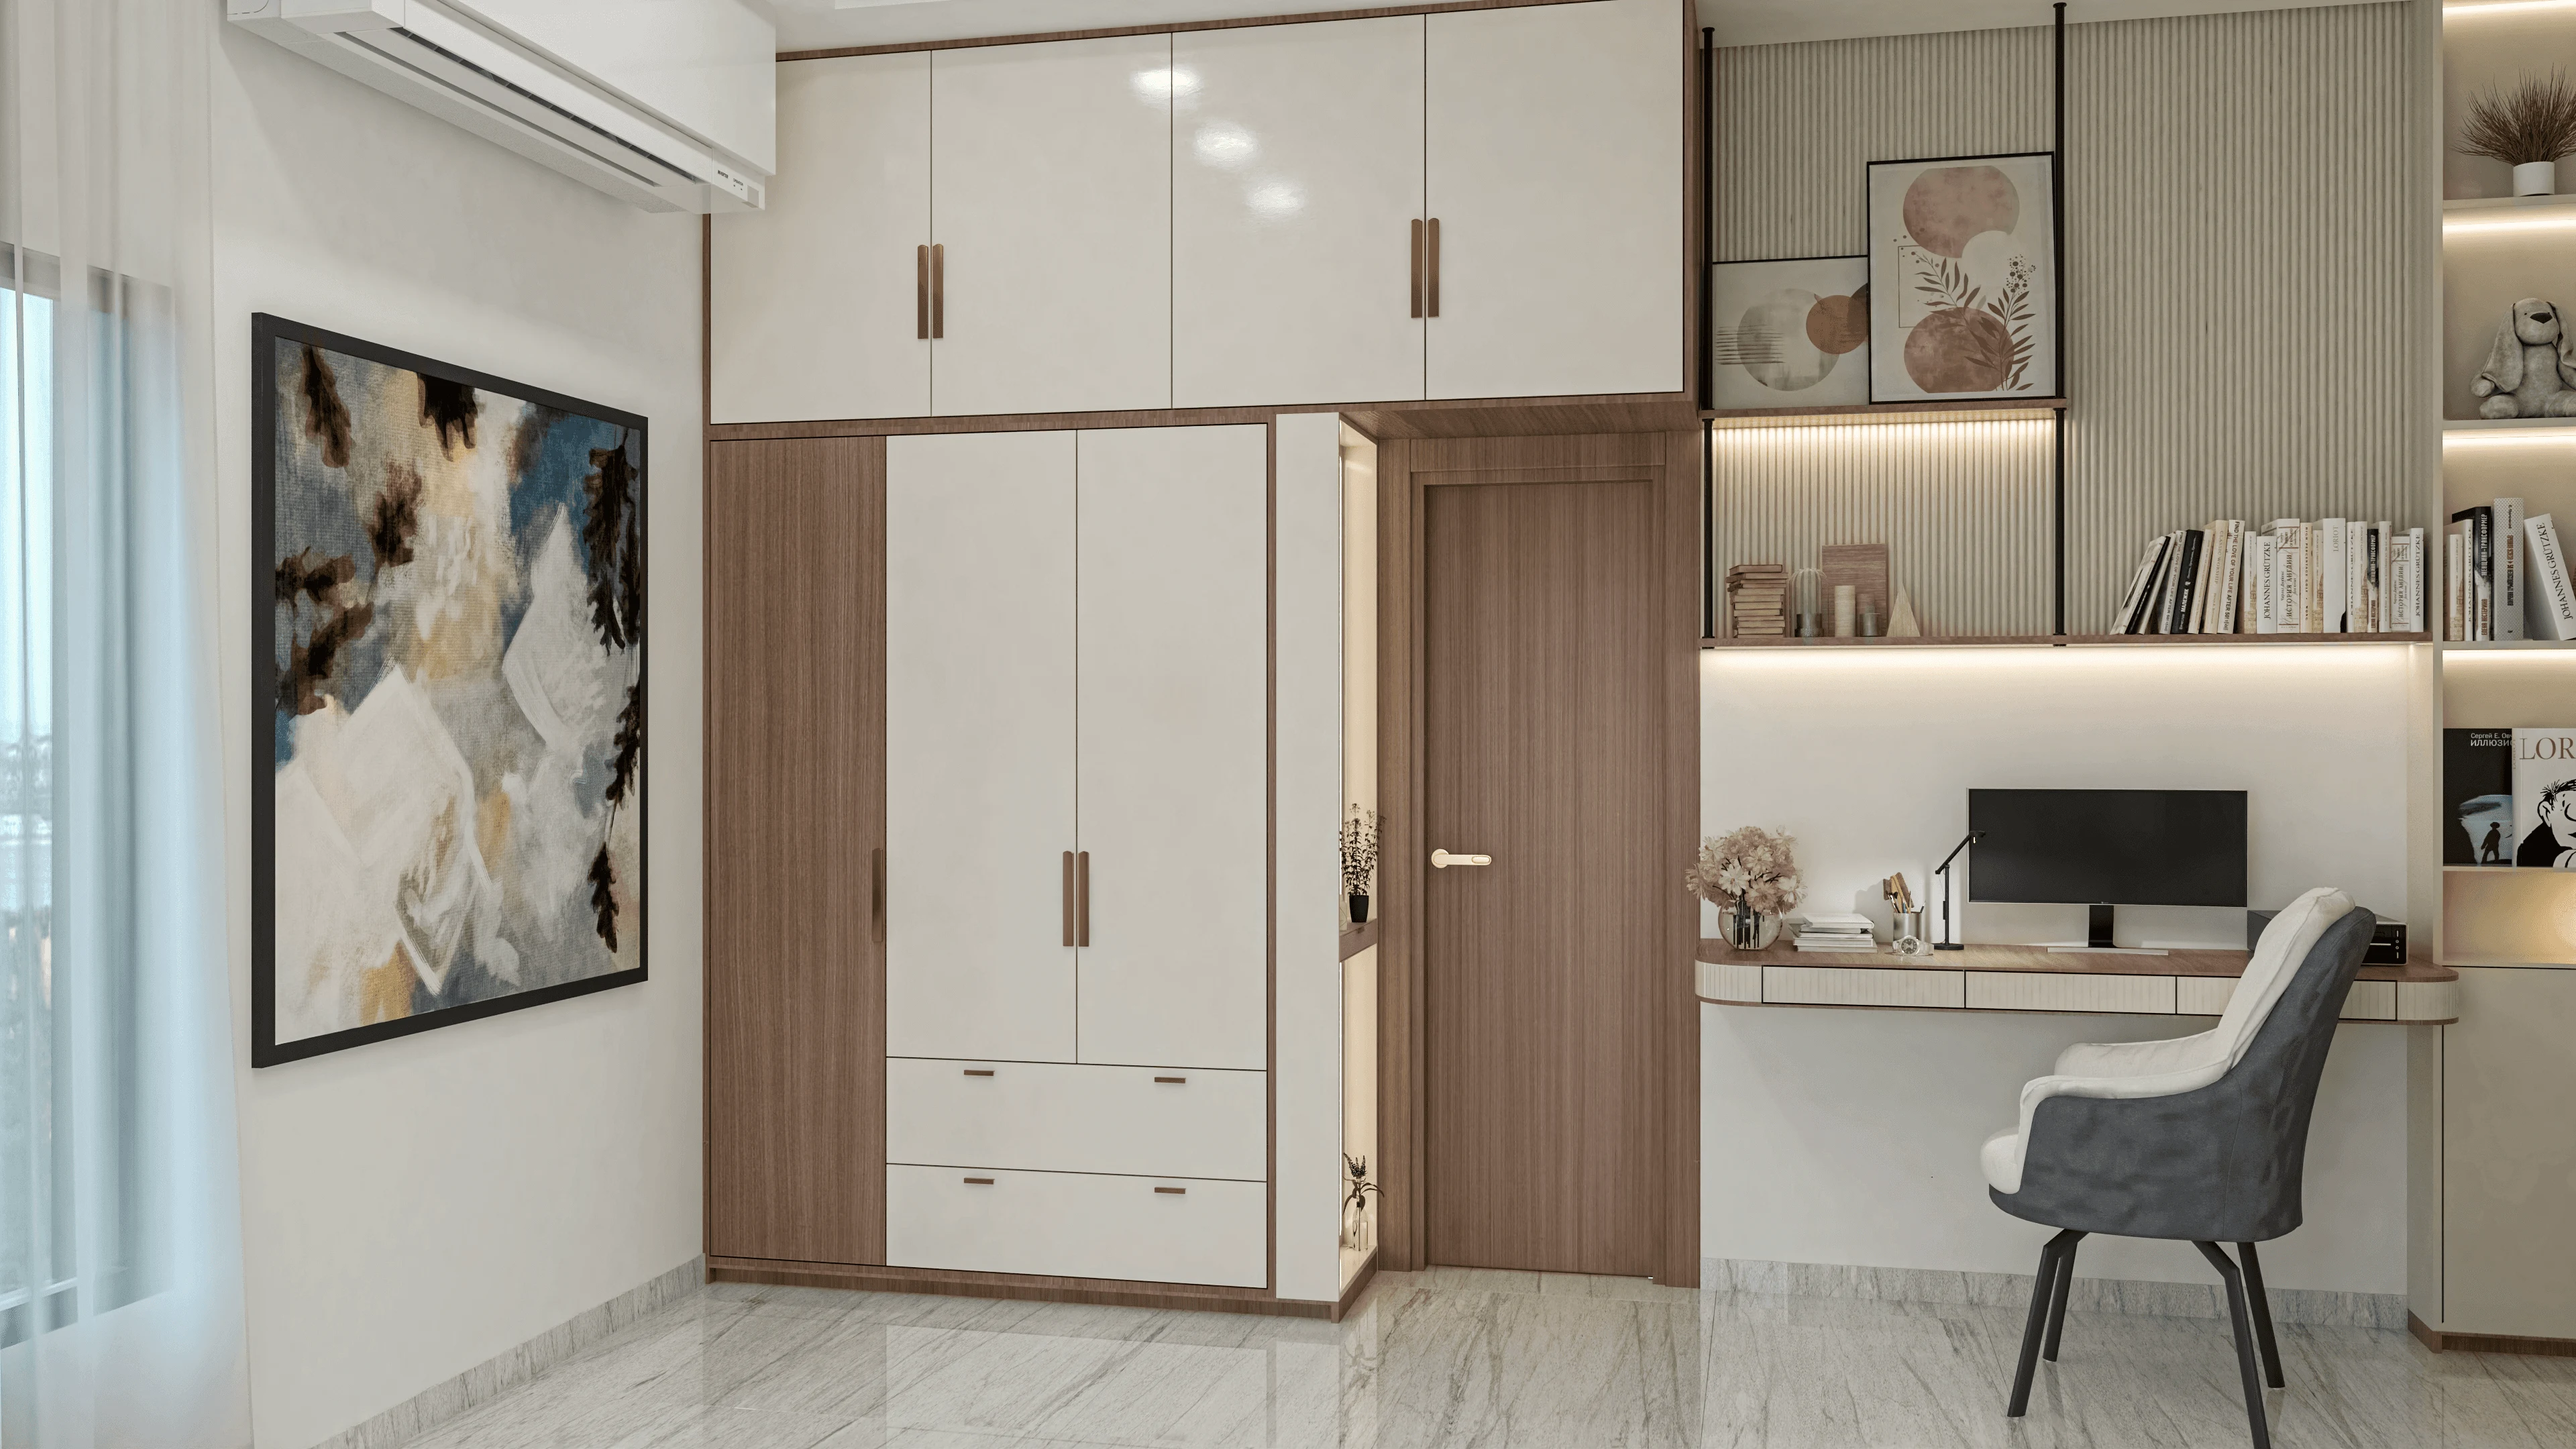
There is a specific moment in almost every compact apartment project we take on where a client sits across the table from us, looks at their floor plan, and asks some version of the same question, which is whether the sofa really has to go against that particular wall or whether there is some other arrangement nobody has thought of yet that would make the living room feel less cramped. For most of the eleven years we have been practicing out of New Town, our honest answer involved sketching two or three alternatives by hand, walking the client through the tradeoffs of each, and picking one based on experience and gut feeling about how the room would actually function once furniture, people, and daily movement were all accounted for. That process worked, but it was slow, and it meant we were rarely testing more than a handful of configurations before committing to working drawings. What has changed for us since the start of 2026 is that we now run every compact unit, meaning anything under roughly 750 square feet of carpet area, through an AI-assisted layout optimization pass before we finalize a single furniture placement, and it has genuinely changed how confidently we can answer that sofa question.
Why This Became Necessary Specifically in 2026
New Town's apartment stock has a particular geometry problem that has been building for a few years now. As land costs in Action Area I and the more established pockets of Action Area II have climbed, a growing share of the 2 BHK units we get commissioned for sit in the 620 to 780 square foot carpet area range, which is noticeably tighter than the 850 to 950 square foot 2 BHKs that were common in projects handed over around 2018 and 2019. Tighter carpet area means every furniture decision carries more consequence, because a dining table that is six inches too deep does not just look slightly off, it can block the natural walking path between the kitchen and the balcony, or it can force a sofa arrangement that leaves no clear sightline to the television, or it can eat into the turning radius needed to open a wardrobe door fully. In a larger apartment these mistakes are forgivable. In a 680 square foot unit they compound, and by the third or fourth compromise the room stops feeling designed and starts feeling apologized for.
What pushed us toward adopting layout optimization software specifically this year, rather than two or three years ago when the tools were already technically available, is that the current generation finally handles Indian furniture dimensions and walking clearance norms with enough accuracy to be useful rather than something we had to manually correct after every run. Earlier versions we tested back in 2023 were trained mostly on Western furniture catalogs and kept suggesting clearances and piece sizes that did not match what our clients actually buy from Kolkata furniture retailers or what we specify for custom builds. The tools we use now let us input actual dimensions for the furniture pieces we are speccing, whether that is a 6 by 3.5 foot sofa set or a compact 4-seater dining table at 48 by 30 inches, and they generate dozens of spatial arrangements within minutes, each scored against constraints like minimum walking clearance, natural light access, and sightlines to key fixtures like the television or the kitchen counter.
What the Process Actually Looks Like on a Project
We recently ran this process on a 690 square foot 2 BHK in New Town's Action Area I, a unit where the living-dining area measured roughly 14 by 11 feet with a single window on the shorter wall and a load-bearing column intruding about 9 inches into one corner, which is a fairly typical constraint profile for this pocket of New Town. Working by hand, our team would ordinarily have proposed two, maybe three layouts for the client to react to. Running the same room dimensions, the column obstruction, and our furniture list through the layout software produced fourteen distinct configurations in under twenty minutes, and while most of them were variations we would have arrived at eventually through iteration, three of them proposed a diagonal orientation for the dining table against the column corner that none of our designers had tried in that specific combination before. We built that option out as a proper 3D render, the client preferred it immediately over our original hand-sketched proposal, and it ended up being the layout we executed, freeing up nearly 18 inches of additional clear floor width along the main walking path between the entry and the balcony door.
The tool does not replace the judgment call at the end of the process, and we want to be clear about that rather than overselling what the software does. It is genuinely good at generating and scoring options quickly, catching clearance violations a tired eye might miss after the fifth iteration of a sketch, and surfacing configurations that break out of habitual thinking, but it has no sense of how a family actually lives, whether the grandmother in the household needs a clear path to a particular chair, or whether the client has an emotional attachment to positioning their sofa to catch morning light on that one specific wall. Those are still conversations we have directly with clients, and the AI-generated options are a starting point for that conversation rather than a replacement for it. In practice we now spend our first client meeting talking through three or four AI-generated layouts side by side rather than presenting a single hand-picked option, which has made clients noticeably more engaged in the process because they can see and react to genuine alternatives instead of just approving or rejecting our one recommendation.
Where This Fits Alongside the Rest of 2026's Design Shifts
We have noticed that this move toward testing layouts more rigorously before finalizing anything is happening at the same time as a broader shift in what our clients are asking for overhead, which we wrote about separately in Statement Ceilings Are Back: Kolkata's 2026 Move Beyond Flat White Overheads. The connection is not accidental in our view, because once a family has real confidence that their floor plan has been stress-tested against a dozen alternatives rather than just one designer's first instinct, they seem to relax into spending more design energy and budget on finishes and features that were previously treated as secondary, whether that is a decorative ceiling treatment or a fully enclosed balcony. On that note, one of the layout constraints we now model explicitly is whether a balcony has been glass-enclosed, since an enclosed balcony effectively becomes usable interior floor area for at least part of the year, and we cover the reasoning behind that shift in Before and After: Open Balconies Get Glass-Enclosed for Kolkata's Extreme Weather in 2024. Feeding that extra few feet of enclosed balcony space into the layout software as genuinely usable area, rather than treating it as unconditioned outdoor space the way we did as recently as 2023, has changed a number of our furniture recommendations for compact units, occasionally freeing up enough flexibility to fit a proper work-from-home corner that would not have existed in the floor plan otherwise.
The other place this software has proven unexpectedly useful is in planning utility zones, which sounds like a mundane application until you have sat through as many client disputes over where the washing machine or the servant's working area should go as we have. Because utility and service area placement in Kolkata homes is so often tied to Vastu preferences that our clients hold strongly even when the physical layout fights against them, we now use the layout tool to generate multiple utility zone configurations that satisfy both the spatial clearances and, as far as possible, the directional preferences our clients bring to us, a topic detailed further in Utility Room and Servant Quarter Placement: The Vastu Rules Nobody Explains Clearly. Being able to show a client three compliant options rather than telling them their preferred direction simply will not work has made these conversations considerably less fraught than they used to be.
Testing Your Own Floor Plan Before You Commit
If you are working with a compact carpet area anywhere in New Town, Rajarhat, or Eco Park and you have been staring at your floor plan wondering whether there is a smarter arrangement hiding in there that nobody has shown you yet, we would like to run it through the same process for you, generating and scoring real alternatives before a single piece of furniture gets ordered rather than after. Get in touch through our contact page with your floor plan and we can walk you through what the software surfaces for your specific space.