








Unused Car Porch Corner to Home Workshop: A Before-After Makeover
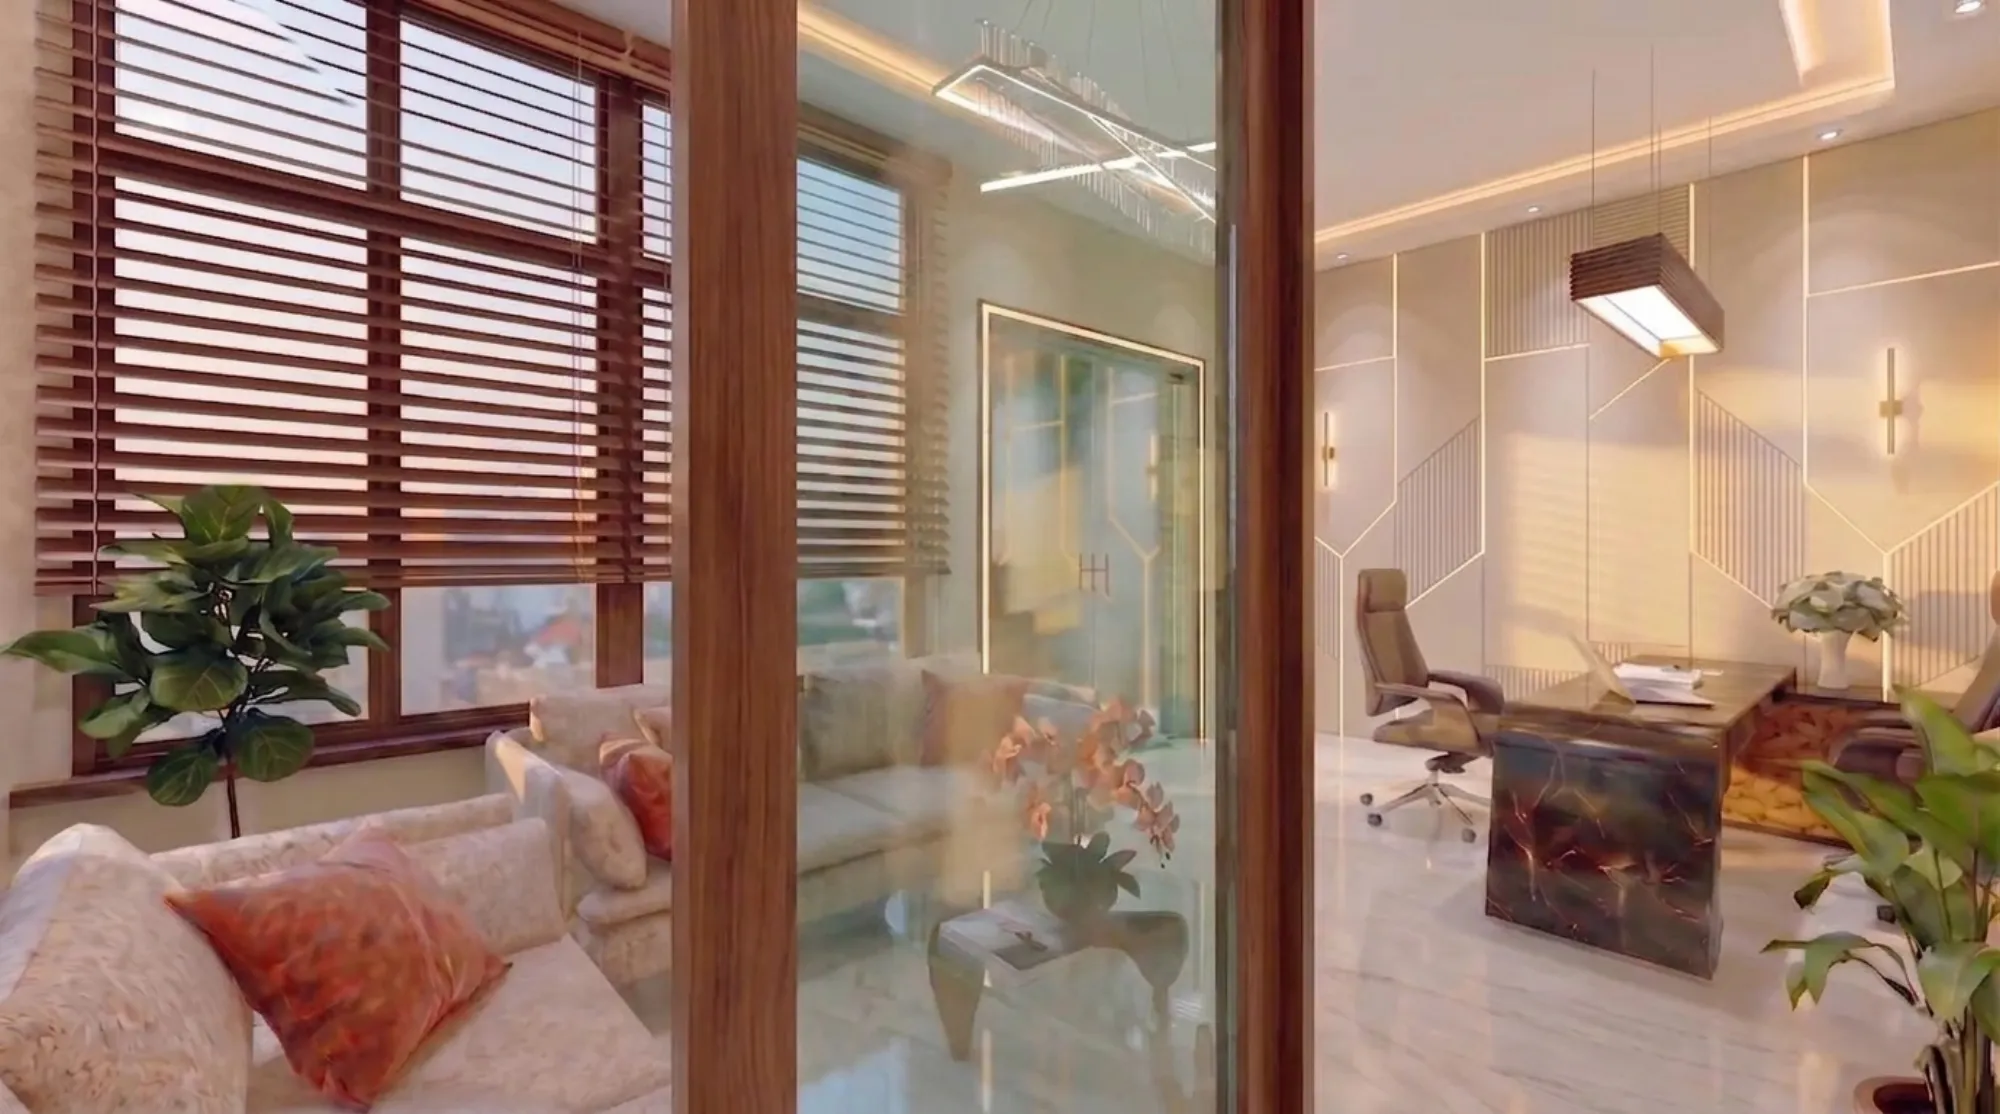
We were called into a New Town independent house near Action Area I earlier this year with a request we had not fielded quite this way before, which was to convert an unused garage corner into a home workshop hobby room without touching the family's actual parking arrangement, and the client was blunt about it from the first site visit, telling us that the far end of his covered car porch had turned into a dumping ground for broken furniture, leftover tile boxes from an earlier renovation, and a rusting bicycle nobody rode anymore, and that he wanted that corner back as a place where he could actually sit down with his woodworking tools on a Sunday afternoon instead of hunting for them in three different cardboard boxes. That is the project we want to walk through here, corner by corner, because a car porch to hobby room conversion is a narrower and more specific brief than a full garage remodel, and the constraints that come with keeping a working car porch functional shape almost every decision.
The Before: A Dead Corner Nobody Had Planned For
The porch itself ran about 11 feet by 18 feet under a flat RCC slab, sized generously enough for two cars, but only one car actually got parked there day to day, and the far right corner, roughly 7 feet by 9 feet, or about 63 square feet, had quietly become storage overflow over four or five years of the family simply not deciding what else to do with it. There was one bare tube light fixture mounted on the ceiling near the entry, which meant the back corner sat in near darkness after sunset, a stack of paint cans and old newspaper bundles had colonised the floor, and the single electrical point in that zone was a two-pin socket meant for an occasional inspection lamp rather than anything that could run a drill or a bench grinder safely. The flooring was plain broom-finish concrete, uneven in patches where an earlier plumbing repair had been redone without matching the original level, and there was no separation at all between where a car's rear bumper might swing in and where a person would stand at a workbench, which honestly made the space feel unsafe to use for anything precise even before we got to the clutter.
The Brief: A Workshop That Doesn't Cost the Family Its Parking
Because our studio is empanelled for NKDA submissions in New Town and handles a good number of independent house projects across the jurisdiction, one constraint shaped this brief before we even picked up a pencil, which is that a covered car porch in most New Town plot sanctions is counted as open, unwalled parking area under the sanctioned building plan, and permanently enclosing it with a solid brick wall would have meant a structural change that could put the house out of line with its approved drawings. So instead of proposing a walled-in room, which is the instinct most people have when they hear "workshop," we designed a partial demarcation using a freestanding pegboard partition and a change in flooring material to visually and functionally separate the workshop corner from the parking zone, while leaving the porch technically open on all sides exactly as it was sanctioned. This turned out to be the right call for the budget too, since a partition and a dedicated workbench came to roughly 68,000 rupees all in, compared with the 2 to 2.5 lakh rupees a proper walled and roofed extension would likely have run in the same footprint.
The After: Pegboard Wall, Workbench, and Task Lighting
The centrepiece of the after is a 6 foot wide, 4 foot tall powder-coated MS pegboard panel mounted on a light steel frame that stands about a foot in from the corner walls, creating a visual boundary without a single brick, and fitted with a full set of movable steel hooks, bins, and a magnetic strip for chisels and screwdrivers, which meant every hand tool our client owned went from three cardboard boxes to a single wall where everything is visible and reachable in seconds. Below the pegboard we built a laminate-topped workbench 5 feet long and 30 inches deep, set at standard workbench height of 34 inches, with a lower shelf running its full length for power tool storage and two lockable drawers for the smaller hardware that tends to vanish into a junk drawer otherwise. For the flooring, we skipped the broom-finish concrete entirely within the workshop zone and laid interlocking PVC garage tiles in a two-tone grey pattern, both because they read visually as a distinct "room" against the plain porch floor and because they are far more forgiving underfoot than bare concrete during long stretches of standing work.
Lighting was the single change our client mentioned unprompted at the final walkthrough as the thing that mattered most, and we understand why, since the corner had effectively been unusable after dark before. We ran a dedicated 4 foot IP65-rated LED batten directly over the workbench, chosen for its damp and dust resistance given that a car porch is still a semi-open space exposed to Kolkata's humidity and monsoon spray at the edges, and added a swing-arm task lamp clamped to the bench edge itself for close work like sanding joints or reading measurements on a tape.

Making a Small Footprint Actually Work Hard
A 63 square foot corner does not leave room for a single wasted inch, and the home workshop design principle we kept returning to on this project was that anything that could hang on a wall should never sit on the floor. Beyond the pegboard, we mounted a second, narrower strip of French cleat rail along the return wall specifically for clamps and longer tools like handsaws and levels that do not sit well on standard pegboard hooks, and we used stackable clear polypropylene bins on the underbench shelf rather than opaque plastic boxes, purely so our client could see what was inside a bin without pulling it out, which sounds like a small thing but saves real time over a year of weekend projects.
- Confirm whether your covered parking area is sanctioned as open space before proposing a solid wall
- Choose IP-rated lighting fixtures for any workshop zone exposed to porch-level humidity
- Use a freestanding partition or pegboard divider instead of brick where enclosure isn't permitted
- Size the workbench to leave a full car's turning and reversing clearance untouched
- Add a dedicated electrical circuit rather than running tools off a shared porch socket
Electrical Safety and Ventilation in a Semi-Open Space
Because the original porch only had that one light-duty two-pin socket, we ran a fresh, dedicated circuit from the main distribution board with its own MCB and an RCD for shock protection, terminating in three weatherproof five-pin sockets spaced along the workbench so our client can run a drill, a small bench grinder, and a shop vacuum at the same time without extension cords trailing across the floor. Ventilation needed almost no extra work given the porch's open sides, which is actually one advantage a car porch workshop has over an enclosed garage room, since sawdust and light fumes from wood glue or varnish dissipate naturally rather than building up the way they would in a sealed space, though we still advised against running anything that produces heavier fumes, like spray paint, in that corner without stepping fully into the open part of the porch.
If your own home has a corner like this sitting idle, whether it is a car porch, an underused storeroom, or a stretch of terrace that never quite found its purpose, the same before-after thinking applies across very different rooms, and we have documented a few other examples on our blog, including how we handled a low-headroom duplex loft that became a railed kids' play area for a family who needed a safe, contained space upstairs, and a dark, windowless inner room in a New Town flat that we turned into a bright home study using much the same instinct of matching the fix to the room's actual constraints rather than a generic template. Homeowners weighing whether a full garage build-out or a targeted corner conversion suits them better should also know that the cost gap is significant, which is part of why we leaned toward the lighter-touch approach on this project in the first place.
| Full Garage Room Build-Out | Corner Workshop Conversion |
|---|---|
| Requires walling and roofing changes, often needs fresh sanction | Uses existing structure, no structural change |
| Typically 2 to 2.5 lakh rupees for a similar footprint | Came to roughly 68,000 rupees on this project |
| Removes the car porch entirely | Keeps full parking function intact |
| Longer construction timeline, usually 3 to 4 weeks | Completed in under two weeks including electrical work |
Thinking About Your Own Car Porch Corner
Since a car porch sits at the boundary between covered and open space, it is worth remembering that Kolkata's monsoon humidity reaches even sheltered corners, and if you are furnishing the rest of the house with upholstered pieces near a similarly exposed area, our notes on preventing mould on upholstered sofas during the Kolkata monsoon are worth a read alongside this one. If you have a garage corner, a spare stretch of porch, or any similarly overlooked patch of your home that has quietly become a dumping ground rather than a room with a purpose, we would like to walk it with you the way we did with this New Town family, tape measure in hand, working out what can be reclaimed without disturbing what already works. Reach out through our contact page and tell us a bit about the corner you have in mind.