








Dark, Windowless Inner Room to Bright Home Study: A New Town Before-After
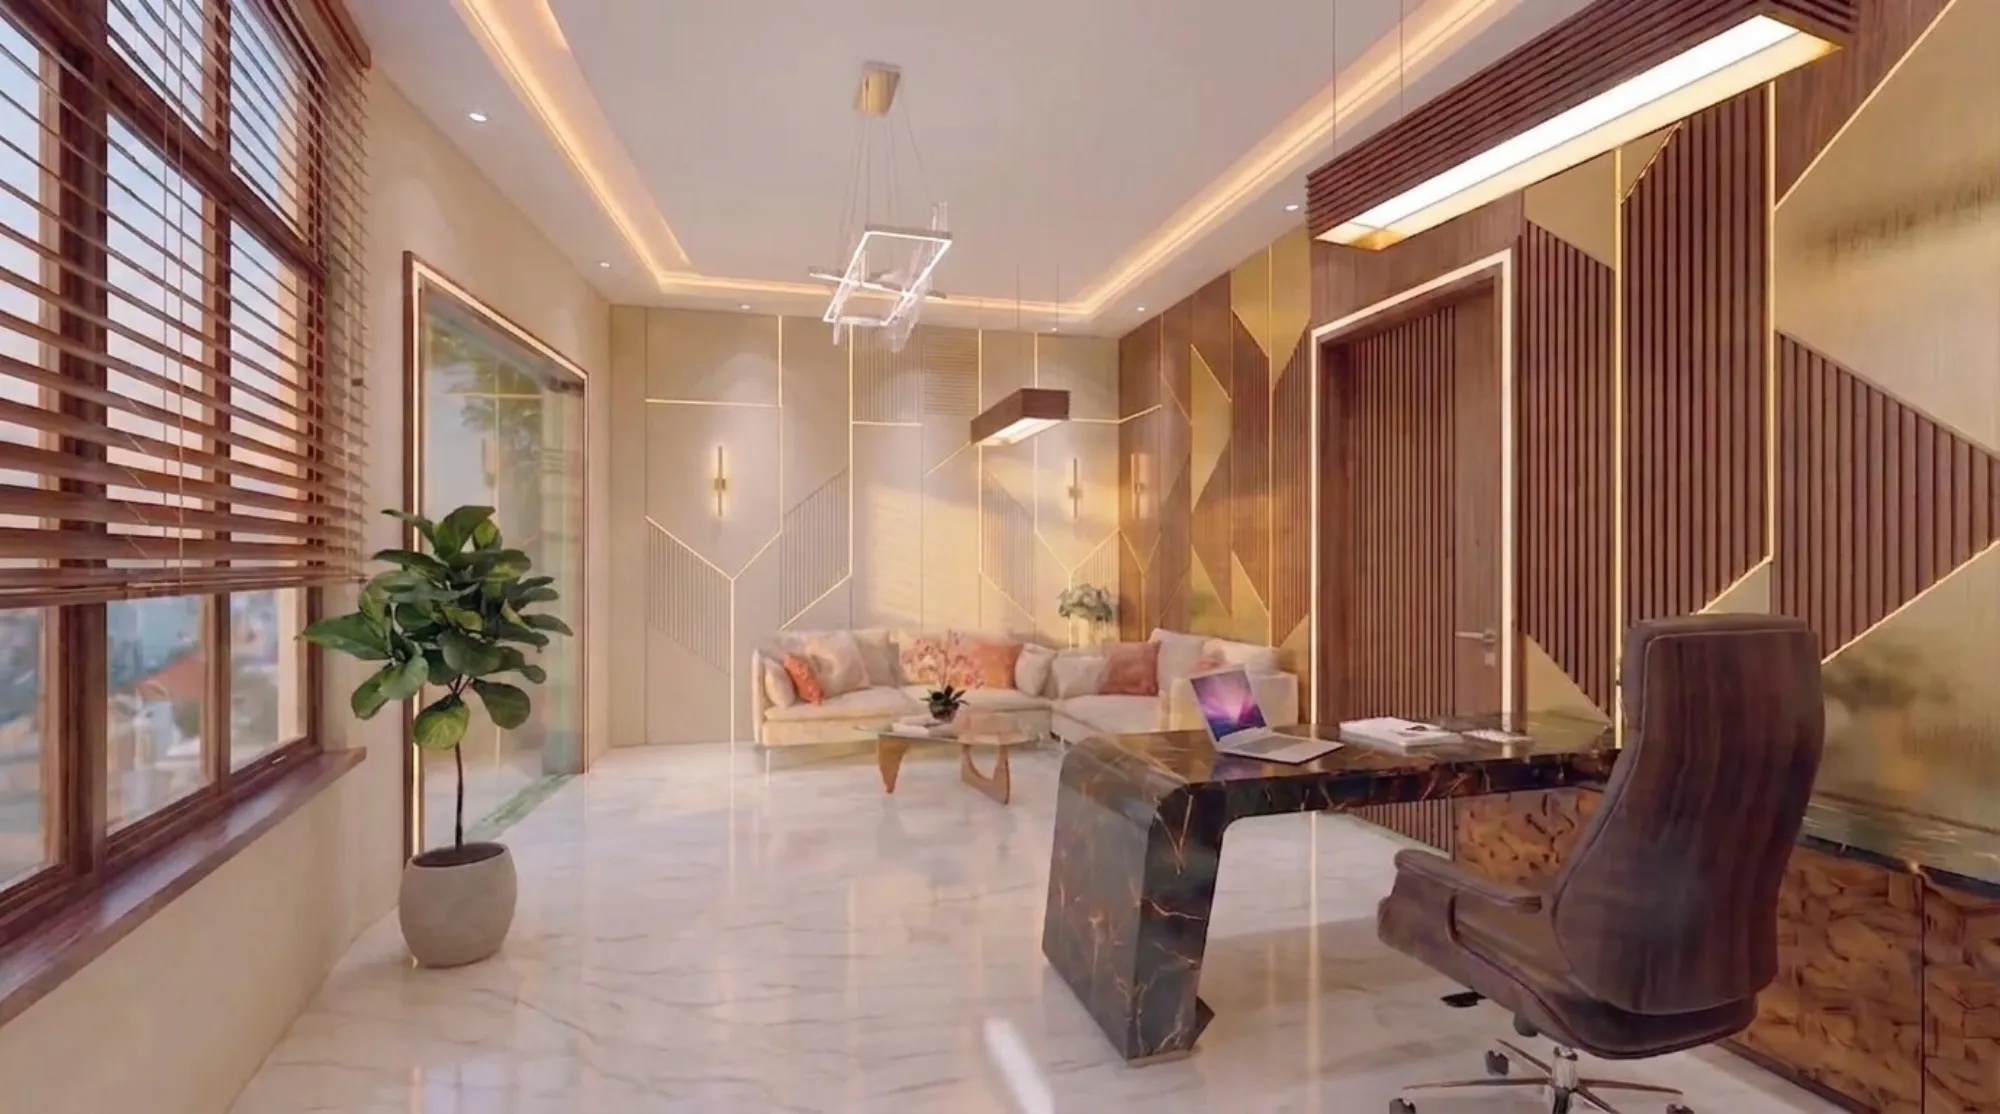
How do you convert a dark, windowless inner room into a usable home study when the flat simply does not have a spare external wall to cut a window into, and the room in question has never once in its life received a direct ray of daylight, is a question we get asked often enough in New Town that it stopped feeling like an edge case a few years ago and started feeling like a recurring brief with its own recognisable solution, and the clearest example we can point to is a 1,250 square foot 3BHK off Action Area II where the third bedroom, roughly 9 feet by 8 feet, sat wedged between the kitchen wall and the staircase core with no external face at all, a layout choice the original builder made purely to fit the tower's floor plate efficiently rather than to give every room a fair share of light and air. The family had been using that room as overflow storage for almost four years, unwilling to put a child or a guest in a space that felt, in their own words, like a sealed box, and what they actually wanted from us was not a bedroom fix but a home study their college-going son could use for online classes and late study sessions without feeling like he was working inside a cupboard.
What the Room Actually Looked Like Before We Touched It
The room measured just under 72 square feet of usable floor area once you accounted for the door swing and the built-in wardrobe niche the original layout had allocated, and its only connection to the rest of the flat was a single door opening onto the central corridor, with no window, no ventilator shaft, and no shared wall with either balcony that could have carried a borrowed opening. A single centre-mounted CFL fixture provided the only light source, throwing a flat, yellowish wash across the middle of the room while leaving both corners in genuine shadow even at midday, and the walls carried the same builder-grade off-white the whole flat had shipped with, which under that weak bulb read closer to grey than white. There was no mechanical exhaust of any kind, so the air in the room sat still and slightly stale within an hour of the door being shut, a problem that matters more in Kolkata's humidity than it would in a drier climate, since stagnant air in a sealed room accelerates both mustiness and the faint mildew smell that had already started clinging to the wardrobe shelves by the time we did our first site visit.
The Three Moves That Actually Fixed It
Our approach rested on three changes working together rather than any single dramatic gesture, because a room with zero access to daylight cannot be talked into feeling bright with paint alone, and the first move was cutting a borrowed-light opening between the study and the adjoining corridor, a full-height glass panel roughly 2 feet wide set into what had been solid partition wall, fitted with reeded, texture-etched glass on the corridor side for privacy so the desk area inside the study is never directly visible to anyone walking past, while still letting the corridor's own light, itself borrowed from the living room's larger window, filter through into the study during the day. The second move was ripping out the single centre fixture entirely and replacing it with a layered lighting plan built around three separate sources, a continuous LED cove strip running the perimeter of the ceiling at roughly 3000K to mimic warm daylight rather than the harsher 6500K office-white tone that would have made the small room feel clinical, a dedicated adjustable task light clamped to the desk for actual reading and screen work, and a slim wall-washer fixture angled to graze the far wall and stretch the sense of depth in a room that had almost none to begin with. The third move addressed ventilation directly, adding a small inline exhaust fan ducted through the false ceiling void to the nearest external shaft the building's services allowed us to tap, running quietly enough on its lowest setting that the family leaves it on for a few hours a day even when the room is not in active use, specifically to keep air moving through a space that has no other way to breathe.

| Original Windowless Bedroom | Converted Home Study |
|---|---|
| Single centre CFL, flat and yellow | Three-layer LED lighting at 3000K, warm and directional |
| No mechanical ventilation, air sits stagnant | Inline exhaust fan ducted to nearest external shaft |
| Grey-toned off-white walls | Pale warm-white walls with a satin, light-bouncing finish |
| No connection to daylight anywhere in the flat | Reeded glass panel borrowing light from the corridor |
| Used only for storage | Used daily for study and video calls |
Why Pale Finishes Do More Work Than People Expect
We chose a warm, slightly off-white satin finish for the walls rather than a stark white, because a genuinely stark white under artificial light alone can read as clinical and cold in exactly the way that makes a small enclosed room feel more claustrophobic, not less, whereas a warm off-white with a satin sheen bounces the cove lighting softly across the ceiling and upper walls without the glare a high-gloss finish would introduce at close range in a 9 by 8 foot footprint. The desk itself, a simple 4 foot by 2 foot unit in a light oak laminate rather than a dark wood tone, was chosen for the same reason, to keep every surface in the room working to reflect light rather than absorb it, and a single mirror panel mounted on the wall opposite the desk, angled slightly to catch the wall-washer light rather than create a distracting reflection at eye level, added a further sense of depth that made more difference to how the room felt than we initially expected it to. Total cost for the conversion, including the glass panel and its framing, the full lighting rework, the exhaust fan and ducting, repainting, and the desk and shelving, came to just under 2.1 lakh rupees, which sits comfortably within the range we typically see for a single-room lighting and functional conversion of this kind rather than a full flat renovation.
Getting the Room-by-Room Logic Right Before You Start
Every windowless inner room conversion we take on starts with the same sequence of questions, because skipping straight to lighting fixtures before confirming ventilation and borrowed-light feasibility is the most common mistake we see homeowners attempt on their own, often after watching a generic online tutorial that assumes a Western climate where humidity and mould are not the immediate risk they are in Kolkata.
- Confirm whether any adjoining wall can structurally take a borrowed-light glass panel without weakening a load-bearing partition
- Check the building's services shaft or false ceiling void for a viable exhaust route before promising a window-free room can breathe properly
- Choose a warm colour temperature around 3000K rather than cool white, since cool white exaggerates the enclosed feeling of a room with no daylight reference
- Test paint and finish samples under the actual planned lighting setup rather than under daylight, since the room will never see daylight
- Budget separately for mechanical ventilation, do not treat it as an optional add-on to a lighting-only fix
This is the same instinct that drove us when we wrote about how New Town homeowners spent 2023 reclaiming their dead-space utility balconies, an approach we documented in our piece on converting utility balconies into sit-outs, because in both cases the real win was not decorating a room but recovering genuine function from square footage the original layout had effectively written off. We have seen the same logic play out with an entirely different kind of dead space too, in our before-after on turning an unused car porch corner into a home workshop, and again in a duplex context with our conversion of a cramped staircase landing into a proper reading nook, which makes the point that almost every Kolkata flat, however tightly planned, is carrying at least one pocket of space that got handed over as leftover circulation or storage rather than as a room with real purpose. If your inner room conversion involves a bathroom nearby, it is also worth reading our note on how often bathroom tile grout needs resealing in Kolkata's humidity, since sealed, low-ventilation rooms and grout maintenance schedules tend to be governed by the same underlying humidity math. This particular project falls under the residential interior design work we do across New Town and greater Kolkata, and if you want a fuller sense of how we scope a room-level brief like this one, our residential interior design page walks through the process in more detail.
If Your Flat Has a Room Like This
If there is a room in your flat that gets shut and forgotten because it never sees daylight and never really feels usable, we would rather walk it with you and tell you honestly what a borrowed-light panel, a proper exhaust route, and a layered lighting plan can realistically do for its dimensions than have it sit there as dead storage for another four years the way this one did, so reach out through our contact page with the room's rough measurements and we can start talking through what is actually possible for your specific wall and shaft layout.