








Brutalist-Inspired Staircase Design Ideas for a New Town Duplex
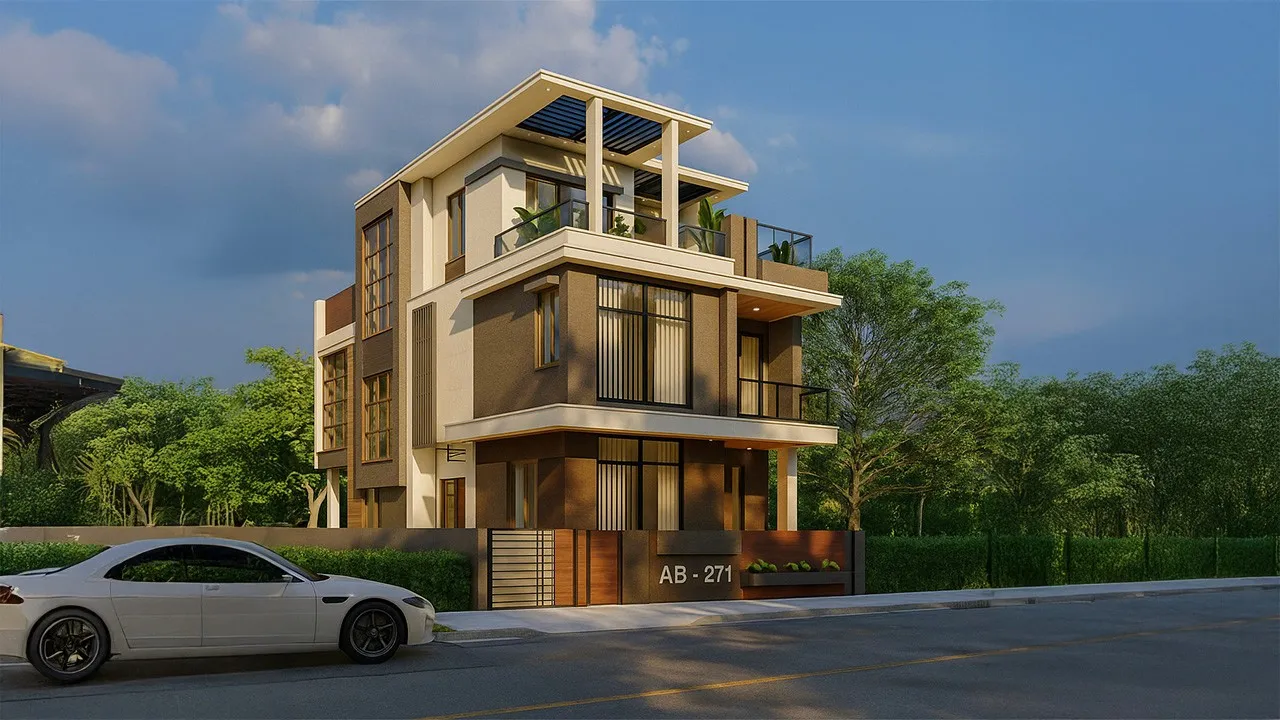
Over the last two years we have had more New Town duplex owners walk in specifically asking for a brutalist style staircase than for almost any other single feature, and the request is usually phrased the same way, something like "we want the stairs to look like a piece of architecture, not a piece of furniture," which is a fair way to describe what a brutalist internal staircase actually does inside a duplex flat. New Town's newer duplex stock, particularly the units coming up across Action Area I and Action Area II, tends to hand the staircase a genuinely visible position near the living or dining zone rather than tucking it into a closed stairwell, and that visibility is exactly what makes exposed concrete detailing worth the extra planning it takes, because a staircase that fifteen people will look at every single day deserves to be treated as the room's centrepiece rather than a connector between floors.
What a brutalist staircase actually means inside a residential duplex
Brutalism as a design language gets misread fairly often as simply "grey and cold," but what we are actually working with when we detail a staircase this way is honesty of material, meaning the concrete, the steel, or the timber tread is left doing its own visual work rather than being dressed up in cladding or paint, and the geometry stays deliberately simple, usually a straight flight or a single dogleg turn rather than an ornate curve. In a New Town duplex, where the vertical run between floors is typically 3.0 to 3.3 metres and the stair footprint we get allocated runs somewhere around 1.0 to 1.2 metres in width, we build this either as a genuine site cast concrete staircase finished with a fair face shutter to get that raw poured texture, which is the more structurally involved and costlier route, or as a precast or steel stringer staircase with concrete look microcement treads and risers, which gets us the same visual language at a lower cost and shorter site timeline. Either way, the defining move is the same, we let the structure of the stair read clearly rather than boxing it in, and we pair that with a minimal balustrade, usually slim vertical steel bars or a single flat steel flat bar handrail, rather than the ornate MS grill patterns that are still the default in a lot of Kolkata duplex construction.
Site cast concrete versus a precast microcement finish
This is usually the first real decision point once a client commits to the brutalist direction, and we walk through it honestly rather than defaulting to whichever is easier for us to build. A true site cast staircase, poured in formwork on site with a fair face finish, gives the most authentic result because the surface genuinely is structural concrete with its own subtle variation, board marks, and air pockets left visible by design, but it demands a skilled formwork crew, adds roughly ten to fourteen days to the staircase portion of a build, and runs toward the higher end of our cost band because the shuttering work alone is specialised labour we bring in specifically for this. The alternative we use just as often, especially where the existing RCC staircase structure is already in place from the builder's original construction and a client is renovating rather than building fresh, is to finish the existing treads, risers, and stringer in a polished or lightly textured microcement or concrete effect screed, which reads almost identically once it is lit and detailed correctly, costs meaningfully less because we are not touching the structural work, and can usually be completed in four to six weeks including cure time.
| Feature | Site Cast Concrete | Microcement Finish Over Existing Structure |
|---|---|---|
| Authenticity of finish | True poured concrete, subtle natural variation | Applied screed, very close visual match |
| Structural work required | Yes, new formwork and pour | No, works over existing RCC stair |
| Typical cost | Higher end of the range | Lower end of the range |
| Best suited to | New build or full structural renovation | Existing duplex being renovated in place |
Balustrade, lighting, and the details that keep it from feeling cold
The single biggest mistake we see in DIY attempts at this style is stopping at the concrete and forgetting that a brutalist staircase still has to feel warm enough to live with every day, so the balustrade, the handrail material, and the lighting plan are where we spend a disproportionate amount of design time. We almost always pair the raw concrete or microcement stair body with a warm material somewhere in direct contact, most often a solid teak or sheesham handrail sitting on slim blackened steel balusters spaced at the code compliant maximum of around 100 to 110mm gap, because that single warm timber line running the length of the stair keeps the whole feature from reading as a parking garage. Lighting matters just as much, we generally avoid a single overhead fixture lighting the stairwell from above and instead run recessed step lights into the side stringer at every third or fourth riser, supplemented by one sculptural pendant if the stair opens into a double height void, since raking light across a textured concrete surface is what actually reveals the material's character rather than flattening it under a flat ceiling wash.

Sequencing a brutalist staircase inside your build or renovation timeline
- 01Structural assessment of existing RCC stair or new formwork design
- 02Decide site cast versus microcement finish route
- 03Balustrade and handrail material selection and fabrication
- 04Recessed lighting and electrical routing into stringer
- 05Final finish, sealing, and handrail installation
Because this feature sits at the intersection of structural work, finishing work, and lighting, we sequence it early in any renovation or new build programme rather than treating it as a late stage cosmetic decision, and we are empanelled for NKDA submissions in New Town so any structural change to an existing staircase gets the right sign off before formwork or demolition starts. A fair question we get from clients considering this for the first time is whether raw concrete needs special maintenance, and the honest answer is that a properly sealed concrete or microcement staircase, sealed with a penetrating sealer and refreshed roughly every three to four years, holds up extremely well to daily foot traffic and needs less upkeep than a painted or wallpapered stairwell would over the same period, since there is no paint film to chip or scuff.
- Confirm existing RCC stair condition before choosing site cast versus microcement
- Decide balustrade material early since it drives fabrication lead time
- Plan recessed lighting positions before electrical rough in
- Budget for a penetrating sealer application and a three to four year refresh cycle
- Get NKDA sign off if any structural change to the stair is involved
If you are still deciding between duplex options in New Town before any interior work begins, our guide to the best apartment complexes in Newtown Kolkata covers which of the newer developments actually give you the double height stairwell proportions that a brutalist treatment needs to look its best. Clients who commit to this kind of raw, material forward statement in the staircase often carry the same honesty of material into the rest of the home, and our piece on muted pastel nursery ideas for a Salt Lake apartment shows how that same restraint translates into a much softer, gentler room just one flight up. If your duplex also has a spare room earmarked for a media or entertainment space, our thinking on minimalist home theatre ideas for a compact Action Area I flat follows a similar less is more logic that pairs naturally with an exposed concrete stair.
We have carried this same restraint first thinking into commercial fit outs too, not just residential duplexes, and the underlying discipline turns out to travel well even when the brief and the material palette are completely different. Our recent piece on a 450 sq ft dermatology clinic waiting and consultation layout in Salt Lake is a good example, calm materiality and a deliberately narrow palette rather than raw concrete on display, but the same underlying idea of choosing fewer materials and detailing them properly rather than layering on more finishes to compensate.
Talk to us about your New Town duplex staircase
If the staircase in your New Town duplex still looks like an afterthought and you want it to feel like the architectural moment of the home instead, we would like to see the actual stair void, the floor to floor height, and the existing structure before recommending site cast concrete or a microcement finish over what is already there. Get in touch through our contact page and we will walk the site with you and talk through a realistic budget and timeline for your specific flight of stairs.