








Category-I Plot Setbacks in New Town: What HIDCO's Size Bands Actually Mean for Your Build
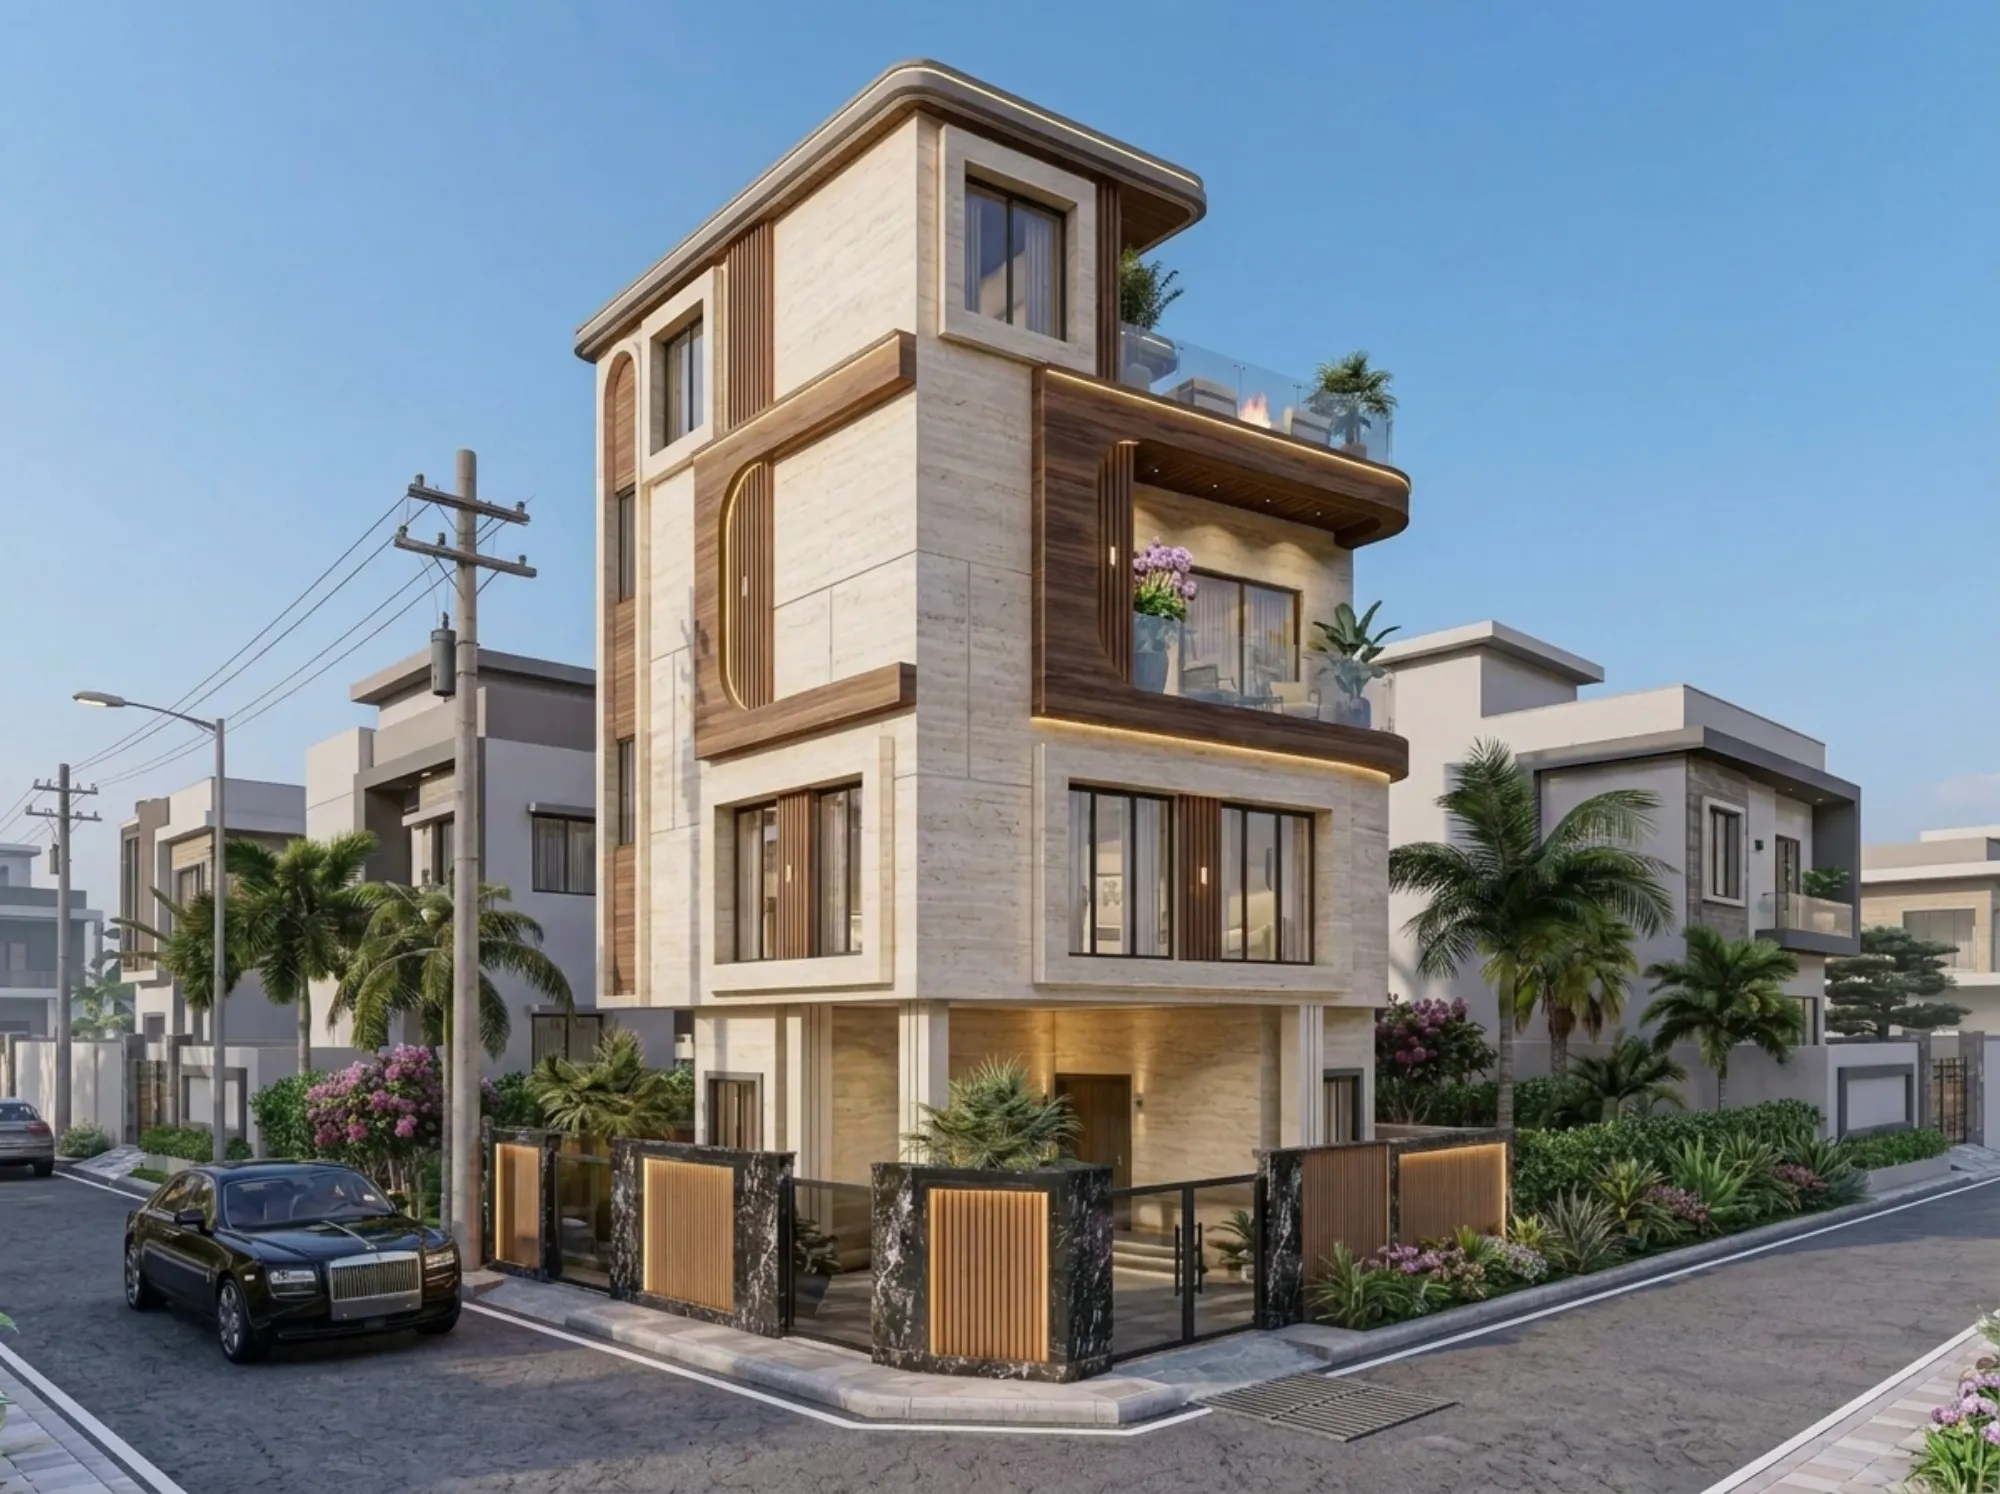
When a client comes to us with a small independent plot in New Town, one of the first conversations we have, well before a single design line gets drawn, is about how much of that plot they will actually be allowed to build on once the mandatory setbacks are taken out, because on the smaller end of HIDCO's plot classification, the gap between what a client imagines they own and what they can actually construct on is often larger than expected, and it changes the entire design brief. HIDCO classifies plots in New Town into size-based categories, and the setback distances required on the front, sides, and rear of a building scale with that category, which means a homeowner on the smallest classification, generally referred to as Category-I and typically covering plots up to roughly three to four kottahs, is working within a noticeably tighter buildable envelope than someone on a larger parcel a few plots down. This post walks through what that actually means in practice for a Category-I build, because the rule itself is simple to state and genuinely consequential to live with.
Why Plot Size Drives Setback, Not the Other Way Around
The logic behind HIDCO's size-banded setback system is straightforward once you see it laid out: a fixed setback distance that works comfortably on a large plot would be disproportionately punishing on a small one, potentially consuming so much of the buildable area that construction becomes impractical, while a setback scaled down too far for large plots would undermine the ventilation, light access, and fire safety spacing the rules exist to protect in the first place. So instead of one blanket number, New Town's building rules set graduated setback requirements that increase as plot size increases, with Category-I sitting at the lenient end of that scale in absolute distance terms but still representing the largest proportional bite out of a small plot's usable footprint, simply because the plot itself has so much less area to give up in the first place.
We always confirm the exact current setback figures for a client's specific plot against NKDA's applicable building rules at the time of design, since these figures are set by the authority and can be revised, but the pattern that consistently holds across the Category-I band is a front setback that is the most generous of the four sides, generally sized to keep the street-facing facade at a reasonable distance for light, ventilation, and any future road-widening contingency, paired with narrower side and rear setbacks that are still mandatory but proportionally smaller. On a compact plot, this means the buildable rectangle you are left with, after all four setbacks are subtracted, is meaningfully smaller than the plot's gross area, sometimes surprising clients who bought the land expecting a certain footprint and only discover the real number once we run the setback calculation against their specific plot dimensions.
What This Looks Like on an Actual Small Plot
Take a hypothetical but representative Category-I plot, a rectangular parcel roughly 40 feet by 30 feet, which lands comfortably within the smallest HIDCO band. Once you subtract the mandated front setback from the street-facing side, a smaller rear setback, and modest clearances on both sides, the resulting buildable footprint per floor is noticeably tighter than the raw 1,200 square feet of plot area might suggest, often landing in a range where every additional foot of setback compliance genuinely changes whether a design can fit a proper staircase, a car parking bay, and a livable ground floor layout without feeling cramped. This is precisely why we run the actual setback math for a client's specific plot dimensions before we sketch anything, rather than working from a generic template floor plan, because on a Category-I plot, a miscalculated setback of even a foot or two on one side can be the difference between a design that comfortably fits a staircase and utility area and one that requires an awkward compromise elsewhere in the layout.
The buildable footprint loss compounds further once you factor in that setbacks apply per floor, not just at ground level, which matters for anyone planning a multi-storey home on a Category-I plot, since any upper-floor projection, a balcony, a chajja, a bay window, still has to respect the same setback lines unless it falls within specific projection allowances the rules carve out, and those allowances are narrow enough on a small plot that we treat every projection as something to verify against the rule book rather than assume is fine because it "looks minor."
Where Homeowners Get This Wrong
The most common mistake we see on Category-I plots is a design brief that gets locked in before the setback calculation happens, so a client arrives having already decided they want a particular room count, a specific staircase position, and a car porch, without realizing that the combination simply does not fit inside the buildable envelope once setbacks are applied. We always reverse this order, running the buildable footprint calculation first based on the plot's exact surveyed dimensions and its confirmed HIDCO category, and only then working with the client to prioritize which rooms and features matter most within that real constraint, because it is a far better conversation to have on paper during design than to discover mid-construction that the sanctioned envelope cannot fit everything on the wish list.
The second common mistake, and this one has real regulatory consequences rather than just design frustration, is treating the setback line as a soft guideline that a contractor can nudge inward by a few inches "since nobody will notice." Somebody does notice, specifically the NKDA inspecting engineer at the occupancy certificate stage, who measures the built setback against the sanctioned distance as a matter of routine, and a plinth or wall that has crept into the mandatory clear zone becomes a genuine problem to resolve at exactly the point in the project when a client wants to be moving in, not negotiating a rectification. We have written more broadly about the specific ways these mismatches trigger delays and how to avoid them in Why NKDA Rejects Occupancy Certificate Applications (And How to Avoid a Second Round), and setback deviation is consistently one of the top causes we see there.
Designing Well Within a Tight Envelope
None of this means a Category-I plot produces a compromised home, it means the design has to work harder within a smaller, well-defined footprint, and this is genuinely where thoughtful architecture earns its keep over a generic contractor layout. On small New Town plots, we lean on a few specific moves repeatedly: vertical circulation positioned to minimize wasted corridor space, since every square foot given to a hallway on a tight plot is a square foot not available to a room, careful window and door placement that maximizes cross-ventilation and daylight within the narrower side setbacks rather than fighting them, and multi-purpose room planning where a single space is designed from the outset to serve more than one function (a ground floor room that works as both a guest bedroom and a home office, for instance) rather than trying to cram in a dedicated room for every conceivable use.
Custom furniture design earns its keep especially on Category-I plots for exactly this reason, built-in storage and multi-functional furniture sized precisely to the actual room dimensions we are left with after setbacks recover usable space that off-the-shelf furniture, designed for average room sizes, simply cannot claim on a genuinely compact footprint. We size and detail these pieces plot by plot rather than reusing a stock configuration, because the margin for error is smaller when every inch has already been fought for against the setback line.
Comparing Up: What Changes on a Larger Parcel
It is worth understanding Category-I in contrast to what changes once a plot crosses into a larger HIDCO band, because the relationship between plot size and buildable footprint is not linear, larger plots gain proportionally more usable area even as their absolute setback distances increase, simply because the setback increase does not scale as fast as the plot area does. We have written a companion piece looking at the other end of that spectrum in Building on a Category-IV Plot in New Town: FAR and Height Nuances for Larger Land Parcels, which is a useful read if you are comparing options between a smaller, more affordable plot and a larger parcel with different design possibilities, or if you simply want to understand how the rules shift as plot size increases across HIDCO's full classification range.
What We Actually Verify Before Design Begins
For every New Town project we take on, regardless of plot size, the first technical step is confirming the plot's exact surveyed dimensions against its title documents, establishing its correct HIDCO category, and pulling the current applicable setback, FAR, and height rules for that specific category directly rather than working from memory or a previous project's numbers, because these figures are set and occasionally revised by the authority and we would rather verify fresh each time than carry over an assumption. Only once that buildable envelope is established on paper do we start the actual design conversation with the client, which is also the point where we can honestly tell them what is achievable within their specific plot and what would require either a design compromise or, in some cases, a serious look at whether the plot they are considering fits the home they have in mind.
Planning a Build on a Compact New Town Plot
If you own or are considering a small plot in New Town and want to understand exactly what you can build once the real setback numbers are applied, before you commit to a layout that will not fit, our team can run that calculation against your specific plot and walk you through the design options it actually leaves open, so reach out through our contact page with your plot details and we will help you see the real picture early.