








Building on a Category-IV Plot in New Town: FAR and Height Nuances for Larger Land Parcels
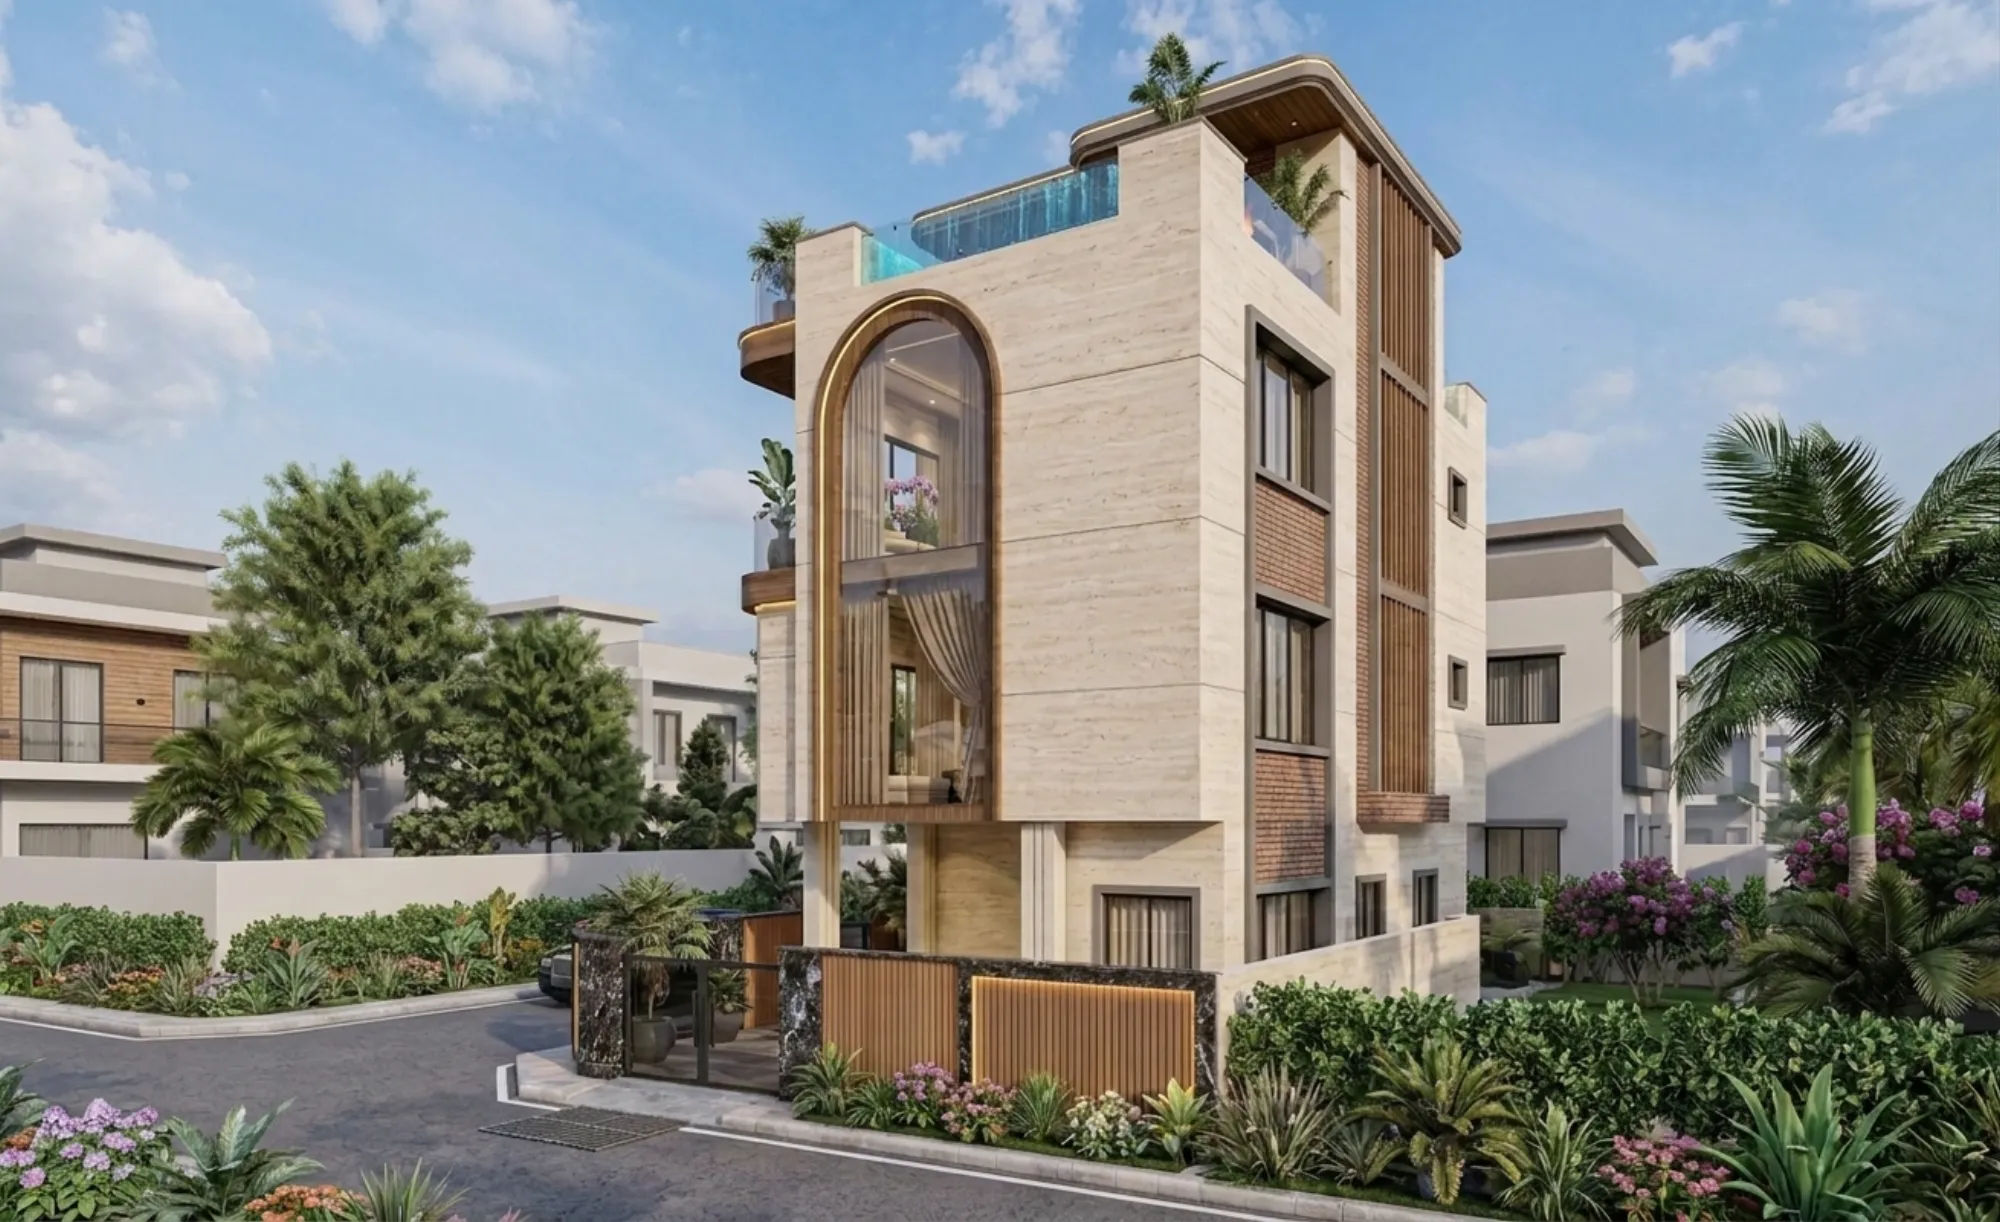
When a client walks into our studio with a plot that crosses into New Town's largest HIDCO size band, the conversation changes almost immediately from what can we fit to what should we build, because the numbers on offer are simply in a different league from what a standard residential parcel allows. We have worked on enough of these larger New Town holdings over the past decade, from big single-family compounds in Action Area I to composite residential-cum-commercial parcels near the Action Area II arterial roads, to know that the jump from a mid-sized plot to a Category-IV one is not a small step up in scale, it is a genuinely different design and compliance exercise, and treating it like a bigger version of a small house project is where we see owners run into avoidable trouble.
Why the Top Size Band Changes the Whole Brief
HIDCO's building rules for New Town classify plots into size-based categories, and as the plot size climbs into the highest band, the permissible FAR (floor area ratio) and the allowable height both step up meaningfully compared to what a smaller plot in the same sector would be entitled to. The logic behind this tiering is straightforward: a larger plot can absorb bigger setbacks, wider internal roads if it is being subdivided, and taller structures without the same proximity and shadowing concerns that crop up on a tight urban lot. What this means in practical terms for someone holding a plot in this top band is that the ceiling on your built-up area is no longer the binding constraint it would be on a 2,400 or 3,000 sq ft plot, and the conversation shifts toward how much of that entitlement you actually want to use, what massing makes sense for the site, and how you sequence construction if you are not building out the full envelope in one phase.
We want to be direct about one thing before going further: FAR slabs, height ceilings, and the exact plot-area thresholds that define each HIDCO category are revised from time to time, and they can also vary depending on the specific sector, the road width abutting your plot, and whether the land use designation is purely residential or mixed. Anyone holding a large parcel should treat the numbers we discuss here as a framework for the kind of thinking involved, not as a substitute for pulling the current sanctioned rules for your specific plot from NKDA before finalising a design brief. This is exactly the kind of plot where a five-minute assumption based on an outdated FAR figure can cost lakhs in redesign later.
What a Higher FAR Actually Buys You
On a smaller plot, FAR headroom is often eaten up quickly by mandatory setbacks and by the practical limits of how many floors a modest footprint can sensibly support before circulation space starts to dominate the plan. On a large Category-IV parcel, the arithmetic works differently. Even after generous setbacks on all four sides, a wide enough footprint remains for the ground floor, so the higher FAR entitlement translates into genuinely usable additional floors rather than area that gets consumed by staircases and lift lobbies. We have designed projects on plots in this band where the resulting built-up area comfortably supports a multi-generational family home with independent floors for parents and each married child, each with its own living and dining space, alongside a rentable unit or a home office wing, all within a single sanctioned envelope.
For owners thinking commercially, this is also the size band where a mixed residential-commercial build starts to make real financial sense. A ground and first floor given over to retail, a clinic, or office space, with residential floors above, is a viable model on a large plot in a way it rarely is on a compact one, because the larger footprint means the commercial floors can carry proper frontage, parking, and a separate entrance without compromising the privacy of the residential floors above.
Height Limits and the Structural Conversation
Height ceilings step up alongside FAR in the top HIDCO band, which opens the door to genuinely tall residential builds, in some cases five, six, or more storeys depending on the sanctioned limit for your specific plot and sector. But height on this scale is not purely an architectural decision. Once a building crosses a certain floor count, structural requirements change meaningfully, foundation design has to account for a heavier load, and depending on the total height, provisions like a lift, a fire staircase, and specific fire safety clearances become mandatory rather than optional. We have seen owners get excited about the maximum permissible height on paper and then discover midway through structural design that the actual buildable height, once you account for lift shaft requirements, fire safety setbacks, and parking provisions, is meaningfully lower than the headline number they had budgeted for.
This is also where the difference between an empanelled engineer's drawings and a full architectural design process becomes most visible. On a plot this size, with this much FAR and height available, the structural engineering, the MEP coordination between floors, the lift and stair placement, and the facade all have to work together as a single system, because a mistake on floor two of a six-storey structure is a mistake you are living with on every floor above it. We typically bring in structural consultants early on Category-IV projects specifically because the cost of a foundation redesign after piling has begun dwarfs the cost of getting the structural brief right at the start.
Budgeting for a Larger Build
The budget conversation on a Category-IV plot is not simply a linear scale-up from what a smaller home costs per square foot, and owners who assume it is often underestimate the total outlay significantly. Structural costs rise faster than linearly as floor count increases, because foundation and column sizing have to carry the cumulative load of everything above, a lift installation and its shaft is a fixed cost regardless of how many floors it serves, and fire safety provisions, from staircases to hydrant systems, add cost bands that simply do not apply below certain height thresholds. On the projects we have delivered in this size range, professional design and structural fees also scale up because the coordination effort across a larger, taller building with more floors and more building systems is proportionally higher than on a compact single-family home.
Our advice to owners holding a large plot is to get a realistic construction cost estimate tied to the actual floor count and specification level they intend to build, rather than working backward from a per-square-foot figure they heard applied to a much smaller project elsewhere in New Town. The economics of a Category-IV build reward owners who plan the full programme, residential floors, any commercial component, parking, and common areas, before finalising the structural design, because retrofitting a lift shaft or adding a fire staircase after the structure is up is vastly more expensive and disruptive than designing it in from the start.
Phasing a Build on a Large Parcel
One option we discuss with owners of larger plots that rarely comes up on smaller ones is phased construction. Because the FAR entitlement on a Category-IV plot is generous enough to support a multi-floor build, it is sometimes sensible to design and sanction the full envelope but construct it in stages, completing two or three floors first and building out the remainder as family needs grow or as budget allows. This requires the structural design to anticipate the future floors from day one, since a foundation sized only for the first phase will not safely carry additional storeys added later without expensive retrofitting. When we design for phased construction on a large plot, we make sure the sanctioned plan, the foundation, and the vertical circulation are all designed for the end state even if the finish and fit-out happen incrementally.
If you are trying to understand how HIDCO's size categories work at the other end of the spectrum, our piece on Category-I Plot Setbacks in New Town: What HIDCO's Size Bands Actually Mean for Your Build walks through how setback and FAR rules apply to the smallest plot band, which is a useful contrast for understanding just how much the rules shift as plot size increases. And because a large plot is as much a long-term investment decision as a construction one, it is worth reading What New Town's 2041 Masterplan Means for Resale Value in Each Sector alongside this piece, since the sector your large parcel sits in will meaningfully affect what a multi-floor build on it is worth a decade from now. If your Category-IV plot happens to be an older parcel in Salt Lake rather than a fresh New Town allotment, our piece on Why Salt Lake's Original Cast-Iron Plumbing Risers Keep Failing (And How to Fix Them During Renovation) is worth a look too, since larger older plots there often carry legacy infrastructure that needs addressing before any major addition.
Talk to Us Before You Finalise Your Floor Count
If you are holding a large plot in New Town and trying to work out how many floors actually make sense, what your realistic FAR and height entitlement looks like once setbacks and mandatory provisions are accounted for, and how to sequence a build that might span several years, we would rather have that conversation with you before your architectural brief is locked in than after. Our team has been preparing NKDA submissions and designing larger residential and mixed-use builds across New Town for more than a decade, and a Category-IV plot is exactly the kind of project where getting the structural and regulatory framework right at the outset saves real money later. Reach out through our contact page with your plot dimensions and what you have in mind, and we can walk you through what your specific parcel realistically supports.