








Combining Two Adjacent Flats Into One Home: The Practical Renovation Guide
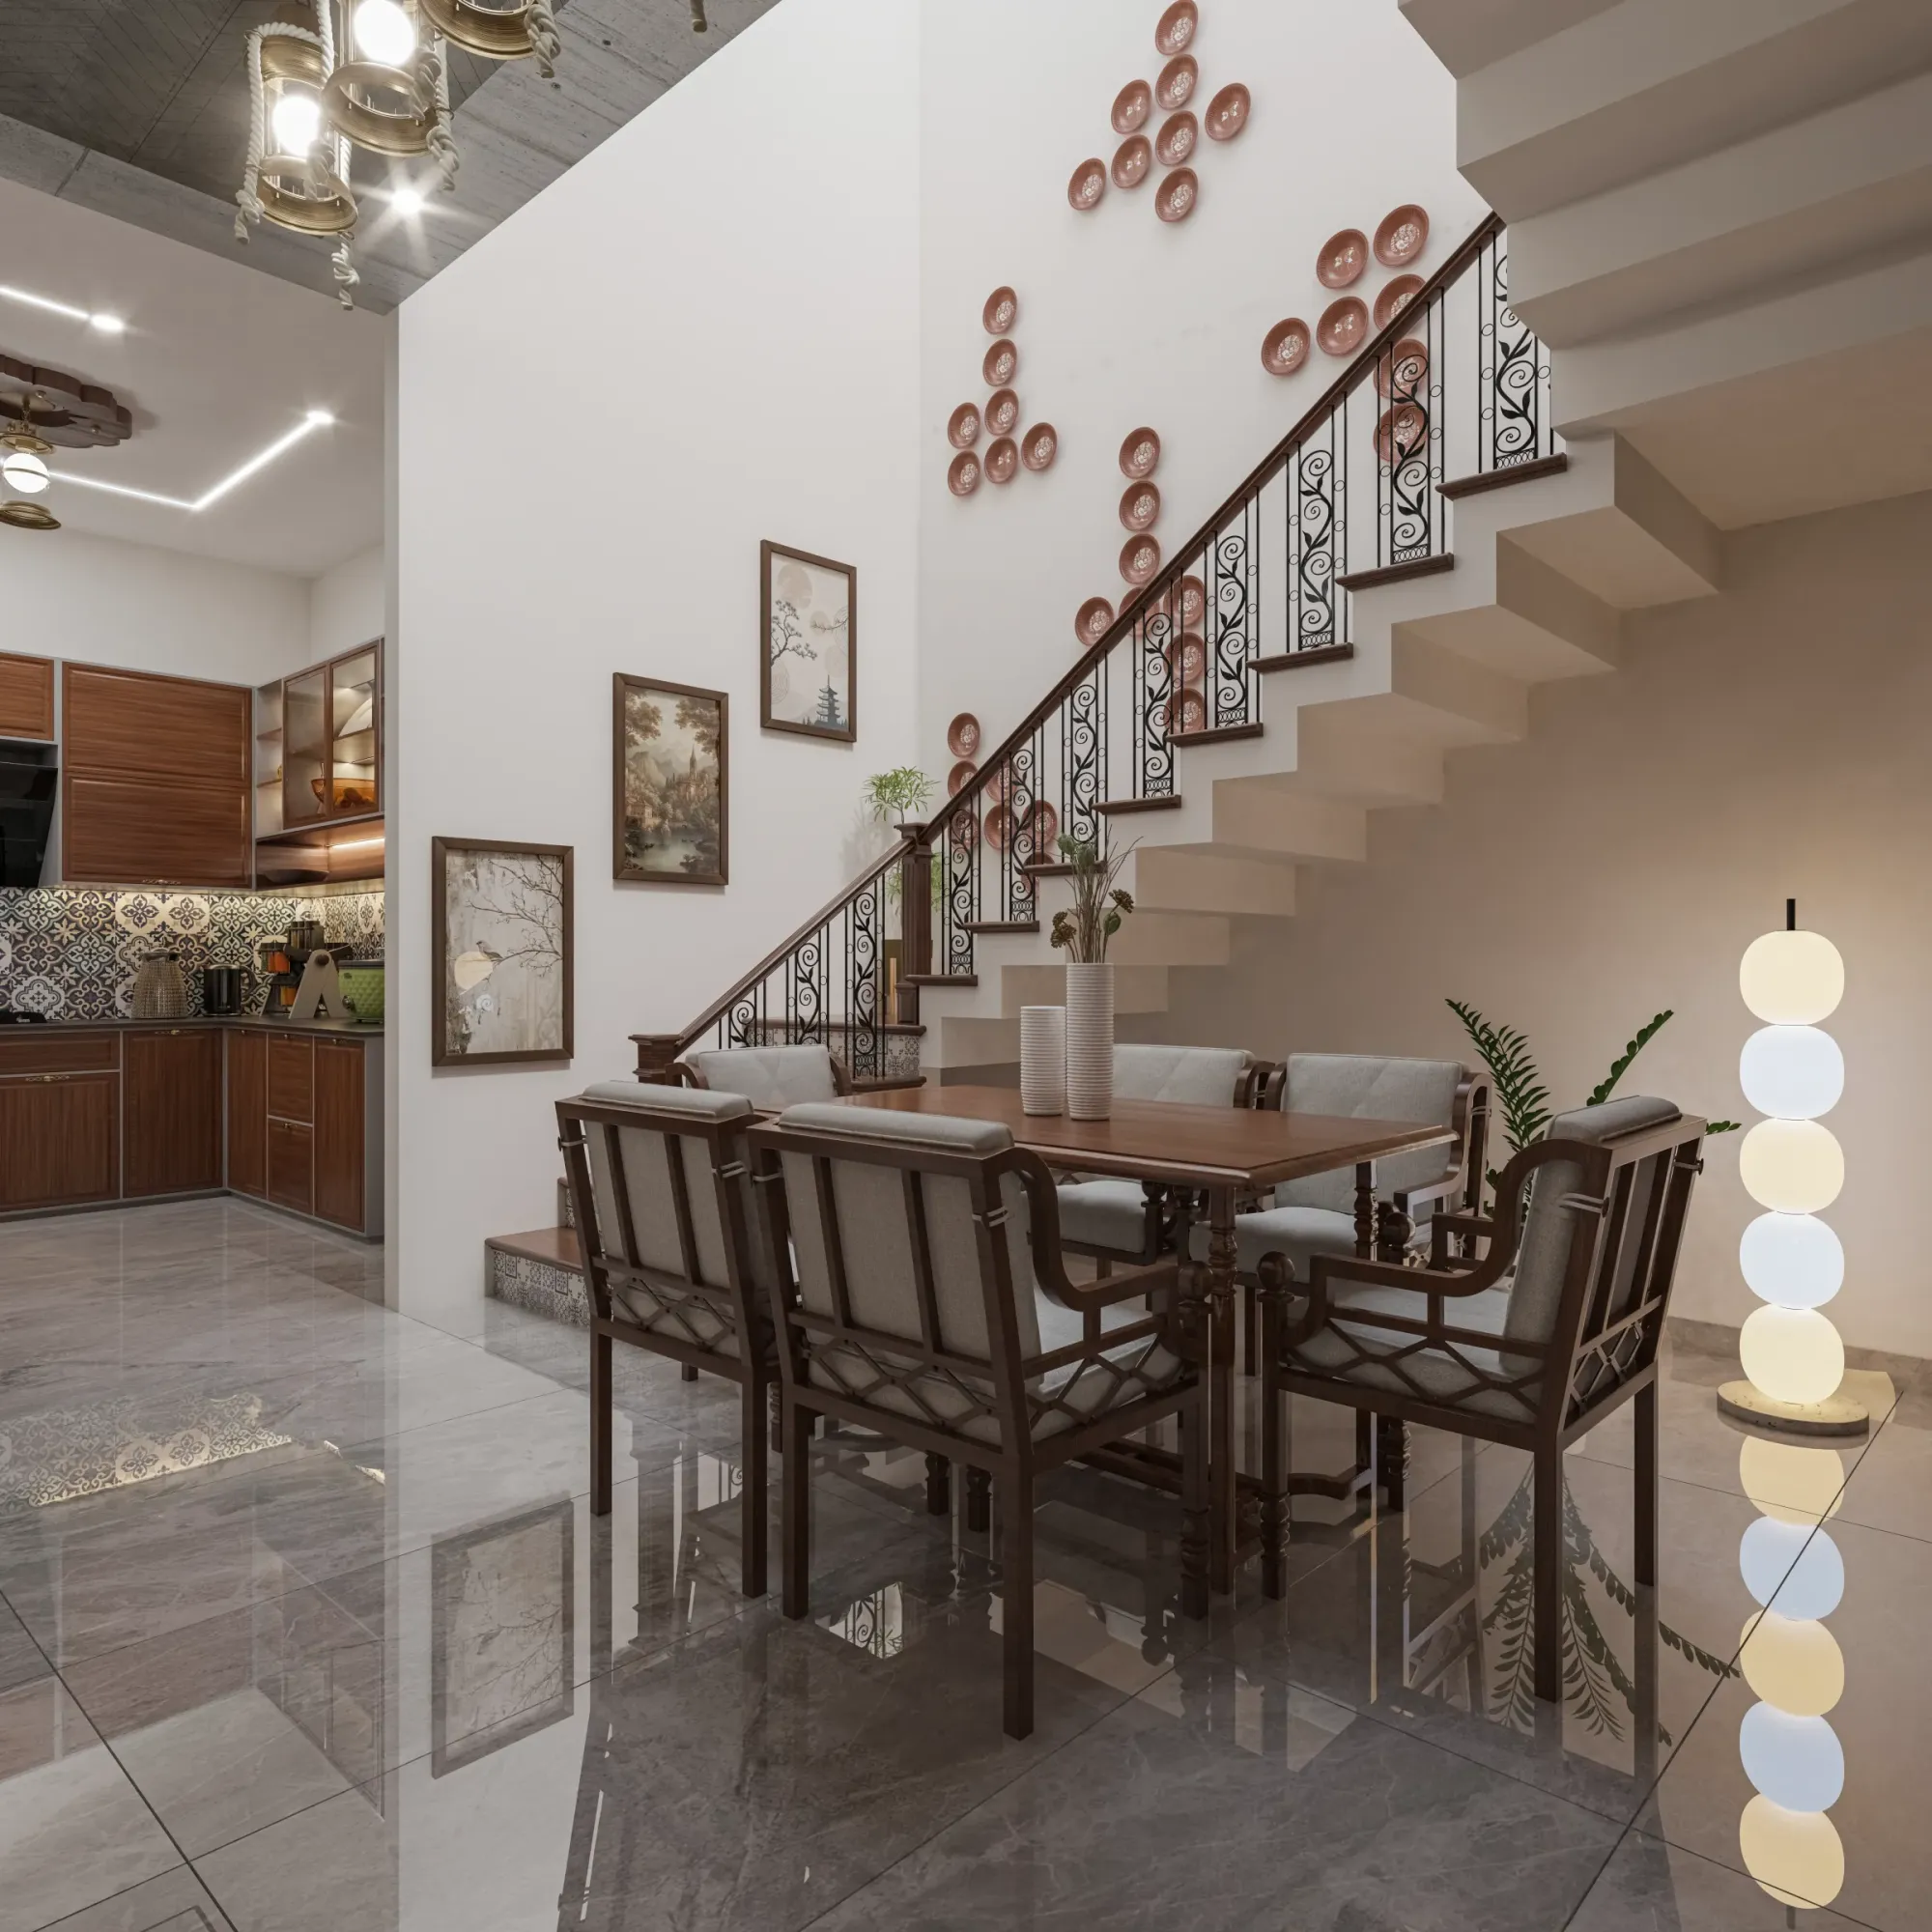
We have merged enough neighbouring flats into single homes over the past decade, mostly in New Town towers where a family bought two units on the same floor either as an investment or specifically anticipating this move, that we have a fairly settled view on what makes these projects succeed and what quietly turns them into a much bigger undertaking than the client expected at the outset. The pitch always sounds simple when a client first raises it with us: two adjacent 2BHKs, say 1050 square feet each, becomes one large 2100 square foot home with a proper joint family layout, shared living spaces, and separate wings for two generations, and financially it is often a smarter move than selling both and buying a single larger flat elsewhere, because a merger keeps you in a building and a neighbourhood you already know, avoids brokerage and stamp duty on a fresh larger purchase, and lets you phase the work at your own pace. But the flats were never designed to become one home, and everything from the shared wall between them to the plumbing risers to the two separate electrical connections needs a deliberate plan before a single wall comes down.
The Shared Wall Is Rarely Just a Wall
The first thing we assess on any merger is the construction of the party wall separating the two units, because in the vast majority of Kolkata high-rise towers built since the mid-2000s, that wall is a structural or semi-structural element, not a simple partition, and in RCC framed construction it commonly carries a portion of the floor slab load above or ties into a column line running through the building, which means you cannot simply knock a large opening through it without a structural engineer's assessment and, in most jurisdictions, without the building's original structural drawings on hand to confirm what is load-bearing and what is not. We have seen party walls that are genuinely non-structural infill, in which case creating one or two generous openings, say a 6 to 8 foot archway connecting the two living areas, is a relatively contained job, and we have seen party walls with an embedded RCC beam and column that absolutely cannot come down without a supported header beam engineered to redistribute the load, which turns a straightforward opening into a proper structural intervention requiring the tower's structural consultant sign-off, temporary propping during the work, and a materially higher budget, typically ₹1.8 to ₹3.5 lakhs for the structural opening alone depending on the beam span and the load being carried, against perhaps ₹40,000 to ₹70,000 for a simple non-structural opening of the same size. Our standard first step on every merger enquiry, before we sketch a single layout, is to pull whatever structural drawings the housing society or the original developer can provide, and where those are not available, to bring in a structural engineer to physically assess the wall with a rebar scanner before we commit to a design.
Two Electrical Meters, Two Bills, and What Happens to Both
This is the detail that surprises almost every client, because two adjacent flats bought separately come with two independent electrical connections, two separate CESC or WBSEDCL meters, two separate account numbers, and often two different sanctioned loads, and merging the physical space does not automatically merge the electrical infrastructure, which means you have a genuine decision to make rather than an automatic default. The simpler and, in our experience, more common path is to keep both meters live and simply run the two flats as two electrically independent zones within one physically open home, which sounds odd on paper but works fine in practice, we typically designate one meter to serve, say, the original living areas, kitchen, and one bedroom wing, and the second meter to serve the other bedroom wing plus any new shared spaces like a study or home theatre added in the connecting zone, with a single consolidated distribution board layout that still routes back to two separate meters, and both electricity bills continue arriving as before, just for a home that now functions as one. The alternative, surrendering one connection and consolidating everything onto a single upgraded-load meter, is possible but involves a formal application to the electricity board, a fresh load sanction process that can take several weeks, and in some cases a wiring-cost premium if the retained connection's original sanctioned load is insufficient for the combined home's total draw, particularly once you account for two kitchens' worth of appliances, multiple ACs, and, if the family plans to run a home office or a media room, additional dedicated circuits. Most of our clients choose to keep two meters running, at least initially, because it avoids the bureaucratic delay entirely and the marginal inconvenience of two bills is trivial against the alternative.
What the Plumbing Stack Actually Constrains
Kolkata apartment towers run wet-area plumbing, meaning kitchens, bathrooms, and utility points, on vertical stacks shared across multiple floors, and this matters enormously for a merger because it means you cannot relocate a bathroom or a kitchen sink to an arbitrary new position in the merged layout without either staying close to the existing stack or running new drop connections that may or may not be physically feasible given the slab thickness and the routing of the floors below and above you. In practice, this constraint shapes the merged floor plan more than almost anything else, because it usually makes sense to keep both original kitchens' plumbing points intact even if you only actively use one as the primary kitchen, converting the second into a wet pantry, a wine and beverage station, or a compact secondary prep kitchen for the joint family's second generation rather than trying to eliminate it entirely, since ripping out an existing stack connection and running a fresh one to a different part of the merged home is a significantly more invasive and expensive undertaking, often requiring society permission to core through the slab and coordination with the flat directly below to access the underside of that slab. The same logic applies to bathrooms, where we generally recommend retaining both sets of wet walls in their original positions and redesigning what happens around them, rather than moving a bathroom to chase a more elegant layout on paper. If your merger project also involves opening up a closed kitchen into a more social layout once the two units are joined, our piece on Opening Up a Closed Kitchen in an Older Flat covers the specific beam and exhaust considerations that come up when that wall removal happens alongside a broader merger.
Sanction and Society Approval Realities
Merging two flats on paper, for the purposes of the housing society's records, municipal property tax assessment, and any future resale, is a separate track of work from the physical construction, and we always advise clients to run both in parallel rather than treating the paperwork as an afterthought. Within NKDA jurisdiction in New Town, and similarly under KMC and Bidhannagar Municipal Corporation rules elsewhere in the city, any structural modification, meaning an opening through a load-bearing wall or column line, technically requires a sanctioned building plan amendment, and while enforcement in practice varies and plenty of non-structural mergers proceed without a formal amendment, we do not recommend skipping this step for any merger involving genuine structural work, both because an unsanctioned structural change can complicate resale down the line when a buyer's lawyer asks for approved drawings that do not match the physical flat, and because the housing society itself will typically require a No Objection Certificate before allowing structural work in a shared building, which in turn usually requires the same structural assessment and drawings we mentioned earlier. Separately, updating the municipal property tax records and, where relevant, the society's maintenance billing to reflect the combined unit, or to continue billing as two units if you choose to keep them administratively separate (which some families do deliberately, for inheritance or ownership-structure reasons), is worth settling with the society management committee before construction starts rather than after, since retroactive paperwork changes tend to move slower than anyone would like.
Designing the Connection Points, Not Just the Opening
The actual design decision that determines whether a merged home feels intentional rather than like two flats stitched together comes down to how many connection points you create between the two units and where you place them. Our general recommendation, based on what has worked well across the New Town mergers we have delivered, is two connection points rather than one large one, typically a generous archway or open threshold connecting the two living-dining zones to create one continuous social space, and a second, usually narrower, connection somewhere in the private wing of the home, perhaps linking a passage or a shared family lounge between the two sets of bedrooms, which keeps the sleeping wings feeling appropriately separated for two generations living under one roof while still allowing movement between them without walking all the way back through the shared living area. A single enormous opening tends to either compromise structural feasibility unnecessarily or, even when structurally fine, can leave the merged home feeling like an open floor plan that lost the two households' sense of having their own territory within it, which for a genuinely large multi-generational family is often the opposite of what they wanted from the merger in the first place.
What This Actually Costs, All In
Setting aside the cost of the flats themselves, a full merger renovation, structural opening work, electrical consolidation or dual-meter rewiring, plumbing retention and finishing around both original wet cores, flooring continuity across the newly joined space, and a full interior fit-out for the combined 2000 to 2200 square foot home, typically runs ₹35 to ₹55 lakhs depending on finish level and how much structural work the party wall requires, which sounds significant until you set it against the cost, brokerage, stamp duty, and disruption of selling two flats and buying an equivalent single large unit elsewhere in New Town or Salt Lake, a comparison that in our experience tips in favour of merging for the majority of families who already own both units.
Bring Us Your Two Floor Plans
If you already own, or are close to finalising, two adjacent units in the same New Town or Salt Lake tower, the most useful thing you can do before signing anything on the construction side is have us walk both flats together and take a look at that shared wall, because whether it is genuinely load-bearing changes your budget and timeline more than any other single decision in this kind of project, and we would rather give you that clarity in the first site visit than have it surface as a surprise three weeks into demolition. Get in touch through our contact page with both flat numbers and your building's name, and we will take it from there.