








Opening Up a Closed Kitchen in an Older Flat: What the Wall Removal Actually Involves
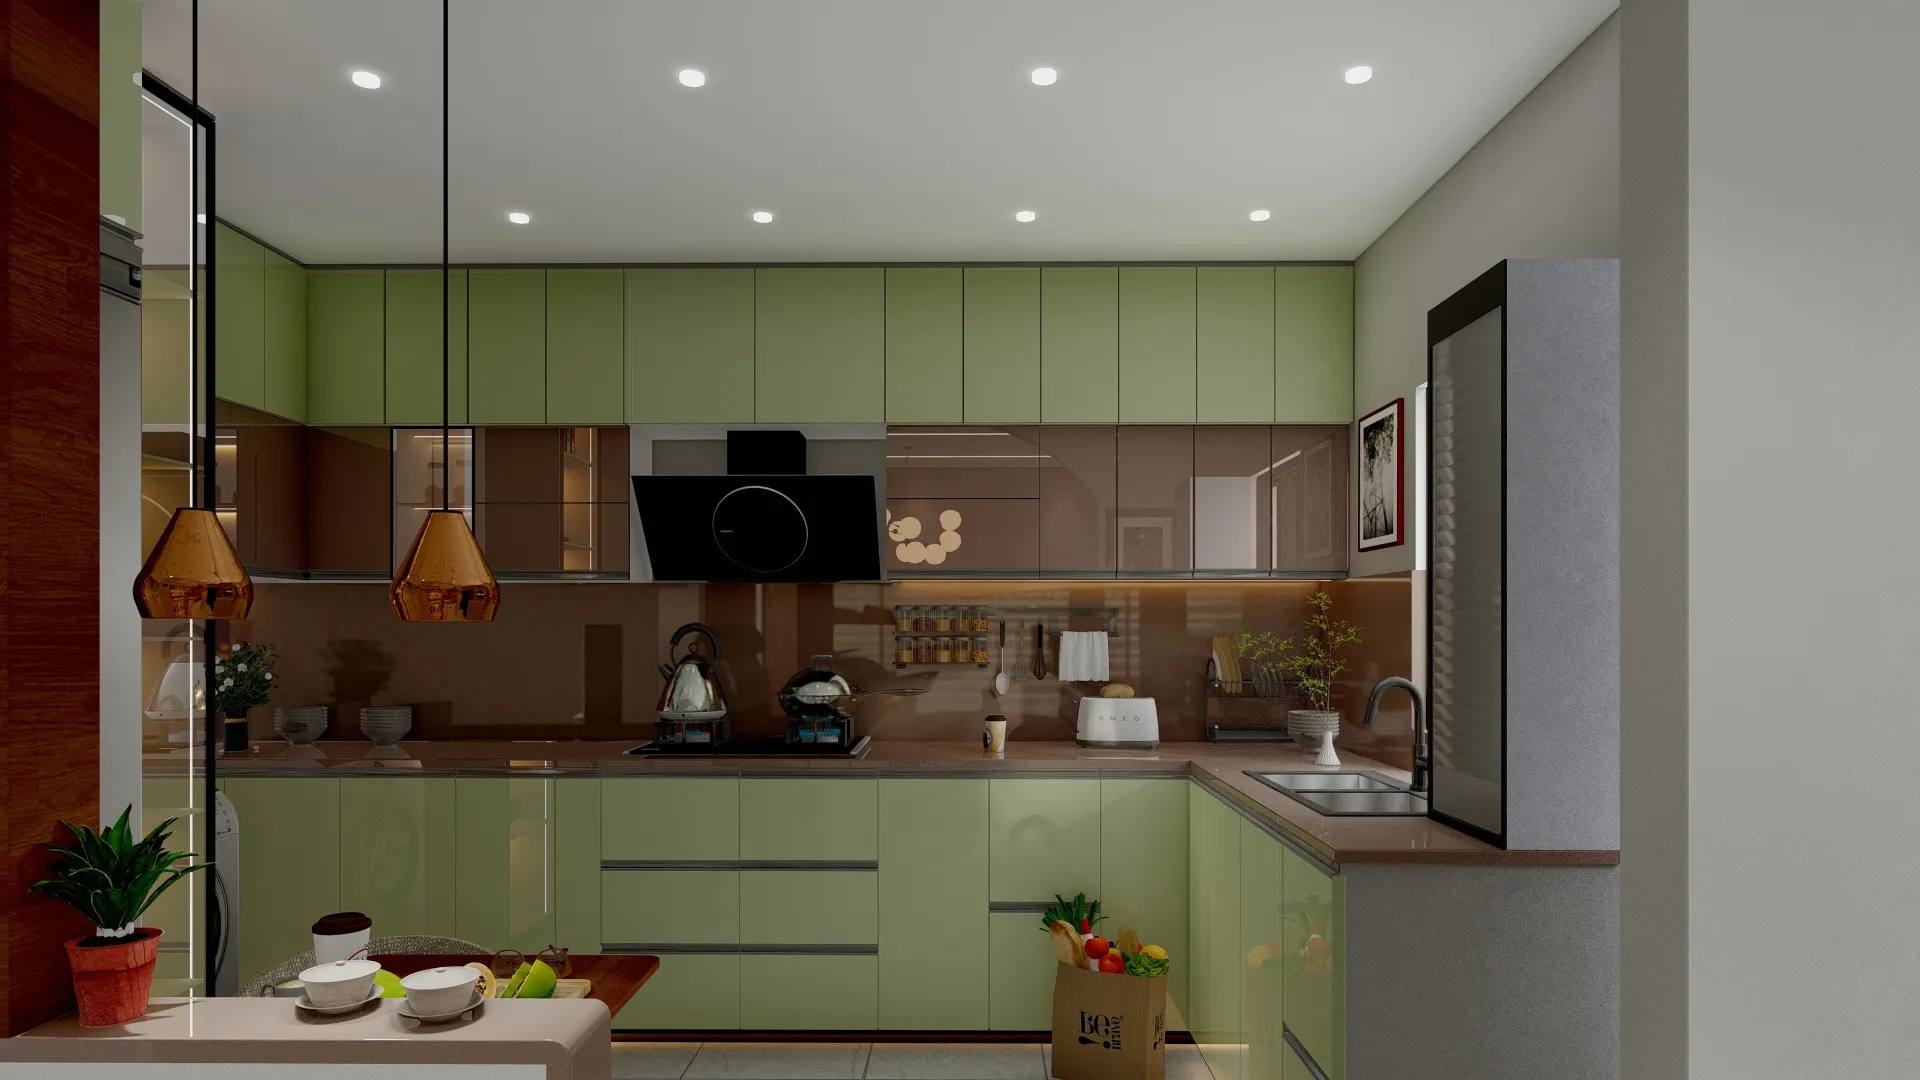
Almost every renovation enquiry we get for a flat built before roughly 2012 in Salt Lake, older pockets of New Town, or the established parts of greater Kolkata includes some version of the same opening line, that the kitchen feels boxed in, that the family wants to cook while still being part of the conversation happening in the dining or living room, and that they have seen enough open-plan kitchen photos online to know exactly what they want the end result to look like, but almost none of them have thought through what physically has to happen to the wall in between, and that gap between the desired outcome and the understood process is where these projects either go smoothly or turn into a stressful, over-budget mess. We want to walk through this properly, because knocking down a kitchen wall in an older Kolkata flat is genuinely different work from doing the same thing in a newer open-plan-from-day-one tower, and the older the building, the more likely that wall is doing real structural work.
Why Older Flats Have Closed Kitchens in the First Place
Kitchens in Kolkata apartments built through the 1990s and 2000s were almost universally designed as fully enclosed rooms, separated from the dining and living areas by a full masonry wall with a single door, and this was not an aesthetic choice, it reflected both the cooking habits of the time, with more oil-heavy, high-smoke cooking styles that families genuinely wanted contained, and a structural design convention where interior partition walls in low to mid-rise load-bearing or partial-RCC-frame buildings were built thick and often did real load-bearing work rather than existing purely as space dividers. In a genuinely load-bearing masonry building, which describes a meaningful share of the older housing stock in parts of Salt Lake and the established Kolkata neighbourhoods bordering New Town, interior walls are frequently carrying a share of the floor slab load above, and removing one without engineering intervention is not a renovation shortcut, it is a structural safety problem. Even in RCC framed buildings, where the columns and beams theoretically carry all structural load and interior walls are technically infill, it is extremely common to find that the kitchen-dining wall specifically was built to also support a beam spanning between two columns, especially in flats where the kitchen sits at the edge of the structural grid, so the presence of a frame structure does not automatically mean the wall is safe to remove without a second opinion.
The Assessment We Always Do Before Anyone Picks Up a Hammer
Before we finalise any open-kitchen design for an older flat, we bring in a structural assessment, and this is non-negotiable in our process regardless of how confident the client or their contractor feels about the wall being "just a partition." The assessment typically involves reviewing the building's original structural drawings where the housing society or developer can provide them, and where they cannot, which is common for buildings now 15 to 25 years old, a physical inspection using a rebar scanner to detect embedded reinforcement, cross-referenced against the visible column and beam grid in adjacent rooms and the flat above and below where accessible. What we are looking for specifically is whether the wall contains or supports a structural beam, and if it does, the removal is still frequently possible, but it requires a header beam, typically a steel RSJ (rolled steel joist) or an RCC beam cast in place, engineered to span the new opening and transfer the load down to the columns on either side, a job that needs a structural engineer's calculation, temporary acrow prop supports during the cutting and beam installation, and, in Kolkata Municipal Corporation, Bidhannagar Municipal Corporation, or NKDA jurisdiction depending on where the flat sits, technically a structural modification sanction, since this is genuine load-bearing intervention rather than cosmetic work. Budget for a supported opening with a steel header beam typically runs ₹45,000 to ₹85,000 depending on the span width and the beam size required, against roughly ₹15,000 to ₹25,000 for removing a confirmed non-structural partition of the same size, so the assessment step is not bureaucratic caution for its own sake, it is the difference between a five-figure and a much larger renovation line item.
Exhaust and Chimney Relocation Is the Part Everyone Underestimates
Once the structural question is settled, the second major piece of work, and the one we find clients consistently underestimate in both cost and disruption, is what happens to kitchen exhaust once the wall comes down. A closed kitchen in an older flat typically vents through a wall-mounted exhaust fan or a basic chimney ducted through a small opening in the external wall, positioned to work within an enclosed room where smoke and steam had nowhere to go but out that single vent. Open the kitchen to the dining and living space, and that same modest exhaust setup is no longer adequate, both because the volume of air it needs to clear has effectively tripled or quadrupled, and because cooking odours and airborne grease now travel directly into the family's main living space rather than staying contained behind a door, which in Kolkata's high-humidity climate also means a real risk of grease film settling on soft furnishings and painted surfaces in the living area if the extraction is undersized. Our standard specification for an open kitchen conversion is a chimney rated for at least 1200 to 1400 cubic metres per hour suction capacity, positioned directly over the primary cooking range, ducted to the nearest external wall or an existing shaft, and this frequently means relocating the cooking range itself if the original stove position in the closed kitchen was against an interior wall with no nearby external ducting route, which is common, since closed kitchens were rarely designed with the assumption that exhaust ducting would ever need to reach an outside wall from that particular spot. Rerouting a chimney duct through an interior ceiling void to reach an external wall or an existing vertical shaft typically adds ₹18,000 to ₹35,000 to the project depending on the duct run length and whether false ceiling work is already planned elsewhere in the flat to conceal it, and we always fold this into the initial budget conversation rather than letting it surface as a surprise once the wall is already down and the client realises the old exhaust fan position no longer makes sense.
Gas Line Rerouting: The Safety Non-Negotiable
The third piece, and the one with zero room for shortcuts, is the cooking gas line. Most older Kolkata flats still run on cylinder-based LPG rather than piped gas, with the cylinder typically housed in a ventilated cabinet within the original closed kitchen and a short, fixed gas line running from the cabinet to the stove, and if the open-kitchen redesign relocates the cooking range even a modest distance, that gas line has to be professionally rerouted and pressure-tested by a licensed technician, not extended informally with a longer flexible hose, which is unfortunately something we still see attempted by cost-conscious contractors and which we refuse to sign off on in any project we are running. For flats connected to piped natural gas, which is a growing share of newer New Town developments but still uncommon in older Salt Lake buildings, relocation involves working with the gas utility's approved technician for any line extension, since unauthorised modification to a piped gas connection can void the connection entirely. Either way, budget ₹5,000 to ₹12,000 for a proper professional gas line relocation and safety certification, and treat any contractor who suggests skipping this step to save money as a reason to end that contractor relationship, not a genuine cost-saving option.
What You Actually Get on the Other Side
When all three pieces, structural opening, exhaust capacity, and gas line safety, are handled properly, the transformation in how a flat lives is substantial, and it is the single most requested renovation we see from families in older Salt Lake and New Town flats specifically because it changes daily life more than almost any other intervention at a comparable budget. A kitchen that was previously a closed-off, solitary workspace becomes a sightline into the dining table and often the living room, which matters enormously for families where one parent is frequently cooking while managing children's homework or conversation happening in the adjoining space, and it also tends to make a modest flat feel considerably larger, since removing a full-height wall opens up a continuous sightline across what might be 350 to 450 square feet of combined kitchen, dining, and living area rather than three visually separated rooms. If the flat in question also happens to be part of a larger renovation where you are merging with a neighbouring unit, our guide on Combining Two Adjacent Flats Into One Home covers how kitchen wall removal decisions interact with that bigger structural picture, and if your renovation plans extend to the bathroom as well, Renovating a Bathroom or Kitchen Without Disturbing the Shared Plumbing Stack is worth reading since the plumbing stack constraints we mention briefly here for the kitchen sink apply with even more force to bathroom work in the same flat.
What This Costs From Start to Finish
Pulling the pieces together for a typical older-flat kitchen wall removal, a confirmed non-structural or professionally header-beamed structural opening spanning 8 to 10 feet, a relocated and properly ducted chimney, professional gas line rerouting, and the finishing work to tie the newly opened kitchen's flooring and ceiling into the adjoining dining space, generally lands between ₹1.2 and ₹2.4 lakhs depending on whether the wall turns out to be structural and how far the exhaust duct has to travel, not counting the modular kitchen unit itself, which is priced separately based on the layout and finish level the family chooses for the now-visible kitchen, since a kitchen that used to hide behind a closed door and is now a design feature in full view of guests usually justifies a somewhat higher finish specification than a closed kitchen would have needed.
Let Us Look at Your Wall Before You Commit to Anything
If you are living in an older Salt Lake or Kolkata flat with a closed kitchen and you are ready to open it up, the one thing we would ask you to do before getting a contractor's quote is let us send someone to physically assess that wall, because whether it is structural changes your budget by a factor of two or three and there is no way to know for certain from looking at it, and we would rather spend forty minutes on a site visit confirming that than have you commit to a renovation timeline built on a guess. Reach out through our contact page with your flat's location and roughly how old the building is, and we will take it from there.