








Is a Kitchen Island Ever Worth It in a Small New Town Flat? A Realistic Take
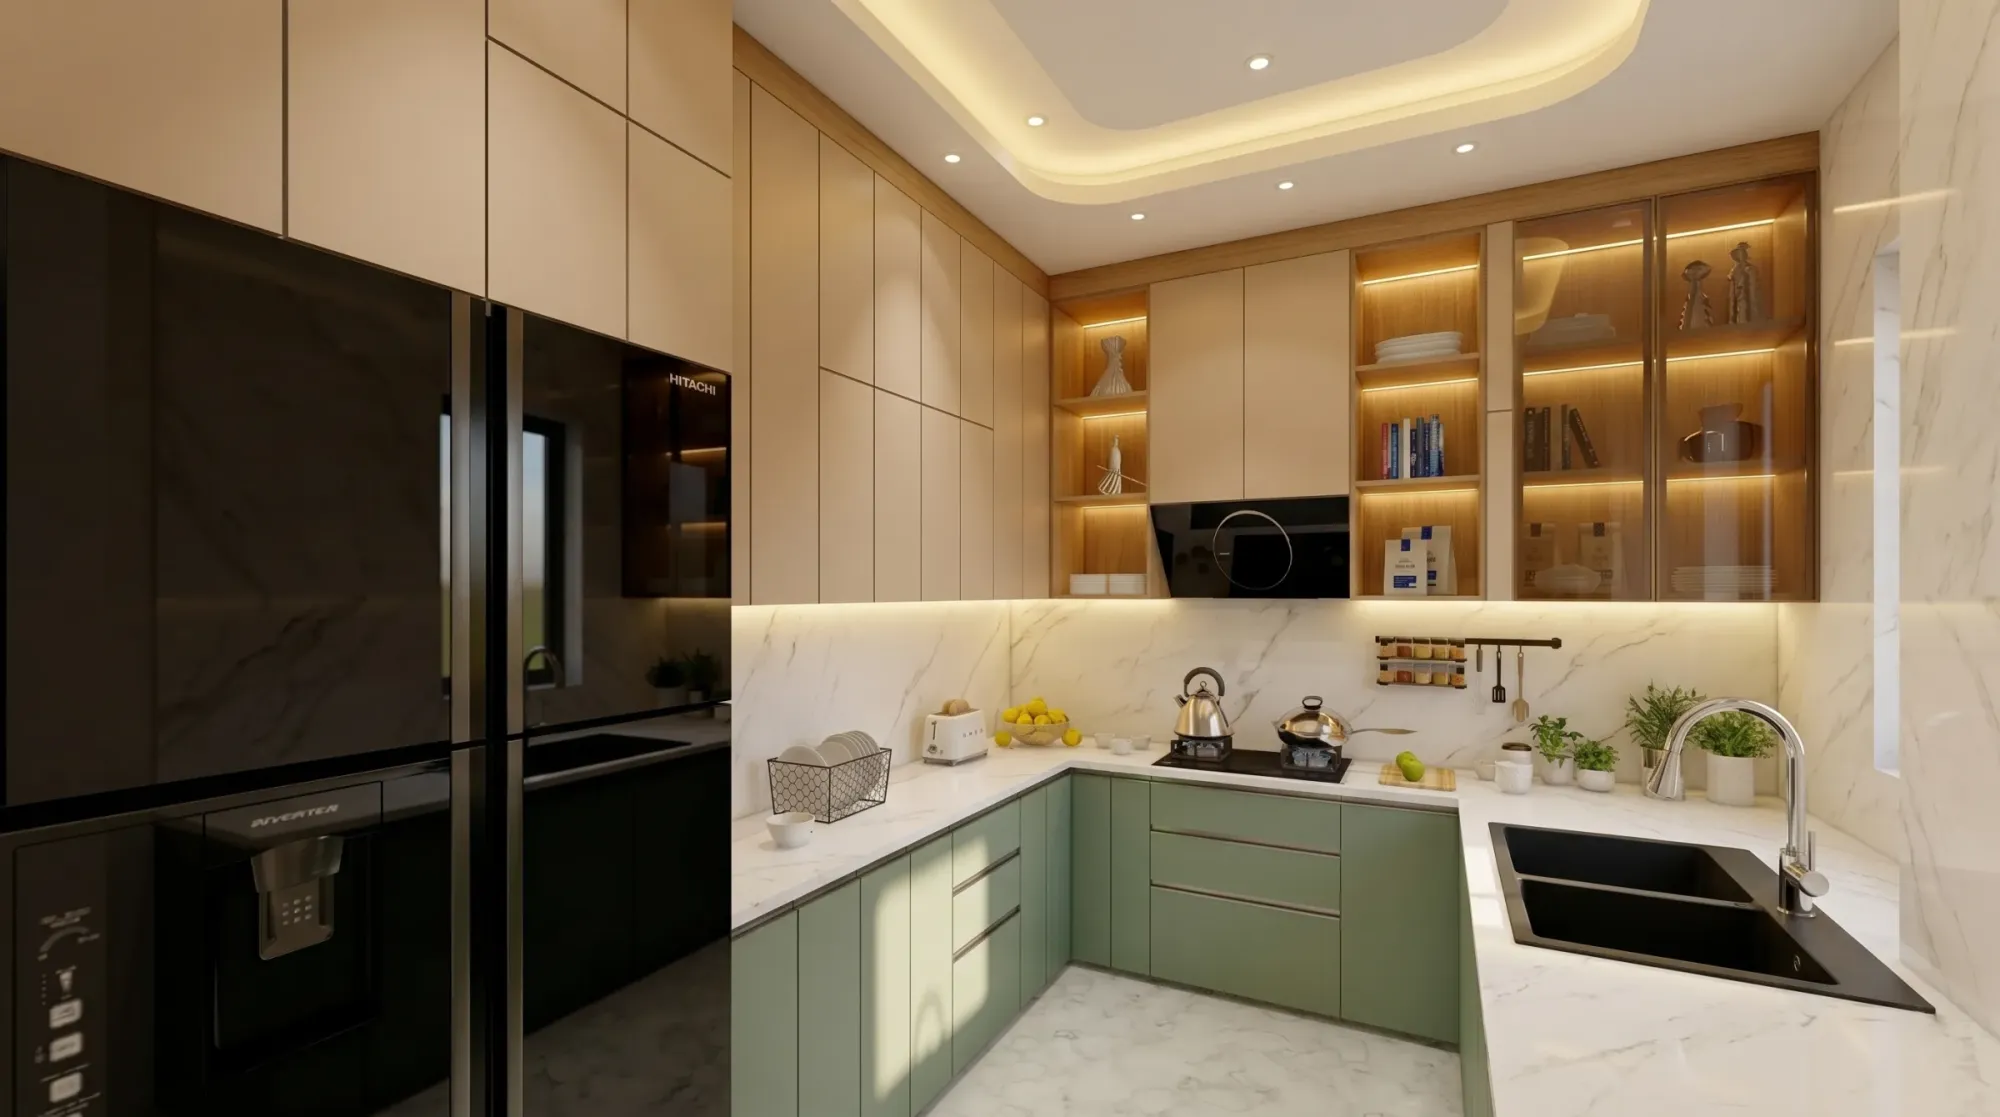
We hear the word island in almost every kitchen consultation we run in New Town and Rajarhat now, usually because a client has been scrolling through Pinterest boards or American renovation shows where a broad marble-topped island sits in the middle of an open kitchen with room to spare on every side, and they arrive at our studio wanting that same feature in a kitchen that, once we actually measure it, turns out to be 8 feet by 10 feet with a single window and a fixed plumbing wall. Our job at that point is not to say yes because the client wants to hear yes, it is to do the clearance math honestly in front of them, because a kitchen island that looks generous in a photograph becomes a genuine hazard, and an expensive one, in a room that cannot physically support the walkway space an island demands. This piece is our honest answer to that question, worked through with the actual numbers we use on site, plus what we build instead when the math says no, which is most of the time.
The Clearance Math Nobody Shows You in the Inspiration Photos
An island only functions as a kitchen feature, rather than as an obstacle, when there is enough clear walkway on every side of it for a person to open an oven door, bend down to a lower cabinet, or simply pass by someone else working at the counter without turning sideways, and the working standard we use, drawn from both international kitchen design guidance and our own decade of building kitchens that people actually cook in daily, is a minimum of 42 inches of clear floor space on the working sides of an island, rising to 48 inches or more if that side faces an open oven door, a dishwasher door, or a second cook working at the same time. Forty two inches is roughly 3.5 feet, and 48 inches is exactly 4 feet, and once you add that clearance requirement on two sides of even a modest 3 foot by 2 foot island block, you need a kitchen footprint of at least 10 to 11 feet in the shorter dimension before the island stops eating into the exact walking space it was meant to sit within. The typical modular kitchen we build in a 2 or 3 BHK New Town flat runs somewhere between 7 and 9 feet across, occasionally touching 10 feet in a larger unit, which means the clearance math simply does not work for a fixed, full-size island in the overwhelming majority of the kitchens we are asked to design.
What Happens When We Build One Anyway
We have, on a small number of projects, built a genuine fixed island for a client with a larger open-plan kitchen, usually in a bigger 3 or 4 BHK unit or a duplex where the kitchen opens into a dining area rather than sitting boxed off, and even in those cases we scale the island down from the American proportions the client is usually picturing, keeping the footprint closer to 2.5 by 4 feet rather than the 4 by 6 feet islands common in Western kitchen photography, and we always run the walkway clearance check with the client physically standing in the space, walking the route from stove to sink to fridge with a tape measure on the floor, before we finalise a single drawing. On the projects where we did proceed, the island earned its place because it replaced a full run of floor cabinets the client would otherwise have needed elsewhere, consolidating prep space, storage, and sometimes a seating overhang into one piece rather than adding a new obstacle on top of an already complete kitchen layout. That distinction, an island that replaces cabinetry rather than one that is added alongside existing cabinetry, is usually the difference between an island that works and one that becomes a very expensive counter nobody can walk around.
The Mobile Island: Our Actual Default Recommendation
For the great majority of small New Town kitchens, what we build instead of a fixed island is a mobile prep cart or trolley, typically 18 to 24 inches wide and 30 to 36 inches long, running on locking castor wheels, sized to slide fully under an extended counter overhang or tuck into a dead corner when it is not being used for active prep work. This gives a client extra chopping surface and a shelf or two of additional storage exactly when a big cooking session demands it, a large family gathering, festival cooking, batch meal prep on a Sunday, and then it disappears back against the wall or under the counter the rest of the week, restoring the full walkway width the kitchen actually needs for daily use. We have fitted these into kitchens as tight as 7 by 8 feet without a single clearance complaint, because a mobile cart, unlike a fixed island, is never actually in the room when it is not needed. The trade-off is honest too: a mobile cart has no plumbing or electrical run built into it, so it cannot host a prep sink or a cooktop the way a fixed island sometimes does elsewhere, but for a client whose real need is more counter space rather than a second cooking station, that trade-off almost never matters in practice.
The Half-Island or Peninsula: Where the Kitchen Opens Into a Dining Area
Where a New Town flat's kitchen opens directly onto a dining or living space, which is increasingly common in the newer Action Area I towers with a more open floor plan than the fully enclosed kitchens of older Salt Lake construction, we sometimes build a peninsula instead, meaning a counter that extends from an existing wall run rather than standing free on all four sides. A peninsula only needs clearance on the two or three open sides rather than all four, which immediately relaxes the space math, and it can double as a breakfast bar with stool seating on the dining side, giving a family a casual eating spot without requiring a separate dining table footprint. We have built peninsulas as narrow as 15 inches deep on the seating side, just enough for a plate and elbow room, attached to a standard 24 inch working counter on the kitchen side, and for a lot of our clients this ends up being the actual answer to the island fantasy they walked in with, delivering the visual anchor and the extra surface without the four-sided clearance penalty.
What We Tell Clients Who Are Set on the Full Island Look
When a client has their heart set on an island and the room genuinely cannot support one, we redirect that ambition rather than simply refusing it, usually toward reclaiming vertical wall storage above the existing cabinet run so the floor plan stays open while storage capacity still grows, a technique we go into in detail in Build Up, Not Out: Using Wall Height for Storage When Floor Area Runs Out, because in a lot of cases what a client actually wants from an island is more storage and more surface, not specifically a freestanding block in the middle of the room, and vertical storage delivers the first without demanding the floor area the second requires. We also point out, gently, that a kitchen this size usually has other under-used zones worth solving first, whether that's a balcony just off the kitchen that could take on drying and utility functions instead of cluttering the kitchen itself, something we cover in Turning a 4x6 Balcony Into a Utility, Reading Nook, and Drying Zone at Once, or existing furniture in the flat that can be repurposed into extra kitchen-adjacent storage rather than replaced outright, which is the subject of What to Save, Not Scrap: Upcycling Furniture and Fittings From an Old Salt Lake Flat.
Budget Reality Alongside the Space Reality
Beyond the clearance question, a fixed island carries its own cost line that a mobile cart or peninsula avoids almost entirely, because a freestanding island needs its own finished carcass on all visible sides rather than just the front face a wall-mounted run needs, plus in most cases a separate countertop slab cut and edge-finished independently rather than continuing off an existing counter run, and if the client wants any plumbing or induction point built into it, that adds a dedicated electrical or water line that has to be planned before the slab is poured, not after. For a client working with a modular kitchen budget that is already stretched across cabinetry, countertop material, and appliances, we usually find that money spent on a genuinely well-organised vertical storage wall and a decent mobile cart delivers more daily usefulness per rupee than the same money sunk into a fixed island that ends up as a walkway obstacle for two of the three meals cooked in it each day.
Bring Us Your Kitchen's Actual Dimensions
If you're weighing an island for your own kitchen and aren't sure whether the room can carry it, the fastest way to get a real answer is to send us the actual floor dimensions rather than a Pinterest board, and we'll run the clearance math with you before any design work starts, so you know upfront whether you're looking at a fixed island, a peninsula, a mobile cart, or something else entirely. Get in touch through our contact page and we'll walk through your kitchen's numbers together.