








Converting an Enclosed Balcony Into a Usable Room: Structural and Sanction Realities
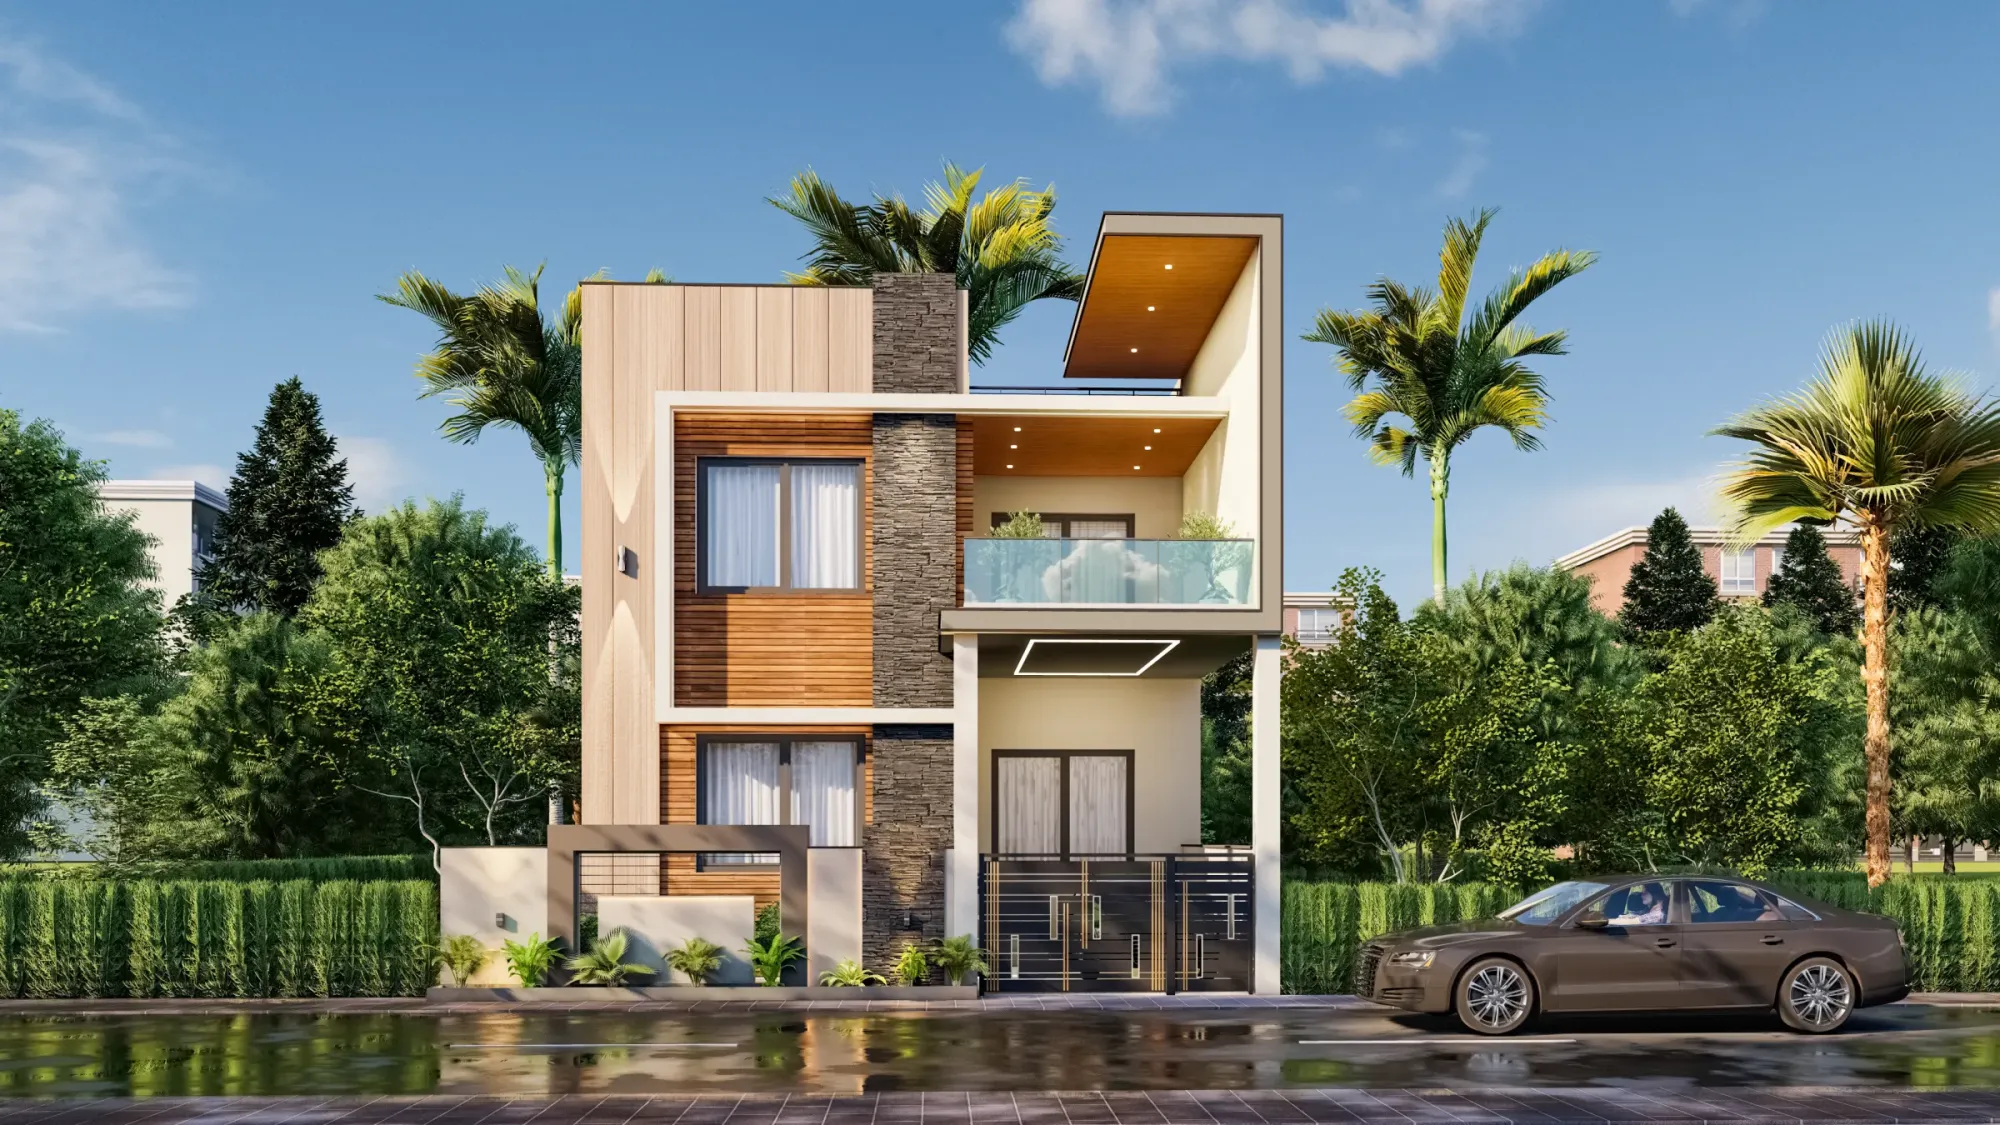
Almost every New Town flat we walk into that already has an enclosed balcony, glazed in at some point after handover with sliding aluminium or uPVC windows, comes with the same hopeful question from the client, whether that closed-in space can now become a proper room, a study nook, a sunroom, a storage and utility space, something with real function rather than a glass box that mostly collects dust and the occasional drying rack, and the honest answer depends on two separate things that have nothing to do with each other, whether the balcony slab can structurally carry the new use, and whether the change is something New Town's development authority will regard as compliant or as an unauthorised deviation from the sanctioned plan. We have executed enough of these conversions across New Town and greater Kolkata, and been asked to walk back or formalise enough that were done without either check, to lay out plainly what is actually feasible and what tends to cause problems later.
The Structural Question: What a Balcony Slab Was Designed to Carry
A residential balcony slab in the New Town apartment stock our studio typically works with is designed for a live load in the range of 200 to 300 kilograms per square metre, a figure set by the structural engineer at the time of construction to cover people standing, a couple of chairs, some potted plants, ordinary balcony use, and that figure is meaningfully lower than the live load a habitable room's floor is expected to carry, which building codes typically set closer to 200 kilograms per square metre for bedrooms and living areas but climbs well past that for anything approaching storage-heavy use, a home library with loaded bookshelves, or a room intended to hold significant furniture weight concentrated in a small footprint. This is not usually a problem for a sunroom or a light study nook holding a desk, a chair and a bookshelf, since that load profile sits close to what the original balcony design already anticipated, but it becomes a real structural question the moment a client wants to turn the space into a storage room lined with heavy shelving, or a room intended to hold a water tank, a washing machine, or anything with genuine concentrated weight, and in those cases we will not proceed without an actual structural assessment of the existing slab, checking its reinforcement and span against the proposed new load, rather than assuming a slab that has held up fine for a decade under balcony use will automatically hold up under a different one.
Cantilever Balconies Need a Different Conversation Entirely
The structural picture changes further, and more seriously, when the balcony in question is a cantilevered slab, meaning it projects outward from the building's main structure without a column or wall supporting its outer edge, which describes a significant share of New Town and Rajarhat balcony construction from the 2010s onward, because a cantilever slab's load capacity depends heavily on the reinforcement anchored back into the main floor slab at the point where the balcony meets the building, and adding permanent mass at the outer edge of a cantilever, heavy glazing systems, built-in furniture, storage shelving loaded with books or boxes, shifts the load distribution in a way a simple balcony enclosure with lightweight furniture does not. We treat any cantilevered balcony conversion as requiring a structural engineer's sign-off before we finalise a design brief, not as a formality but because we have seen enough hairline cracking at balcony-to-slab junctions in buildings where an owner added heavy storage to a cantilevered balcony without that check, and the cost of an engineer's assessment, typically a modest fraction of the overall conversion budget, is not a place to economise.
What NKDA Actually Regulates in a Balcony Enclosure
The sanction question is separate from the structural one and, in our experience, the one clients are far less aware of going in. A sanctioned building plan filed with New Town Kolkata Development Authority specifies balconies as open, unenclosed space, and that classification exists for reasons beyond aesthetics, it factors into the building's floor area ratio calculations, its ventilation and setback compliance, and in many sanctioned plans the balcony's open status is precisely what allowed the flat's total built-up area to qualify under the permitted FAR in the first place. Glazing in a balcony with sliding windows, which the overwhelming majority of New Town flats we work in have already done without incident, generally sits in a grey zone that NKDA has not aggressively enforced against provided the glazing is reversible, meaning it could technically be removed to restore the balcony to its open, sanctioned state, and does not involve permanent masonry infill or a structural extension of the floor plate. Where the picture changes, and where we tell clients directly to expect scrutiny, is any conversion that involves permanently walling in the balcony with brick or block work rather than glazing, extending the floor level or removing the balcony's railing line entirely, or any change that effectively adds the balcony's square footage into the flat's habitable area on paper, none of which match what was approved on the original sanctioned drawing, and any of which, if flagged during a resale, a mortgage valuation, or a routine NKDA inspection, can require costly regularisation or in the worst cases a demand to restore the balcony to its original open state.
What We Actually Recommend Building
Given both the structural ceiling and the sanction grey zone, the conversions we design and stand behind almost always keep the balcony's original slab, railing line and glazing system exactly where they are, and work entirely within that existing envelope rather than extending it, which still delivers a genuinely usable room. A sunroom conversion typically means retaining the existing sliding glazing, adding a light wooden or engineered deck flooring over the original balcony tile purely for thermal comfort underfoot rather than any structural reason, and furnishing it with a daybed or a pair of chairs and planters, staying well within the original live load and leaving the enclosure fully reversible. A study nook conversion for a single desk and chair, which is one of the most common requests we get from New Town households now needing a quiet corner separate from a shared bedroom or living room, works the same way, a built-in desk sized to the balcony's typical 3.5 to 5 foot depth, task lighting run off a nearby existing circuit rather than a new heavy electrical load, and shelving kept to a modest, lightweight capacity rather than a fully loaded bookcase. Where a client wants genuine storage capacity rather than a sunroom or nook, we generally recommend that use go elsewhere in the flat rather than onto a balcony slab, precisely because storage is the one use case that pushes hardest against both the structural live-load ceiling and the FAR question at once.
How This Fits Into a Larger Flat Reconfiguration
A converted balcony rarely sits in isolation in the projects we run, it is usually one piece of a household rethinking how several underused spaces in the flat work together, and if the balcony conversion is happening alongside a push to create a dedicated work-from-home space elsewhere in the flat, the electrical, lighting and acoustic retrofit that a proper home office actually needs is a different scope entirely, one we walk through in Converting a Spare Bedroom Into a Functional Home Office: Wiring, Light and Acoustics. Households converting a balcony into a study nook specifically for children often pair it with reworking a dining area for the same purpose, which we cover in Turning an Underused Dining Room Into a Kids' Study and Homework Zone, and for flats where the dining table itself is the space-constrained element rather than a separate room, our approach to flexible dining furniture is in The Extendable Dining Table Playbook for Flats Without a Separate Dining Room.
Let Us Assess Your Balcony Before You Commit to a Design
If you are weighing an enclosed balcony conversion in a New Town or greater Kolkata flat and want a straight answer on what your specific slab, whether cantilevered or wall-supported, and your specific sanctioned plan actually allow before you spend on glazing or built-in furniture, share your balcony's dimensions and, if you have it, your sanctioned floor plan through our contact page and we will tell you plainly what is structurally and legally sound to build.