








Turning an Underused Dining Room Into a Kids' Study and Homework Zone
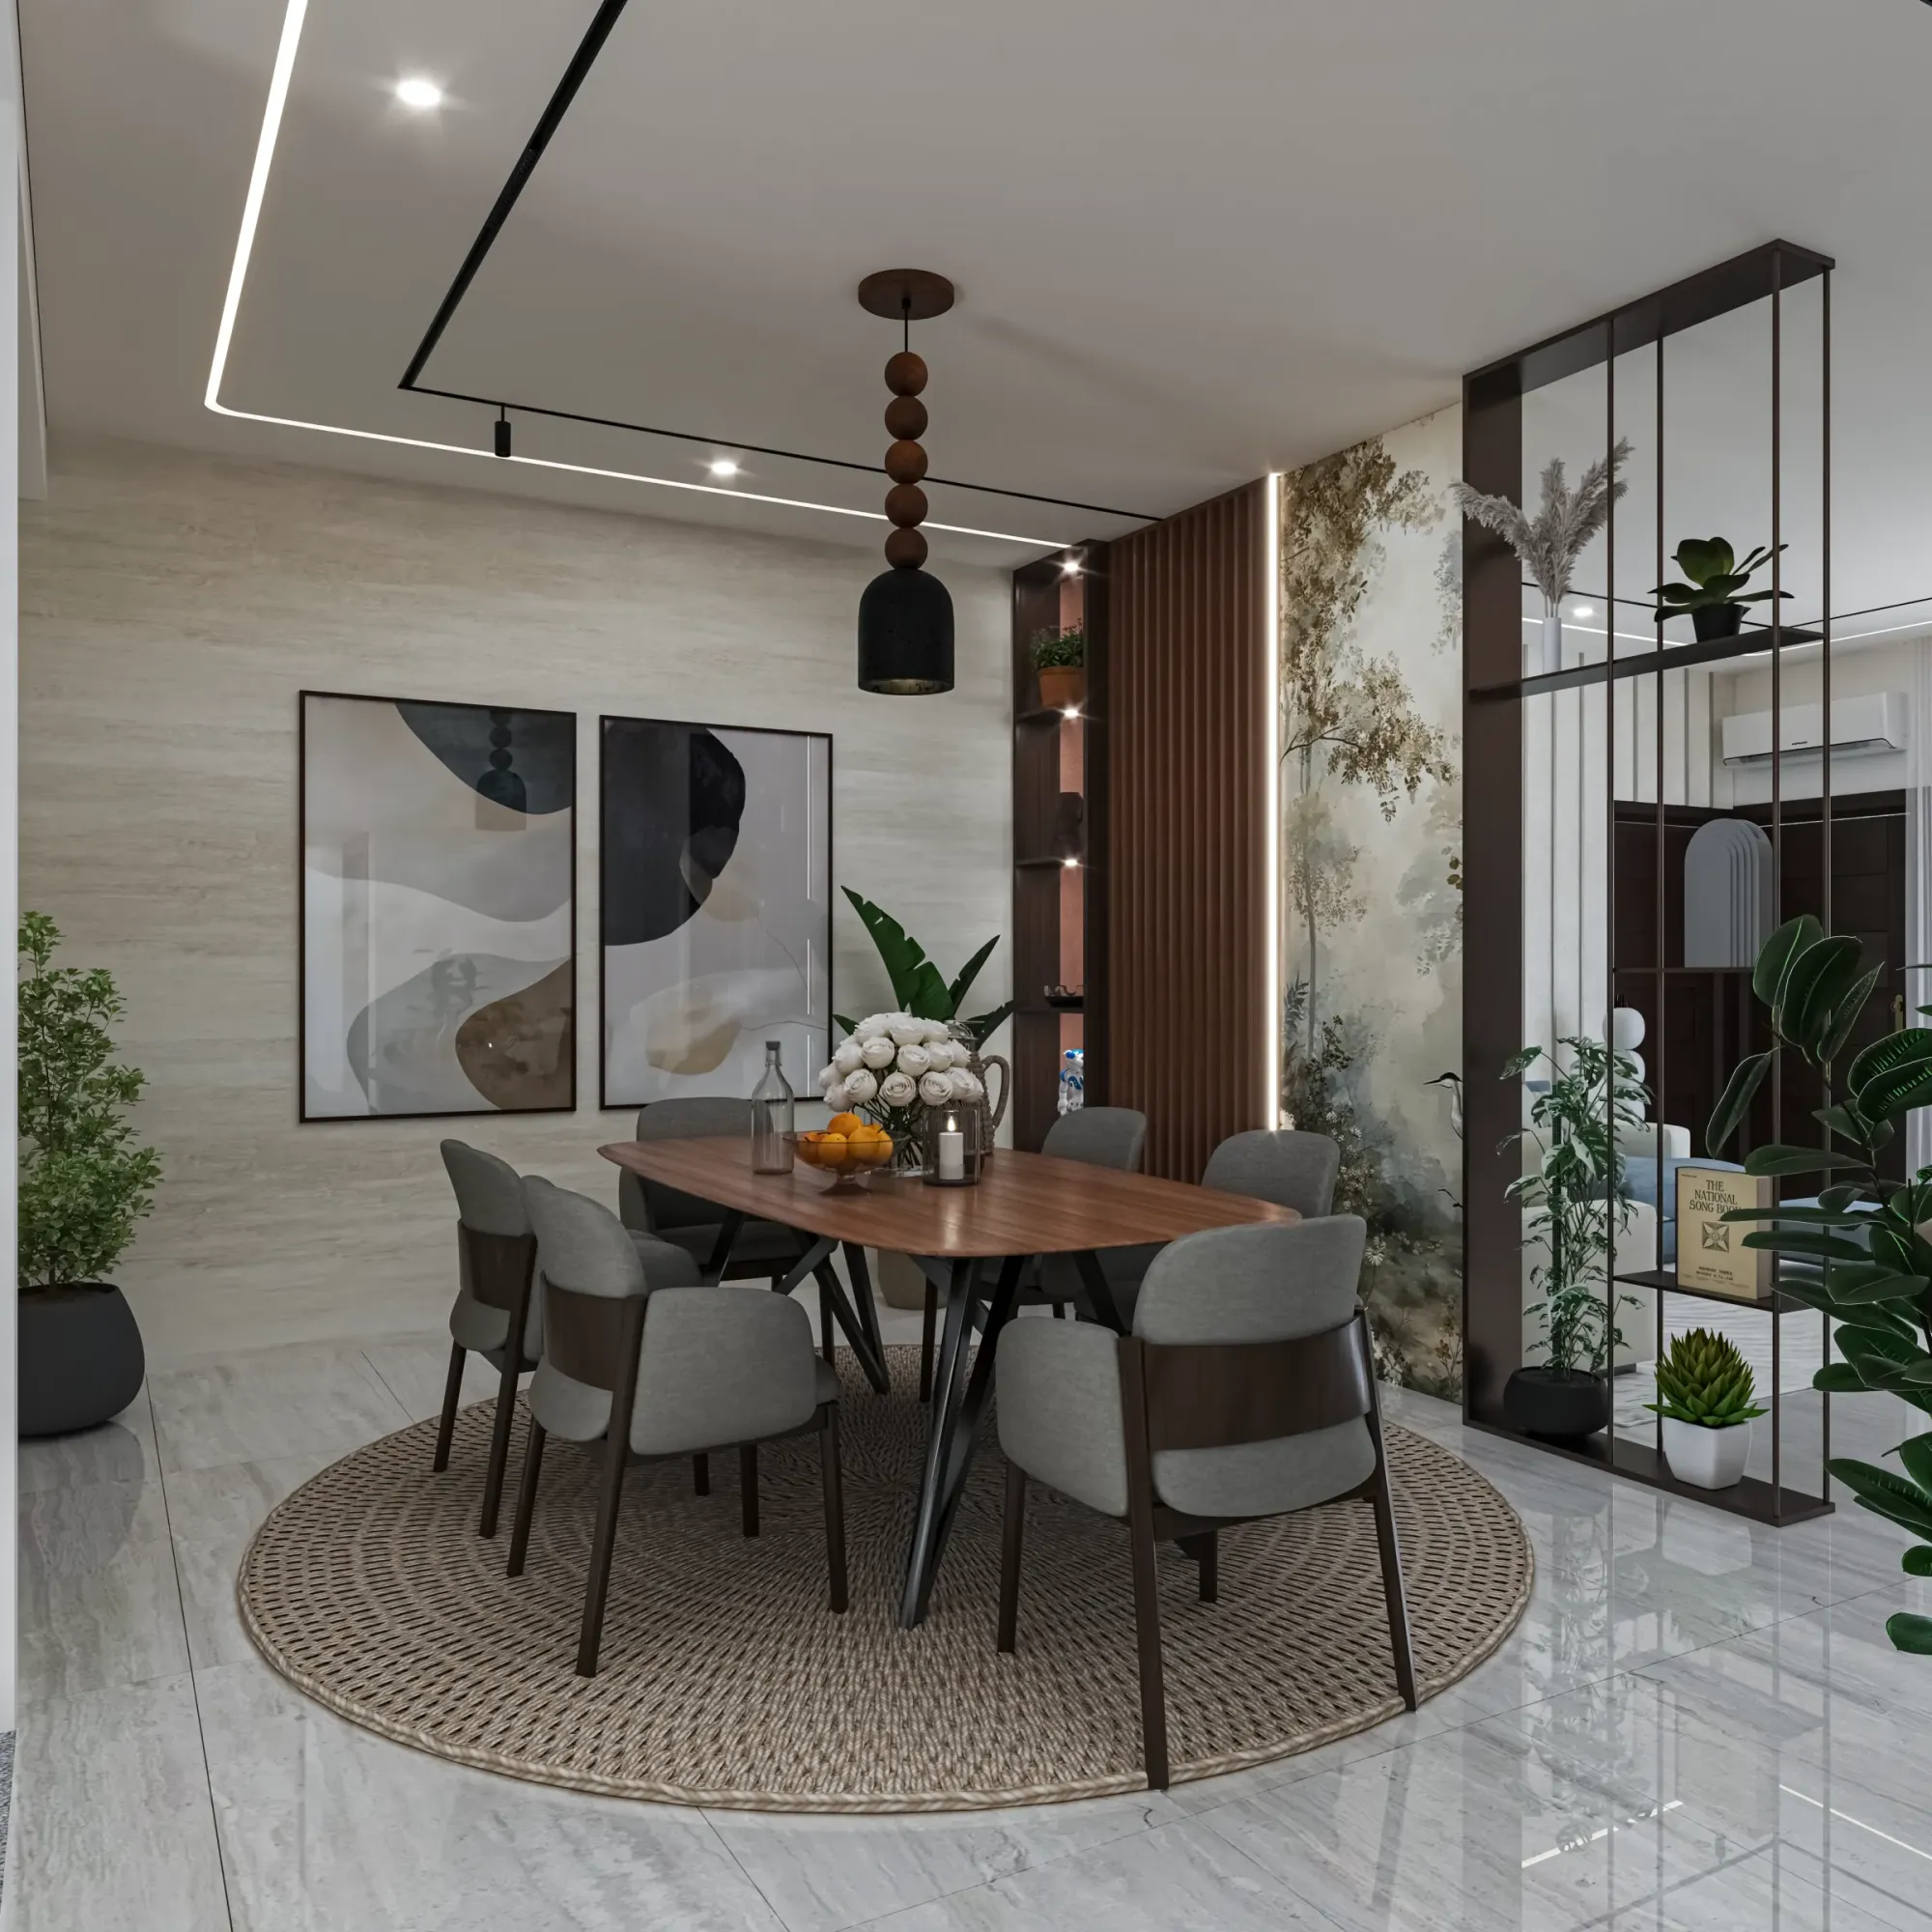
In almost every 3BHK we walk into across New Town and Salt Lake, there is a formal dining room with a six-seater table sitting under a pendant light that gets used for maybe fifteen or twenty sit-down meals a year, and the rest of the time it functions as a landing pad for school bags, unopened courier boxes, and the odd stack of files nobody has found a better home for. Parents usually bring this up almost apologetically, as if admitting the dining room has become dead space is some kind of failure on their part, but we see it constantly enough to know it is simply what happens when families with school-going children reorganize their actual daily habits around the kitchen counter or a corner of the living room instead of a table that was designed for a lifestyle of formal seated dinners nobody quite lives anymore. The good news is that a dining room, more than almost any other room in the flat, is structurally and electrically the easiest space to convert into a working kids' study zone, because it already has decent natural light, it sits close to the kitchen for snack runs and supervision, and it rarely involves any load-bearing wall or plumbing complications the way a bathroom or kitchen conversion would.
Why the Dining Room Is the Right Room to Convert
Before getting into the how, it is worth being clear about why this particular room works better than converting a bedroom corner or the living room, which are the two alternatives most families consider first. A bedroom desk means a child does homework in isolation, away from any casual supervision, and in our experience with Kolkata flats that are frequently 900 to 1,400 square feet, carving a proper desk zone out of an already compact children's bedroom eats into wardrobe or play space that the room cannot spare. The living room, on the other hand, is usually the noisiest, most trafficked space in the home during the exact hours homework needs to happen, between school pickup and dinner, when the television is on and guests might drop by. The dining room sits in a genuinely useful middle position: close enough to the kitchen that a parent cooking dinner can keep half an eye on homework, quiet enough once you are not actively eating there, and large enough, typically 80 to 130 square feet in the flats we work on, to comfortably fit a study arrangement for one or two children without feeling cramped. That kitchen proximity is worth noting for another reason too, since a dining-turned-study room often becomes the overflow zone for kitchen storage that will not fit into a compact galley layout, and if your kitchen itself is the tighter squeeze, our piece on storage tricks for the 8x8 galley kitchen covers how to get a full kitchen's worth of function into a corridor footprint without leaning on the dining room as backup storage.
The core design challenge, and the one that determines whether this conversion actually works long-term or gets abandoned in eight months, is that you are not removing the dining function entirely, you are asking one room to serve two very different use cases well. A pure study room can look like a study room. A dining-study hybrid has to look presentable enough for the twice-a-month event of extended family coming over for dinner, while functioning every single weekday as a place where a child spreads out notebooks, a laptop, art supplies, and a school project that cannot be packed away in twenty minutes.
Retrofitting Storage So the Room Can Reset Quickly
The single biggest lever in making this hybrid work is storage that lets the room flip between modes in under ten minutes, because if putting the room back to dinner-ready takes longer than that, it simply will not happen consistently and the space will slide back into the cluttered, ambiguous state it started in. We generally design a low storage credenza, 18 to 20 inches deep and running along one full wall, sized to roughly 6 to 8 feet depending on the room, in place of a standalone sideboard. This unit does double duty, holding table linen and serving ware in the upper cabinets for dinner mode, and dedicating the lower cabinets and at least two to three open cubbies to school bags, textbooks sorted by subject, stationery trays, and a printer if the family has one. The open cubby section matters more than people expect, because a child is far more likely to actually put a bag or folder into an open slot than to open a cabinet door and a drawer to do the same thing, and getting compliance from an eight or eleven year old on a tidying system depends entirely on how low-friction you make it.
For the desk itself, we steer families away from a bulky standalone study table in the middle of the room and toward a fold-down or slide-out desk unit built into the same wall as the storage credenza, roughly 24 inches deep when extended and collapsing to about 6 inches when not in use. This single decision recovers 15 to 20 square feet of usable floor area that a fixed table would otherwise occupy permanently, which in a room this size is often the difference between the space feeling like a proper study and feeling like a table wedged awkwardly next to another table. Where two children share the space, we run the desk along an L-shaped configuration rather than side by side at one long desk, since it gives each child their own defined territory and reduces the squabbling over shared surface area that we hear about constantly from parents of siblings close in age. If you are separately weighing how kids share bedroom space rather than study space, our piece on shared kids' room layouts for small second bedrooms covers a lot of the same territorial thinking applied to sleeping arrangements instead.
Task Lighting That Actually Supports Homework, Not Just Dinner
Dining rooms are almost universally lit for ambience rather than task work, typically a single pendant or chandelier centered over where the table used to be positioned, throwing warm, dim, diffuse light that is genuinely pleasant for a meal and genuinely inadequate for reading fine print or doing sums for two hours straight. We treat lighting as a two-layer retrofit in every dining-to-study conversion we take on. The first layer keeps the existing pendant or adds a dimmable one, since you still want that warm ambient option for the evenings the room reverts to dining use, and dimming it down is far more pleasant than having a bright task light glaring during a family dinner. The second layer adds dedicated task lighting at the desk itself, either a continuous LED batten fitted under the overhead cabinet directly above the desk surface, delivering focused light at roughly 400 to 500 lux measured at desk height, or individual adjustable desk lamps if the family prefers not to run additional wiring into the cabinetry. We specify a color temperature around 4000K for this task layer, distinctly cooler and whiter than the warm 2700K to 3000K tone we would use for the ambient dining light, because that cooler tone measurably reduces eye strain during sustained reading and writing, which is not a minor comfort detail when a child is doing ninety minutes of homework there most weekday evenings.
We also always ask about the position of switches during this retrofit, since a surprising number of dining rooms we inspect have only a single switch point near the entry controlling the main pendant, with no separate control for the task lighting layer. Adding a second switch point, or wiring the task lighting to a separate circuit entirely, is a small electrical job during the retrofit and saves the family from a situation where the desk lamp has to be manually plugged and unplugged every single day, which sounds trivial until you have lived with it for a month.
Choosing Finishes That Survive Daily Homework Wear
A formal dining room is typically finished with the assumption that it sees light, careful use, so families often have a glass-top table, a lacquered or veneered sideboard, and a rug that would show a pencil mark or a spilled glass of juice for weeks. None of that finish logic survives daily contact with a school-going child's homework routine, so the retrofit needs to swap in materials that can take genuine daily wear without looking beaten up within a year. For the desk surface itself, we specify a scratch-resistant laminate finish, typically in the 0.8mm to 1mm thickness range bonded to marine or BWP-grade plywood, over anything with a high-gloss lacquer finish, because lacquer shows every scuff and pen mark within weeks while a matte or textured laminate hides normal daily use far better and is considerably cheaper to refinish or replace as a single panel if it does get damaged. Underfoot, if the existing dining room has a rug, we usually recommend swapping it for a low-pile, stain-resistant option, or in several projects we have simply removed the rug from the study zone entirely and let the existing floor tile or engineered wood show, since spilled water bottles and dropped pencil shavings are just easier to deal with on a hard floor than pulled out of rug fibers.
Wall finishes around the desk area are worth a second look too. A plain painted wall behind a study desk tends to accumulate scuff marks from bag corners and chair backs faster than people expect, so we often add a low wainscot panel or a section of washable, low-sheen paint up to about 4 feet, which is easy to wipe down and holds up considerably better than a standard emulsion finish in that specific zone.
What This Conversion Typically Costs and Takes
For a straightforward dining-to-study hybrid retrofit in an 80 to 130 square foot room, keeping the existing flooring and working within the current electrical points with one or two additions, we typically see budgets land between ₹1,40,000 and ₹2,60,000, covering the storage credenza, fold-down or slide-out desk unit, task lighting layer, and finish upgrades. Timelines run three to four weeks from design finalization to handover, most of which is carpentry fabrication time rather than on-site disruption, since a dining room conversion does not involve the plumbing or waterproofing delays that push out timelines on wet-area projects. If your flat's real space constraint is elsewhere, this same underused-room logic applies well beyond the dining room. We have written separately about converting an enclosed balcony into a usable room when the structural and sanction realities allow it, and about converting a servant's quarter into a guest room or home gym for flats where that space exists but sits unused, both of which follow a similar philosophy of asking a room to earn its square footage rather than serving one occasion a month.
Ready to Give Your Dining Room a Second Job
If you have been eyeing that dining table wondering why it only earns its keep during Durga Puja and the odd birthday dinner, we would genuinely enjoy walking through your flat and figuring out whether a study conversion, a partial hybrid, or something else entirely makes the most sense for how your family actually uses the room day to day. Get in touch with our team through the contact page and we can start with a quick site visit to measure the room and talk through your children's ages, homework habits, and how often you realistically still need that six-seater table set for a full sit-down meal.