








What Modern Kolkata Homes Can Learn From the Traditional Courtyard Bungalow
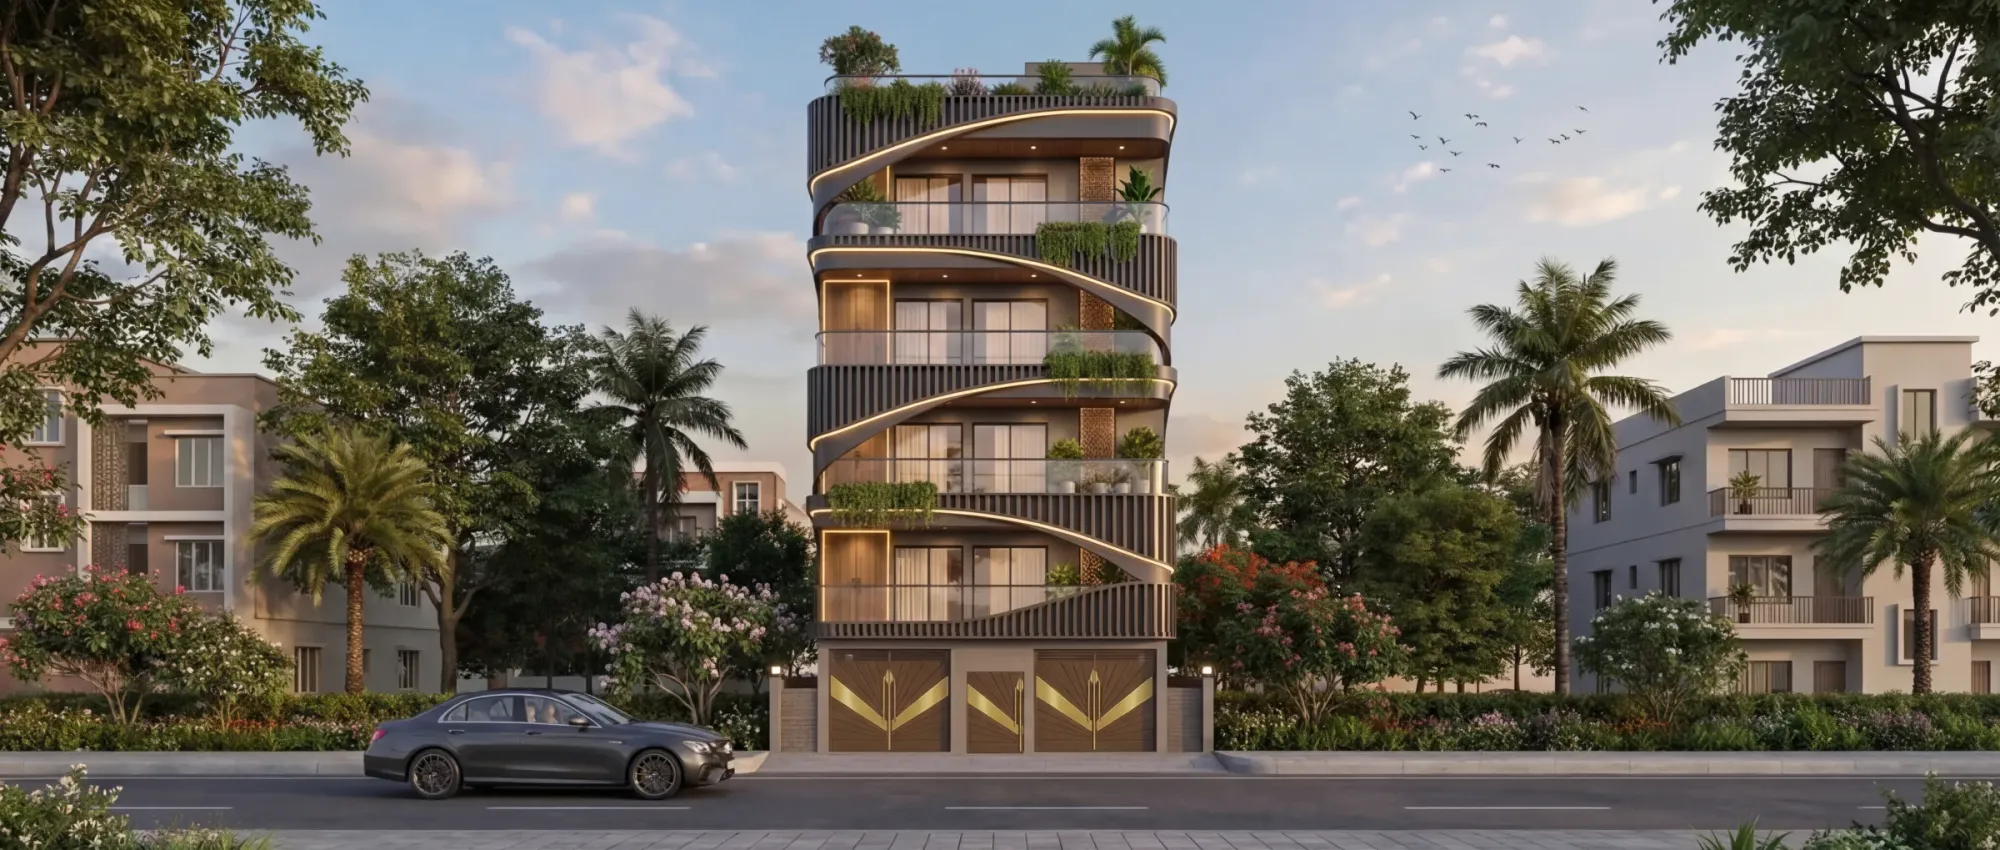
Walk through any of the surviving nineteenth or early twentieth century bungalows in the older parts of Kolkata, the kind you still find tucked behind newer construction in Bagbazar or Shobhabazar or along the quieter lanes near Kumartuli, and the plan almost always reveals the same organizing idea once you look past the peeling paint and the added-on extensions, which is a rectangular or square courtyard sitting at the literal centre of the house with rooms arranged in a ring around it, and very often a raised, columned hall on one side called the thakur dalan that served as the formal gathering and worship space and opened directly onto that central void. We have measured and studied a number of these houses over the years, partly out of professional curiosity and partly because clients occasionally bring us old family homes to renovate, and what strikes us every time is how much genuinely sophisticated environmental engineering is baked into a layout that predates electricity, let alone air conditioning, in the neighbourhood by a century or more. Understanding why that courtyard sits where it does is not a nostalgia exercise, it is a masterclass in passive cooling and daylighting that has direct, practical lessons for anyone building or renovating a home in New Town or South Kolkata today.
The Physics the Old Bungalow Got Right
A central courtyard does several things simultaneously that a modern sealed apartment has to solve with mechanical systems instead. First, it acts as a chimney for hot air. Warm air inside the surrounding rooms rises and escapes upward through the open top of the courtyard, drawing cooler air in through the ground-floor openings and verandahs that ring the space, creating a continuous, passive stack-effect ventilation loop that runs all day without a single moving part. Second, because the courtyard is open to the sky but shaded for much of the day by the surrounding two-storey structure, it acts as a light well that brings daylight deep into the plan, reaching rooms that would otherwise sit far from any exterior wall, which in a dense, party-wall-to-party-wall urban plot like the ones common in central Kolkata was often the only way to get natural light into more than the front and back rooms. Third, the thick masonry walls and the shaded verandahs surrounding the courtyard create a thermal buffer, so the rooms facing the courtyard stay several degrees cooler than a room with a wall directly exposed to the afternoon sun, an effect you can still feel walking into one of these old houses on a May afternoon in Kolkata when the outside temperature is pushing 38 or 39 degrees.
The thakur dalan itself, the pillared hall that typically opens onto the courtyard on the northern or eastern side, deserves specific mention because it is not just a religious space, it is also a brilliantly considered semi-outdoor room, shaded by its own roof but open on the courtyard side, so it stays usable through most of the day even in peak summer while still connecting visually and acoustically to the rest of the household's activity in the yard below. Families used this transitional zone for everything from daily rituals to hosting guests to simply sitting out of the sun, and it functioned as what we would today call a flexible, climate-responsive living room, decades before that phrase existed in any design brief.
Why This Logic Nearly Disappeared
The reasons this typology fell out of favour are mostly about land economics rather than any flaw in the design logic itself. A courtyard house needs a plot with real width and depth to work, because you are sacrificing a meaningful percentage of the built footprint to an open void at the centre, and as Kolkata densified and plot sizes shrank, particularly through subdivision of old family properties among multiple heirs, that luxury of central open space simply became unaffordable in built-up terms. The rise of the compact apartment block, first in the older wards and then at scale in planned developments like Salt Lake and later New Town, replaced the courtyard's ventilation and daylighting role with mechanical air conditioning and electric lighting, which solved the same problems with less land but at a recurring energy cost the old house never had. The result is that most homes built in Kolkata over the last three or four decades, including a great many well-built ones, have quietly given up on passive cooling and daylighting as design priorities, treating them as problems electricity will solve rather than problems the plan itself can solve.
Borrowing the Principle, Not the Footprint
The good news is that you do not need a half-bigha plot to apply this thinking, because the courtyard bungalow's real lesson is not "build a courtyard," it is "organize your plan around a central source of light and air rather than pushing all your openings to the perimeter," and that principle scales down surprisingly well. In apartment interiors across New Town and Rajarhat, we have adapted this idea in a few concrete ways that clients have responded well to. One is designing the living, dining, and kitchen zone as a single open volume with the balcony or a full-height window positioned so that light and cross-breeze can travel through the depth of that zone rather than stopping at the first six feet inside the door, which mimics the way a courtyard-facing room in the old bungalow got daylight from a source it wasn't directly pressed against. Another is using a central utility void or double-height light well in duplex and villa-style units, which some of the larger New Town developments do offer, essentially compressing the courtyard idea into a much smaller footprint while preserving its stack-ventilation function. A third, more modest adaptation that works in almost any flat is treating one room, often a study or a family sitting area, as a transitional, semi-open space along the lines of the thakur dalan, using large sliding or folding glazing rather than a solid wall to connect it to the balcony or terrace, so that on a pleasant February or November evening in Kolkata the boundary between inside and outside genuinely dissolves rather than staying a fixed glass line you only ever look through.
Where This Applies Most Directly Today
This thinking is most relevant when we are designing ground-floor or lower-floor units in New Town's independent house plots, several of which we have worked on, because those projects still have the plot width to justify an actual internal light well or a partially open courtyard core, and the ventilation gains are dramatic enough that clients routinely tell us their electricity bills drop noticeably in the months they can run the AC less. It is also relevant, in a scaled-down way, in high-rise apartment interiors where we cannot move a single structural wall but can absolutely rework how light and air travel from the balcony through to the interior rooms by opening up partition walls, using glazed or louvred doors instead of solid ones for interior rooms that do not need full acoustic privacy, and being deliberate about where we place the kitchen and bathroom so they do not block the primary daylight path the way an afterthought layout so often does. If you are weighing this kind of layout thinking against a more conventional, sealed-box apartment approach, our piece on Old Kolkata Charm or Rajarhat Efficiency: Two Design Philosophies Compared goes further into how these two design vocabularies, the ornamental courtyard tradition and the planned, efficient tower block, actually sit against each other in practice rather than just in theory.
Where the Analogy Breaks Down
We should be honest that this is not a case for literally reviving the courtyard bungalow as a housing form in 2026 Kolkata, because land values in New Town and greater Kolkata make a genuinely open central courtyard a luxury very few clients can justify on a typical residential plot, and modern structural and MEP requirements, including lift shafts, parking, and utility risers, compete directly for the same central real estate a courtyard would occupy. What we are arguing for is narrower and more useful, which is treating natural ventilation and deep daylighting as design constraints you actively solve for at the layout stage, the way the old bungalow's builders had to, rather than defaulting to a floor plan optimized purely for room count and letting mechanical systems paper over the daylighting gaps afterward. When flooring and structural decisions from an older home are also part of the conversation, which they often are in renovation projects on inherited property, it is worth reading alongside our guide on Should You Restore or Replace Mosaic Flooring in Your Old Kolkata Home, since courtyard-adjacent rooms in these older houses often carry some of the best-preserved original terrazzo in the whole property.
Bringing Courtyard Thinking Into Your Own Floor Plan
Before you finalize a floor plan for a new independent house or a major apartment renovation anywhere in Kolkata, it is worth spending one conversation specifically on where your light and air are actually going to come from once the walls and furniture are in place, because that single question, asked early, is what separates a home that feels genuinely comfortable ten months of the year from one that feels like a sealed box the AC has to fight constantly. We start every residential brief with exactly this kind of site and orientation study before a single wall gets drawn, precisely because we have seen how much the old Bengali courtyard houses got right by necessity, and how much of that thinking is worth recovering by choice. If you have a plot in New Town or an apartment anywhere in the city where you would like us to look at how light and ventilation could work harder for you, get in touch through our contact page and we will walk the site with you before we draw anything.