








Daylighting Strategies for Deep-Plan New Town Apartments With Limited Window Wall
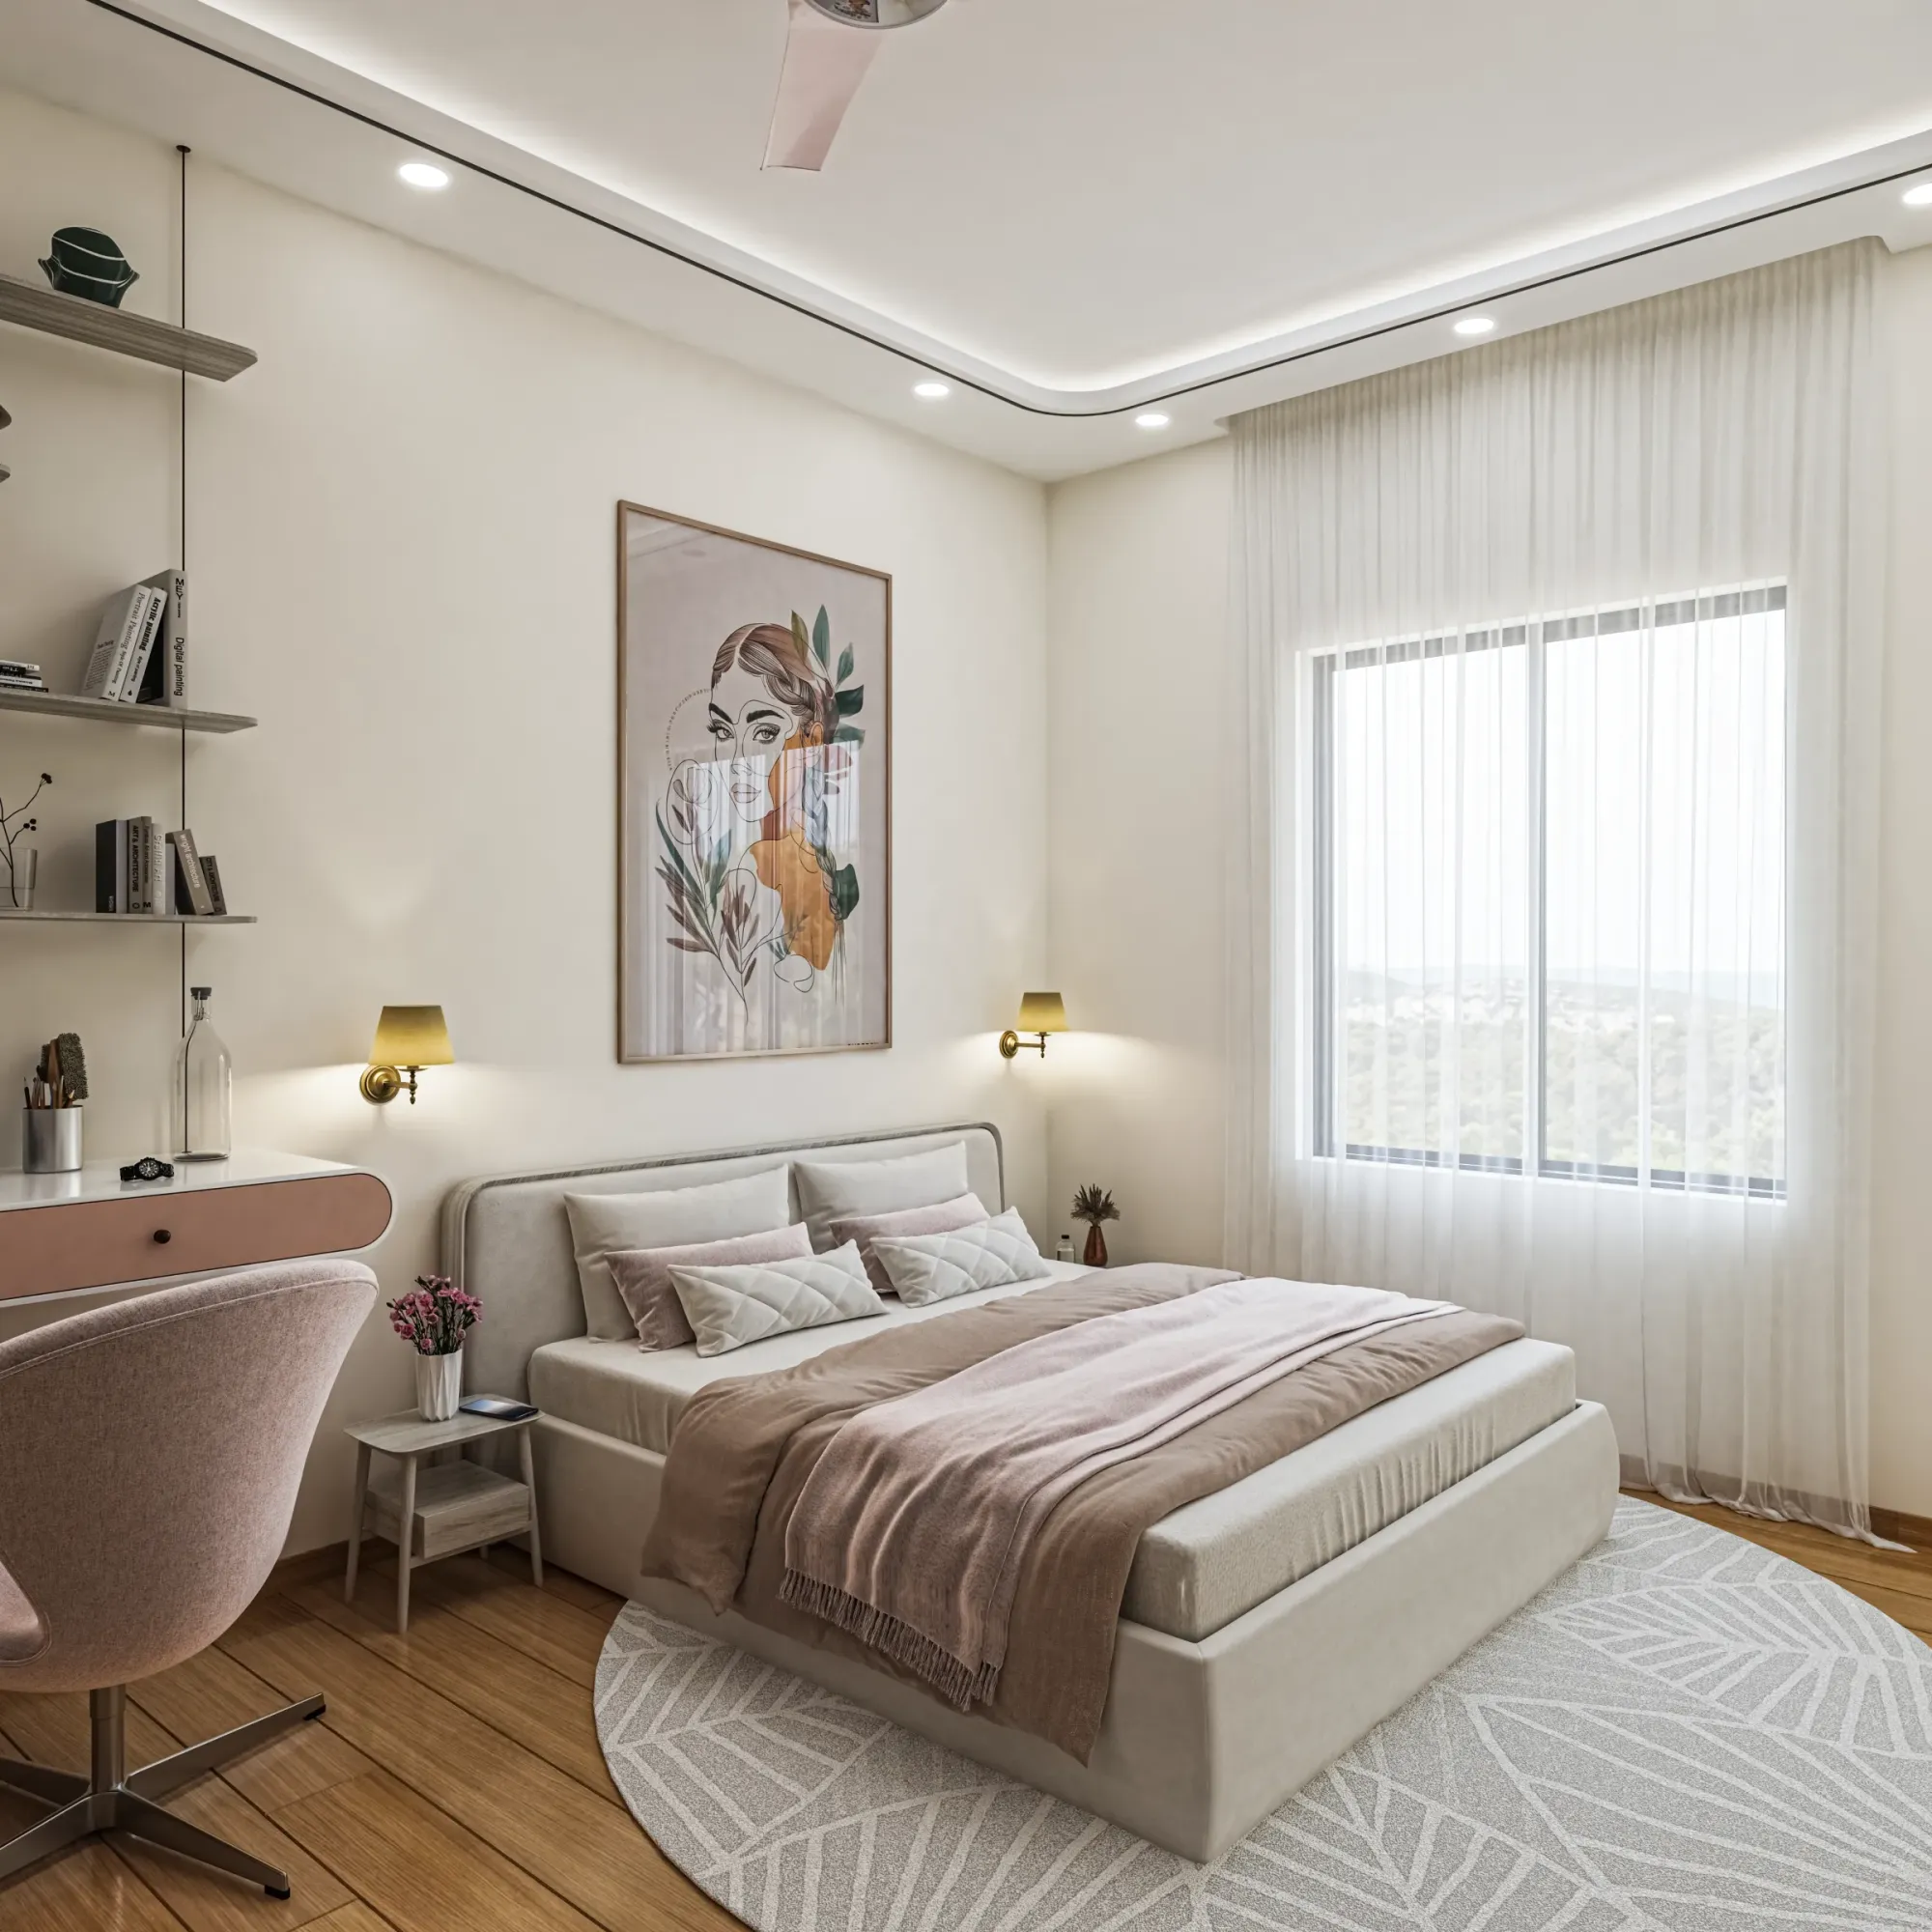
A good number of the New Town apartments we're called into share a floor plan problem that has nothing to do with taste or budget and everything to do with geometry, which is that the unit has only one or occasionally two external walls carrying windows, while the rest of the plan, sometimes running twelve or fourteen metres back from that facade, has no direct access to the sky at all. This is simply how mid and high rise apartment towers in New Town, Rajarhat and the newer Salt Lake sectors get laid out once a developer is optimising for saleable area against a fixed floor plate and a shared core, and the result is a home where the living room facing the road gets generous light through a two and a half metre sliding window while the middle bedroom, the study, and very often the kitchen sit in a permanently dim band that depends entirely on borrowed light from doorways and whatever the electrician wired in. We've redesigned enough of these units, several dozen at this point across towers in New Town's Action Area I, II and III, to have a working set of strategies that actually move daylight deeper into a plan rather than just adding more light fixtures and calling the problem solved, and this piece is specifically about those strategies rather than a general rundown of what daylighting means.
Understanding Why the Middle of the Plan Goes Dark
Before getting to fixes, it's worth being precise about the actual mechanism, because the fix only works if it's targeting the right cause. Daylight intensity falls off extremely fast as you move away from a window, roughly following an inverse relationship with distance, so a room that reads as brightly lit within the first two to three metres of a window wall can drop to functionally unusable natural light levels by the time you're five or six metres in, especially under Kolkata's often overcast monsoon sky where diffuse light rather than direct sun is doing most of the work for eight to nine months of the year. In a typical New Town 2BHK or 3BHK with a floor plate depth of eleven to thirteen metres and windows on only the short end, this means the second bedroom and any interior study or store room are, by simple geometry, sitting well past the point where the living room's window is doing them any good, and no amount of paint colour or fixture wattage changes that physics. What changes it is either bringing a new light source physically closer to that room, or finding a way to let existing daylight travel further than it naturally would, and every strategy below falls into one or the other of those two categories.
Internal Light Wells: The Highest-Impact Fix, When Structure Allows
Where we have the structural freedom, meaning the apartment isn't on a floor where cutting into the slab affects units above and below, or the developer's original design already left a service shaft or light well that can be reclaimed, an internal light well is the single most effective intervention we use. We recently reworked a 1,650 square foot 3BHK in New Town's AA-I where the original plan had a windowless third bedroom being used as storage because nobody wanted to sleep in a room lit only by a tube light around the clock; by converting an adjacent underused balcony access corridor into a narrow full-height light well roughly 90 centimetres by 120 centimetres, capped with a toughened glass skylight panel at roof level and finished on all four internal faces with a high-reflectance white paint, we brought genuinely usable daylight into that room and the adjoining kitchen for the first time. The cost of this kind of intervention runs meaningfully higher than most daylighting fixes, typically in the range of two to four lakh rupees depending on structural work, waterproofing detailing at the top, and finishing, so we only recommend it where the client is doing a substantial renovation rather than a light-touch refresh, and where NKDA or the society's structural clearance genuinely permits an opening of that kind. Where a full light well isn't feasible, even a much smaller version, a glass block panel set into an internal wall that borrows light from an adjacent lit room without requiring any roof penetration, does meaningful work at a fraction of the cost.
Internal Glazing and Borrowed Light Between Rooms
The most cost-effective tool in this whole category, and the one we reach for first on almost every deep-plan project regardless of budget, is internal glazing, meaning replacing a solid wall or a solid door between two rooms with a glazed partition, a glass block wall, or simply a taller transom window above a standard door that lets light spill from a well-lit room into a darker one behind it. On a recent 1,400 square foot apartment in Rajarhat we handled, the client's home office sat directly behind the living room with a shared wall between them; rather than keep that wall solid, we replaced the upper third of it with frosted toughened glass in a slim aluminium frame, which let daylight from the living room's window wall carry through into the office for most of the working day while still giving enough privacy for video calls, at a materials and installation cost under ₹35,000 for a roughly ten foot run. This works particularly well for kitchens tucked behind living areas too, where a glazed pass-through or an open shelving unit with a glass back panel instead of a solid one lets light travel through rather than stopping dead at the first wall it meets. It's a strategy that costs a fraction of structural light well work and can usually be retrofitted into an existing flat without touching the slab at all, which makes it our default recommendation whenever a client's budget or the building's structure rules out anything more invasive.
Reflective Surfaces and Room Planning as Free Daylight Extenders
Once you've maximised the actual light entering a space, the next lever is making that light travel further and bounce more before it's absorbed, and this is where finish selection and room planning do work that costs little beyond the decision itself. We consistently specify high light reflectance value paints, generally 80 percent LRV or higher in whites and very light neutrals, for the walls and ceilings of any room more than four metres from its nearest window, because a wall finished in a mid-tone or dark colour can absorb well over half the light that reaches it while a bright white ceiling and upper wall band bounce the large majority of it back into the room, and the same underlying logic about how a wall's colour changes the amount of usable light in a space is something we've explored from the office side too in our piece on office colour psychology, which looks at how wall colour affects focus and mood once the daylight question is settled. Flooring matters here too, where a polished or lightly glossy large-format tile in a pale tone will bounce noticeably more daylight around a deep room than a matte dark tile will, and we've had clients genuinely surprised at how much brighter an interior bedroom feels purely from a flooring swap during renovation, no new window involved. On the planning side, the simplest and cheapest move is often just relocating which activity happens where, putting the room that needs the least natural light, typically a store room, a utility area, or a walk-in wardrobe, into the deepest, darkest part of the plan, and pushing anything that benefits from daylight, a study desk, a reading nook, the kitchen prep counter, as close to whatever light source exists as the plan allows, even if that means a modest re-plan of room boundaries during a renovation rather than a full structural overhaul.
Mirrors and Glass as Deliberate Light-Bouncing Tools, Not Just Decoration
We use mirrors in deep-plan apartments as a functional daylighting tool considerably more often than as a decorative flourish, and the placement logic is specific rather than arbitrary. A mirror positioned on the wall directly opposite or at roughly ninety degrees to a window, sized generously (we typically use panels running at least 1.2 metres in the long dimension for this purpose rather than a small decorative piece), can measurably increase the perceived daylight in a room by redirecting light that would otherwise hit a wall and stop, back out into the room's depth. In a narrow corridor-facing bedroom we reworked in a Salt Lake Sector V residential tower, positioning a full-height mirrored wardrobe front directly in line with the room's single window made a genuine, client-noticed difference to how the room read at midday, and it cost nothing beyond choosing mirror rather than laminate for that particular wardrobe face, since the wardrobe was being built regardless. The same logic applies to glossy or lacquered cabinet fronts in kitchens, and to glass-fronted display units in living areas backing onto darker rooms, small decisions that, added up across a whole renovation, shift how much of the apartment actually feels lit by daylight rather than by the electrician's layout.
Where This Intersects With Ventilation, and With Other Rooms That Have No Window At All
Daylighting and ventilation planning pull against each other more often than people expect in a deep New Town plan, because the same limited external wall that's short on window area for light is also short on openable area for cross-breeze, and we've had to talk clients through that trade-off enough times that we wrote a dedicated piece on it, natural ventilation versus mechanical HVAC, which is worth reading alongside this one if you're renovating a deep-plan unit rather than treating light and air as separate problems. And for the specific case of internal bathrooms and stairwells that have genuinely zero external wall to work with, where none of the strategies above involving a window or a glazed partition to an adjacent room are physically possible, we rely on a different toolkit entirely built around skylights and tubular daylighting devices, which we've detailed separately in our piece on skylights and light tubes for windowless rooms.
Bring Us Your Floor Plan Before You Assume the Middle Rooms Are a Lost Cause
If you own or are about to buy a deep-plan apartment in New Town, Rajarhat or Salt Lake where the middle rooms feel permanently dim no matter what bulbs go in, it's worth a proper look at the plan before accepting that as fixed, because in our experience there is almost always some combination of a light well, a glazed partition, a reflectivity fix or a smarter room swap that genuinely changes how those rooms feel through the day, and the right combination depends entirely on your specific floor plate, your building's structural rules, and your budget. We'd be glad to walk your plan with you and tell you honestly what's achievable; reach out through our contact page and we can start with a look at your layout.