








Designing a 24/7 Gym in New Town: Access Control, Zoning and Unstaffed Hours
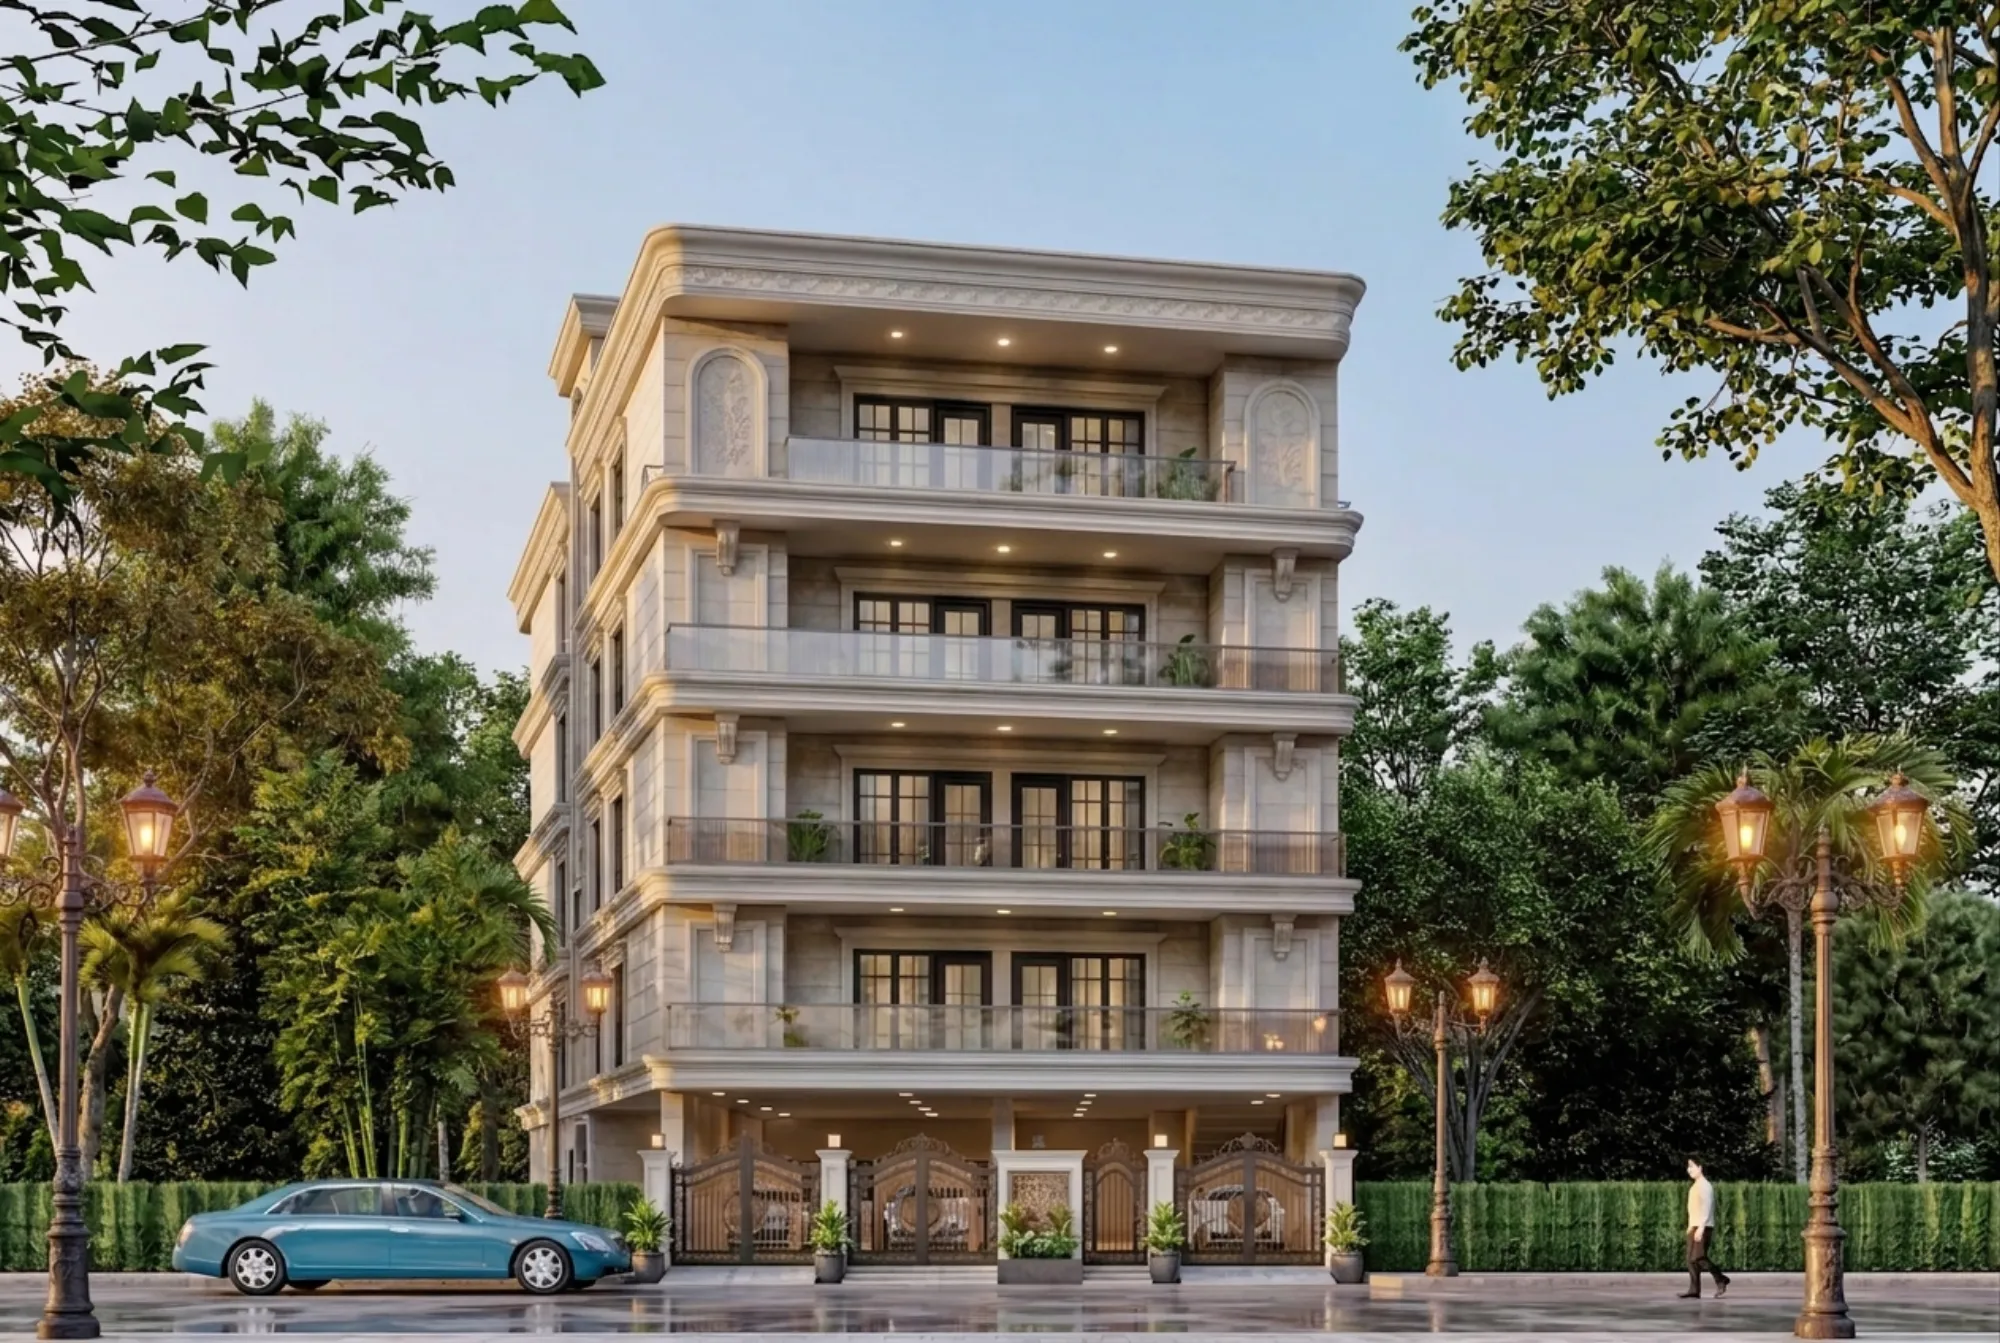
New Town has quietly become one of the more interesting places in Kolkata to open a fitness business, and if you've driven down the main stretches in Action Area I or II after 10pm lately, you'll have noticed the lights are still on in more than a few gyms. Shift workers from the IT parks, residents who train before a 6am flight out of the airport nearby, and a younger demographic that simply doesn't run on a 6am-to-9pm schedule have made the unstaffed, card-access gym a real category here, not a novelty import from Mumbai or Bangalore anymore.
The trouble is that most gym fit-outs in this market are still designed like a staffed daytime facility with a keypad bolted on afterward, and that shows up later as blind corners nobody can see on camera, a reception desk that becomes dead space at 2am, and an HVAC system sized for peak-hour crowds that runs the same way at 3am when there are two people in the room. We've worked on enough commercial interior fit-outs in New Town and Salt Lake to know that an unstaffed-hours gym is a different design brief from a normal one, and it has to be treated that way from the floor plan stage, not patched in during fit-out.
This piece walks through how we actually think about a 24/7 gym here, right from access control hardware and camera coverage, through zoning the floor plate for a lone user at 4am, to the New Town specific building rules that shape what you can and can't do with entrances, parking, and open space on a commercial plot. If you're planning a gym, a fitness studio, or any always-open commercial space in this belt, this is the sequence we'd walk you through in a first meeting.
Floor Plan Zoning for a Lone User, and the NKDA Rules That Decide What You Can Build
The floor plan problem nobody notices until 4am. A gym floor plate that reads perfectly well when there are thirty people moving through it during a 7pm rush becomes a completely different environment when there is one person on it, and the design decisions that work fine with a crowd, tucked-away cardio corners, equipment stacked into alcoves for visual interest, a free-weight zone set back behind a partition wall to keep the noise separate from the stretching area, all of those same decisions turn into blind pockets the moment you strip the crowd out. We now design the zoning for unstaffed hours as its own layer on top of the daytime layout, which basically means every piece of equipment a solo user is likely to be on between midnight and 6am, treadmills, the squat rack, the bench press station, has to sit inside a sightline that either a camera or a sensor-triggered light can cover without a blind corner, and anything that genuinely can't be moved into that sightline, a lat pulldown machine tucked against a structural column for instance, gets a dedicated camera angle added rather than being left to the general room-level coverage that was good enough for the daytime crowd.
Why we push heavy free weights toward the entrance, not away from it. The instinct in a lot of gym fit-outs is to put the loud, heavy stuff, the deadlift platforms and the free-weight racks, as far from the entrance and reception as possible so the noise doesn't carry, and that's a reasonable call for a staffed daytime gym, but for the unstaffed hours it works against you, because the free-weight zone is exactly where an unstaffed injury is most likely to happen, a bar that gets away from someone mid-lift, a plate that slips off a rack, and you want that zone close enough to the entrance that a panic-alarm trigger there reaches the door fast and that arriving paramedics or a patrolling staff member covering multiple sites doesn't have to navigate the full depth of the gym to reach the person. So on our unstaffed New Town projects we've started flipping the traditional zoning logic, quieter zones like stretching and functional training move toward the back, and the higher-risk free-weight and heavy-machine zones stay within twenty to thirty feet of the main entrance, which also happens to put them under the strongest part of the entry vestibule's camera coverage without needing extra hardware.
The NKDA layer that shapes what you're even allowed to build. Separate from all of this, and this is the part most first-time gym operators in New Town genuinely don't know until they're mid-fit-out, the New Town Kolkata Development Authority's building byelaws weren't written with a 24-hour occupancy in mind, and they still govern the basics that decide whether your unstaffed gym is even legally operable, parking provision calculated on floor area for commercial occupancy, which matters because a gym drawing members at odd hours from across Action Area I, II and III needs enough allotted parking to satisfy the sanctioned plan even though the demand pattern looks nothing like a typical retail unit's, minimum setback and open-space requirements on the plot that determine where your entrance can physically sit relative to the road, and signage byelaws that cap what you can illuminate and how, which is directly relevant to a 24/7 business because your entrance signage is functionally also your safety lighting for anyone arriving on foot at 2am and it has to be sized and positioned within NKDA's permitted limits rather than lit up like a beacon the way an owner's first instinct usually runs.
| Daytime gym design instinct | Unstaffed-hours correction |
|---|---|
| Free weights placed deep in the floor plate for noise separation | Free weights placed near entrance, within panic-alarm and camera reach |
| Entrance signage sized for daytime visibility | Entrance signage doubles as arrival-safety lighting, within NKDA limits |
| Parking sized against average daytime footfall | Parking sanctioned against total floor area per NKDA byelaw, regardless of odd-hour demand pattern |
| Equipment layout optimized for visual flow and crowd movement | Equipment layout audited for solo-user sightlines and camera blind spots |
Occupancy certification is where a lot of these projects actually stall. We've seen more than one gym owner in this market get their interior fit-out substantially complete before realizing their occupancy certificate was sanctioned for a use category that doesn't cleanly map to a 24-hour fitness operation, because NKDA's commercial occupancy classifications were built around standard business-hours use, and a gym running unstaffed through the night sits in a bit of a gray zone that the local municipal engineer's office has to sign off on case by case, so the practical move, and the one we walk every unstaffed-hours client through before a single wall goes up, is getting the occupancy classification and the fire-NOC conversation started in parallel with the interior design rather than treating them as a formality to chase after the space looks finished. The gyms we've delivered in New Town that opened on schedule are, without exception, the ones where the building-code conversation with NKDA ran alongside the design work from week one, not the ones that tried to retrofit compliance onto a finished floor plan, because by the time the tile is down and the racks are bolted to the floor, moving an entrance six feet to satisfy a setback rule or reducing signage lumens to meet the byelaw is a demolition-and-redo problem, not a drawing revision.
What this means for anyone at the drawing-board stage. If you're planning a 24/7 gym on a New Town plot right now, the sequence that actually saves you time and money is to pull the sanctioned building plan and occupancy classification before you finalize a single zone on the interior layout, walk the free-weight and high-risk equipment placement against camera and panic-alarm coverage as a distinct design pass rather than an afterthought to the aesthetic layout, and treat entrance signage and lighting as a life-safety spec that happens to also be a byelaw compliance item, not the other way around. It's a slightly different order of operations than a standard staffed commercial fit-out, and it's the order of operations we've settled on after working across enough of these builds in this specific market to know where the expensive surprises actually come from.
Fire Safety, Medical Emergencies and the Question Nobody Asks Until Something Goes Wrong
Every access-control conversation we have with a gym owner eventually gets to the fun part, the card readers and the camera feeds and the app-based check-ins, and almost nobody wants to talk about what happens if someone has a cardiac event on the leg press at 3am with one other person in the building, or if a treadmill motor overheats and starts smoking near the entrance at an hour when the nearest staff member is a phone call away instead of a room away, and honestly we understand why, because it is not a fun conversation to have before the gym has even opened, but at the end of the day this is the part of a 24/7 fit-out that actually determines whether the business survives its first serious incident.
The catch here is that a staffed gym has a built-in emergency response layer that nobody designs on purpose, it just exists because there is always a person at the desk who calls the ambulance, unlocks the door for the paramedics, and knows which member just walked in looking pale, and the moment you strip that person out for sixteen hours a day you have removed a system you were relying on without ever writing it down, so we treat emergency response as a design deliverable on unstaffed projects now, not an afterthought that gets solved with a laminated poster near reception. That means panic hardware wired into the same access-control panel that runs the entry doors, so a pulled panic station doesn't just sound an alarm inside an empty room, it also unlocks the main entrance and any interior doors between the panic point and the street, because paramedics arriving to a building that locks itself against them is a genuinely common failure mode we have seen discussed in other cities and have no interest in discovering firsthand in New Town.
On the compliance side, West Bengal Fire Services norms don't have a separate clause for unstaffed commercial occupancy, they assume a trained person is present to operate fire-fighting equipment and manage evacuation, so an unstaffed gym has to compensate through the physical design instead of through a person, which in practice means addressable smoke detection tied to an SMS or app alert that reaches the owner and a designated on-call number directly rather than just sounding a local siren nobody hears, fire-rated doors on any equipment or electrical room that don't require a key to exit even if they lock from the corridor side, and refuge-adjacent exit routes that a single disoriented person can find without signage confusion, because you are designing for someone moving through smoke or panic alone, not for a staff member who already knows the building. We've also started routing a direct line to the nearest police station, usually the one covering the relevant Action Area, into the panic-alarm escalation chain for a handful of New Town clients, since a foot patrol five minutes away is often faster than an ambulance dispatched from further out, and gym owners who've set this up tell us it's the one design decision guests never notice until the one night it matters.
- Panic stations wired to unlock entry + interior doors on trigger
- Addressable smoke detection with SMS/app alert to owner and on-call number
- Fire-rated equipment room doors, free-exit from corridor side
- Exit signage legible and unambiguous for a lone, disoriented user
- Direct escalation line to nearest police station or PCR van
- Emergency contact protocol tested at least once per quarter, not just installed
None of this needs to be expensive relative to the rest of the fit-out, a panic-integrated door controller and a monitored smoke system typically add a modest line item against the total cost of an unstaffed gym build, and we'd argue it's the cheapest insurance the business will ever buy, because the alternative isn't just a bad night, it's the kind of local news item that closes a gym permanently regardless of how good the equipment or the pricing was. We walk every unstaffed-hours client through this before the floor plan is finalized, basically because retrofitting panic hardware and fire-rated doors after the interior fit-out is done costs multiples of what it costs to specify correctly at the drawing stage, and our experience across 330-plus buildings in this market is that the projects which plan for the 3am emergency during design are the ones that never have to explain one to a journalist later.
This kind of unstaffed-hours planning sits squarely inside our commercial interior design work, and the fire-rated door and panic hardware specification is exactly the sort of detail that should be resolved against New Town's building rules before the floor plan is locked, not after. Zoning decisions like this are cheaper to get right on paper than to retrofit once the fit-out is done. Talk to us if you are taking a 24/7 space through fit-out in New Town.