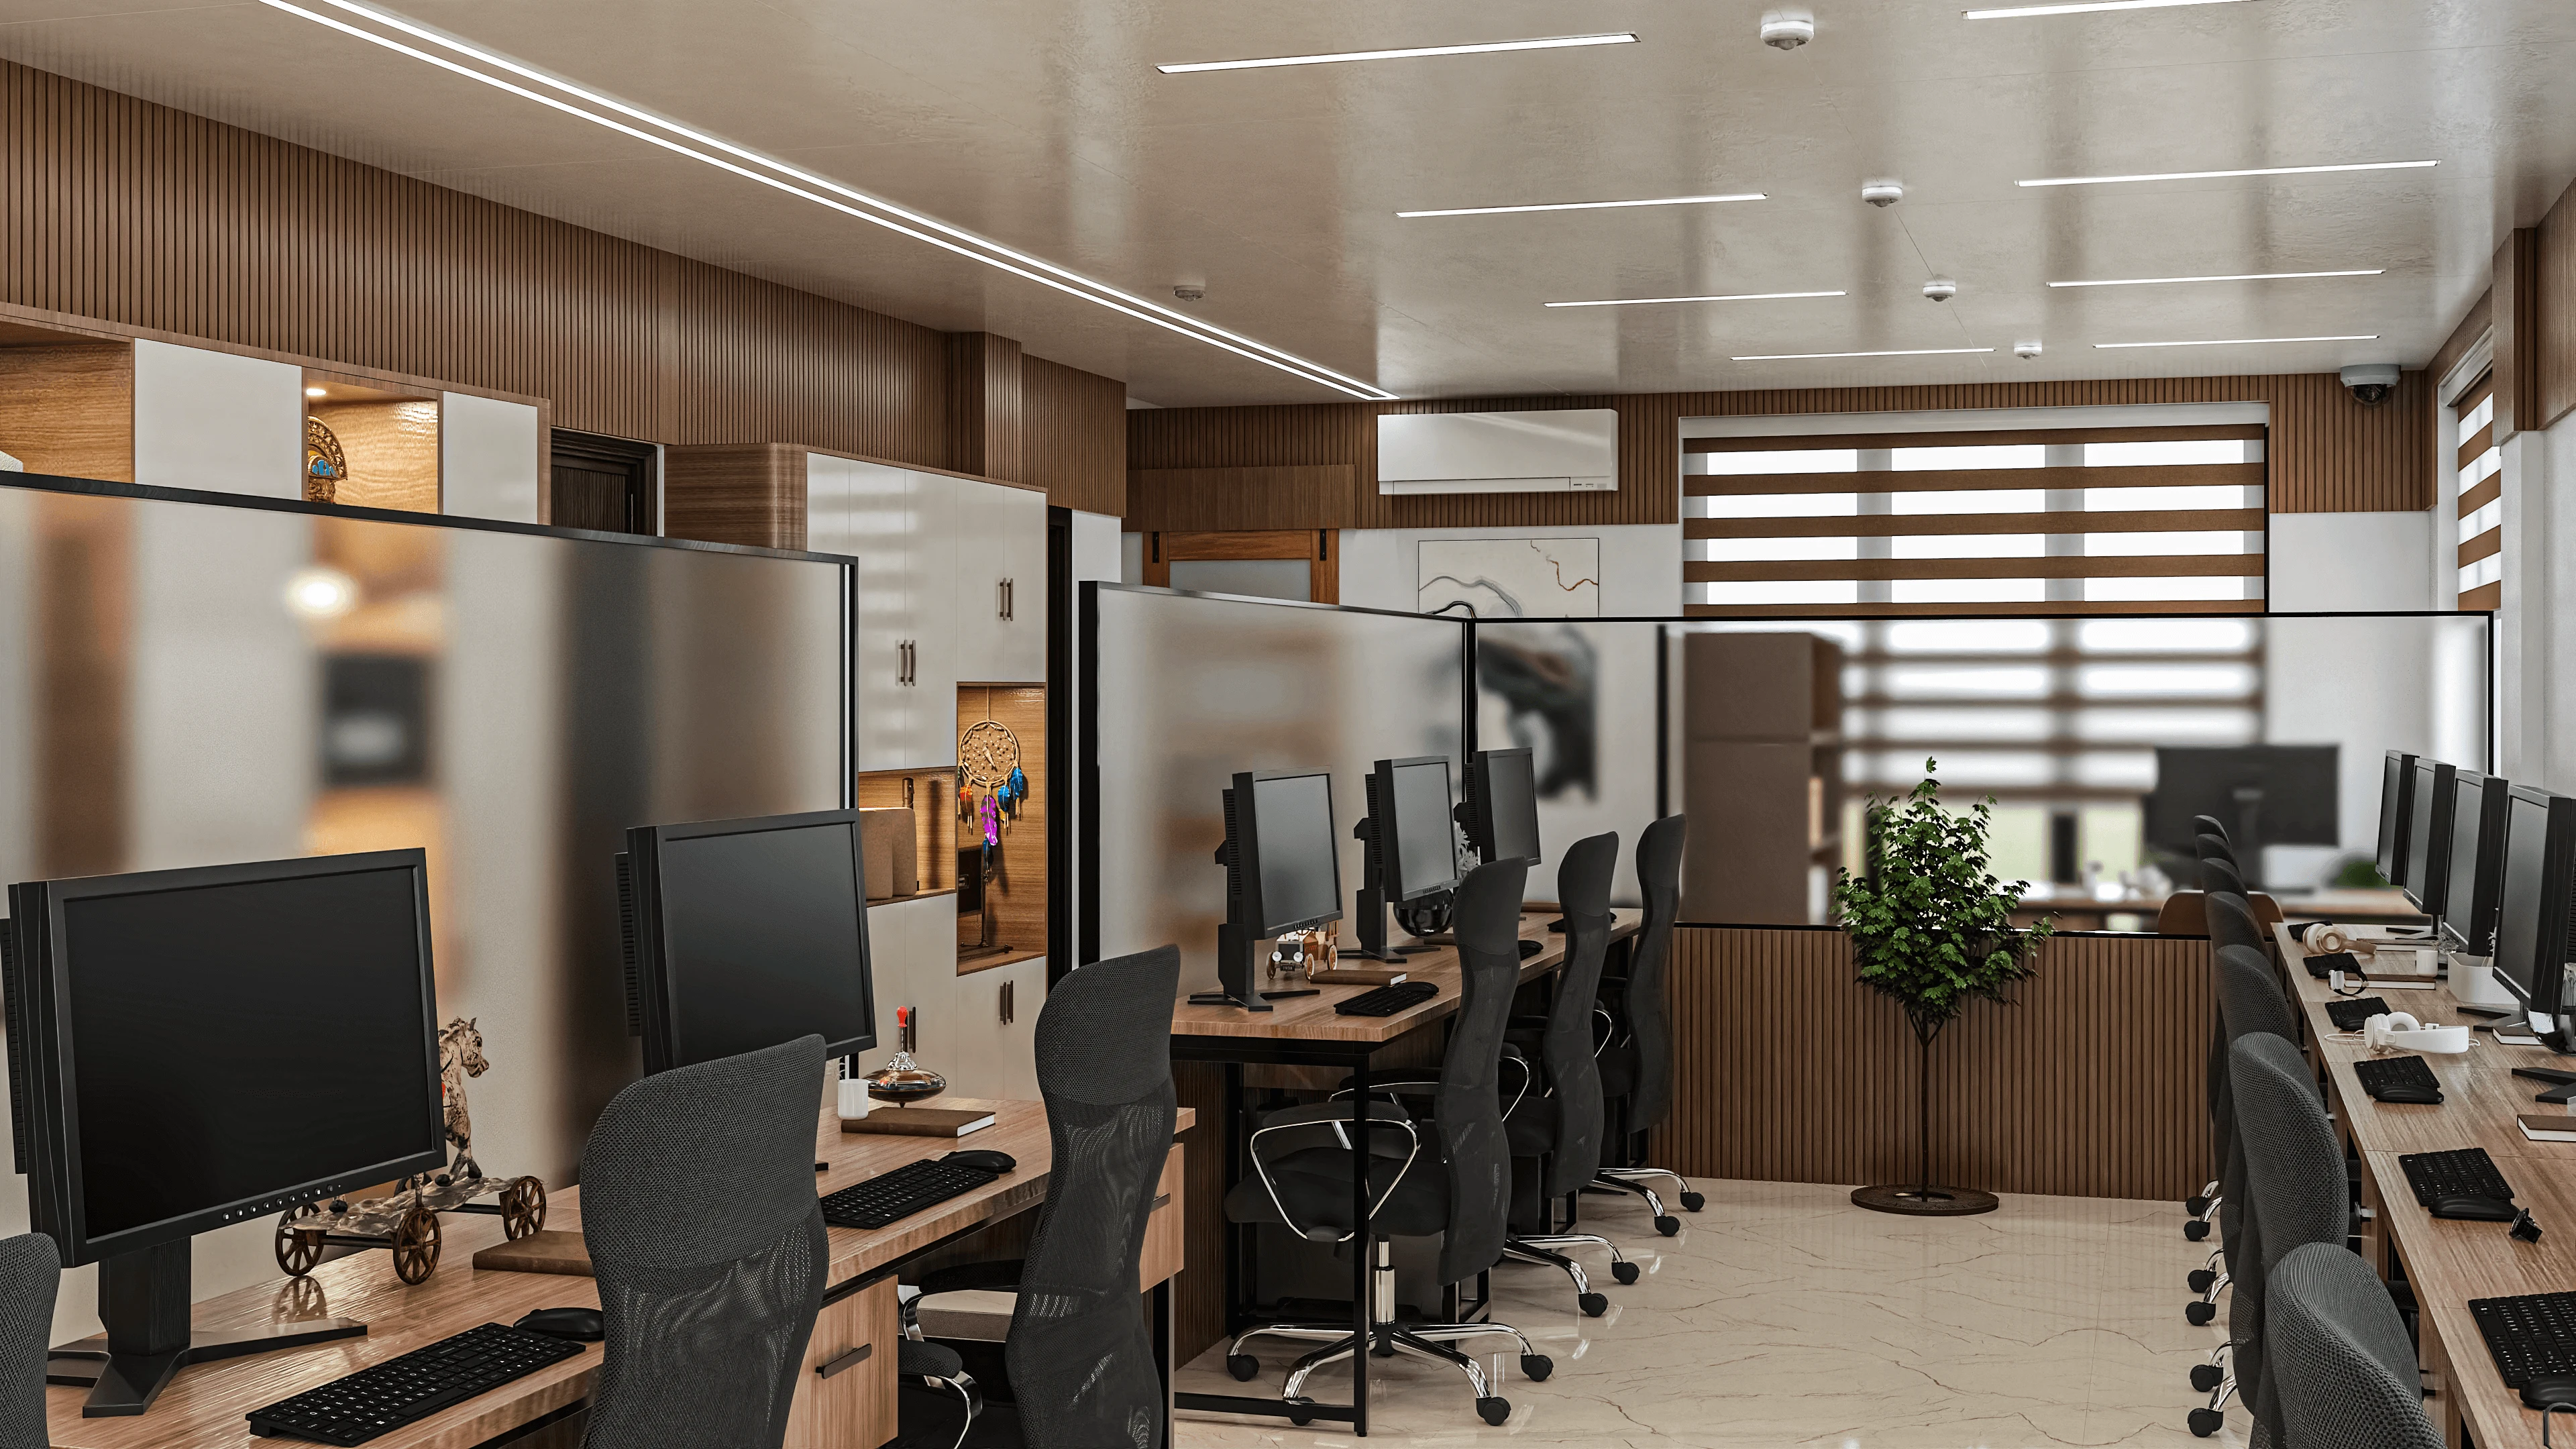
Collaborative Environments
Flexible layouts and modern furnishings designed to boost team creativity.









“We are storytellers, crafting spaces that become narratives you'll love to live in.”
Studio Contour’s Kolkata-based studio designs commercial spaces that go beyond function—they express your brand and support daily operations. We create dynamic interiors that balance efficiency with strong visual appeal, from modern workspaces to retail and hospitality environments, enhancing productivity and leaving a lasting impression.
Our approach to commercial interiors is highly strategic. We know that the layout of a workspace directly impacts collaboration, while the ambiance of a retail space drives customer engagement. Our dynamic process evolves alongside your business goals. By prioritizing brand alignment, ergonomic design, and sustainable solutions, we shape commercial properties into vibrant, living masterpieces that work exactly the way your business needs them to.
Contact Us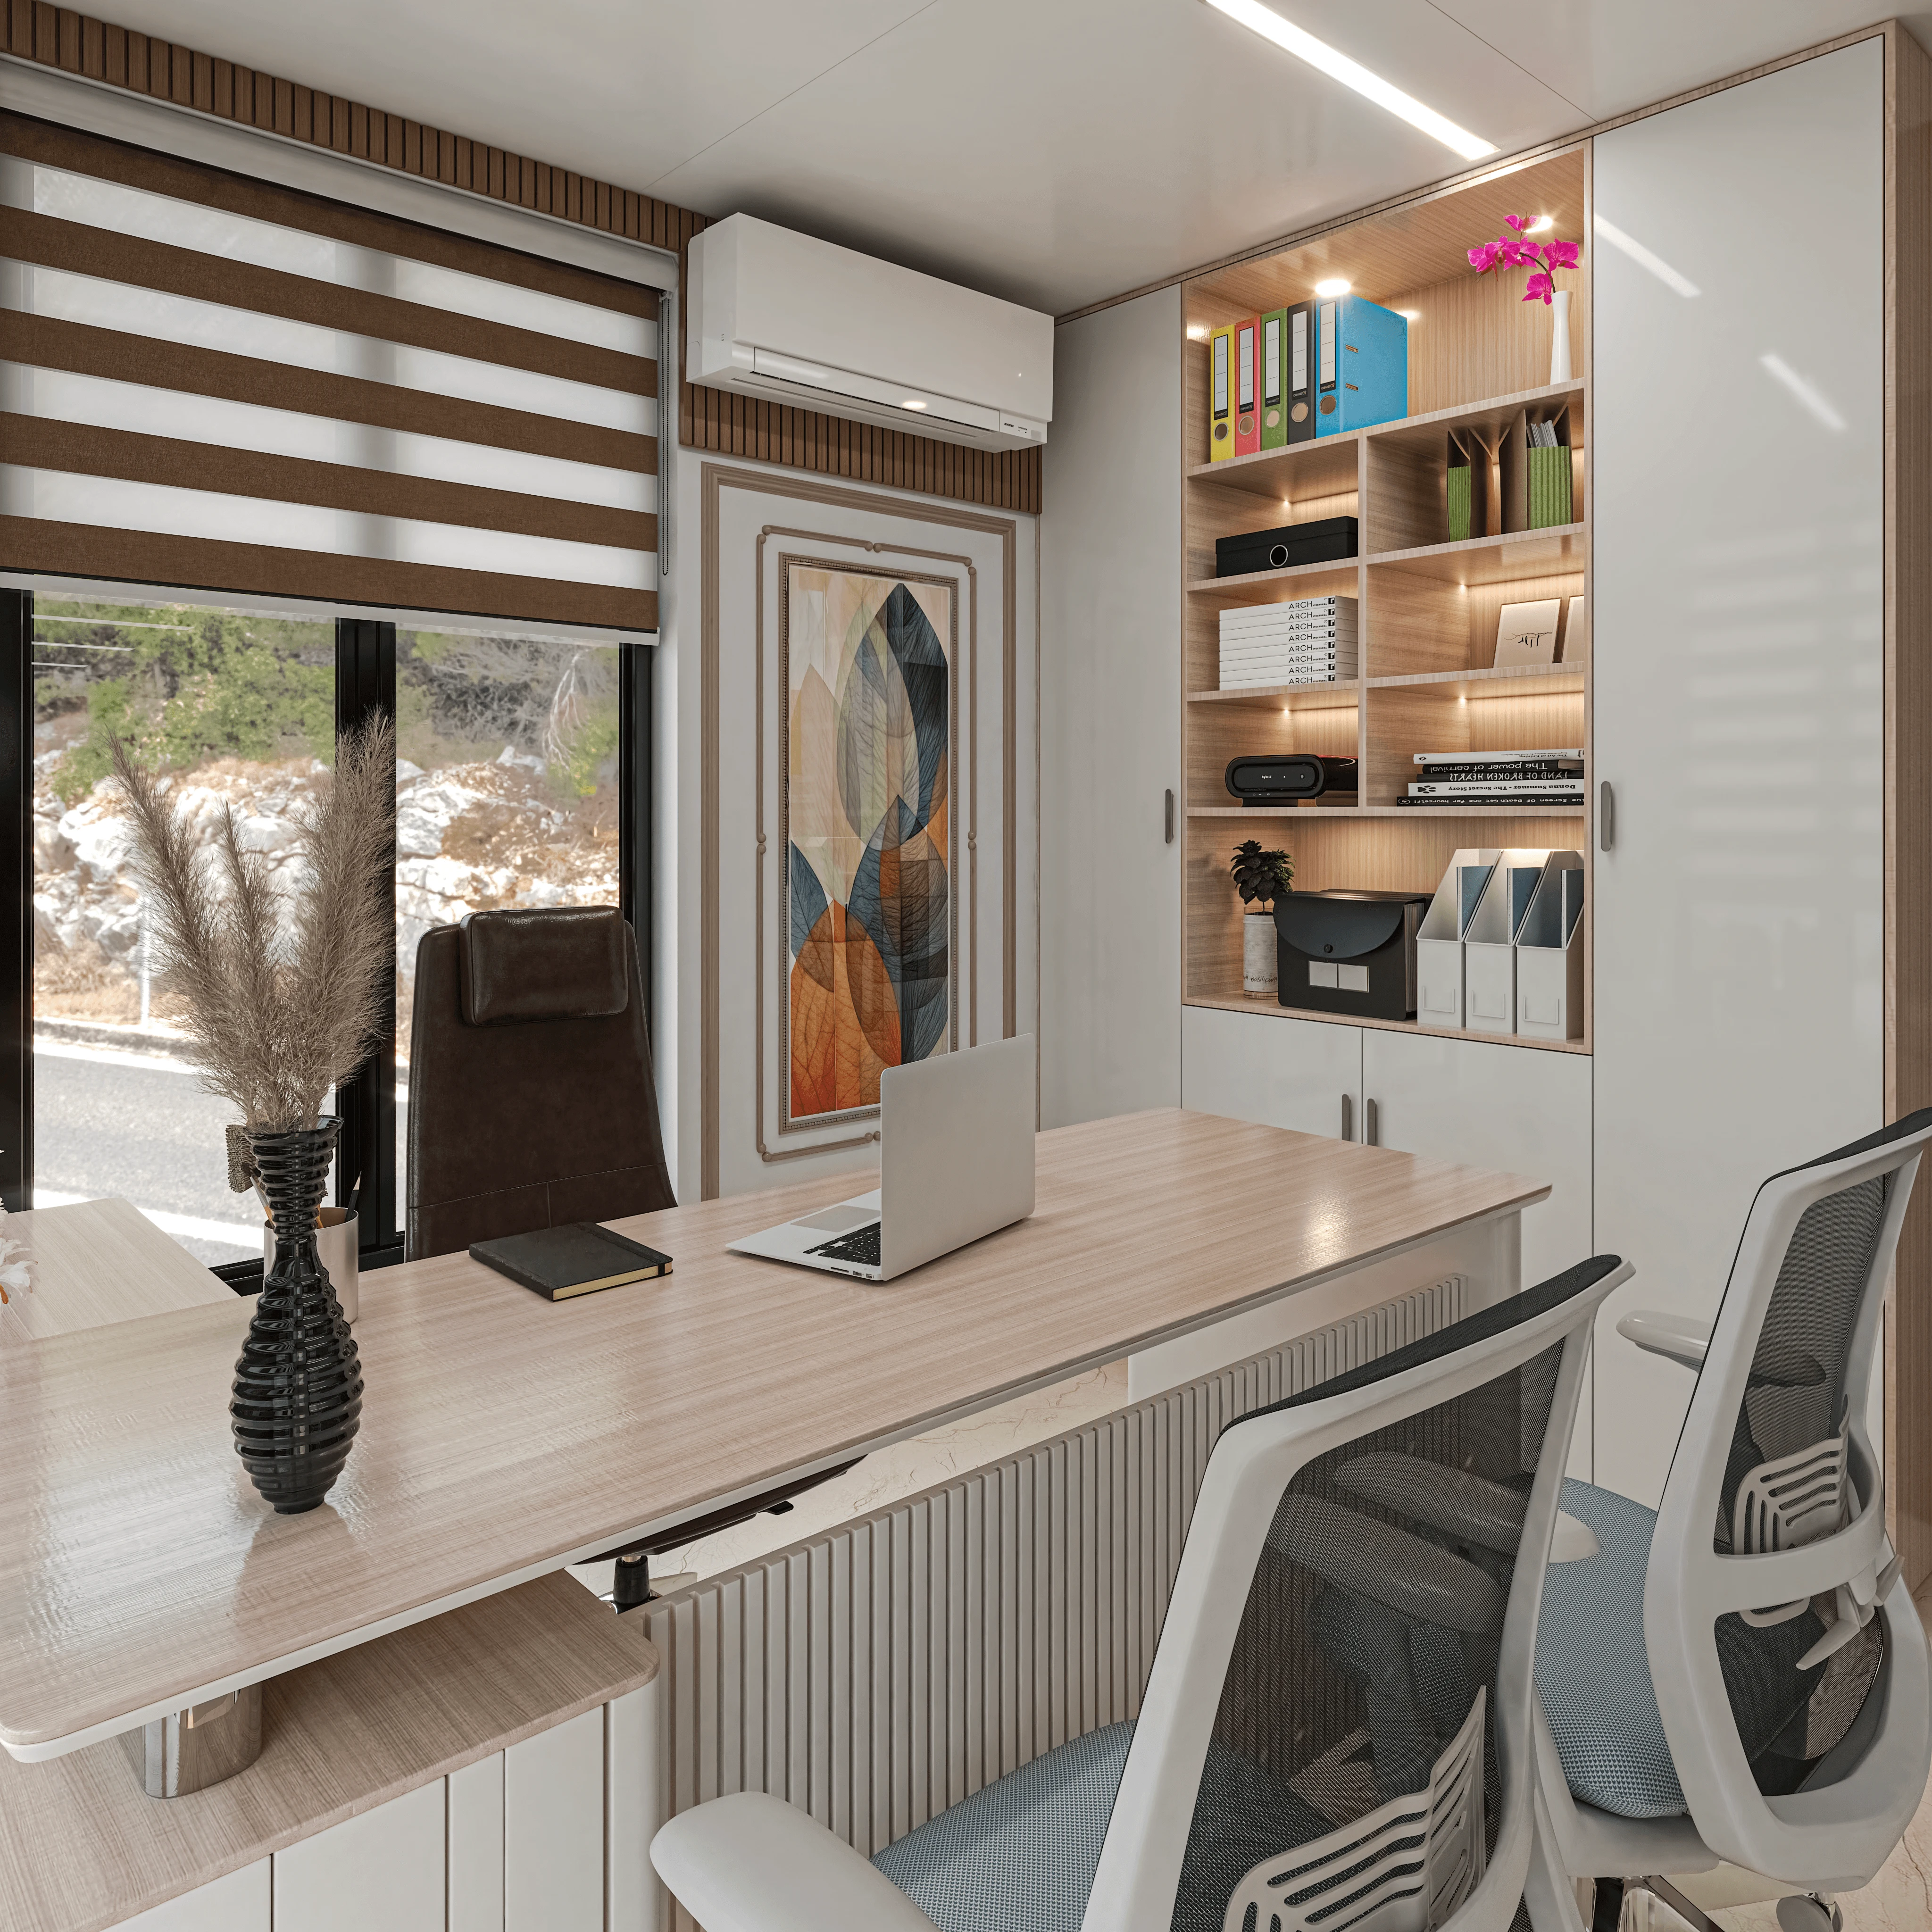
A dynamic process refined for minimal downtime and maximum impact.
We begin with a deep dive into your business operations. We assess your spatial requirements, team dynamics, and technical needs to create layouts that enhance workflow and foster collaboration.
We integrate fundamental Vastu Shastra principles into your commercial layout. By optimizing the placement of executive offices, workstations, and entrances, we design workspaces oriented toward positive energy, employee well-being, and sustained business growth.
Before any construction begins, we deliver immersive, high-end 3D visual previews. We pride ourselves on producing strictly photorealistic renders with accurate white balance, lighting, and material textures, ensuring you see exactly how the finished space will look in the real world.
Our project managers oversee the transparent breakdown of budgets and the sourcing of commercial-grade, high-quality finishes. We supervise the installation process with serious attention to detail, ensuring the outcome flawlessly matches the approved vision while respecting your business timelines.
HOW WE DO IT
The Elements of Commercial Success
Flexible layouts and modern furnishings designed to boost team creativity.
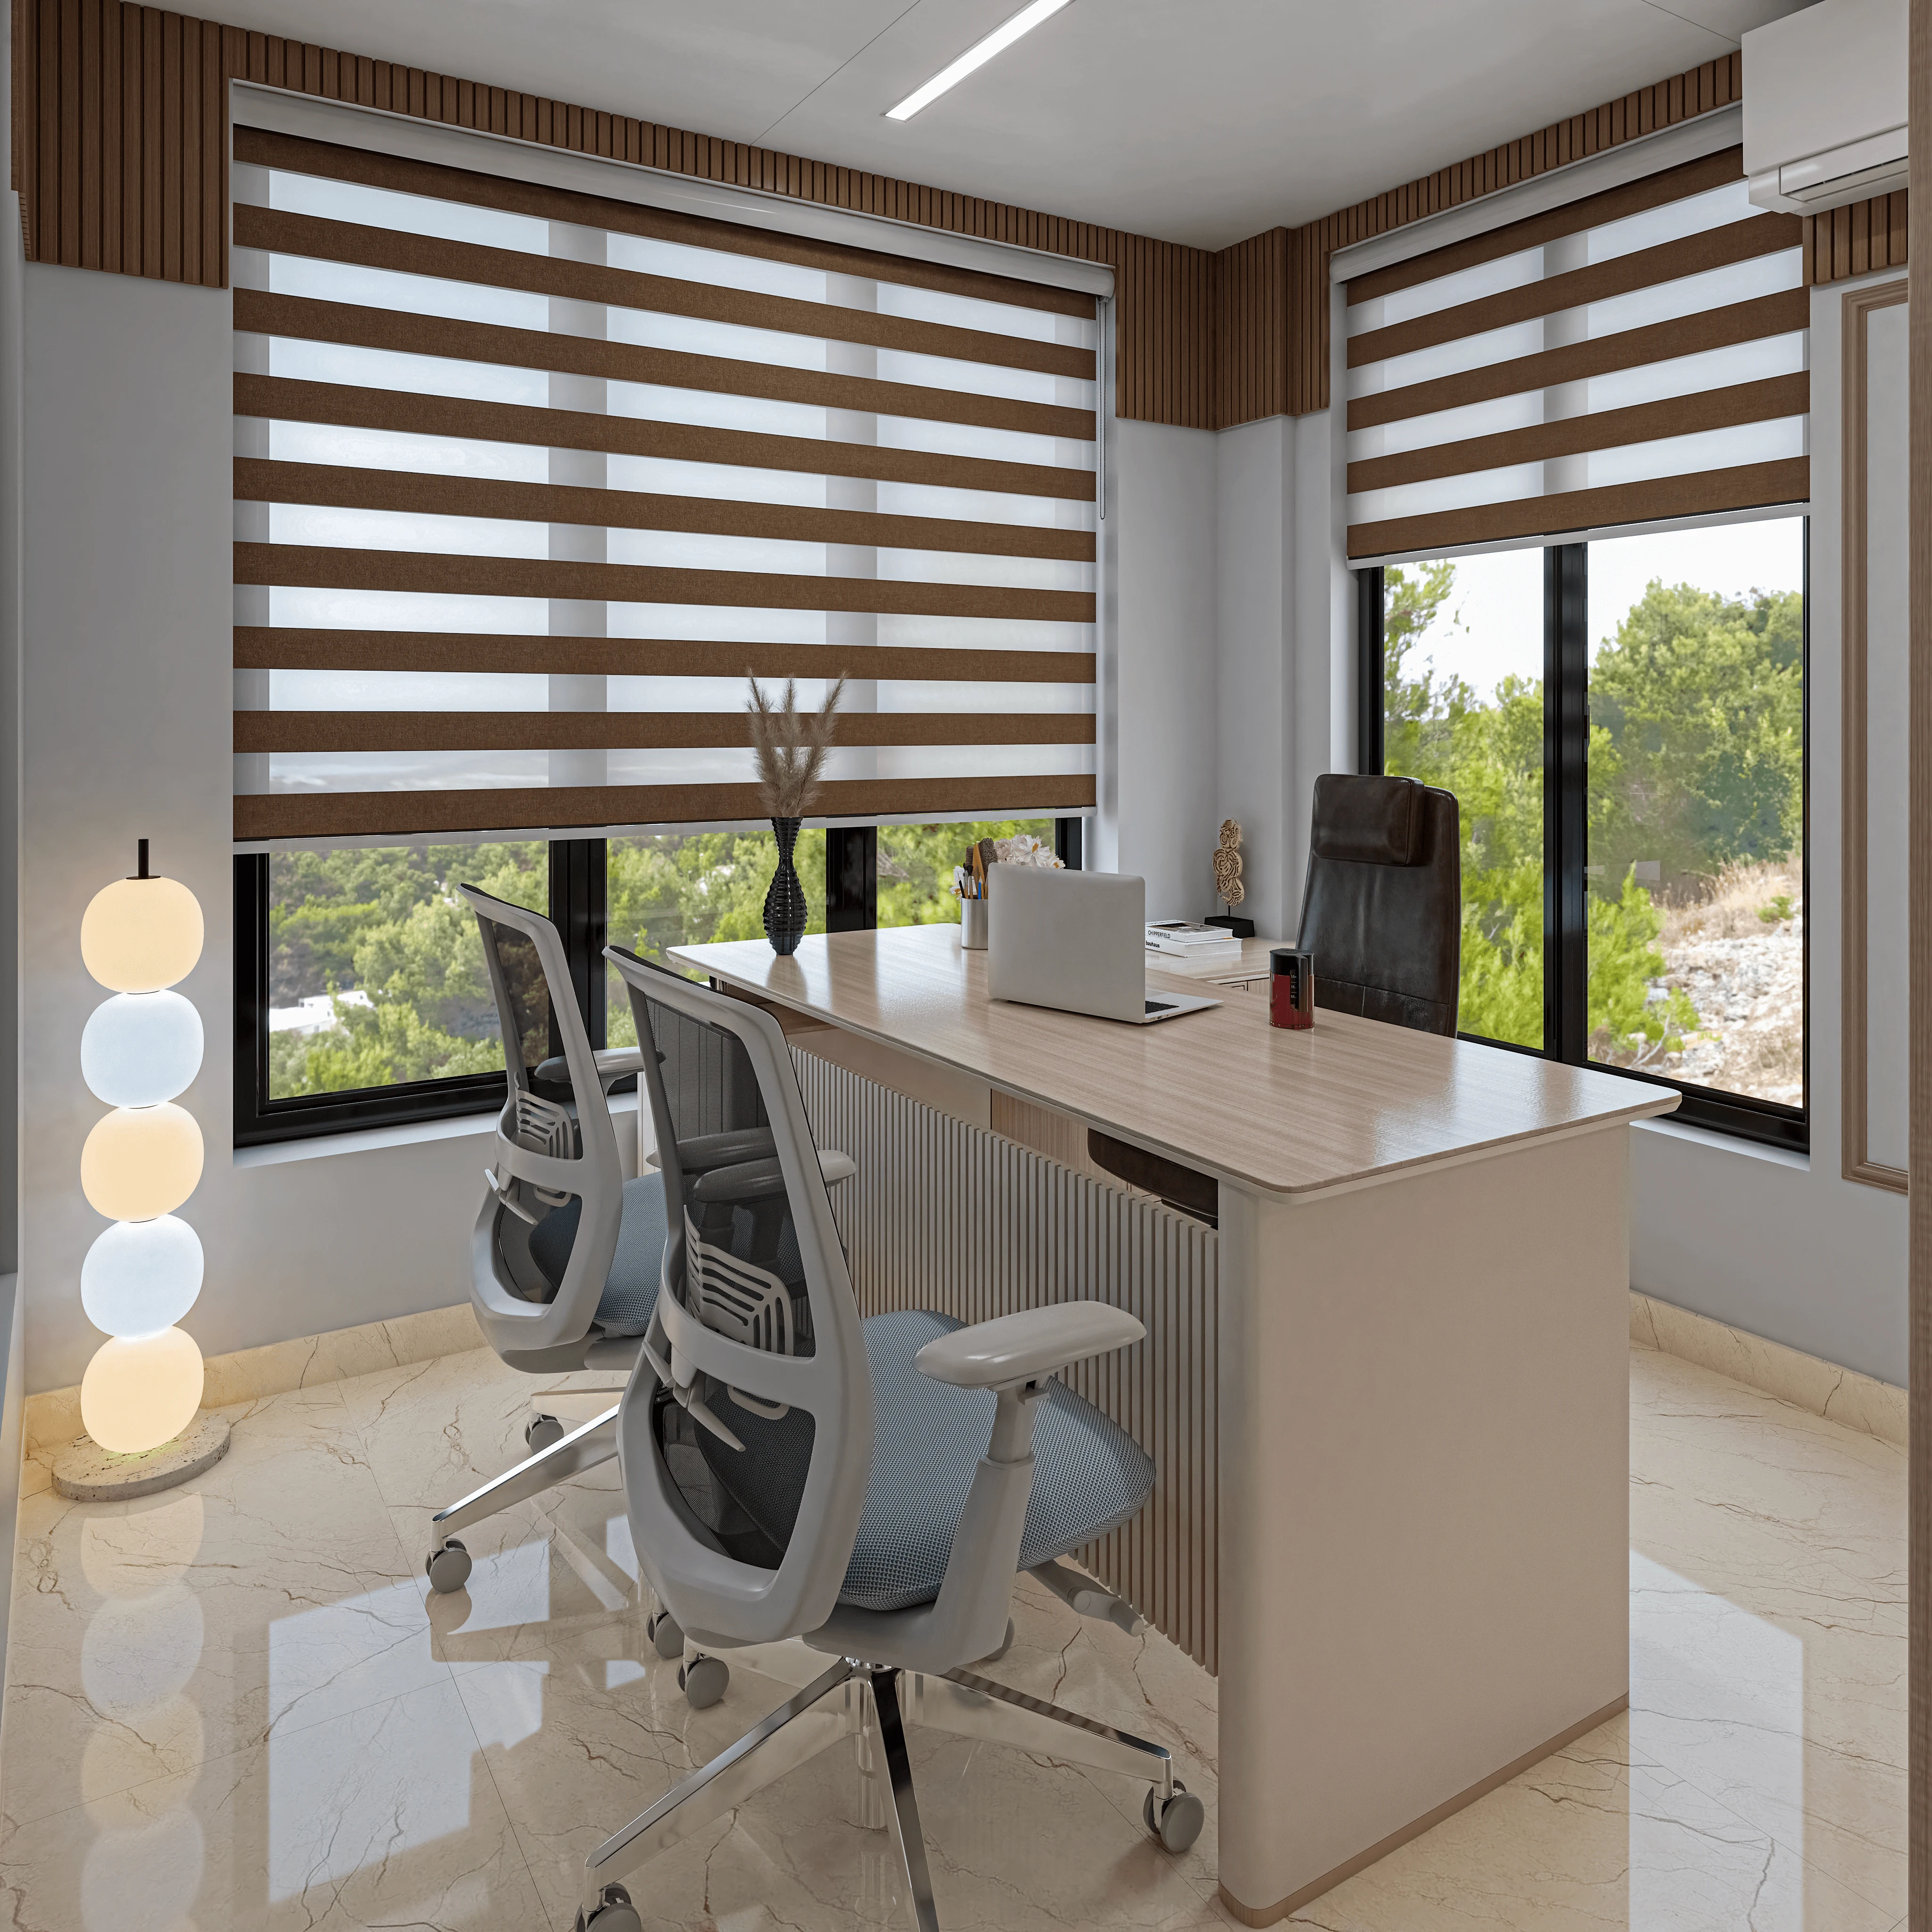
Colors, textures, and lighting meticulously selected to reflect your corporate identity.
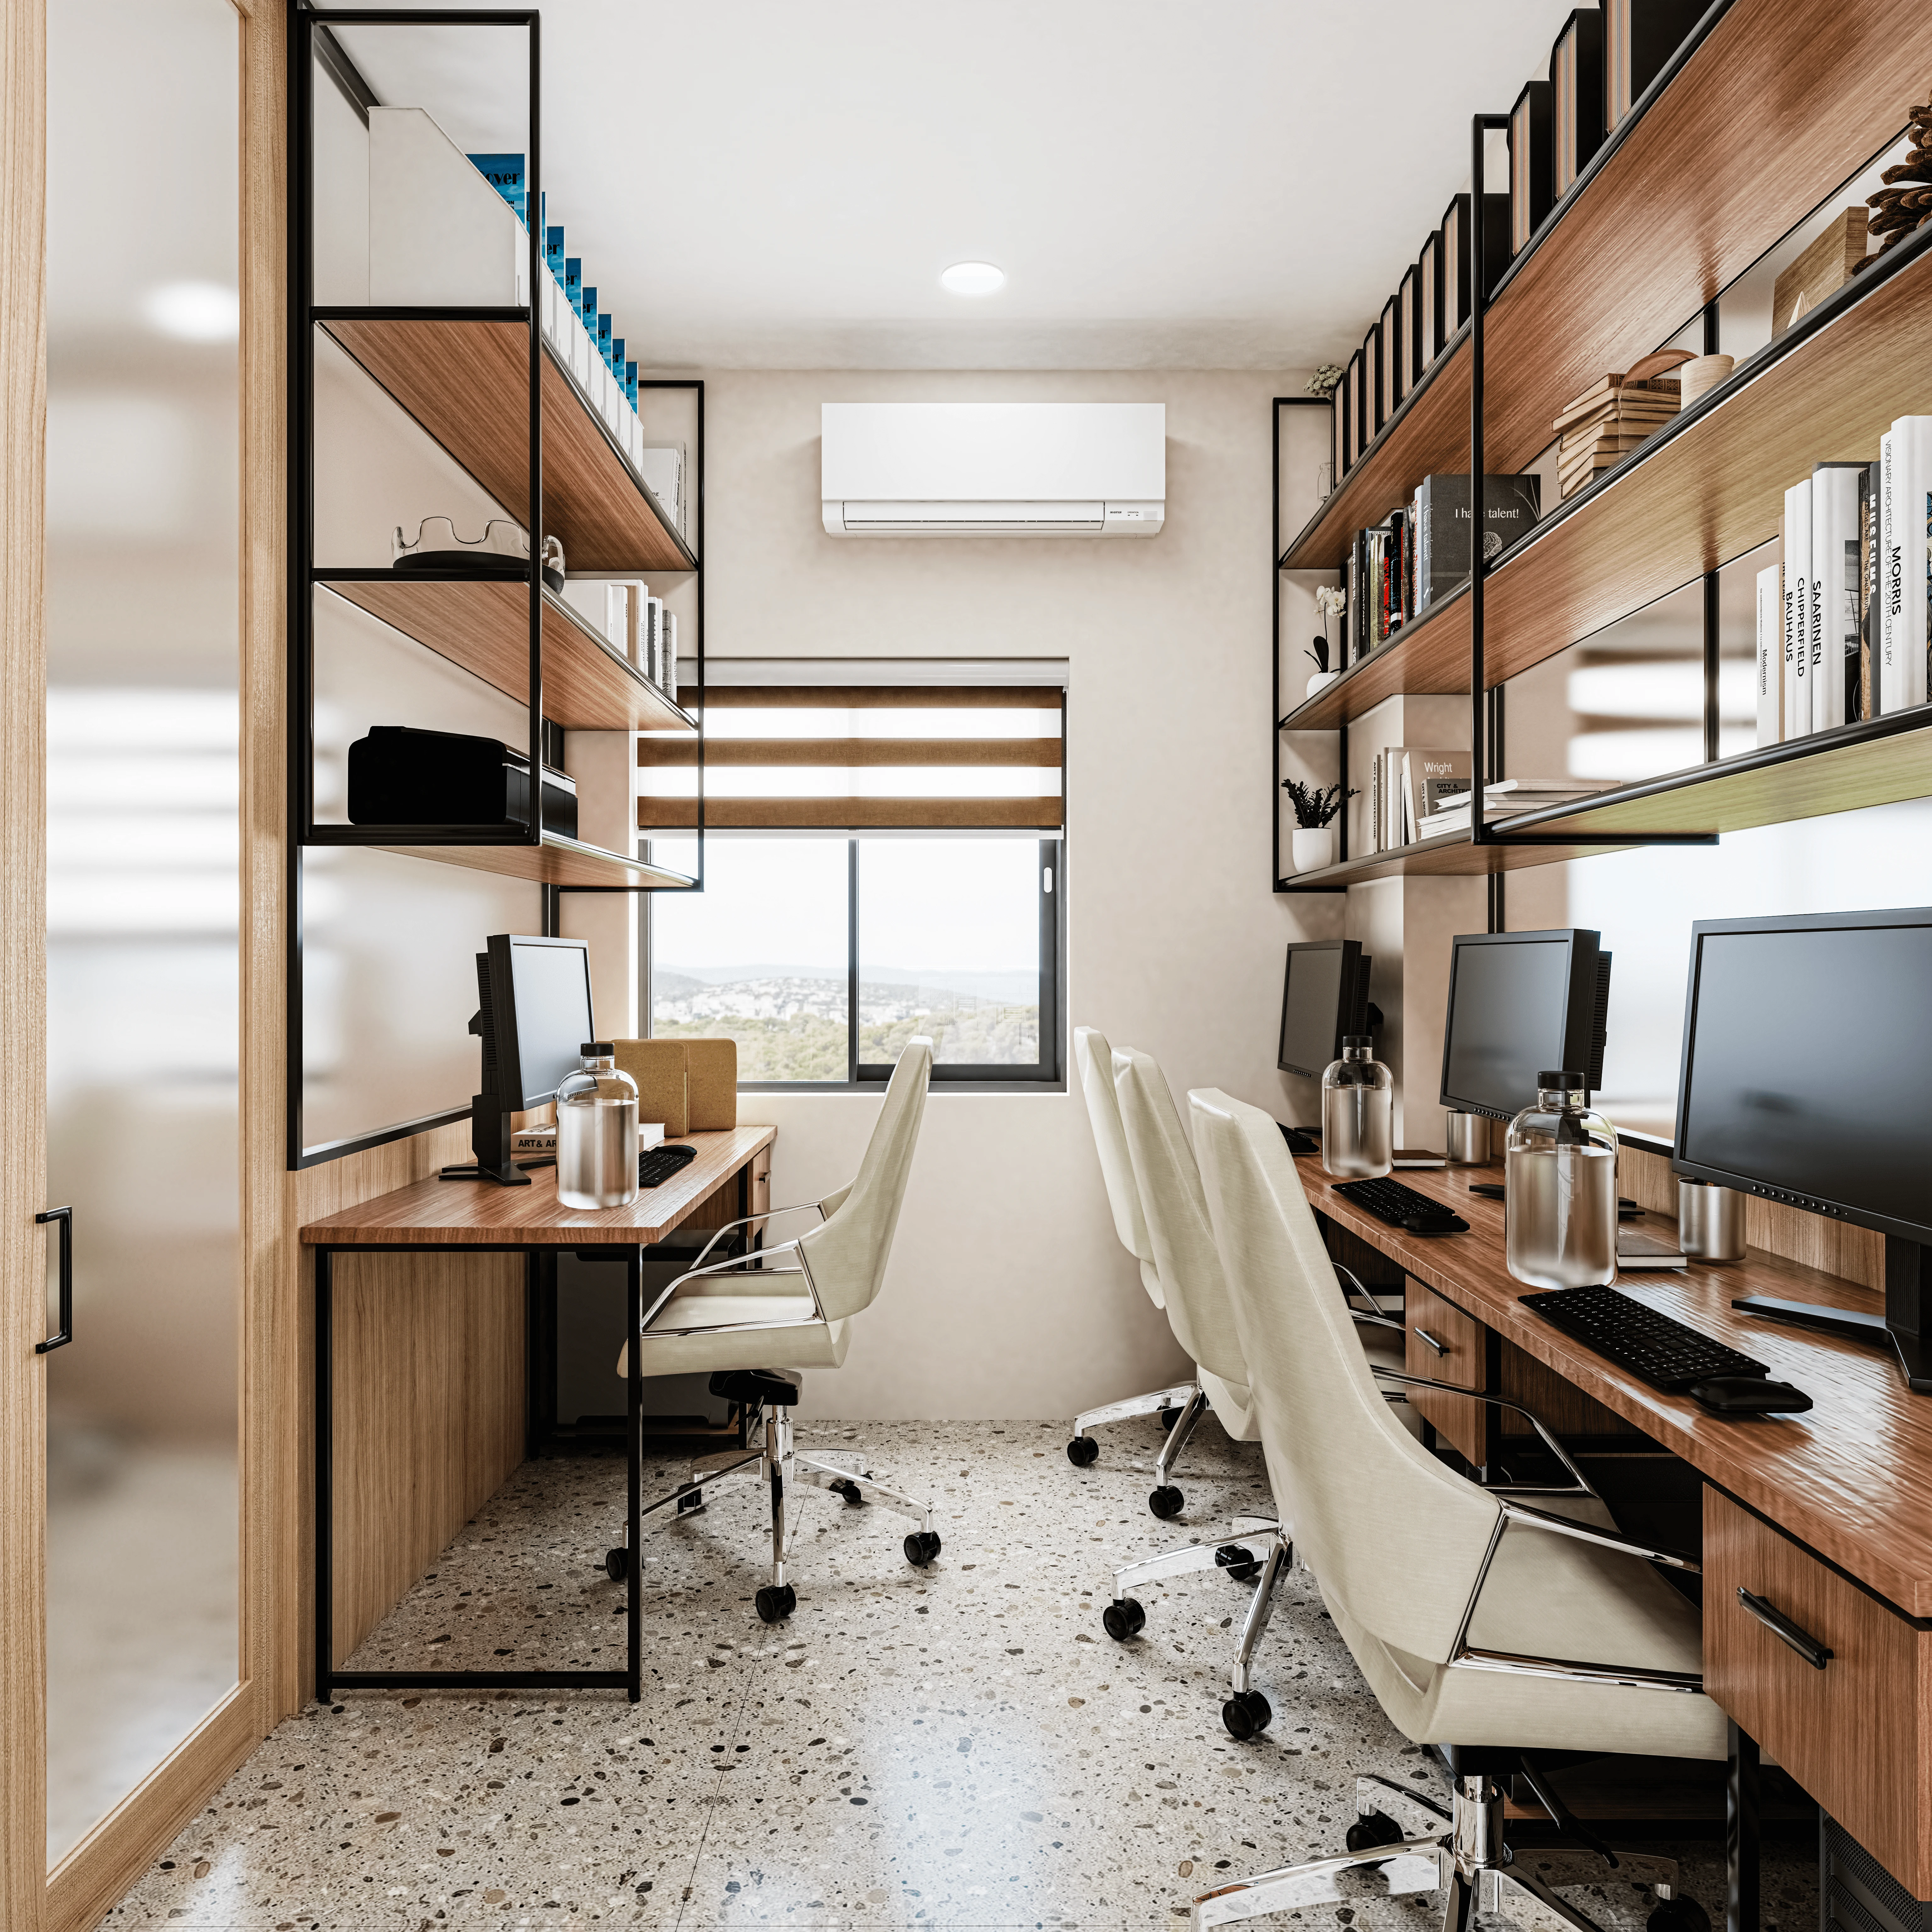
Spaces engineered for comfort, durability, and daily operational efficiency.
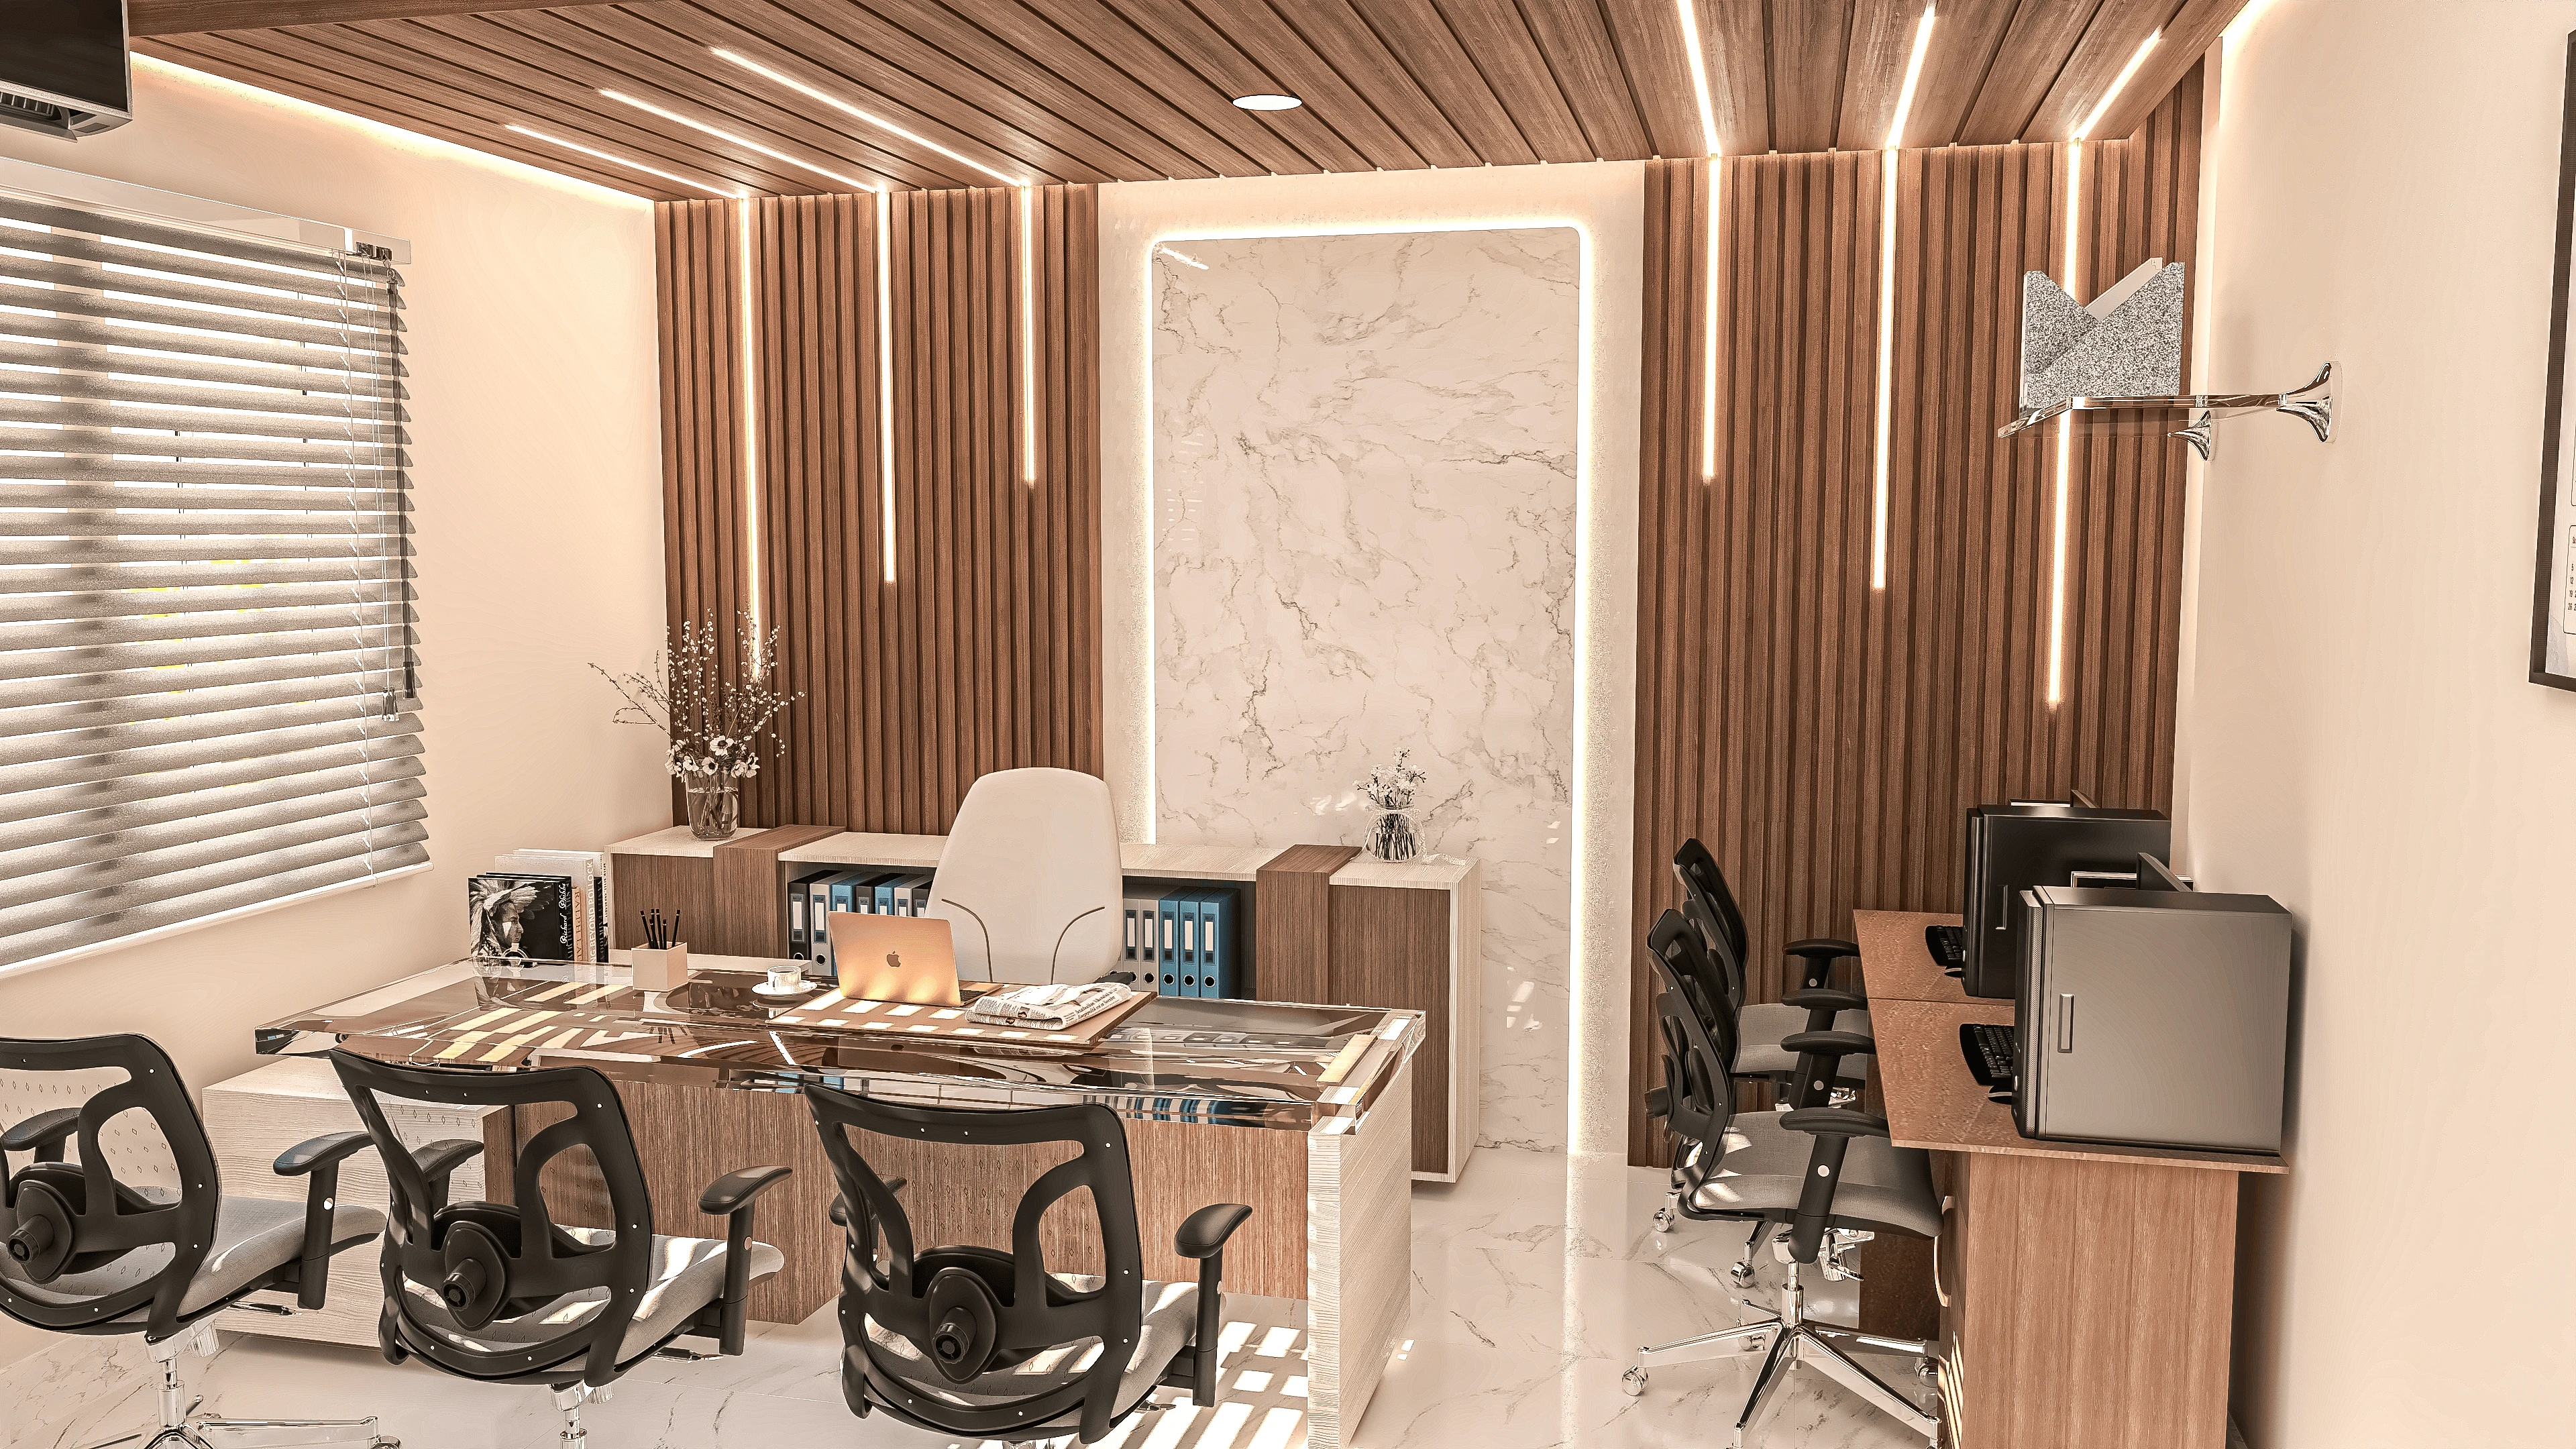
Tailored design solutions that cater specifically to your industry's unique demands.
* Depends on your wishes
The Complete Guide
A commercial interior has to earn its keep in a way a home never does: it has to make staff productive, make customers trust you, survive far heavier daily use, and clear fire, electrical and accessibility requirements that a residential fit-out does not face. Studio Contour has designed offices, clinics, salons, retail and hospitality spaces across New Town, Salt Lake Sector V, Rajarhat and greater Kolkata since 2014, and this guide is the practical thinking we bring to a commercial brief, how to plan for people and brand at once, where the budget really goes, and how to fit out a working space without shutting your business down for months. If you are choosing a commercial interior designer for a New Town or Sector V space, this is written for you.
The first question we ask on a commercial project is not what look you want but how the space has to perform: how many people move through it, at what times, doing what, and what the space has to make them feel. An open-plan office in Sector V lives or dies on acoustics and meeting-room ratios; a clinic is judged on the calm of its waiting area and the discretion of its consulting rooms; a salon or restaurant sells an experience the moment a customer walks in. That performance brief drives the plan, and only once it is settled do finishes, branding and lighting come in to express it. We have written specifically about designing for a startup's commercial space in New Town and Sector V and about acoustic design for open-plan offices in Kolkata because these are the details that make or break a working environment.

A commercial layout has to balance efficiency with the codes that residential work rarely touches: clear circulation and exit widths, fire safety provisions, accessible entry and washrooms, and electrical loads sized for servers, HVAC and equipment rather than a household. We plan these in from the start so the design that gets approved is the design you saw, and we size the false ceiling and lighting to carry the HVAC, fire and data services that a commercial ceiling has to hide and support. For workplaces specifically, our guide to office and commercial interiors in New Town goes deeper into how a productive floor is planned.
For a business, the interior is not decoration, it is a physical expression of the brand that either builds trust or quietly erodes it. A bank branch has to project stability, a clinic has to project hygiene and calm, a boutique has to project taste, and each of those is achieved through deliberate choices of material, colour, lighting and layout rather than by hanging a logo on the wall. We explore this directly in our writing on branding through interior design in Kolkata and on how a bank branch interior earns customer trust, and we increasingly design biophilic offices in New Town because greenery and daylight measurably lift both staff wellbeing and client perception.
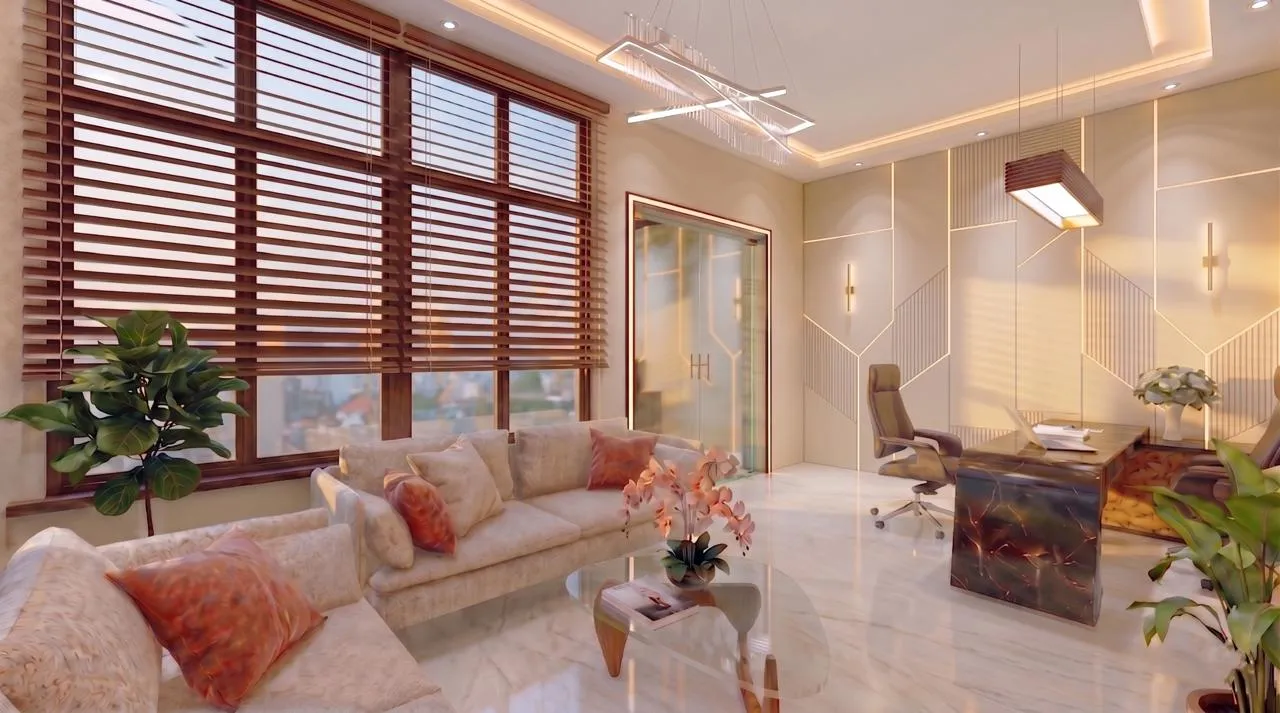
The budget question on commercial work is really a cash-flow and downtime question, because every day a shop or clinic is shut is revenue lost. We plan fit-outs so the spend maps to a phasing strategy, tackling the space in a sequence that keeps as much of the business trading as possible, an approach we set out in our guide to phased commercial fit-out budgeting. Fitting a lean startup office is a different exercise from a full hospitality build, and we scale the specification and the sequence to the business rather than applying a single template.
| Space Type | Design Priority | Where Budget Concentrates | ||
|---|---|---|---|---|
| Office / co-working | Acoustics and flexibility | Ceilings | partitions | cabling |
| Clinic | Hygiene and calm flow | Flooring | joinery | lighting |
| Retail / salon | Brand and first impression | Display | lighting | facade |
| Restaurant | Ambience and durability | Seating | lighting | kitchen services |
Commercial furniture takes punishment a home never sees, so reception desks, display units, clinic storage and restaurant seating are best purpose-built to withstand it and to fit the space exactly. Our custom furniture design team builds millwork to commercial-grade specification, and photoreal 3D visualization lets you and your stakeholders sign off on the finished environment, and its branding, before a rupee is committed to site.
Our commercial process is built around minimising disruption and eliminating on-site surprises, with sign-off at each gate before the next trade begins.
If you are hiring locally, our hubs for commercial interior design in New Town, Salt Lake and Sector V go deeper on each area, and our guide to hiring an interior designer in Salt Lake Sector V is written for exactly this brief. You can see finished commercial work in our boutique salon interior, our dental clinic interior, our restaurant interior in Ayodhya and our boutique hotel in Kolkata. If you are fitting out a small professional office, our case-style blog on a 600 sq ft CA firm office in Salt Lake Sector V is a useful, concrete read.
Yes, these are core areas for us. We design offices, co-working floors and professional suites across Salt Lake Sector V, New Town and the wider Kolkata IT belt, and our guide to office and commercial interiors in New Town goes deeper on how a productive workplace is planned.
In most cases, yes. We plan commercial fit-outs in phases so as much of the business keeps trading as possible, sequencing the work to minimise downtime, an approach we set out in our guide to phased commercial fit-out budgeting.
Commercial cost depends on the space type, the compliance and services required, the finish level and the phasing, so we estimate it category by category rather than by a single rate. Offices concentrate spend on ceilings, partitions and cabling; retail and salons on brand, display and lighting.
We design offices, retail and salons, clinics and healthcare spaces, restaurants and hospitality interiors, tailoring each to how that specific business runs and to the impression it needs to make on customers.
A commercial interior is an investment that should pay you back in productivity, footfall and brand equity, and that starts with understanding how your business actually runs. Browse our recent projects to see our commercial work across Kolkata, and when you are ready, get in touch with Studio Contour and we will plan a space, and a phasing strategy, built around keeping your business moving.
EXPLORE MORE
See this work in our recent projects, explore our other design services, and read practical guidance in our guides and blog. We design across New Town, Salt Lake and the wider Kolkata neighbourhoods we serve. For background on commercial interior design, see the reference overview.
Let’s design a commercial environment that sparks inspiration.
Say “Hello”