








Kid's Off to College: Turning Their Empty Bedroom Into a Rentable Studio in Kolkata
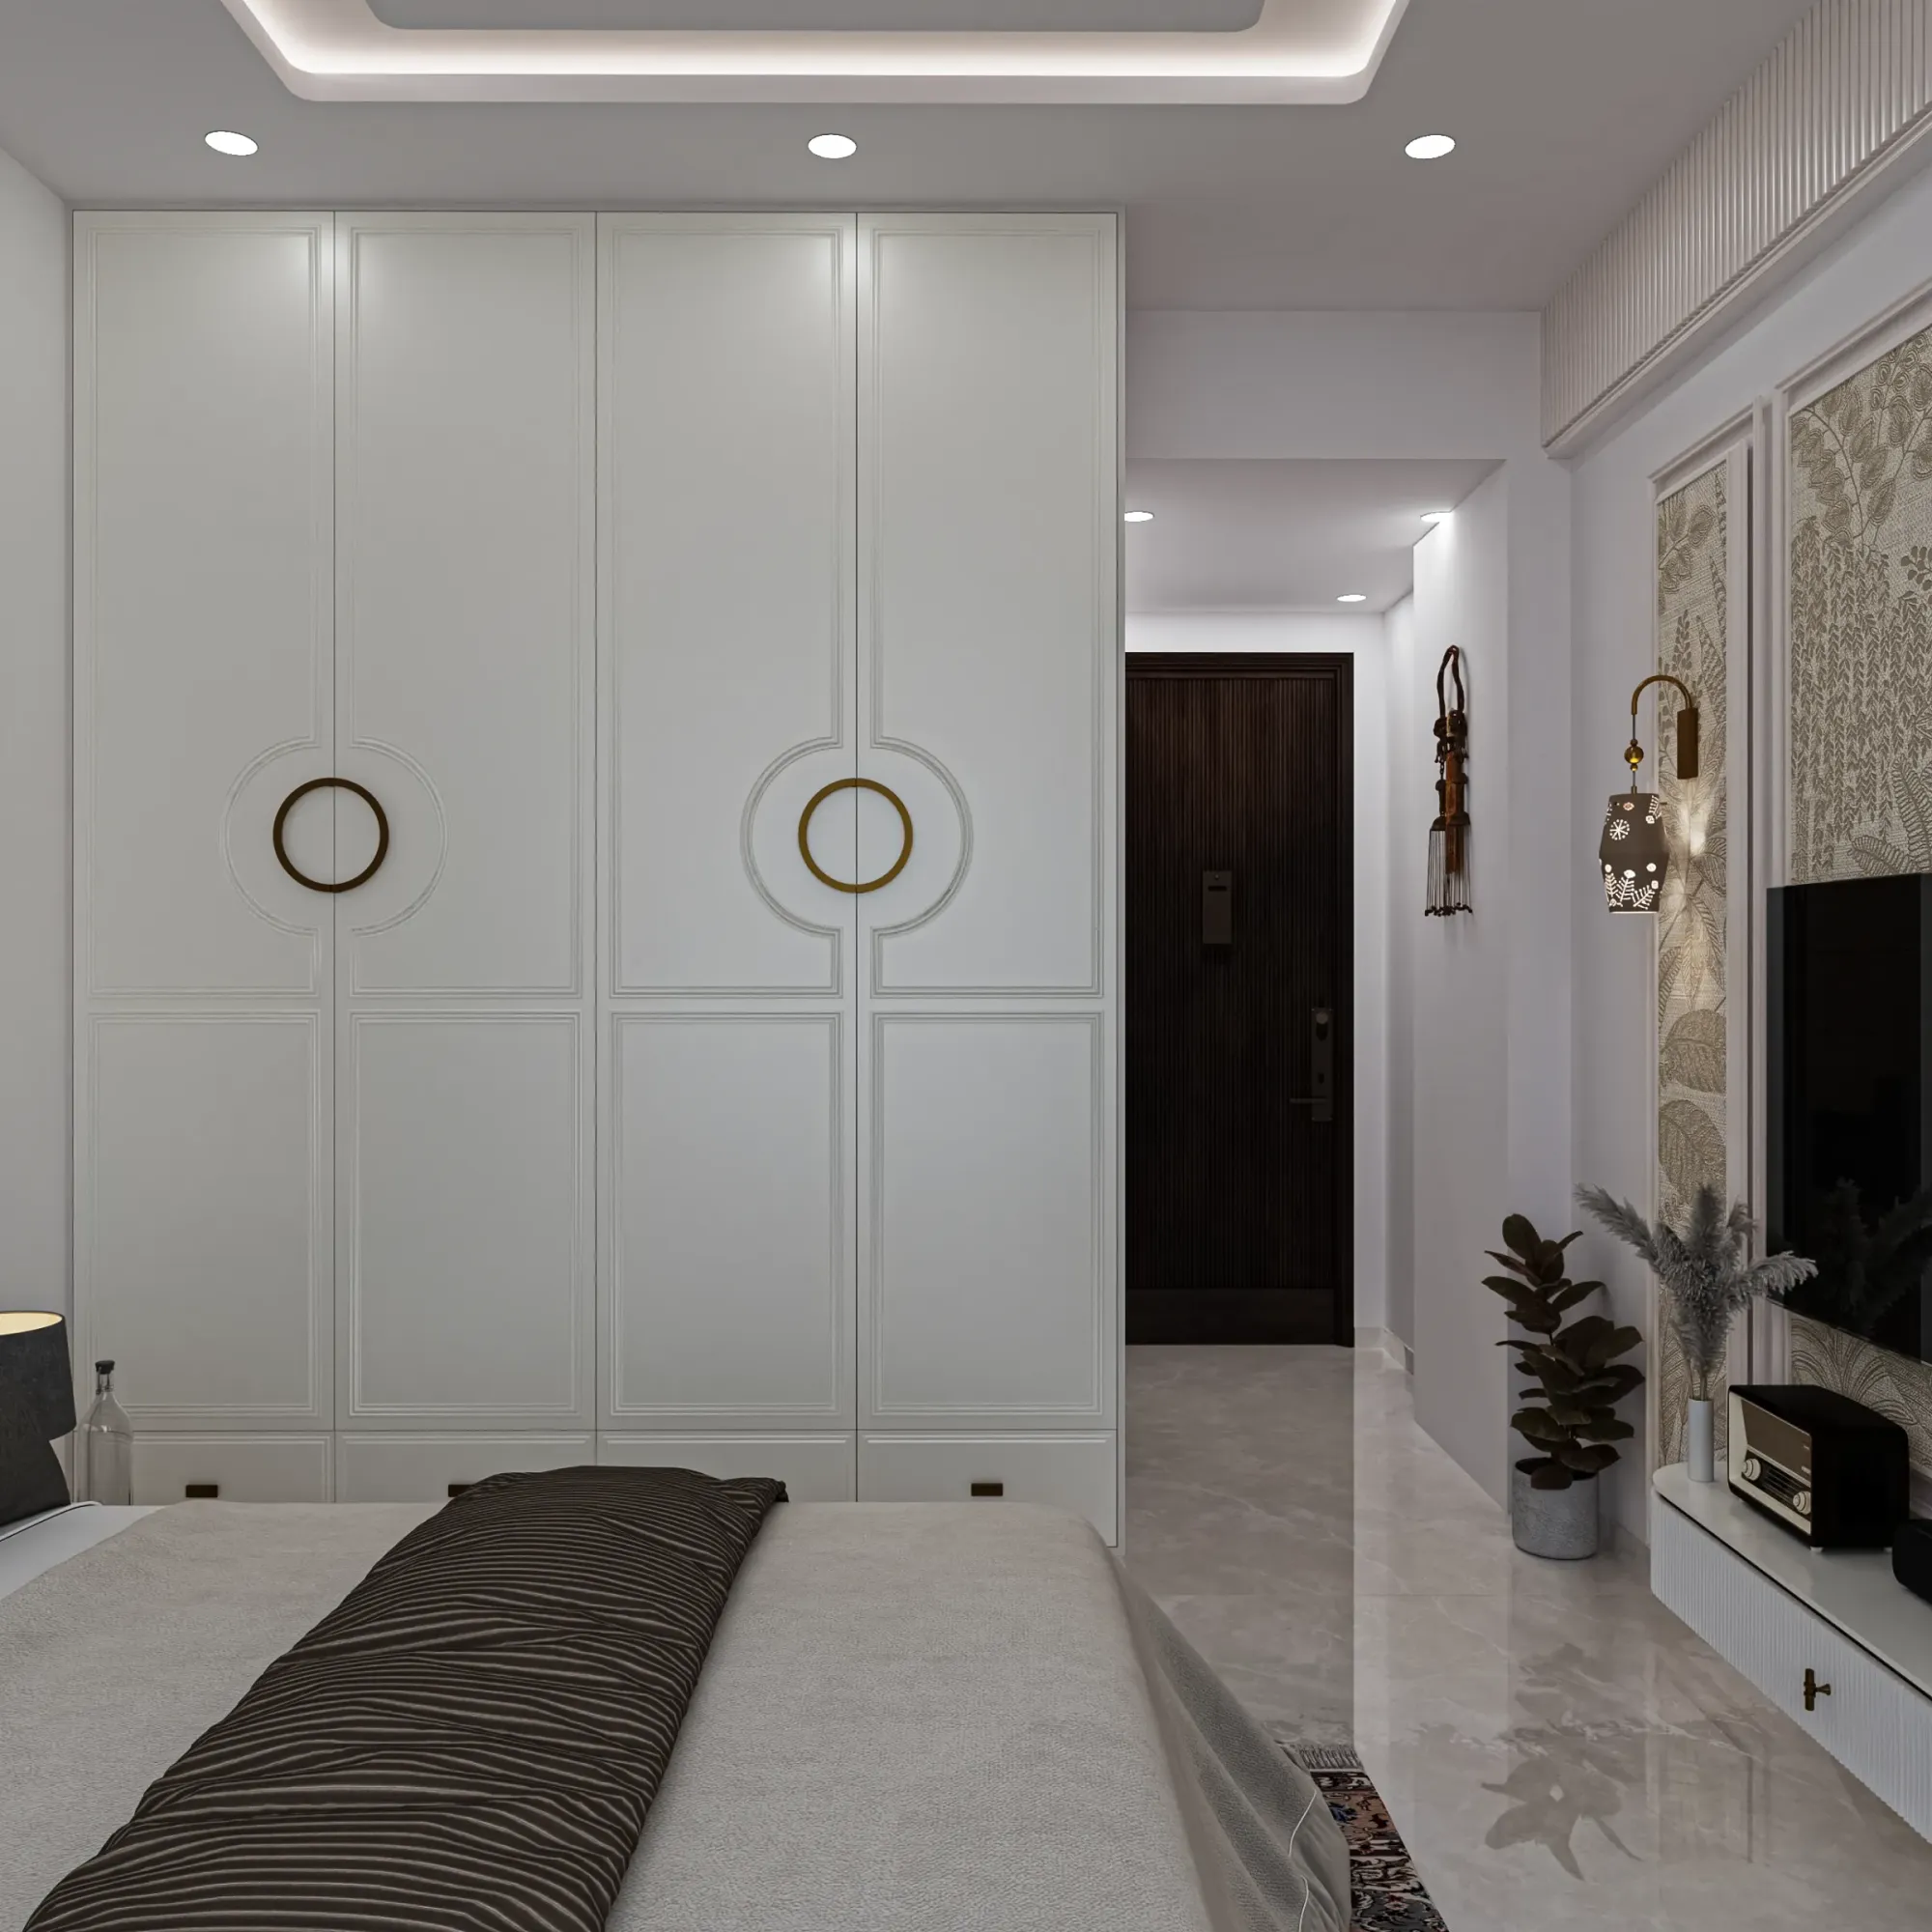
We hear a version of this brief every admission season, usually around June and July when a child has just left for a hostel in another city or is settling into a college dorm three states away, and the parents left behind in a New Town or Salt Lake flat are looking at a bedroom that is suddenly empty for at least eight months of the year, sitting there with the study table and the old posters still up, and the actual question they are asking us is whether that room can be converted into a proper rentable studio that pays its own way rather than a room that just sits closed and unused until the next semester break. The honest answer is that it usually can, provided the room has a reasonable amount of floor area to begin with, ideally 110 to 140 sq ft or more, and the flat's layout allows some form of separation, even a partial one, between the converted studio and the rest of the family's living space, because a rental tenant and a family sharing one entry door and one kitchen rarely works well for either side.
First, an Honest Assessment of the Room and the Flat
Before we sketch anything, we walk the room and the flat together with the family, because not every empty bedroom is a good rental candidate even if the parents are keen on the idea, and the deciding factors are almost always the same three things, whether the room has or can get its own access point without cutting through a shared living area, whether the plumbing lines in the flat allow a compact attached bathroom or at minimum a very short run to add one, and whether the building's own bylaws and the housing society's rules actually permit a portion of a residential unit being let out separately, which varies quite a bit between a standalone NKDA sanctioned building and an older KMC jurisdiction flat, so this is a conversation we have honestly with every family rather than assuming yes.
Getting a Separate Entry Point Where the Flat Allows It
A genuinely rentable studio needs its own way in and out wherever the flat's layout makes that physically possible, because a tenant walking through the family's living room every single day, at odd hours, with guests, defeats much of the point of renting the room out in the first place, and it also erodes the family's own privacy faster than most parents expect when they first float the idea. Where the bedroom already sits at the end of a corridor near the main door, we look at converting a window into a private entry with an external grille door, or in ground and lower floor units, sometimes a small side door directly from a balcony or a utility area that already opens outward. Where a fully separate entry genuinely is not possible, and in a good number of New Town flats it is not, we still push for at least a partial separation, a lockable internal door between the studio and the rest of the flat with sound insulation built into that dividing wall, so the arrangement feels less like a lodger in a spare room and more like two households sharing a building.
Before any of this goes to a contractor, we ask the family to confirm the floor area against the 110 to 140 sq ft threshold, check whether a separate entry is physically achievable given the room's exact position in the flat, and get written confirmation that the building and society rules permit letting out a portion of a residential unit, because unwinding a half finished conversion over a bylaw objection costs far more than the ten minutes it takes to check upfront.
The Bathroom Question Decides Almost Everything Else
An attached bathroom, even a very compact one, is the single feature that most determines whether a converted room rents easily or sits vacant, because tenants renting a self-contained studio expect not to share a bathroom with the landlord's family, and a shared bathroom arrangement quietly caps both the rent you can ask and the pool of tenants willing to consider the room at all. Fitting a new bathroom into 110 to 140 sq ft usually means carving out roughly 25 to 30 sq ft from one corner of the existing room, which is workable in most flats provided there is an existing soil stack or drain line within a reasonably short distance, since routing plumbing across a long horizontal run under the floor adds real cost and sometimes needs a raised floor section to conceal the pipe run, something we plan for carefully rather than discover halfway through construction.
| Zone | Approx Area (sq ft) | Notes | ||
|---|---|---|---|---|
| Sleeping and living area | 70-85 | Includes bed | small wardrobe | seating |
| Compact kitchenette | 10-15 | Induction point | small counter | mini fridge |
| Attached bathroom | 25-30 | Shower | WC | basin |
| Entry and circulation | 5-10 | Separate or partial entry point |
A Kitchenette Changes the Rental Math Considerably
A room with just a bed and a bathroom rents as a paying guest room, and a room with a proper kitchenette, even a minimal one with an induction cooktop point, a small counter, and a slim under counter fridge, rents as a studio apartment, and the rent difference between those two categories in New Town and Salt Lake is often meaningful enough to justify the extra fitting cost. We typically tuck the kitchenette along one wall using a slim modular counter no deeper than 18 to 20 inches, keep the electrical point rated for an induction cooktop rather than a standard socket, and add a small exhaust provision even for light cooking, because trapped cooking odour in a small studio is one of the fastest ways to lose a good tenant.
| Feature | Room Left as a Spare Bedroom | Room Converted to Rentable Studio |
|---|---|---|
| Sits closed most of the year=Generates rent for roughly ten to twelve months | No separate access or bathroom=Self-contained with its own entry where feasible | Minimal ongoing value to the family=Recovers part of the conversion cost within a few years |
Furniture That Works for a Tenant, Not for Your Own Child
The furniture choices for this room need a mental reset, because a bed, a study table, and a cupboard sized for a seventeen year old are rarely what a working professional tenant in their mid twenties wants in a rented studio, so we usually replace the old single bed with a proper queen or a well proportioned double, swap the childhood study table for a slightly larger work desk that suits remote work, and add a compact wardrobe with a mix of hanging and shelf space rather than the toy and trophy storage the original room likely had. Where the family wants to keep a few sentimental pieces, a certain bookshelf or a favourite mirror, we work those in as accent pieces rather than the room's primary furniture, since a studio that still visually reads as a teenager's bedroom struggles to attract serious tenants regardless of how good the bathroom and kitchenette are.
A conversion like this typically moves through four clear stages once the family commits, an initial assessment of the room, the entry options, and the plumbing feasibility, a finalised layout covering the bathroom, kitchenette, and partition, the construction and fit-out itself, and finally listing the finished studio and handing it over to a tenant, and most families we work with see the full stretch take somewhere between ten and fourteen weeks depending on how much plumbing rerouting the bathroom needs.
Parents going through this conversion are often mid-way through other room reshuffles in the same flat, since one child leaving often triggers a broader rethink of who uses which room, and our post on kids' room design ideas for Kolkata homes is a useful reference if a younger sibling is now inheriting furniture or moving rooms as part of the same project. Families managing a newborn alongside an older child's departure sometimes end up converting one room into a nursing and work corner while converting the other into rental income, and our post on designing a nursing corner and work desk combo for new mothers on WFH covers that parallel brief in detail. If the household itself is expanding rather than shrinking, perhaps two families merging under one roof, our piece on room allocation for blended families merging two households in Kolkata walks through a related but different version of this same reallocation problem. And for families in larger group housing developments wondering how a converted studio interacts with building level approvals, our explainer on how common areas are calculated for the NKDA occupancy certificate in group housing is worth reading before construction starts.
Turning an Empty Room Into Something That Pays Its Own Way
An empty bedroom sitting closed for most of the year is a cost that most families do not actually notice until someone points it out, the maintenance still gets paid on that square footage, the electricity board still counts it toward the flat's sanctioned load, and the room itself slowly becomes a storage dump for things nobody quite wants to throw away, so converting it into a genuine rentable studio is usually less about chasing rent and more about making a room that already exists finally earn its place in the flat again. If your child has recently left for college or is about to, and that bedroom is sitting there half decided between storage and possibility, reach out through our contact page and we will walk the room with you and tell you honestly whether a full studio conversion makes sense for your specific flat.