








Merging Two Homes Into One: Room Allocation for Blended Families in Kolkata
When a remarried couple in Kolkata decides to combine two households under one roof, the question that arrives before the moving trucks do is rarely about paint colours or furniture, it is instead about who gets which room, and we have sat across the table from enough blended families over the past decade to know that getting this decision right in the first few weeks often determines how the next several years feel inside that flat. Room allocation for a blended family is not the same design problem as a normal move, because you are not just fitting furniture into square footage, you are asking two sets of children who did not choose each other to share a home, a bathroom schedule, and sometimes a bedroom wall, and every square foot decision we make at this stage carries an emotional weight that a straightforward 3BHK layout simply does not have.
Why Room Allocation Becomes the First Real Test for a Blended Family
We have noticed that the families who come to us already anxious about this decision tend to do better than the ones who assume it will sort itself out once everyone is under one roof. The anxiety, it turns out, is useful, because it means both parents are paying attention to something children notice immediately: whether the new arrangement feels fair. A 12 year old who loses her own room to share with a stepsister she met four months ago is measuring fairness in square feet, in whose furniture stayed and whose got sold, and in who has to walk past whose door to reach the shared bathroom, and if that measurement comes out unfavourable in the first month, it colours how she experiences the entire remarriage. We tell every blended family we work with in New Town, Salt Lake, and Rajarhat the same thing at the first site visit, which is that the floor plan is doing relationship work whether you intend it to or not, so it is worth treating the allocation exercise with the same seriousness you would give to a school admission decision.
Start With an Honest Inventory Before You Touch a Floor Plan
Before we sketch a single wall, we ask both parents to sit down separately from the children and answer a set of practical questions that most couples have never actually discussed out loud, things like who currently owns more furniture that needs to fit, whose children have stronger routines around bedtime and homework that a shared room might disrupt, and which child, regardless of age, is most likely to struggle with losing their own space. This inventory matters more than any design software, because it surfaces the friction points before construction starts rather than three months after move-in.
- List every child's current room size, furniture, and non-negotiable belongings from both households
- Note bedtime, homework, and study routines that might clash if rooms are shared
- Ask each child privately what they are most worried about losing
- Confirm which bathroom each bedroom cluster will realistically use daily
- Check whether any child has a medical, sensory, or study need that limits room-sharing options
Fair Doesn't Mean Identical: Two Ways We Actually Allocate Rooms
Once we have that inventory, most blended families in a Kolkata 3BHK or 4BHK end up choosing between two broad approaches, and we have built projects around both. The first keeps each child's original household grouping intact wherever the flat allows it, so if one parent brought two children and the other brought one, the two siblings from the first household continue sharing as they always did while the third child gets a room of their own, which avoids forcing step-siblings into a bedroom together before they are ready. The second approach mixes children by age and habit rather than by original household, pairing a nine year old from one side with an eight year old from the other because their school timings, sleep schedules, and personalities are more compatible than pairing either of them with an older sibling from their own original family. Neither approach is inherently better, and the right one depends entirely on how the children are relating to each other six months into the marriage, not on some abstract idea of fairness.
| Keep Original Household Groupings | Mix Children by Age and Habit |
|---|---|
| Preserves existing sibling bonds and routines | Builds new step-sibling relationships faster |
| Feels safer for children still adjusting | Can feel forced if step-siblings aren't ready |
| Easier to plan around existing furniture | Often requires buying matched new furniture for the mixed room |
| Works well when age gaps are large | Works well when ages and school timings are close |
We have found that families who are only a year or two into the remarriage almost always do better preserving original groupings, because children need at least one constant in a household that has changed everything else about their daily life, and a familiar sibling in a familiar arrangement, even in an unfamiliar flat, gives them that. Families who are three or more years into a stable remarriage, where the children have already built genuine friendship rather than tolerance, are the ones who successfully mix rooms by age, and by that point the room-sharing often deepens the bond rather than testing it.
Solving the Shared Bathroom Schedule Before It Becomes a Fight
In a typical 1,200 to 1,600 square foot 3BHK or 4BHK across New Town or Salt Lake, blended families are usually working with two bathrooms attached to bedrooms and possibly one common bathroom, which means four or five children and two adults are negotiating water pressure and mirror time every single school morning. We design around this by staggering the layout so that the two bedrooms most likely to house school-going children share direct access to one bathroom fitted with a divided wet and dry zone, letting one child shower while another brushes teeth, and we install a second basin outside the bathroom door itself in flats where the budget allows it, which single-handedly cuts morning bottlenecks in half based on what our clients report back to us after move-in. For a household of two children this basin and divided-zone fix usually lands between eighty five thousand and one and a half lakh rupees, while a larger blended household of four or more children fitting a second full bathroom plus a staggered morning roster can run closer to two and a half lakh, and we always work out which of those two paths a family actually needs before quoting anything.
Designing Neutral Common Spaces That Don't Favour One Side
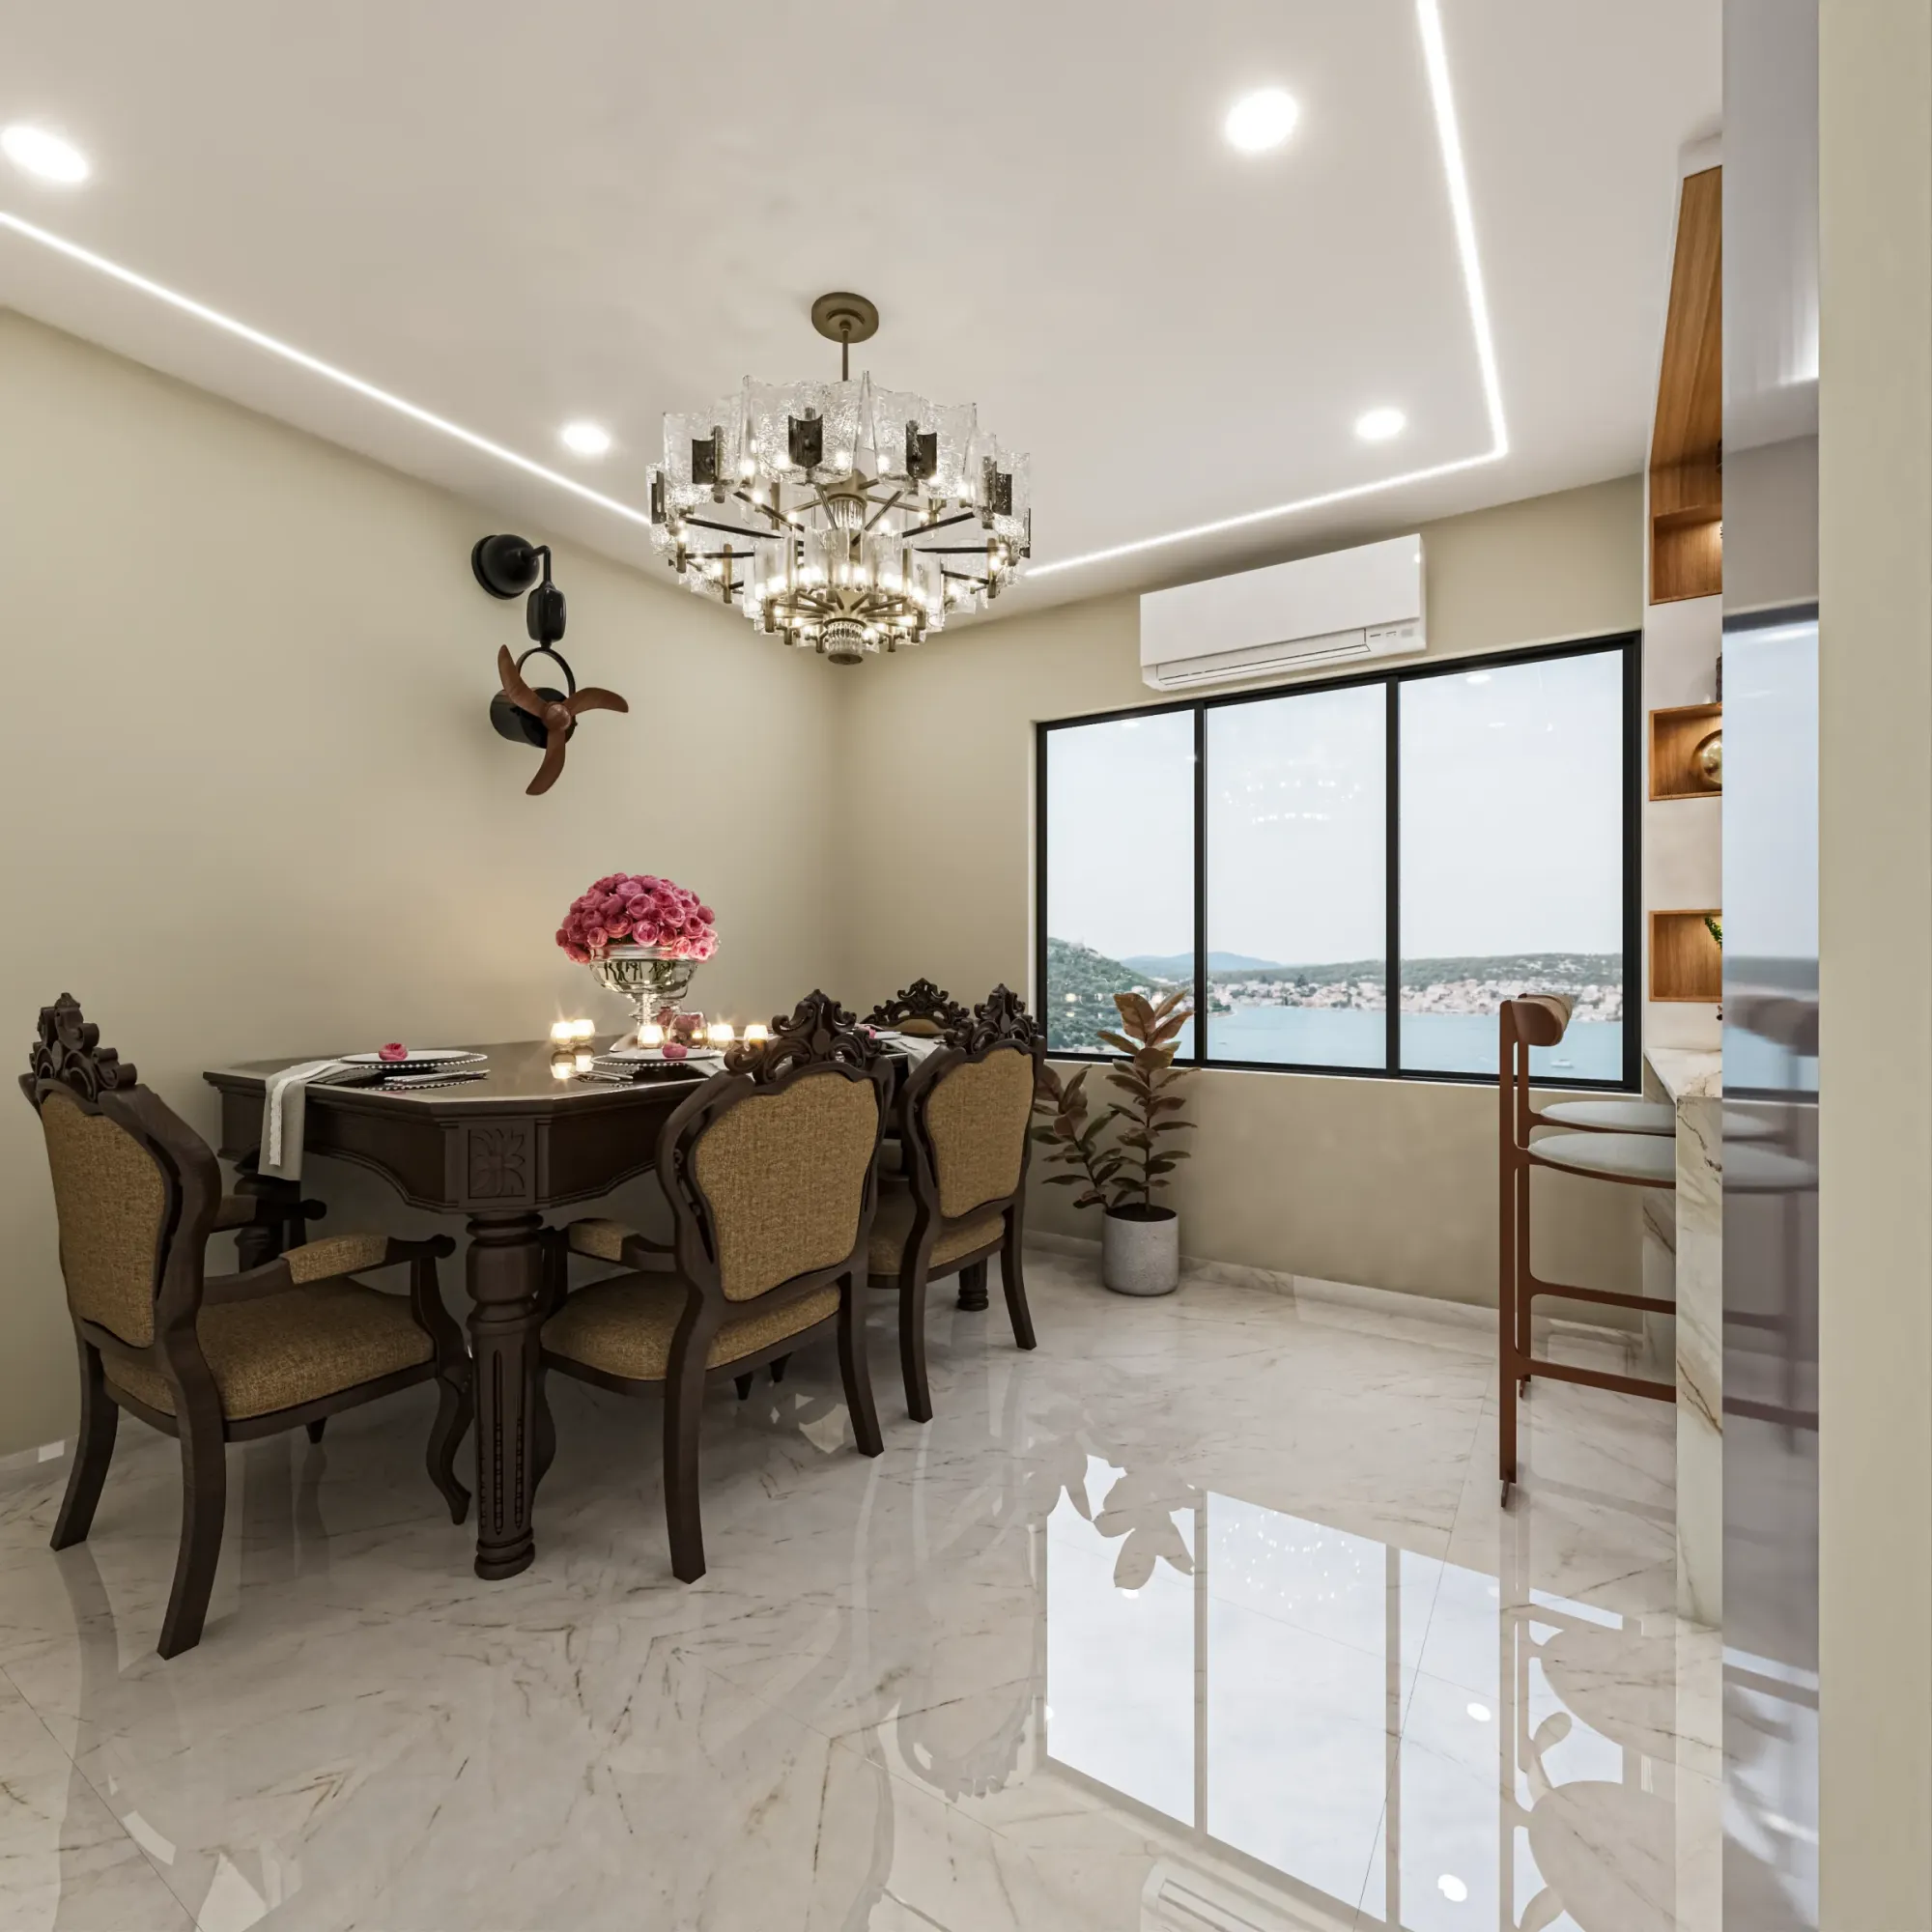
The living room and dining area matter just as much as the bedrooms in a blended family flat, because these are the spaces where the whole reconstituted family either bonds or quietly avoids each other, and we deliberately avoid decorating them with photographs, artwork, or furniture pieces that visibly belong to only one parent's previous life. Instead we build in flexible, neutral seating, often an L-shaped modular sofa that can seat six to eight people without anyone claiming a fixed spot, and we keep the television and dining table sized generously enough that family meals do not feel cramped when everyone is present. For families with children from a wide age range, this is also where a Vastu-compliant layout matters to a lot of our clients, since remarried households in Kolkata often want the entrance, kitchen, and prayer corner positioned to support harmony in the new household, and our Vastu-compliant design approach folds those considerations into the same floor plan rather than treating it as an afterthought.
What a Room Reallocation Renovation Actually Costs
Merging two households almost always means some renovation, whether that is knocking down a partition to make one larger shared room, adding a partition to split a large room into two smaller private ones, or simply refitting wardrobes and study furniture to accommodate double the children. Across the projects we have handled for blended families in New Town and Rajarhat, the renovation scope typically falls in a predictable range.
A Realistic Timeline for the Merge
We always advise blended families to plan the physical move and the renovation as two separate phases rather than trying to do both in the same week, because children need to see their new rooms taking shape gradually rather than arriving to total upheaval on day one.
- 01Joint site visit and honest family inventory
- 02Room allocation decision finalised with both parents
- 03Renovation and furniture fit-out, 3 to 5 weeks
- 04Staggered move-in with children involved in final room setup
By the time the second household's furniture arrives, we want each child walking into a room that already looks and feels considered, even if small details are still being finished, because that sense of having been planned for is often what makes a stepchild start calling the new flat home rather than "dad's new place" or "mum's new place." Families who are also expecting a new baby together during this same transition have an added layer of planning to think through, and our guide on balcony safety redesign for high-rise New Town flats is worth reading alongside this one if that applies to your household. And if your children are a few years further along and the room allocation conversation is really about a growing family rather than a blended one, our piece on children's room design for a growing family in Kolkata covers that ground in more detail.
Some blended families we work with also own a second flat or an extra unit from a previous household that they are weighing up renting out once the merge is complete, and if that describes your situation, it is worth understanding what KMC approval a residential-to-PG conversion actually requires before you commit to that plan alongside the renovation. On the other end of the timeline, families further down this road sometimes find themselves converting a now-empty bedroom once the youngest moves out for college, and our post on turning a college-bound child's old bedroom into a rentable studio picks up exactly where this one leaves off.
Ready to Plan the Room Allocation for Your Own Blended Family
Every blended family we have worked with in New Town, Salt Lake, and greater Kolkata has arrived with a slightly different mix of ages, habits, and histories, which is exactly why we start with a proper site visit and an honest conversation rather than a template layout, and if you are staring down a merge of two households into one flat and want a floor plan that actually accounts for how your particular children get along, reach out to our team and we will walk the flat with you before we draw a single wall.