








Choosing Hygienic, Low-Maintenance Materials for Clinics and Diagnostic Centres
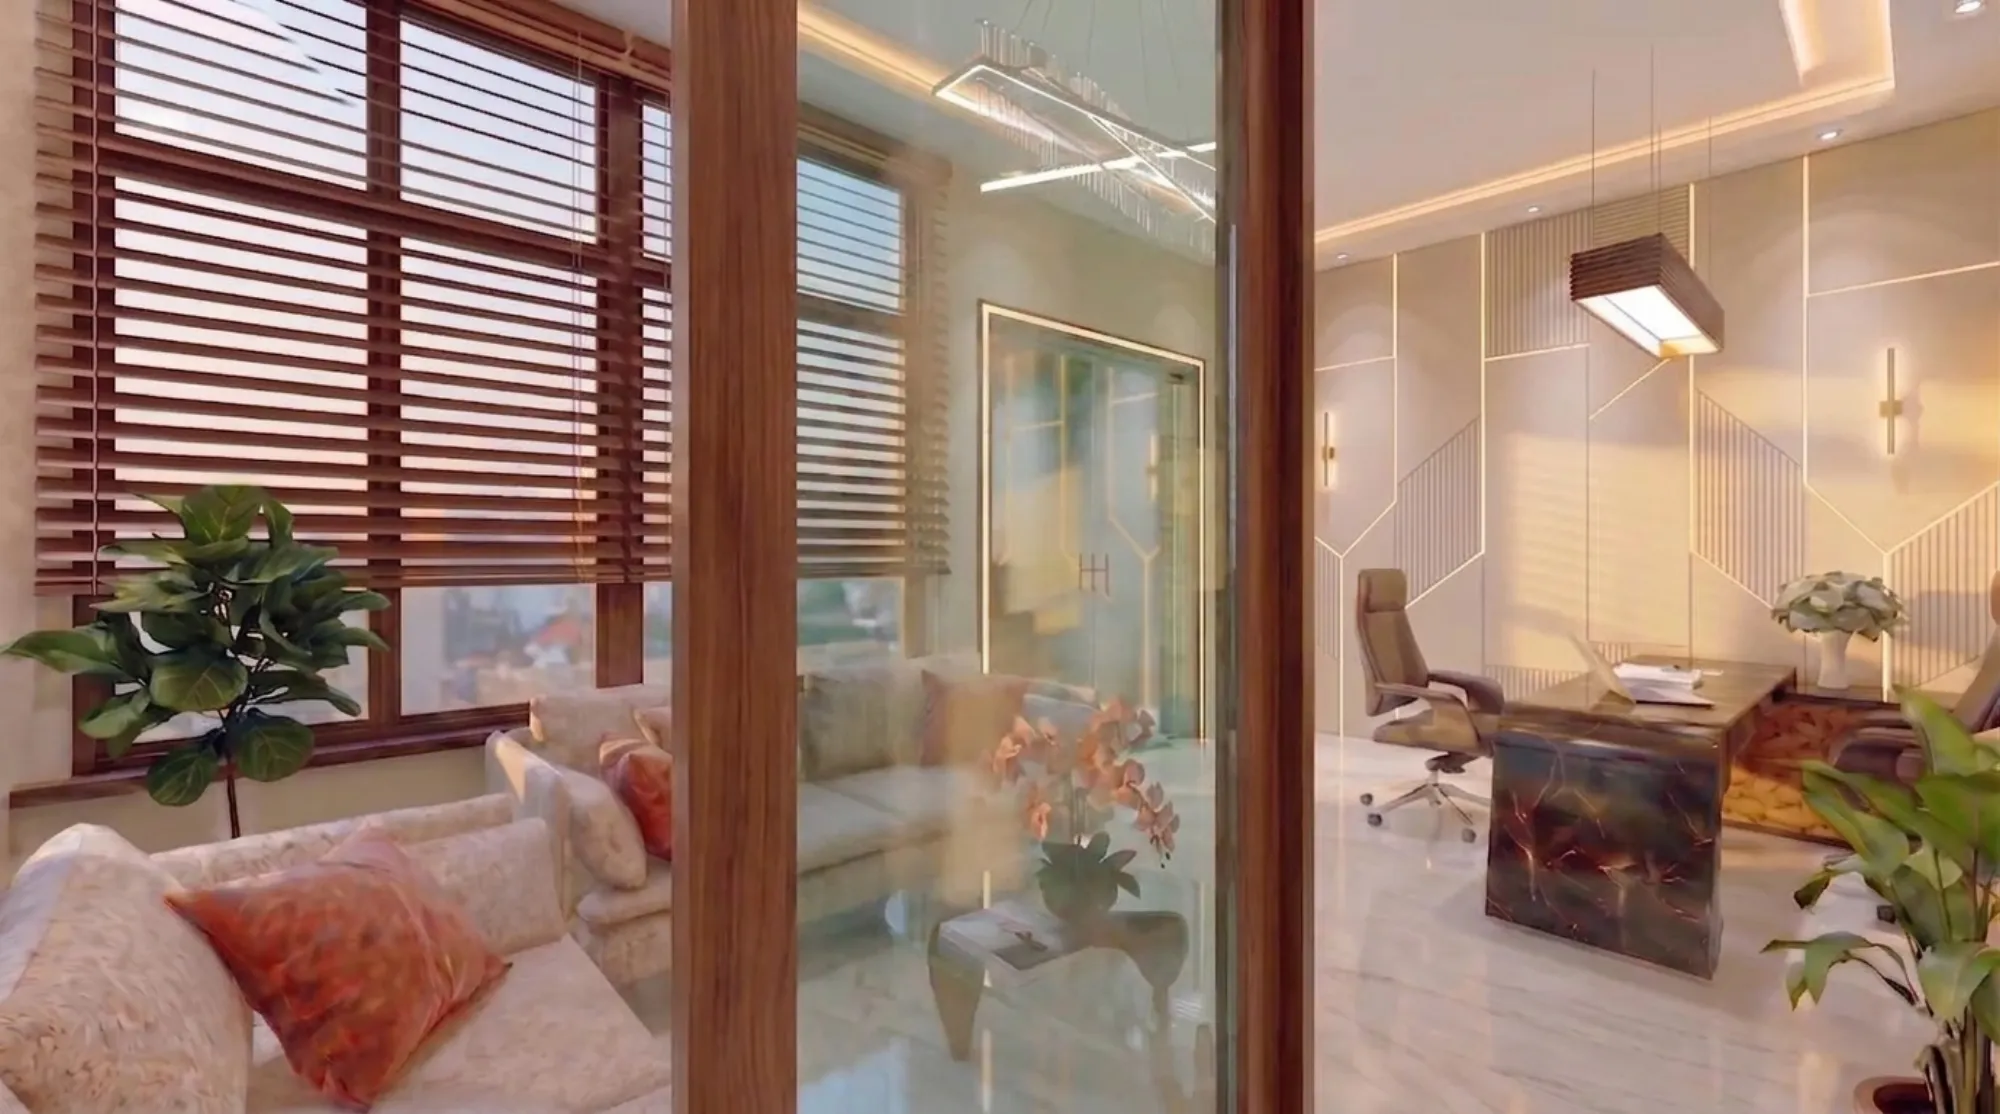
Material specification for a clinic or diagnostic centre is a genuinely different exercise from specifying finishes for a home or a retail fit-out, and we say this having done considerable amounts of both, because the criteria that matter most in a residential project, how a surface photographs, how it feels underfoot, how it ages aesthetically over a decade, take a back seat here to a much narrower and less forgiving set of questions, namely whether a surface can be disinfected repeatedly without degrading, whether it has joints or seams where organic material and moisture can collect, and whether it can survive Kolkata's humidity, which sits above 70 percent for a large part of the year and creates conditions that punish the wrong material choice within a couple of monsoon seasons rather than a couple of decades. This piece is deliberately narrow and specification-focused, walking through exactly what we put on the floor, the walls and the high-touch surfaces of a clinic or diagnostic centre fit-out and why, rather than covering the layout and patient-flow questions we address separately in our piece on clinic interior design in Kolkata.
Why Kolkata's Climate Changes the Material Conversation
Any healthcare material specification guide written for a drier climate or an air-conditioned-around-the-clock hospital environment does not translate cleanly to a Kolkata clinic, because most independent clinics and smaller diagnostic centres in New Town, Salt Lake and Rajarhat are not running mechanical humidity control at hospital-grade levels, meaning the interior finishes themselves have to do more of the work resisting moisture, mould, and the general wear that comes from a climate where the air itself carries more water than most material specification sheets, written for other markets, assume. We have seen budget vinyl flooring installed without proper substrate moisture treatment start lifting at the seams within eighteen months in a ground-floor Kolkata clinic, and we have seen gypsum-based wall putty finishes in poorly ventilated procedure rooms develop faint mould staining behind equipment within a single monsoon, both entirely preventable with the right upfront specification, which is exactly why we treat this as its own discipline rather than an afterthought once the layout is settled.
Flooring: Why Seamless Beats Tiled in Clinical Spaces
The single biggest material decision in any clinic or diagnostic centre fit-out is flooring, and our default recommendation for procedure rooms, examination rooms and any space handling bodily fluids, samples or sharps is a seamless, heat-welded vinyl sheet flooring system rather than tile, for a reason that has nothing to do with aesthetics and everything to do with joints. A tiled floor, no matter how tight the grout lines, has thousands of linear feet of joint across even a modest room, and every one of those joints is a place where moisture, bacteria and cleaning residue can accumulate below the visible surface, resistant to routine mopping and only fully addressed by periodic deep grout treatment that most clinics, realistically, do not maintain on schedule. A heat-welded vinyl sheet system, where the sheets are chemically fused at the seams rather than butted and grouted, produces a genuinely continuous, monolithic surface with zero open joints across the entire room, and this is standard specification in hospital operating theatres for exactly the reason we are describing here, just scaled down to the room sizes and budgets that independent Kolkata clinics work with. We typically specify a 2mm homogeneous vinyl sheet with an integral coved skirting, meaning the flooring itself curves up the wall four to six inches rather than meeting a separate skirting board at a right angle, because that internal corner where floor meets wall is one of the hardest spots to clean thoroughly with a flat mop and the single most common place we find residue buildup during clinic inspections. For reception, waiting and general circulation areas where infection control demands are lower, we relax this standard somewhat and will specify large-format vitrified tile with epoxy grout rather than standard cement grout, since epoxy grout is non-porous and resists staining and bacterial growth far better than cement-based grout while still giving the practice a warmer, less institutional look than sheet vinyl in the patient-facing front of house.
Antimicrobial Surfaces: What the Term Actually Means and Where It Matters
"Antimicrobial" gets used loosely in marketing material for everything from paint to countertops, and it is worth being precise about what it actually means before specifying anything on that basis, because the claim covers a wide range of real performance. A genuinely antimicrobial surface has an agent, commonly silver ion or a similar compound, integrated into the material itself during manufacture, so that bacterial growth on the surface is actively inhibited between cleanings rather than the surface simply being easy to wipe down, which is a different and lesser property. We specify antimicrobial-treated laminate or solid surface material specifically for high-touch points, reception counters, consultation desk surfaces, door handles and push plates, and cabinet pulls in procedure rooms, because these are the points where hand contact is constant and where the gap between cleaning cycles matters most. For counters and built-in surfaces we lean toward solid surface acrylic material over laminate wherever the budget allows, because solid surface is non-porous all the way through rather than just at a top layer, meaning small scratches and nicks that inevitably happen over years of use do not expose a more porous substrate underneath the way a damaged laminate edge does, and solid surface can also be lightly sanded to remove scratches and stains rather than needing full replacement once the surface shows wear.
Wall Finishes: Eliminating Joints and Choosing the Right Paint System
Walls in a clinical space face two separate hygiene problems, the finish itself and the joints between wall panels, corners, and where walls meet ceilings and floors, and we address both directly in our specifications. For the paint finish itself, we specify a two-component epoxy or polyurethane-based wall coating in procedure and examination rooms rather than standard emulsion, because these coatings cure to a genuinely non-porous, washable film that tolerates repeated disinfectant wiping, including the alcohol-based and chlorine-based solutions common in clinical cleaning protocols, without breaking down the way ordinary emulsion paint does after a few dozen wipe-downs, which shows up as a dull, patchy sheen loss that many clinic owners mistake for dirt when it is actually the paint film itself degrading. Where budget constraints rule out epoxy coating across an entire clinic, which is common given the higher material and application cost, we prioritize it specifically in the procedure room and reserve a good-quality washable emulsion with an anti-fungal additive for reception, waiting and consultation areas where the hygiene demands are somewhat lower. On joints, we detail internal wall corners with a small radius cove rather than a sharp right angle wherever the room function justifies it, using a pre-formed PVC or aluminium coving trim, again because a sharp internal corner is disproportionately hard to clean thoroughly and disproportionately likely to collect residue over time compared to a rounded transition.
Ceilings and the Overlooked Hygiene Risk Above Eye Level
Ceilings in clinical spaces are frequently an afterthought in budget fit-outs, with standard perforated mineral fibre false ceiling tiles installed purely for acoustic and aesthetic reasons without much thought to hygiene, and this is a mistake because a perforated or fissured ceiling tile is genuinely difficult to wipe clean and can harbor dust and, in a humid climate like Kolkata's, occasional mould in the perforations themselves, particularly above sinks or in rooms with any moisture exposure. For procedure rooms and any space adjacent to plumbing fixtures, we specify a smooth, closed-cell gypsum or calcium silicate ceiling tile with a washable coating rather than a standard perforated acoustic tile, accepting the small acoustic trade-off in exchange for a ceiling surface that can actually be wiped down as part of a periodic deep-clean protocol, which matters more in a procedure room than acoustic dampening does. We reserve standard perforated acoustic ceiling tiles for waiting areas and consultation rooms, where the acoustic benefit genuinely matters for patient privacy in conversations, a topic we cover in more depth in our companion piece on clinic layout and patient flow, and where hygiene demands are lower than in a procedure room handling samples or minor clinical work.
Where We Apply This Same Discipline: Dental and Diagnostic Work
The same material logic described here applies with even sharper constraints in dental clinic fit-outs, where aerosol generation during procedures and the specific anxiety many patients carry into a dental visit both raise the stakes on getting materials and layout right simultaneously, a topic we have addressed specifically in our guide to designing a dental clinic that reduces patient anxiety, which pairs well with this piece if you are specifying a dental practice rather than a general clinic or diagnostic centre. We have also applied very similar joint-free, humidity-resistant material thinking in residential retrofit work in older New Town colonies where moisture management is a persistent structural concern rather than a purely aesthetic one, which we discuss in our piece on retrofit lessons from Jalvayu Vihar, and the overlap between healthcare-grade material discipline and humidity-resilient residential retrofit work is closer than most people expect.
Specifying Materials for Your Clinic or Diagnostic Centre
If you are setting up a new diagnostic centre or clinic anywhere in Kolkata and want a material specification that will genuinely hold up under Kolkata's humidity and daily disinfection protocols rather than looking good on day one and degrading by the second monsoon, we would be glad to walk your shell space and put together a room-by-room material schedule built around exactly the reasoning laid out above. Reach out through our contact page with your room list and we will get you a specification that a facilities manager will still be happy with three years in.