








Clinic Interior Design in Kolkata: Patient Flow, Privacy and Calm on a Small Footprint
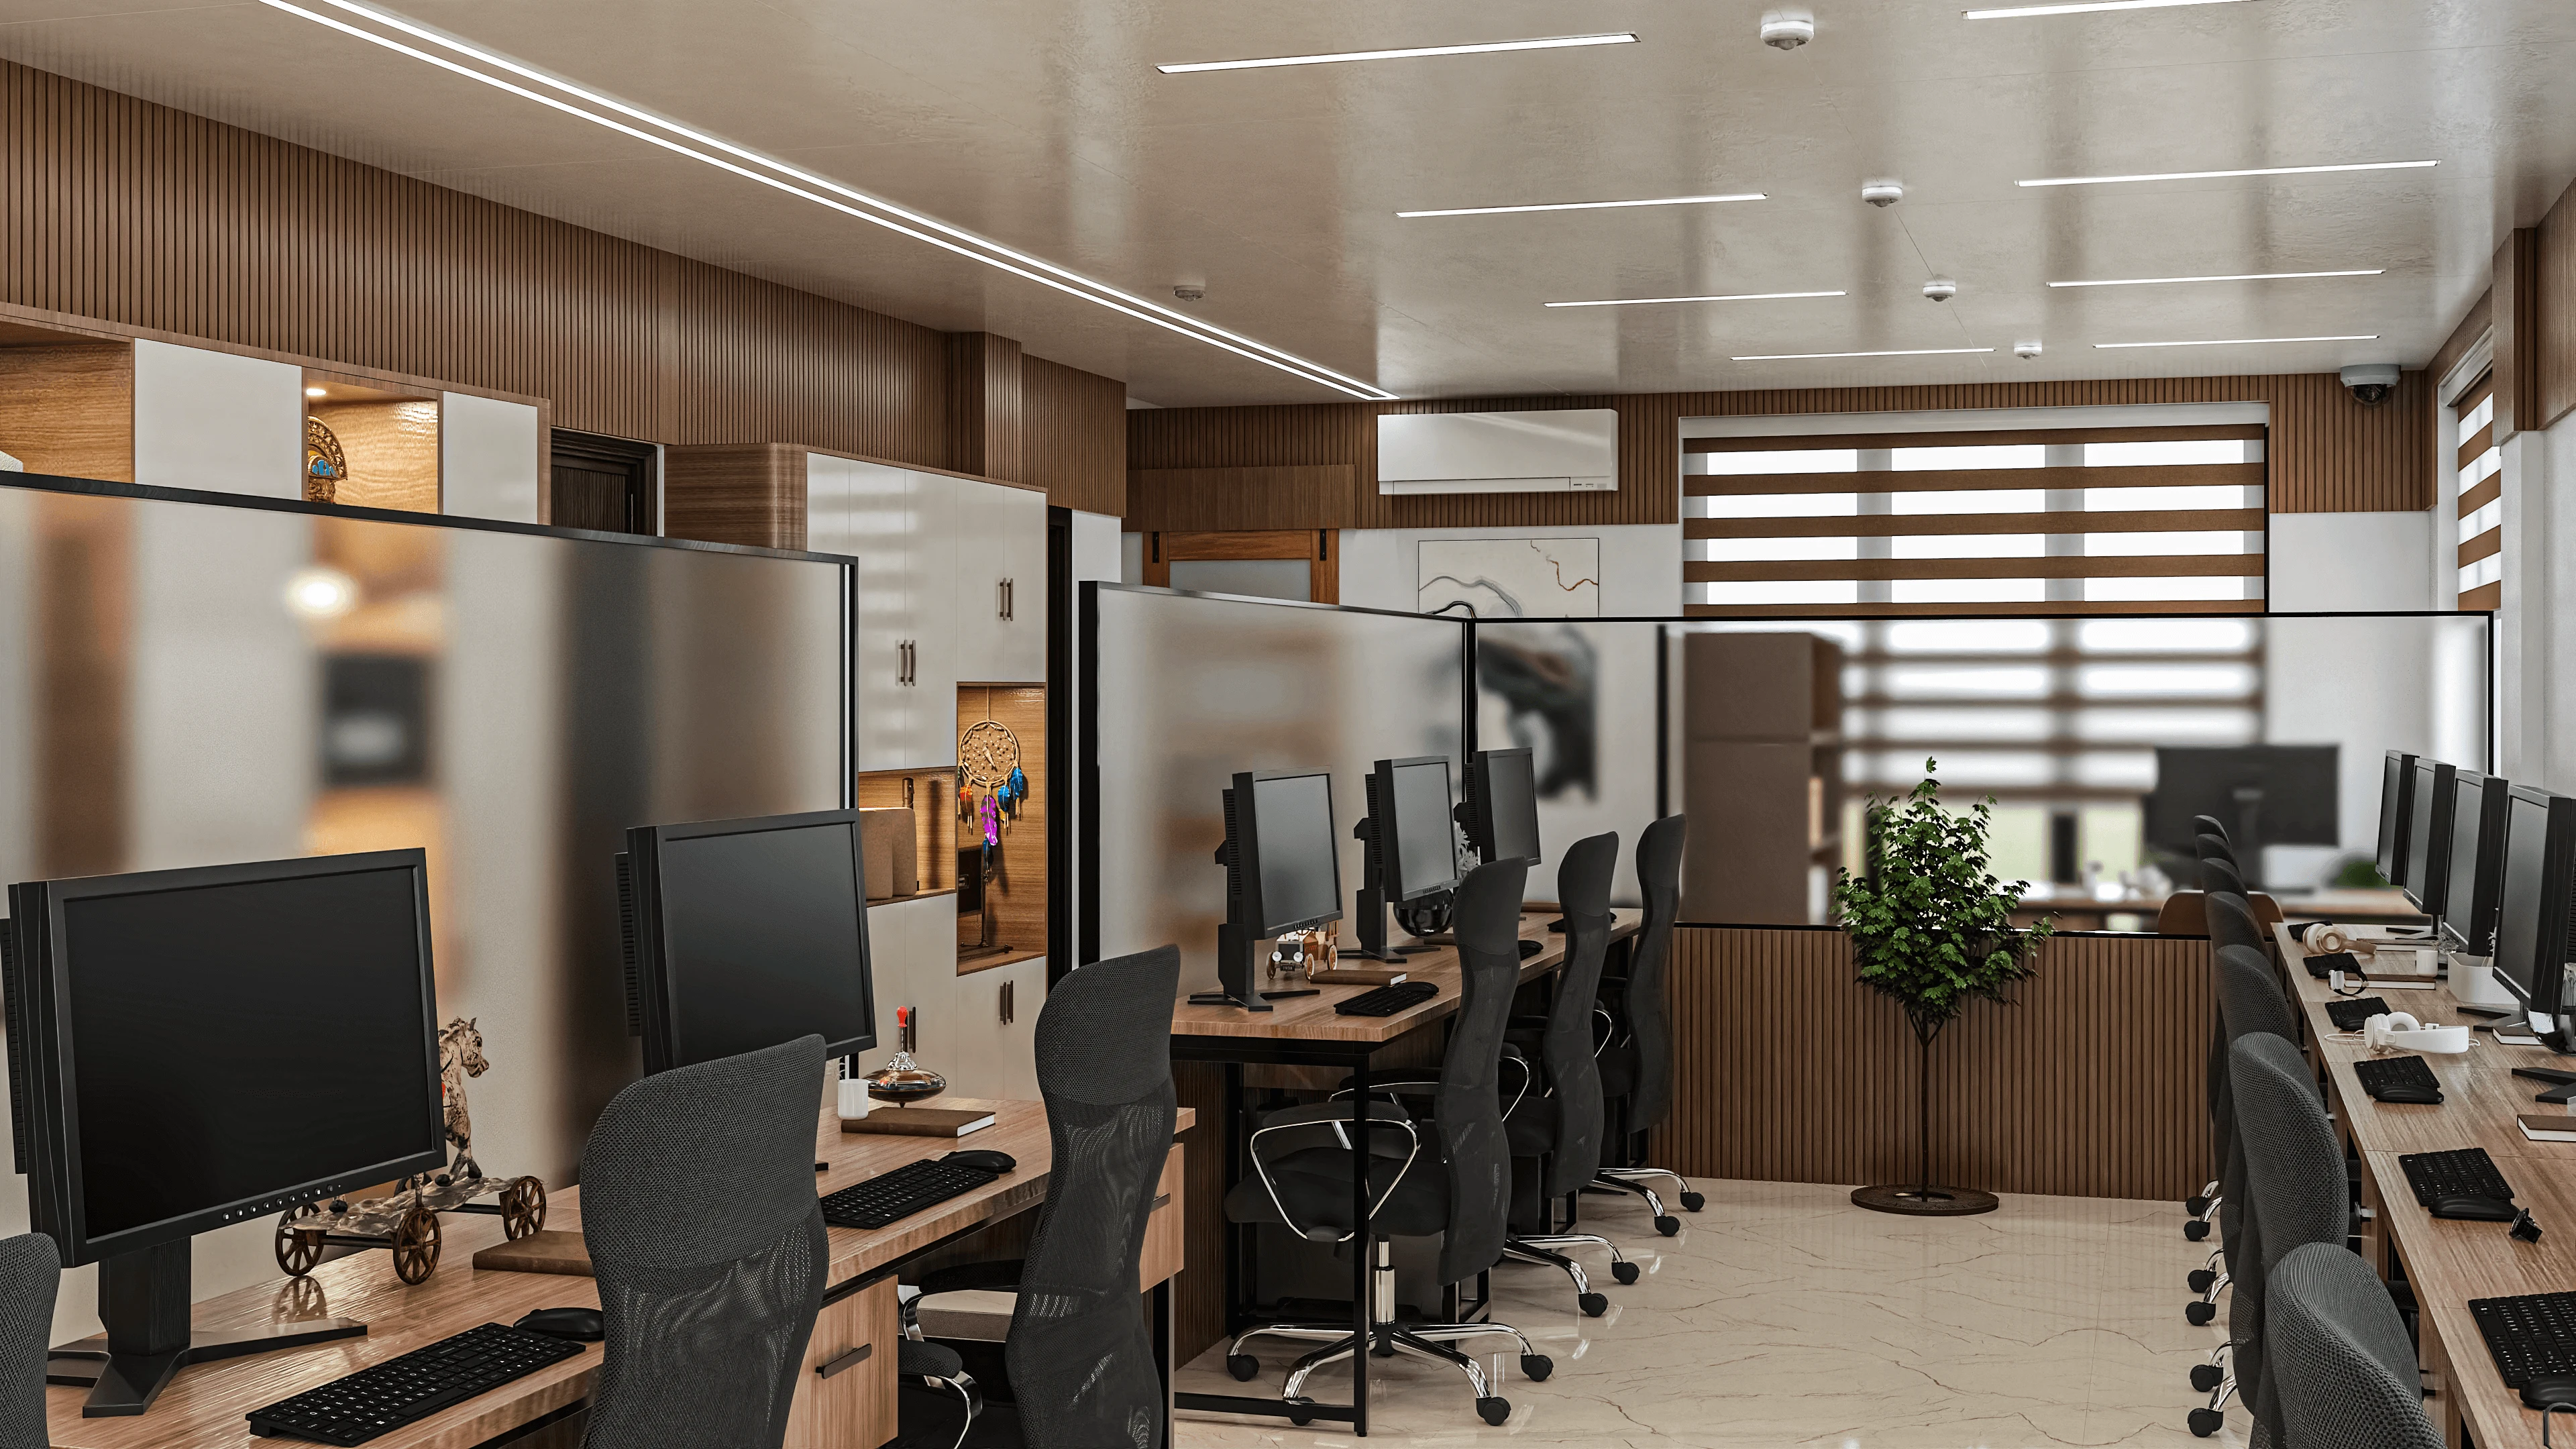
A clinic brief almost never arrives with generous square footage attached, and in our experience across New Town, Salt Lake and the broader Kolkata market, most independent practitioners, whether a general physician, a gynaecologist, or a dermatologist setting up their own practice, are working with somewhere between 600 and 900 square feet total, sometimes less if the clinic occupies a converted ground-floor flat rather than purpose-built commercial shell space. That constraint changes everything about how a clinic needs to be designed, because you cannot solve for patient privacy the way a large hospital does, with long corridors and generous buffer zones between functions, and instead have to solve it through careful sequencing of a much tighter set of rooms, which is the specific problem we want to walk through here rather than offering the kind of generic "healthcare design principles" overview that does not actually help someone standing in an empty 700 square foot shell trying to figure out where the reception desk should go.
Mapping the Patient Journey Before Drawing a Single Wall
Every clinic project we take on starts with a walkthrough of the patient journey as it will actually happen, step by step, rather than jumping straight to a floor plan, because a clinic's layout succeeds or fails entirely on whether that sequence works. The journey is broadly the same across specialties, a patient enters, checks in at reception, waits, gets called into a consultation room, sometimes proceeds to a procedure or examination room, and then exits, often past the same waiting area they just sat in, which is where a surprising number of clinic layouts go wrong. We ask every practitioner client detailed questions before touching a plan, how many patients they see per hour at peak, whether walk-ins and appointment patients need different handling, whether there is a nursing or assistant staff member managing flow, and whether any part of the visit, like drawing blood, a pelvic exam, or discussing a difficult diagnosis, needs a level of acoustic and visual privacy well beyond what the rest of the clinic requires. That last question in particular shapes the whole plan, because the answer is almost always yes for at least one room, and that room needs to be positioned so a patient walking to it is not paraded past a full waiting area, and so conversation inside it cannot be overheard at the reception desk eight feet away.
Reception: The First Six Feet Set the Tone
The reception desk is the single highest-traffic point in a small clinic and also, we have found, the place where patients form their entire impression of how competently the practice is run, often before they have even met the doctor. On a 750 square foot general physician's clinic we designed in New Town, we positioned the reception desk at an angle rather than square to the entrance door, a small move that does two things at once, it breaks the sightline directly from the street or corridor into the desk area so a patient checking in does not feel like they are announcing their visit to anyone passing outside, and it lets the receptionist see the entrance without a patient feeling stared at the moment they walk in. We specified a desk height of 42 inches on the patient-facing side, taller than a standard office reception counter, specifically so that paperwork, insurance cards and the occasional medication list are not visible to whoever is standing behind the next patient in a small queue, a detail that costs nothing extra to build but that we have had multiple patients specifically compliment practitioners on once the clinic opened.
Waiting Areas That Do Not Feel Like a Bus Stop
We have walked into more Kolkata clinic waiting areas than we can count where fifteen or twenty plastic chairs are lined up against two walls facing each other, which is efficient in terms of seat count and genuinely unpleasant to sit in for the twenty to forty minutes many patients end up waiting, because facing a stranger directly for that long creates a low-grade tension that most people manage by staring at their phones. Where the footprint allows even a modest amount of flexibility, we break the seating into smaller clusters of three to four chairs angled slightly away from each other rather than one long facing row, often anchored around a low side table, which changes the waiting experience considerably without costing more in seating capacity. On a diagnostic-adjacent general practice we fitted out near Salt Lake, we used a waiting area of about 140 square feet for twelve seats, split into three clusters of four along a window wall that we kept unobstructed specifically so natural light reached the seating rather than being blocked by the reception counter, because daylight in a waiting room measurably changes how long a wait feels even when the actual clock time is identical. We also keep pediatric and general adult waiting separated wherever the footprint allows even a partial visual break, using a half-height shelving unit or planter as a soft divider, because a sick toddler and an elderly patient waiting for a routine follow-up genuinely have different tolerance for noise and proximity.
Consultation Rooms: Sightlines Are the Whole Design Problem
The consultation room is where the real design challenge in clinic work lives, because this is the room where a patient discusses symptoms, history and often sensitive personal information, and in a small clinic that room frequently shares a wall with the waiting area, sometimes with only a stud partition and a door between a whispered conversation and eight people sitting six feet away. We treat acoustic separation in consultation rooms as a non-negotiable line item rather than an upgrade, using a double layer of gypsum board with mineral wool insulation in the cavity on any wall shared with a waiting or reception zone, plus a solid-core door rather than the hollow-core doors that are unfortunately still the default in a lot of budget clinic fit-outs, because a hollow door genuinely carries conversation through in a way patients notice and remember. Beyond acoustics, we plan the furniture layout inside the consultation room so the doctor's desk is angled rather than positioned as a direct barrier between doctor and patient, which sounds like a small thing until you have sat across a desk from a physician delivering difficult news with a laptop and a stack of files as the only thing between you, versus a slightly angled desk arrangement with a side chair that puts doctor and patient in a more collaborative rather than confrontational physical relationship.
Procedure Rooms and the Line Between Clean and Cold
Where a clinic includes a procedure or minor examination room, whether for a gynaecologist, a dermatologist doing minor excisions, or a general physician handling wound care and injections, we draw a clear line between materials that read as clinically clean and materials that read as sterile in the unwelcoming, hospital-corridor sense, because those are not the same thing and conflating them is a common mistake in budget healthcare fit-outs. Pure white gloss surfaces everywhere, harsh overhead fluorescent tubes, and stainless steel trim on every edge produces a room that is easy to clean but that many patients find genuinely anxiety-inducing to be examined in. We instead specify a warm off-white or soft sage on walls, LED panel lighting with a slightly warmer color temperature around 3500K rather than stark 6500K daylight tubes except directly over the examination table where true color rendering matters for clinical assessment, and flooring in a seamless vinyl or epoxy system that meets hygiene requirements without looking like an operating theatre. We go into considerably more depth on the specific flooring, wall finish and joint-free surface choices that work for clinical spaces given Kolkata's humidity in our companion piece on hygienic, low-maintenance materials for clinics and diagnostic centres, which is worth reading alongside this one if you are at the specification stage of a clinic fit-out.
Storage and Staff Zones Nobody Budgets For Until It Is Too Late
A recurring problem we fix in clinic briefs is that the initial floor plan accounts for every patient-facing room and leaves almost nothing for staff and storage, which then gets squeezed in wherever space is left over, usually resulting in a cramped, poorly ventilated corner doing double duty as a medicine store, a staff changing area and a filing cabinet home all at once. On every clinic project now we insist on carving out a minimum of 60 to 80 square feet, even in a tight 700 square foot shell, for a proper back-of-house zone with lockable medicine storage, a small staff seating spot, and shelving for physical records that most Kolkata practices, even digitally-inclined ones, still maintain alongside electronic systems for regulatory reasons. This is not a glamorous line item and it rarely makes it into a client's initial wishlist, but it is consistently one of the things practitioners tell us they are most grateful for eighteen months into running the clinic, once the daily friction of not having anywhere organized to put things has had time to compound. The available footprint for this back-of-house zone often comes down to which New Town block a practitioner has taken space in to begin with, since the older established blocks tend to offer deeper ground-floor commercial shells than some of the newer construction, a distinction we mapped out in detail in our resident's-eye comparison of CB Block, DA Block and EE Block, which is worth a look if you are still choosing where in New Town to locate the practice.
How This Connects to Other Small-Footprint Commercial Work
A lot of the sightline and flow thinking that goes into clinic design turns out to be relevant well beyond healthcare, and we have found real overlap with how we approach coworking amenity zones, where phone booths and wellness rooms need exactly the kind of acoustic and visual privacy planning described above, just applied to a very different client base. And for practitioners taking on an existing Salt Lake or New Town flat or shop space and converting it into clinical use rather than building from a bare shell, our broader notes on renovation and remodeling cover the structural and MEP considerations that come before any of the layout work discussed here even becomes possible.
Setting Up Your Own Practice
If you are a practitioner planning a new clinic or relocating an existing one anywhere across Kolkata, we would rather walk your specific floor shell with you and map the actual patient journey before either of us commits to a layout, because the small footprint most Kolkata clinics work with leaves very little room to correct a plan once walls and MEP lines are in. Get in touch through our contact page with your address and rough square footage and we will talk through what a calm, private, genuinely functional clinic looks like on your specific plot.