






Home Interior Kolkata: A Planning Guide for Local Homes

Kolkata recorded 35,244 apartment registrations from January through July 2025, a 41% increase over the same period in 2024, according to Knight Frank, as reported by The Telegraph. For homeowners preparing to move in, the important question isn't which finish to choose first. It's whether the home's permissions, ventilation and moisture conditions are understood before money goes into permanent work.
A good home interior in Kolkata starts with those practical checks. Colours, furniture and lighting matter, but they work best when the underlying decisions support everyday comfort and manageable maintenance.
Table of Contents
- The Planning Sequence for a Kolkata Home
- Permissions to Check Before Any Wall Moves
- Layouts That Keep Air Moving in Apartments
- Materials That Handle Kolkata Humidity Room by Room
- Phased Upgrades or a Full Interior Renovation
- Budgets and Timelines for Kolkata Interior Projects
- Book a Site Assessment Before You Commit
The Planning Sequence for a Kolkata Home
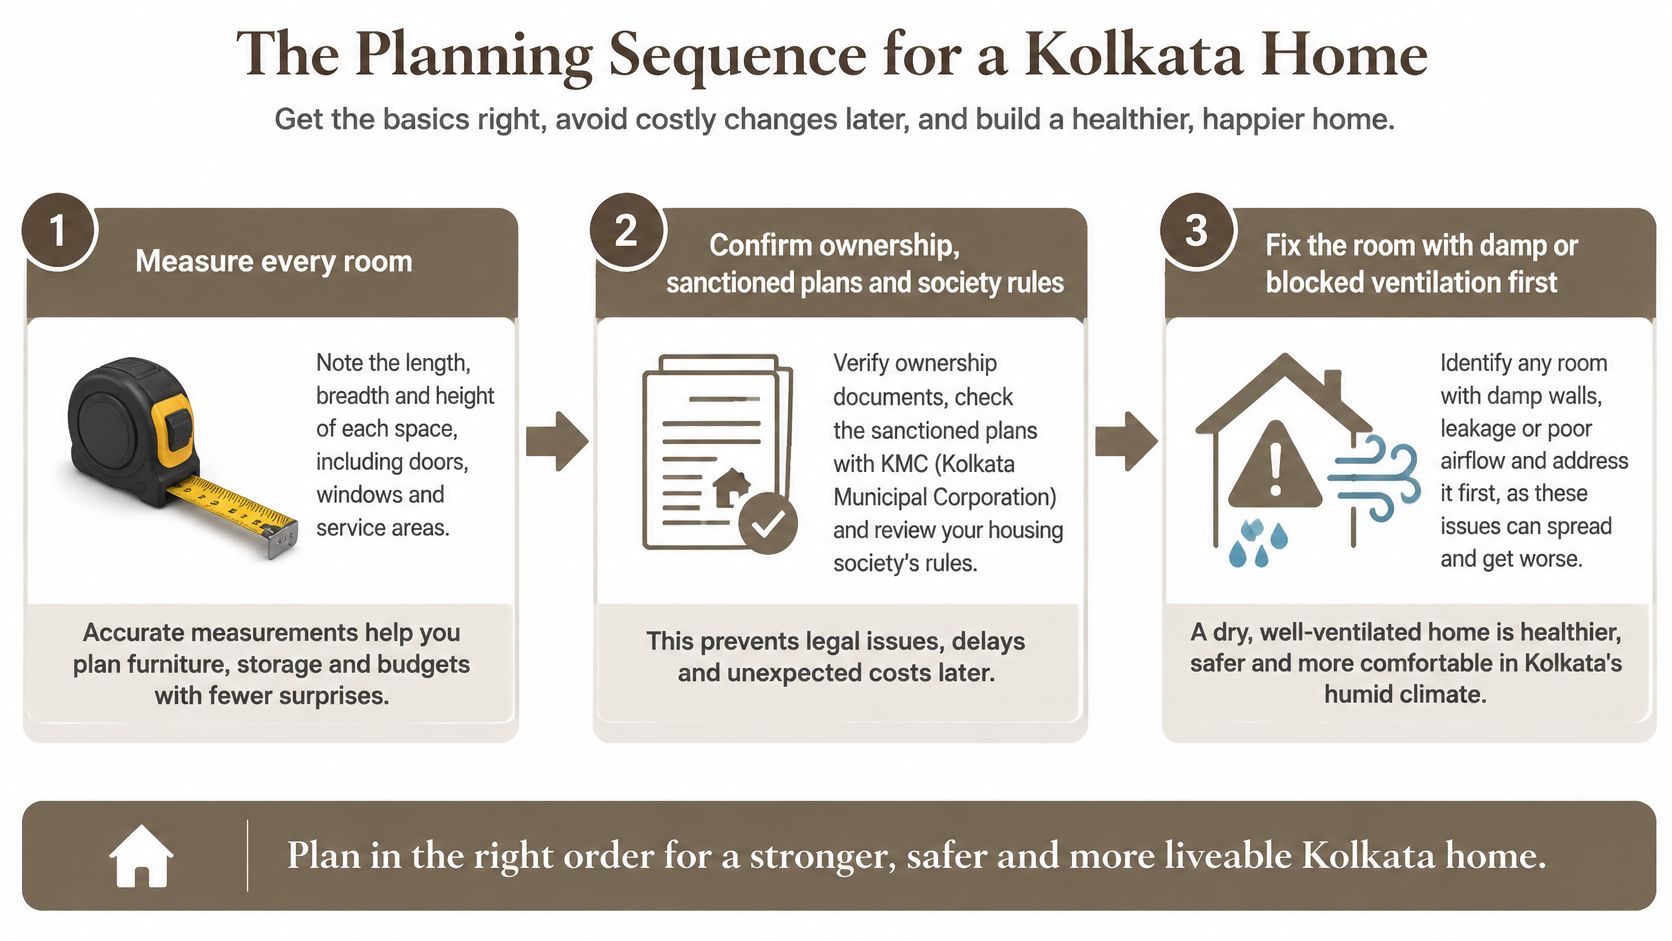
Measure every room and confirm ownership, sanctioned plans and society rules before developing the design. The room to fix first is usually the one with damp or blocked airflow, not necessarily the one that looks most dated.
Use a measured drawing rather than a sales brochure plan. A brochure can help explain the overall arrangement, but it won't reliably locate every pipe, window opening or awkward beam.
Put decisions in a workable order
<strong>Measure the actual rooms.</strong> Use a tape measure or laser distance meter to record walls, window positions, sill heights, door swings and drainage points. Mark visible wiring and plumbing routes, then arrange professional checks for concealed services. Measuring only floor area can leave a proposed counter crossing a low window or a wardrobe obstructing its handle.
<strong>Check the property documents before drawing alterations.</strong> Confirm ownership, compare the existing home with the sanctioned plan and obtain the apartment association's written rules. A common mistake is approving a layout before discovering that the proposed service change isn't acceptable.
<strong>Rank needs before selecting décor.</strong> Identify moisture protection and safety work first, then weigh storage, lighting and kitchen function against daily routines. Decorative purchases are easy to make early, but they shouldn't consume funds needed to make a room usable.
<strong>Draft furniture and airflow together.</strong> Show doors and operable windows on the furnished layout, not just the empty plan. Don't accept a tall storage unit in front of the room's only useful opening because it creates more cupboard space.
<strong>Specify materials by exposure.</strong> A dry internal partition and a cabinet beside plumbing need different construction details. The common slip is ordering the same board throughout the home, including closed units against outside walls.
<strong>Build a calendar around weather and inspections.</strong> Allow for rain-sensitive work, drying, material delivery and checks before concealed work is closed. Don't schedule waterproofing solely around the carpenter's availability; the substrate and application conditions must be suitable.
Decide what happens first
Keep a room-by-room priority sheet with the problem, proposed intervention and work that must precede it. For example, a bedroom may need a leak investigation before new storage, while a functioning living room may only need better lighting.
Readiness check: You should be able to name the opening tasks and identify the room whose condition most urgently needs attention.
That answer gives the project a practical starting point without committing you to a full-home makeover.
Permissions to Check Before Any Wall Moves
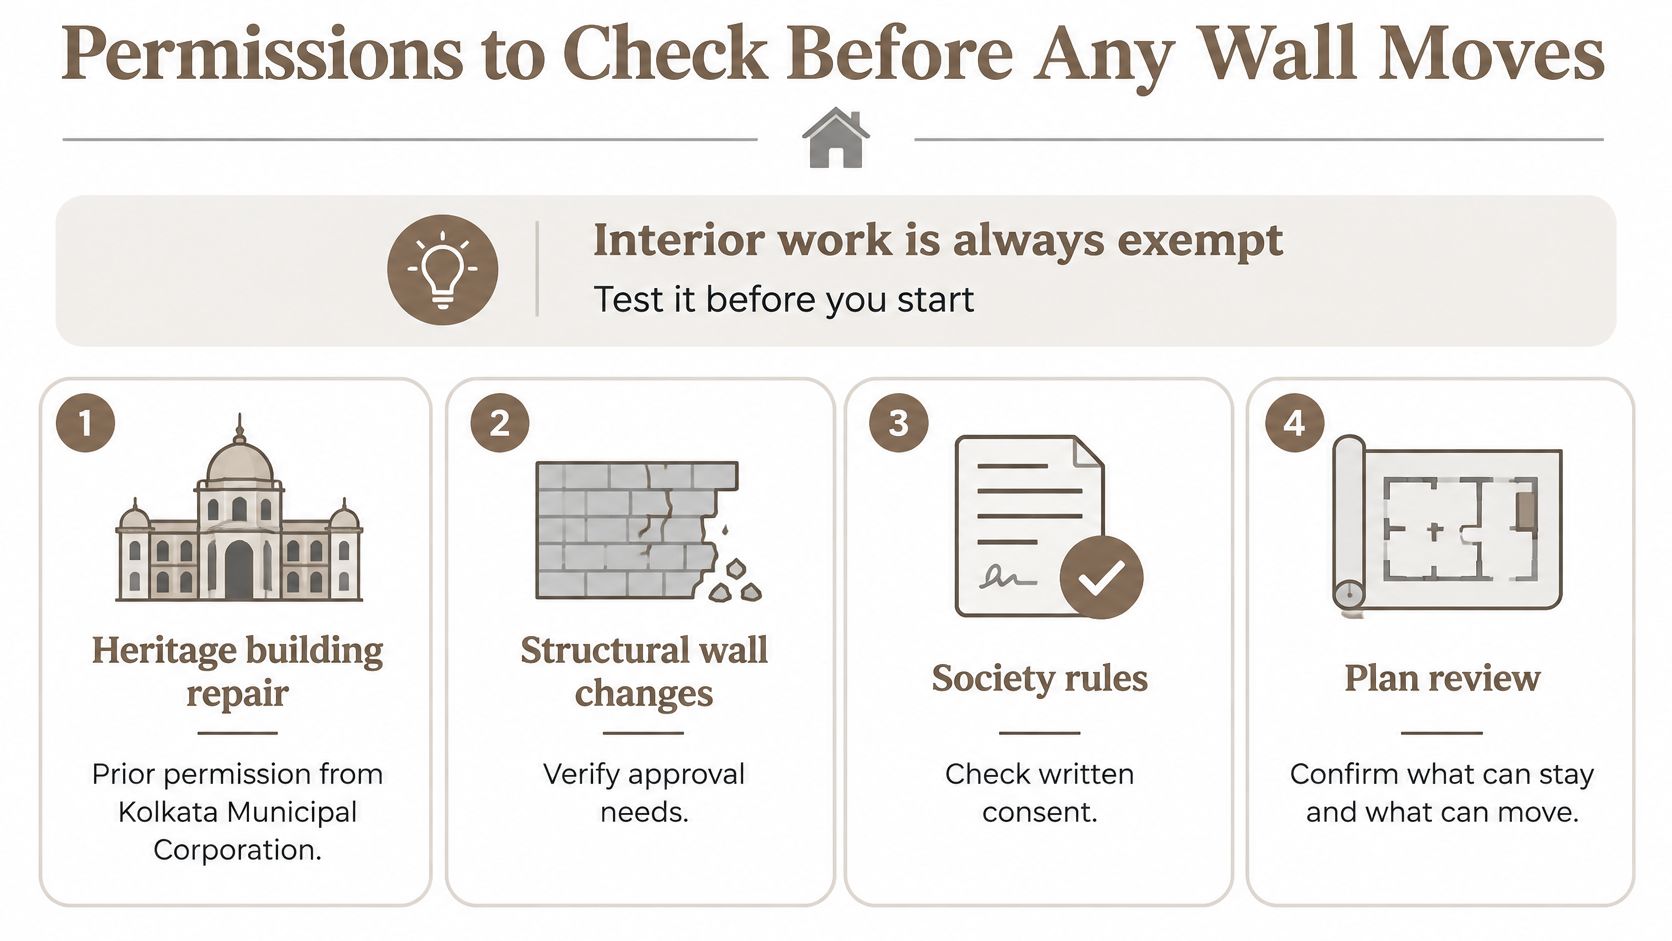
Interior work isn't automatically exempt from permission checks. A change can happen entirely inside your home and still affect the structure, shared drainage, electrical capacity or protected architectural features.
The Kolkata Municipal Corporation's heritage guidance states that repair of a heritage building requires prior permission from the Heritage Conservation Committee for façade, structural and interior restoration, as well as reconstruction and restoration of architectural features. Replacing curtains and restoring a protected interior aren't equivalent activities.
Separate decoration from alteration
Treat the following as a pre-start checklist, not blanket authorisation. The responsible authority must confirm the requirements for the particular property.
Typical approval needs by type of interior work
| Work type | Typically needs | Check with |
|---|---|---|
| Paint, curtains, loose furniture, replaceable lighting | No formal approval in most flats; follow society rules and check protected status | Apartment association |
| Wall removal or changes to a load-bearing wall | Structural assessment and a check against the sanctioned plan | Structural engineer and KMC |
| Slab penetration or new floor opening | Structural assessment and society approval; verify municipal requirements | Structural engineer and apartment association |
| Plumbing rerouting or new drainage | Approval for changes to building services | Apartment association and a licensed plumber |
| Increase in electrical load | Load assessment and compliant wiring; confirm supply requirements | Licensed electrician and apartment association |
| Façade or external appearance changes | Municipal permission, with heritage review where applicable | KMC and the Heritage Conservation Committee |
| Restoration of heritage interiors or architectural features | Prior permission from the Heritage Conservation Committee | KMC heritage team |
Don't let a contractor classify a wall as removable from its thickness alone. A structural engineer should assess the proposed change, and the permission review should address the drawing intended for construction.
Assemble a pre-design file
Older apartments in North and Central Kolkata, and homes near heritage precincts, deserve particular care. Age alone doesn't establish heritage status, so verify the property rather than relying on a neighbour's recollection.
- Ownership records: Collect title and building documents, including any relevant restrictions.
- Heritage status: Confirm whether the building or affected features have protection.
- Sanctioned drawings: Identify discrepancies between approved plans and existing conditions.
- Association requirements: Obtain rules for working hours, debris removal, lift protection and service shutdowns.
- Technical assessment: Arrange structural review where alterations warrant it.
- Permission ownership: Record who prepares, submits and follows up each application.
Our familiarity with the NKDA, KMC and Bidhannagar sanctioning processes helps establish the appropriate route for Kolkata projects. That doesn't replace property-specific approval or make every alteration permissible.
For the practical paperwork involved in an apartment application, use our guide to obtaining an interior work permission letter for a Salt Lake apartment. Written clearance before mobilisation is preferable to disputes, revised drawings or having to reverse completed work.
Layouts That Keep Air Moving in Apartments
A compact flat has a living room, separate bedrooms and a tall storage wall across the living room's only window. The cabinet solves clutter, but the room feels stuffy whenever the shutters stay closed and air can't pass through. Storage won the argument, and ventilation lost it.
Kolkata falls within the warm-humid climate category under India's Eco-Niwas residential energy framework. In that zone, natural ventilation depends on wind, the size and position of openings, room geometry and exposure, so the ventilation performance of a layout cannot be judged from a furniture drawing alone.
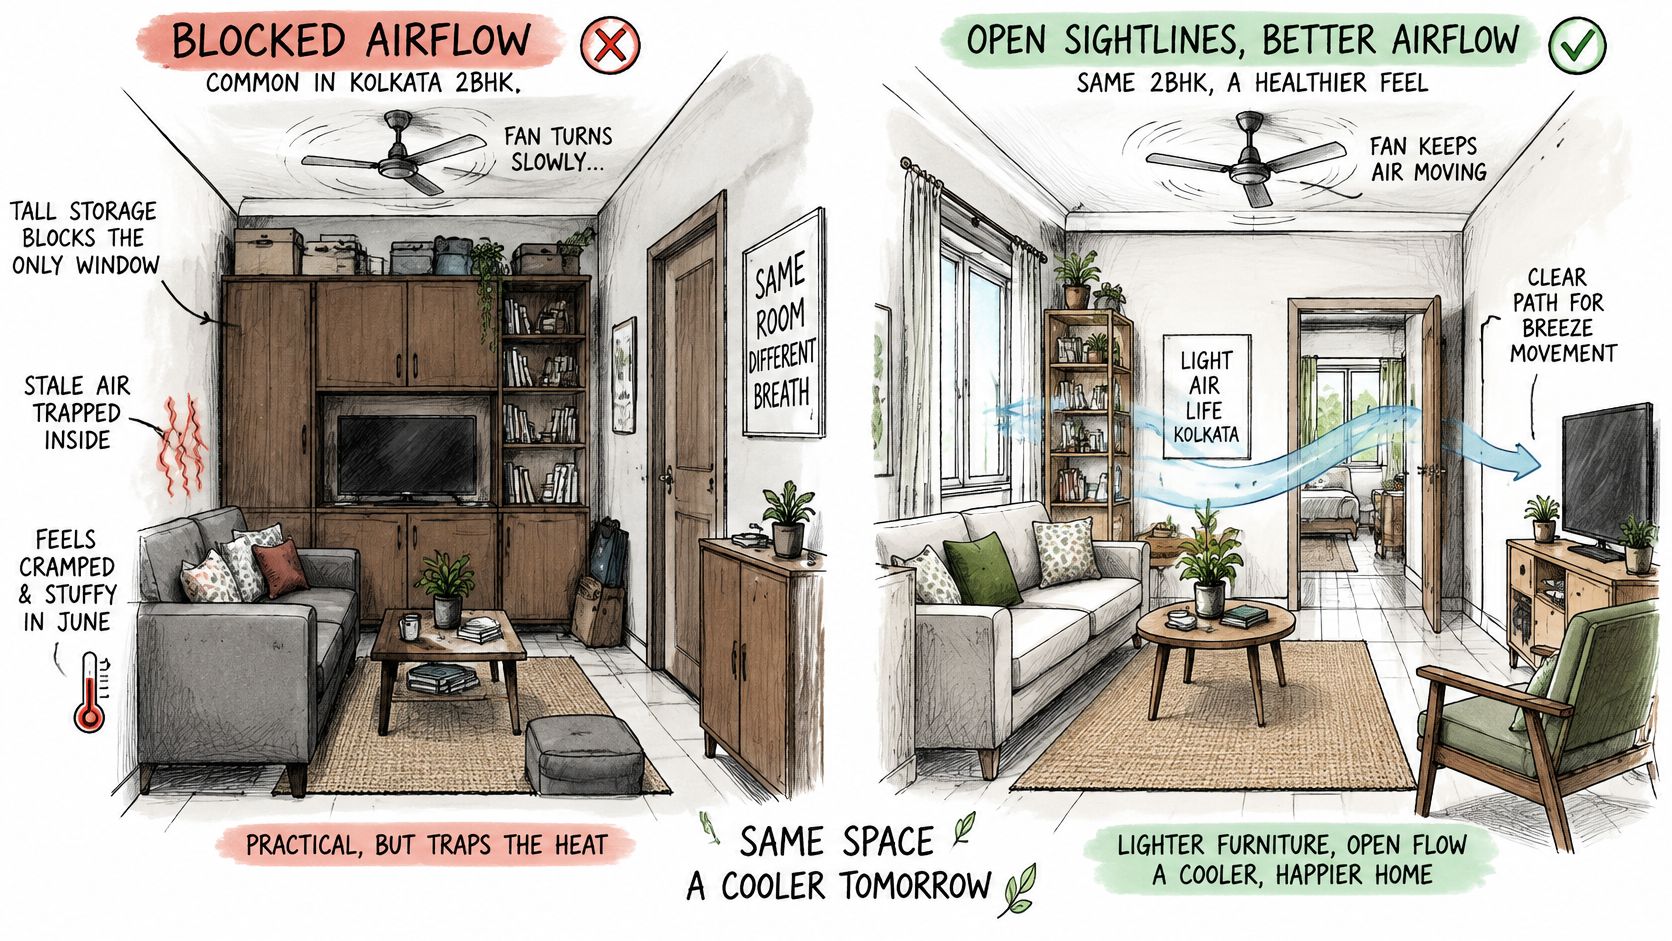
Follow the air through the furnished home
In the example living room, move the tall cabinet to a suitable internal wall. Use lower storage where it won't interfere with the window's opening, cleaning access or curtains, and check that the sofa doesn't obstruct the route towards the doorway.
The bedroom needs the same care, but the answer may differ. A wardrobe beside the entrance might preserve the window while making the door difficult to use, so draw both the room door and wardrobe shutters open before approving the arrangement.
The kitchen and bathroom involve fixed decisions, so settle them before any ceiling or cabinetry is ordered. In the kitchen, extraction and replacement air must be considered together: plan a suitable chimney discharge route, keep the available window usable, and avoid a direct draught across the hob. Don't assume a decorative ceiling can conceal any duct route without affecting access or performance. In the bathroom, fix the exhaust route before the false ceiling. The fan needs an appropriate discharge point, not a concealed outlet into an enclosed ceiling void, and it must remain accessible for servicing.
More storage isn't an improvement if the household must keep a window closed to use it.
Test the layout rather than its appearance
Print the furnished plan and mark every opening that can be used. Trace possible routes between openings, then identify furniture, partitions and closed doors that interrupt them.
- Check window operation: Can someone reach the handle and open the shutter fully?
- Check normal routines: Will privacy, noise or security concerns mean doors stay shut?
- Check mechanical routes: Can ducts, grilles and fans be inspected after installation?
- Check storage alternatives: Could shallow shelving or freestanding furniture meet the need without blocking an opening?
Air cleaning is a separate decision from ventilation. If your home has a compatible ducted system, EcoQuest Purifiers' resource on whole-house HVAC air purification can support a discussion with an HVAC professional about equipment compatibility; it isn't a substitute for moisture control or fresh-air planning.
The plan passes when its ventilation routes remain usable with the furniture installed and the household living normally, not only when every door is open.
Materials That Handle Kolkata Humidity Room by Room
The Kolkata Municipal Corporation's climate profile records summer temperatures reaching approximately 42°C, winter minimums of about 8°C, summer humidity generally ranging from 65% to 85%, and approximately 158 cm of average rainfall from June through September. For interior specifications, prolonged moisture exposure is the critical test.
A polished sample doesn't reveal how a cabinet edge will behave beside a leaking pipe. Choose the substrate, protective finish, joints and hardware together, rather than treating the visible surface as the whole specification.
Match the finish to its location
Recommended finishes by area in a Kolkata home
| Area | Recommended finish | Avoid | Why |
|---|---|---|---|
| Kitchen walls and backsplash | Moisture-resistant paint away from direct splash; tiles with sealed grout at splash zones | Porous untreated plaster | Steam, grease and cooking moisture |
| Bathroom walls and floor | Glazed or low-absorption tiles with sealed joints; slip-resistant flooring | Unsealed natural stone | Humidity and direct water splash |
| Living room and bedroom floors | Vitrified or ceramic tile; engineered wood only with suitable sealing and a dry substrate | Solid wood in damp ground-floor rooms | Moisture can migrate through the slab |
| Wardrobes and cabinets | Marine or moisture-resistant plywood with corrosion-resistant hardware | Standard MDF in closed, damp-prone units | Swelling and mould risk in enclosed spaces |
| False ceilings | Moisture-resistant gypsum board with an access panel | Ceilings with no inspection point | Concealed moisture and inaccessible services |
| External walls and balconies | Breathable masonry paint on a prepared substrate; waterproofing at wet joints | Impermeable paint over unresolved damp | Moisture can remain behind the finish |
| Entrance and utility area | Durable, slip-resistant flooring with a protected entry | Carpet in wet zones | Rainwater and mud brought indoors |
Moisture-resistant doesn't mean waterproof. Even a suitable board can suffer when cut edges remain exposed or water sits against it, and grout alone doesn't replace the waterproofing system beneath bathroom tiles.
Detail the places where finishes fail
Check wall-floor junctions, pipe penetrations, window perimeters and drain connections before covering them. Specify compatible sealants at movement joints and inspect the waterproofing before tiling; painting over a damp patch doesn't identify its source.
We consider waterproofing at the terrace and around bathroom wet areas essential in every project we undertake, given Kolkata's monsoon. Terrace work in an apartment also requires coordination with whoever controls that part of the building.
Say a closed wardrobe made from standard MDF is placed directly against a damp outside wall. Swollen edges and mould are plausible consequences, but replacing the board alone won't resolve the underlying wall condition.
Repair the moisture source, allow the substrate to dry and select suitable cabinetry construction. Include separation from the wall, protected edges, a raised base where appropriate and ventilation openings that aren't covered by stored belongings.
For broader substrate choices, our home interior materials guide helps distinguish the board from its decorative finish. If you're unsure whether to add or remove moisture from indoor air, Home Dehumidifier Reviews' device comparison explains the distinction between humidifiers and dehumidifiers; neither replaces leak repair.
Before ordering, request the exact board grade, edge-sealing method, hardware specification and warranty exclusions for humid conditions. Keep those details in the purchase record, not just in a verbal assurance.
Phased Upgrades or a Full Interior Renovation
Should you improve a room at a time or undertake a complete renovation? The useful distinction is whether the problems can be separated without repeatedly opening finished work.
The Vaaree Home Index 2025, reported by Top News India, draws on more than 500,000 customers and reports 270% growth in storage and organisation, alongside a shift towards smaller, intentional upgrades. These are retail buying signals, not a diagnosis of what a Kolkata flat needs.
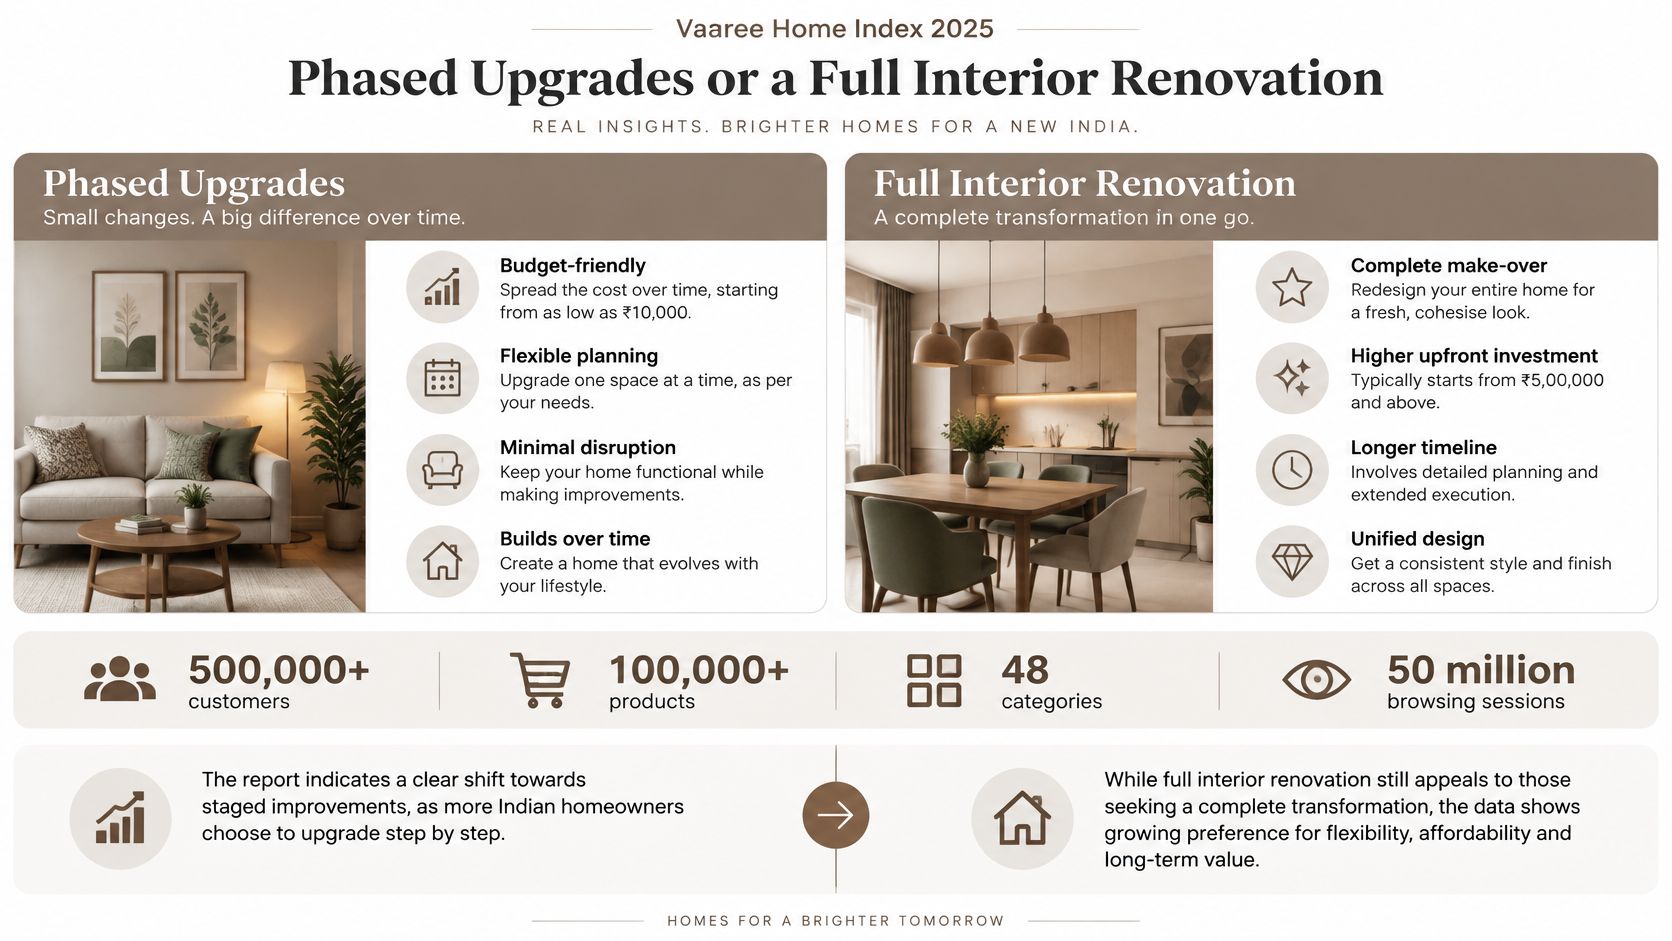
Compare disruption with useful service
The lifespan descriptions below are planning expectations, not warranties. Installation quality, use, moisture exposure and repairability determine how long an upgrade remains serviceable.
Upgrade options compared for a Kolkata home
| Upgrade | Disruption | Lifespan | Best first when |
|---|---|---|---|
| Storage wall or wardrobe | Low to medium | Long if moisture-resistant and well maintained | Clutter blocks daily routines or airflow |
| Lighting and false ceiling | Medium, with wiring work | Long, with replaceable fittings and accessible services | Rooms are dark or wiring needs attention |
| Moisture-resistant finishes in kitchen and bath | Medium to high | Long after the moisture source is resolved | Damp patches, mould or peeling paint appear |
| Kitchen functionality | High | Long with durable construction and repairable hardware | Preparation, cooking and washing are awkward, or storage is insufficient |
| Cosmetic décor and soft furnishings | Low | Short to medium | Rooms look tired but underlying conditions are sound |
| Full-home interior | High; may require moving out | Long with coordinated construction and maintenance | Layout, plumbing and wiring all need change |
A full renovation makes sense when trades need access to the same surfaces. Replacing flooring before rerouting drainage, for example, risks paying to disturb a new finish.
Phasing works better when each completed package can remain intact. A lighting refresh doesn't automatically require a new false ceiling, just as better kitchen storage doesn't always require moving the sink.
Use the household's circumstances
For a rented flat, start by agreeing alterations with the owner. Freestanding storage, task lamps and removable furnishings may improve daily use without leaving a large investment behind when the tenancy ends.
For an older owned flat with damp, prioritise investigation and repair before decorative work. If the same rooms also need service replacement, combining those disruptive tasks may be more sensible than completing separate cosmetic upgrades.
- Flat size: Is there somewhere safe to store belongings during work?
- Family routine: Can cooking, bathing and working continue?
- Building age: Are concealed services suitable for the proposed scheme?
- Rental status: Which improvements can move with you?
- Occupancy: Can the household stay without entering active work areas?
Budget principle: Spend on the intervention that removes the next obstacle, not on cheaper versions of everything.
Don't assume a complete makeover guarantees a resale premium. Prioritise sound construction, maintainable services and documented work over speculative returns.
Budgets and Timelines for Kolkata Interior Projects
A useful interior budget explains what you're buying, how it's measured and what isn't included. Floor area matters, but so do finish level, board grade, joinery volume and the extent of work to wiring, drainage and wet areas.
An itemised proposal lets you compare equivalent specifications. A lump sum can be convenient, but it shouldn't conceal the scope behind phrases such as complete kitchen or premium electrical work.
Read the proposal by cost head
Budget heads and what moves them
| Cost head | What moves it | Ask in the proposal |
|---|---|---|
| Design and drawings | Scope, number of rooms and revisions | Is the revision count fixed? |
| Site measurement | Floor area and number of visits | Is the site visit included? |
| Materials | Finish level and material grade | Which grade is quoted per room? |
| Carpentry for modular kitchens and custom furniture | Joinery volume and hardware quality | Are hardware and edge sealing itemised? |
| Electrical and lighting | Amount of wiring and load changes | Is any load change priced separately? |
| False ceilings | Ceiling area and access panels | Is the access panel included? |
| Waterproofing | Amount of wet-area and terrace work | Is it a separate line item? |
| Supervision | Timeline length and number of site visits | Is supervision a fixed fee or a percentage? |
Use our guide to interior design costs in Kolkata to organise the scope discussion. Don't compare quotations until their material grades, quantities and exclusions are aligned.
Tie the calendar to completed work
A bedroom refresh follows a shorter path than a full villa interior because fewer trades and approvals need coordination. The schedule should distinguish design approval, procurement, service work, wet work, installation and snag correction.
Some tasks can overlap; others need inspection or drying before the next trade starts. Ask for those dependencies to be visible rather than accepting only a promised completion date.
On our Kolkata projects, site visits are included at key milestones. For remote projects, video walkthroughs replace site visits, so the programme should identify when concealed work must be shown before it is covered.
Before signing, settle these commercial points:
- Fixed scope: Which quantities, specifications and fees are agreed?
- Variations: What triggers an additional charge, and who approves it in writing?
- Payments: Which milestone makes each payment due?
- Exclusions: Who handles debris, temporary protection and reinstatement?
A lower total isn't better value if essential work has been omitted.
Book a Site Assessment Before You Commit
Book a site assessment before committing to a design or construction budget. A useful assessment establishes what the property needs, rather than merely collecting preferences for a visual presentation.
Bring the sanctioned plan, property papers, priority-room list and any available notes on wiring or drainage. Add photographs of damp patches, cracks and previous repairs, including when the problem appears or worsens.
Agree what the assessment will produce
Ask for a clear record of measured conditions and the technical issues that need further investigation. Concept sketches, a budget proposal and a stage-wise timeline should follow an agreed scope, with specialist assessments identified where necessary.
- Visit arrangements: Confirm whether the initial assessment is included in the quotation and how milestone visits are scheduled.
- Remote access: For homes outside Kolkata, establish how video walkthroughs will capture details and measurements.
- Responsibilities: Identify who supplies documents, obtains permissions and approves changes.
Our local coverage includes Salt Lake, Sector V, Newtown, Action Area I, the Eco Park area, Rajarhat, Baguiati, VIP Road, Dum Dum and Lake Town. We've completed more than 100 projects across New Town and Salt Lake.
You're ready to request a proposal when you can identify your priority rooms and the person responsible for each permission. Before accepting it, make sure you also know the opening payment dates and what deliverables they correspond to.
Studio Contour offers home interior design and renovation support, from site assessment and layout development to material selection and project supervision. Visit Studio Contour to discuss your property, share its plans and problem areas, and arrange an assessment before committing to the work.