








Two Kids, One Study Table? Homework Zone Design for School-Going Siblings in a New Town 3BHK
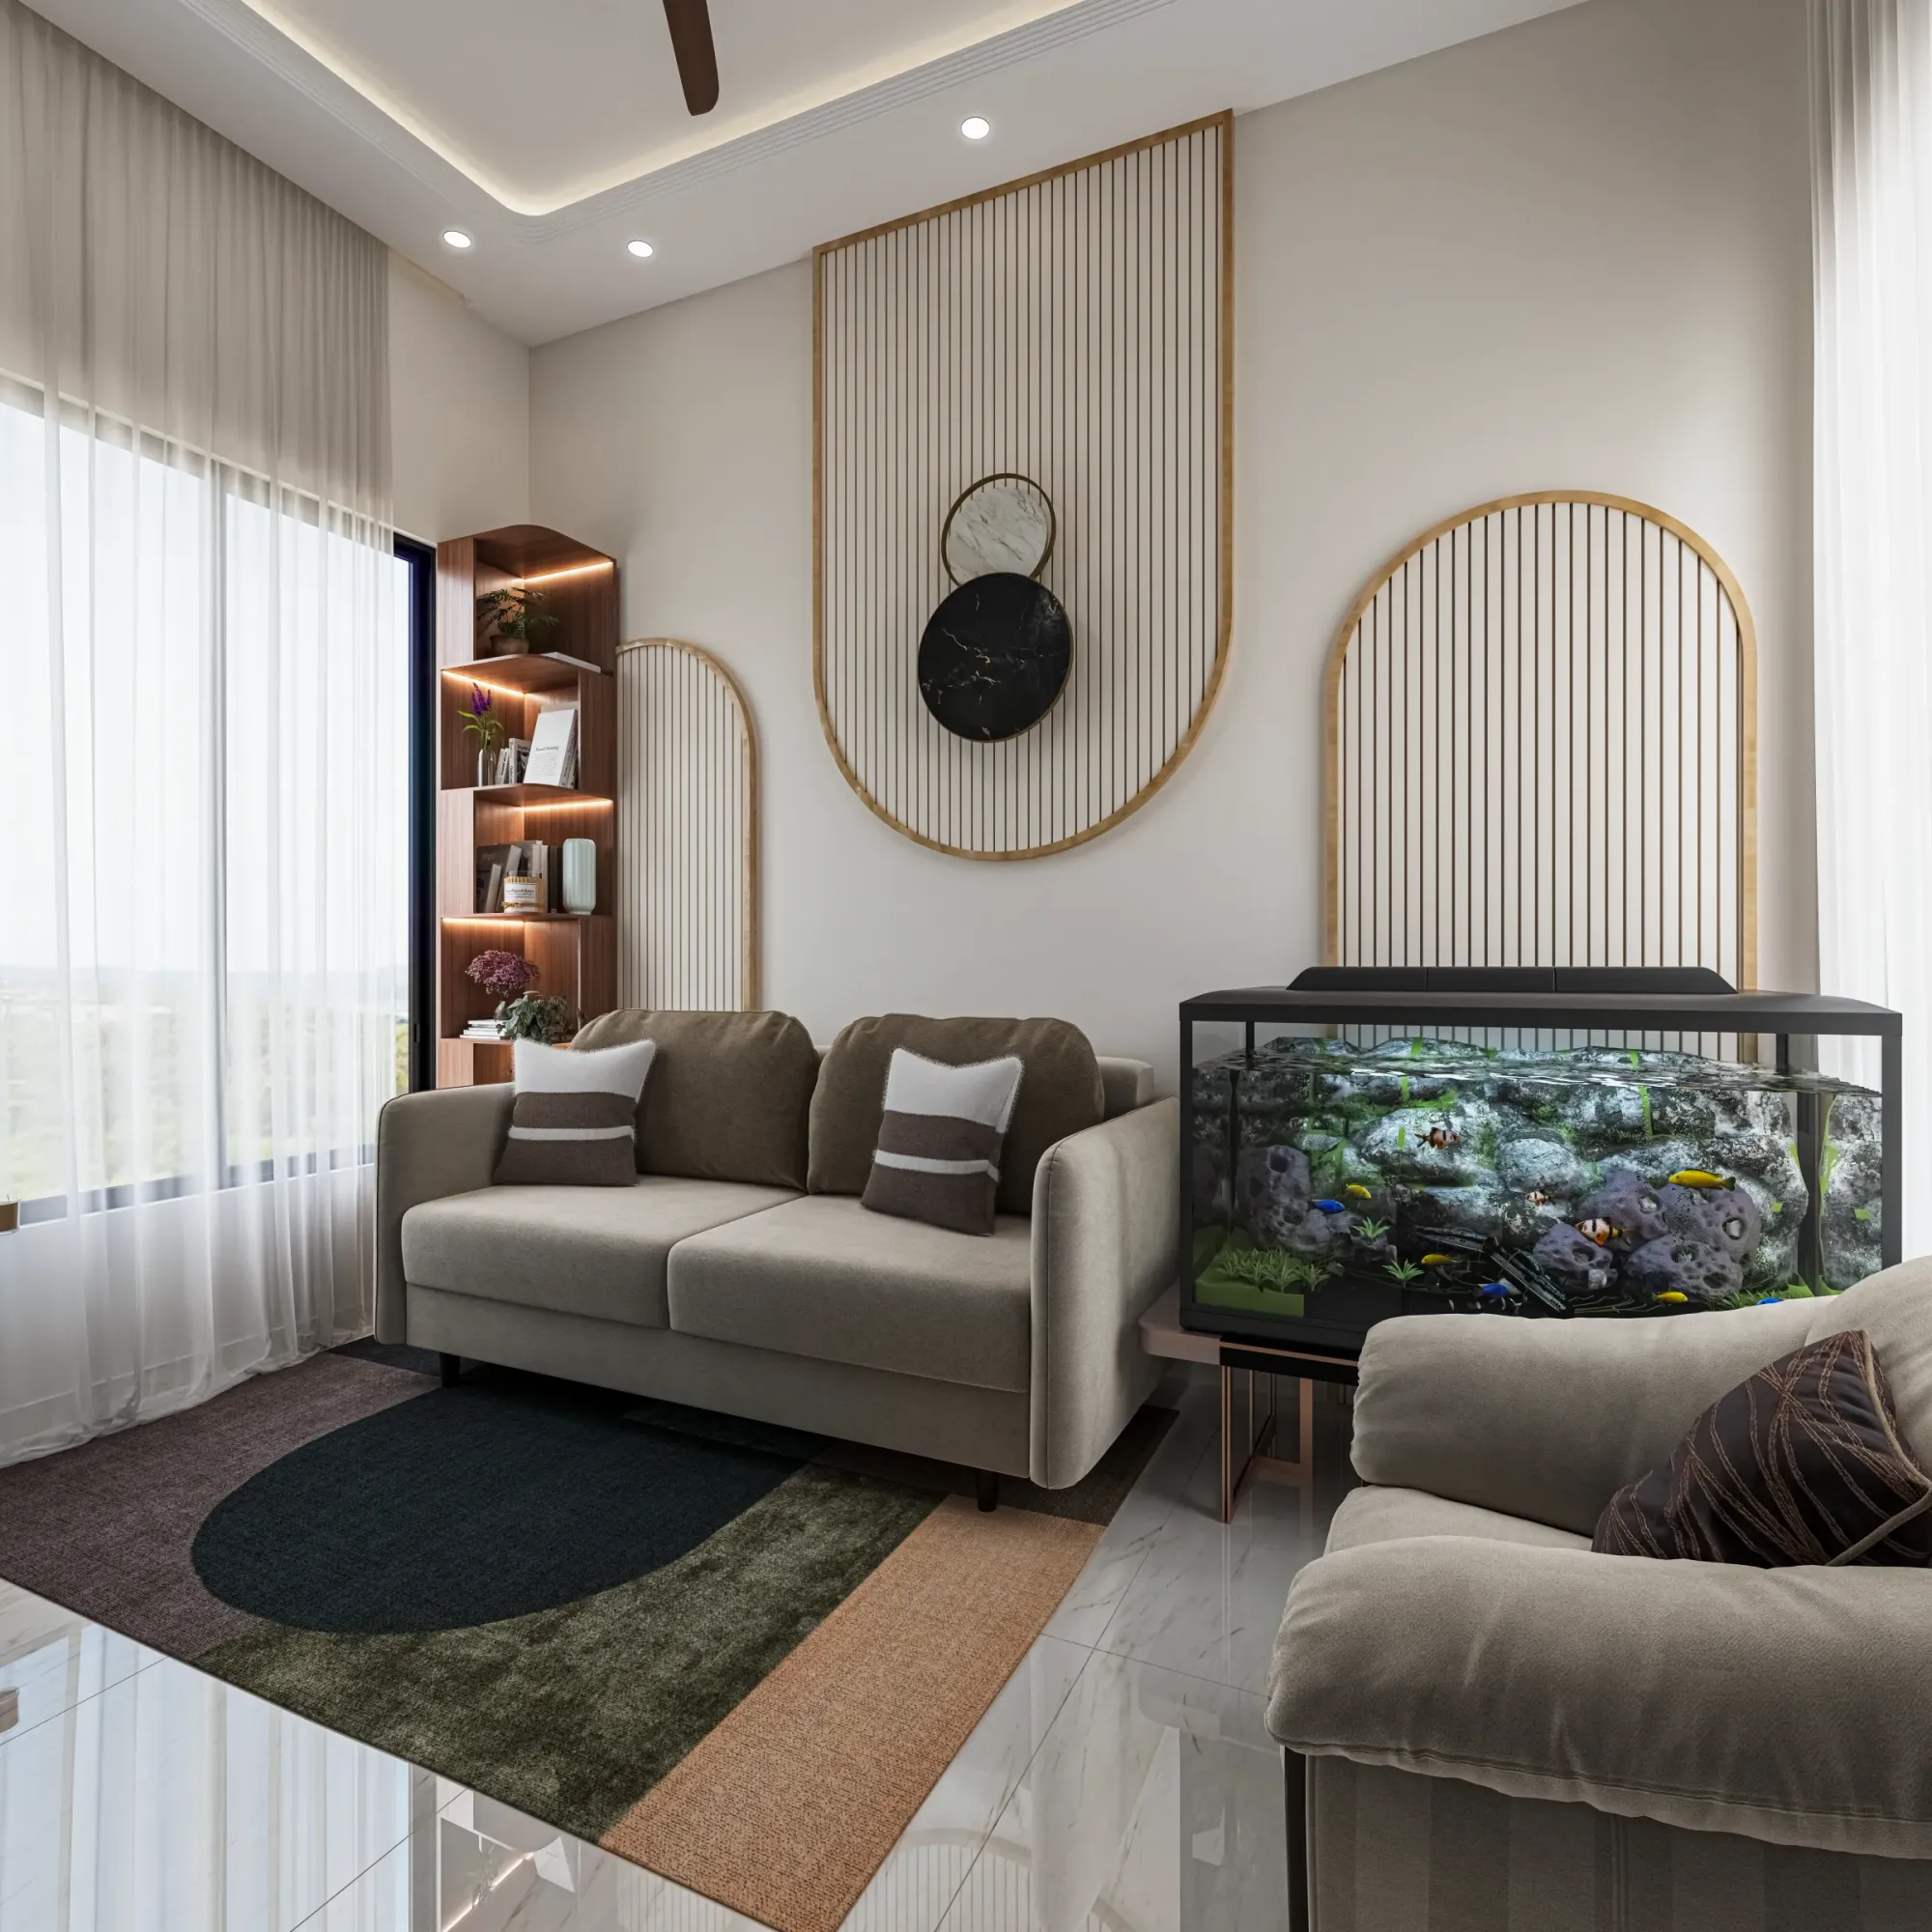
Parents with two school-going children in a typical New Town 3BHK almost always ask us the same question at the start of a project, which is whether their kids should share one study table or whether each child needs a separate desk nook, and after designing homework zones for well over a hundred families across New Town, Rajarhat, and Salt Lake, our answer is that the right layout depends far more on the age gap between the two children and how closely their school and homework schedules line up than on how much floor space the flat actually has. A 1,100 square foot 3BHK and a 1,600 square foot 3BHK pose the same underlying design question, and we have solved it both ways inside flats of nearly identical size depending entirely on the two children living in them.
The Real Question: Shared Table or Separate Desks?
Before we sketch anything, we ask parents three questions that matter more than the room dimensions: how many years apart the children are in school, whether their homework happens at the same time of day or staggered across the evening, and whether either child is easily distracted by the other's presence during focused work. A family with a Class 3 student and a Class 8 student is managing very different homework loads, different concentration spans, and often different bedtimes, and forcing them onto one shared table tends to create friction rather than save space. A family with two children two grades apart who both do homework between 5 and 7 in the evening, on the other hand, often thrives at a shared table, because the younger sibling benefits from watching the older one work and the parent supervising homework only has one zone to manage rather than two.
When a Shared Study Table Works
We have found that a shared table works best when the age gap between siblings is under three years, when both children are still in primary or early middle school where homework volume is comparable, and when the family genuinely wants one supervised study hour each evening rather than two children working independently in separate rooms. In these cases we design a single table between 5 and 6 feet long, divided lightly down the middle with a low partition or a shared bookshelf spine rather than a solid wall, so each child has a defined zone without feeling isolated from a sibling they are, in most cases, still happy to sit near.
| Shared Study Table | Separate Desk Nooks |
|---|---|
| Works best with age gap under 3 years | Works best with age gap over 4 years |
| One zone for parents to supervise | Needs supervision split across two spaces |
| Cheaper: one table, shared storage | Costs more: two desks, two storage units |
| Can create rivalry over space or supplies | Removes most territorial friction |
| Ideal when homework hours overlap closely | Ideal when one child needs quiet, the other doesn't |
The other detail that pushes families toward a shared table is storage efficiency, since one shared table with a run of drawers underneath and a single overhead shelf for both children's textbooks uses considerably less wall length than two separate desk setups, which matters in a New Town 3BHK where the third bedroom often has to double as a study room, guest room, and storage space all at once.
When Separate Desk Nooks Make More Sense
Once the age gap crosses roughly four years, or once the older sibling reaches the Class 9 or Class 10 stage where homework volume and concentration needs genuinely diverge from a younger sibling still in primary school, we almost always recommend separate desk nooks even inside the same room. The reasoning is simple: a Class 10 student preparing for board-pattern exams needs long, quiet, uninterrupted stretches at a desk, while a Class 4 sibling doing twenty minutes of homework and then wanting to talk, get up, or play nearby is not being disruptive by any normal standard, they are just at a different stage, and putting both children at one shared table under those conditions usually frustrates the older child more than it helps either of them.
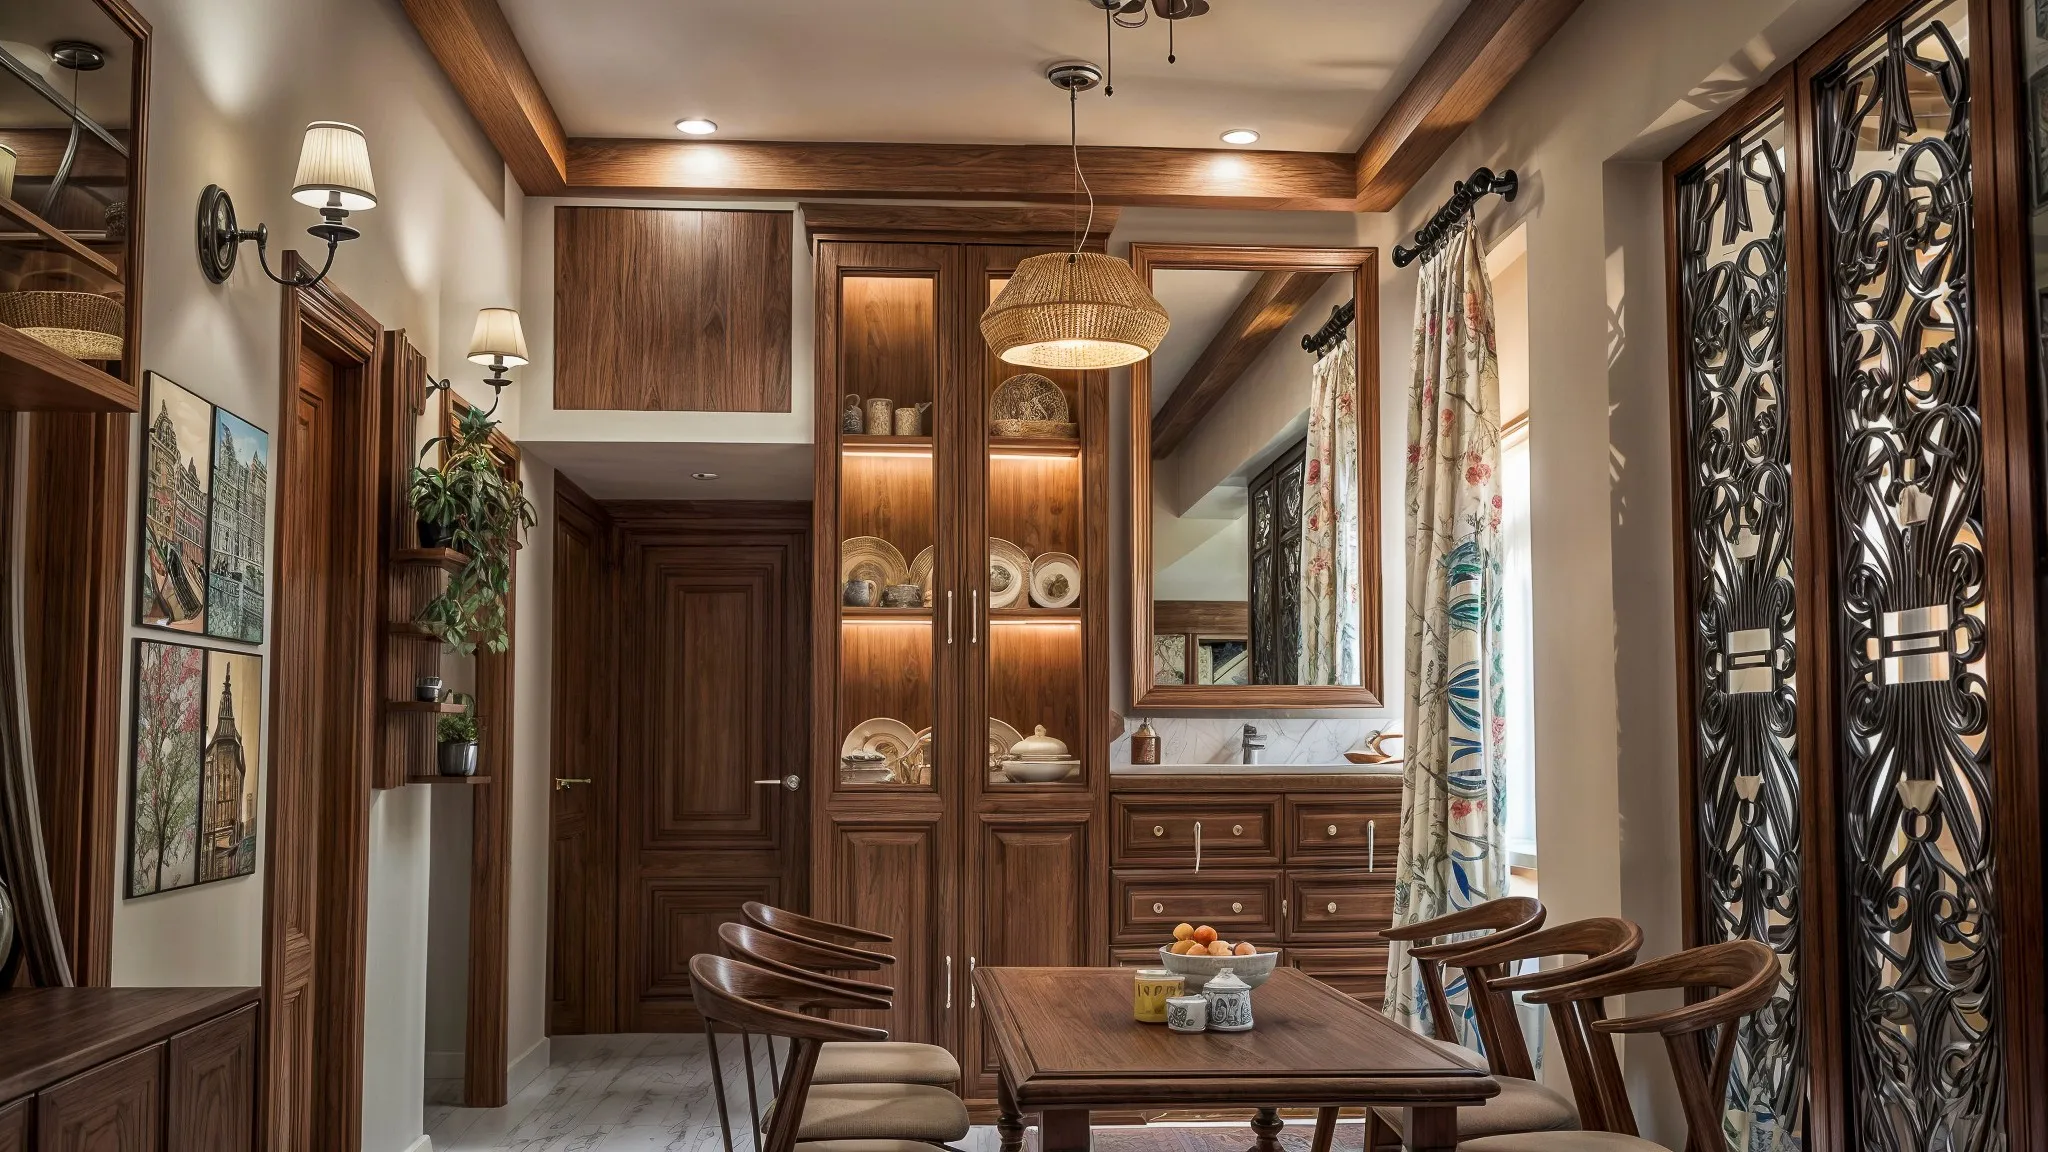
In these cases we typically position the two desks along adjacent walls at right angles rather than facing each other, which reduces direct eye contact and casual distraction while still keeping both children in the same room for a parent supervising from the doorway. A tall, narrow bookshelf between the two desks, rather than an open sightline, gives each child a visual sense of their own zone without requiring a full room partition, which we generally advise against in a 3BHK because it permanently reduces the room's flexibility for other uses later, once both children have grown past the shared study room stage entirely.
Lighting, Storage and the Details That Matter More Than the Desk Itself
Regardless of which layout a family chooses, we have found that lighting and storage decisions affect how well a homework zone actually gets used far more than the desk style or the number of tables. A single ceiling light rarely gives even, shadow-free illumination across a 5 or 6 foot table, so we always add a dedicated task light or a continuous LED strip mounted under an overhead shelf, angled to avoid glare on a laptop or tablet screen, since a meaningful share of homework today involves a screen alongside a notebook.
- Task lighting at desk height, not just a ceiling light, to avoid shadows and glare
- Individually labelled storage for each child's textbooks, stationery, and art supplies
- A pinboard or magnetic board per child for timetables, artwork, and school notices
- Chair height and desk height matched to each child's actual measurements, not guessed
- A charging point built into the desk run for tablets, calculators, or laptops
Storage in particular is where most homework zones fail quietly, because when two children share drawers or shelves without clear ownership, missing pencils and mixed-up notebooks become a daily low-grade irritation that outlasts any aesthetic choice in the room. We fit individually assigned drawers or labelled bins for each child even inside a shared table setup, which costs very little extra but noticeably reduces the small daily arguments parents mention to us months after a project wraps up.
Budget for a New Town 3BHK Study Zone
A Layout We'd Actually Recommend for a Typical New Town 3BHK
For a standard 1,100 to 1,300 square foot New Town 3BHK, where the third bedroom is usually the one doing double duty as study room and occasional guest room, our default recommendation is a wall-length desk run along the window wall to maximise natural daylight during afternoon homework hours, with the specific shared-versus-separate decision made only after we understand the two children's actual age gap and school schedule rather than defaulting to one answer for every family. If the third bedroom in your flat is also expected to handle overnight guests occasionally, that constraint changes the storage and furniture choices too, and it is worth mentioning to us at the very first site visit rather than after the desk has already been built in.
Families who work with us on a study zone are often also managing other stages of the same children's growth in the same flat, and if your household is between a toddler and a school-going child, our piece on balcony safety redesign for high-rise New Town flats before a baby arrives covers the stage that usually comes before this one. On the other end, parents whose own parents are ageing and living independently sometimes come to us about a related but different brief, and our post on safety-first redesign for senior couples whose children have moved abroad is worth reading if that applies to your extended family. If you are still deciding between New Town complexes before you even get to the study zone question, our guide to the best apartment complexes in New Town is a useful starting point, and for households weighing a full kitchen renovation alongside the study zone, our modular kitchen design service page covers that scope in detail.
Let's Design a Homework Zone That Actually Fits Your Two Kids
Every family we have worked with in New Town has a different answer to the shared table versus separate desks question, and the only way to get it right is to look at your specific children's ages, school timings, and how they actually work alongside each other rather than guessing from a floor plan alone, so if you are planning a study zone for your two school-going kids in a New Town 3BHK, talk to our team and we will walk through your children's routine with you before we design a single desk.