








Interior Design Styles for 3BHK Flats in New Town
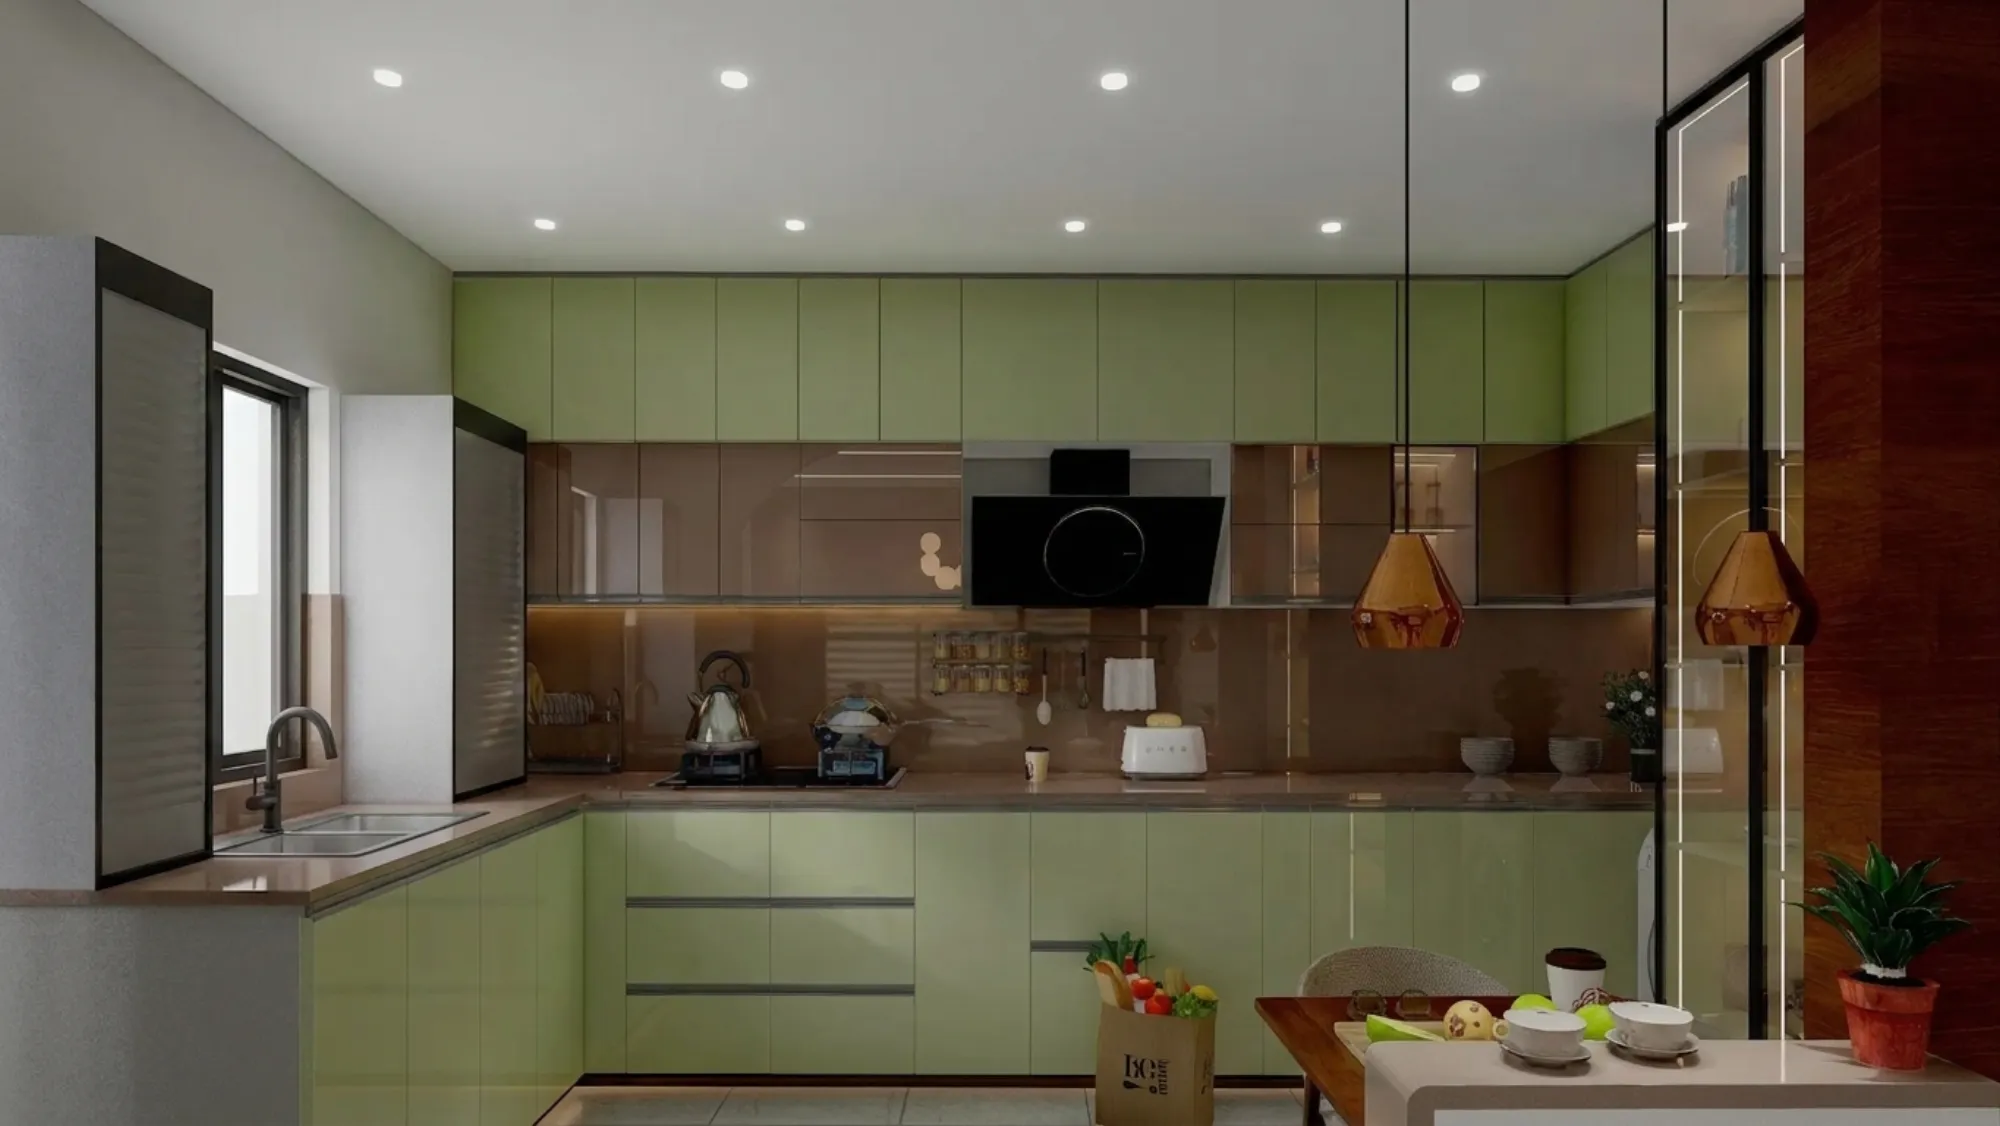
If you've bought a 3BHK in New Town in the last few years, chances are the handover unit looked almost exactly like the ten flats above and below it, right down to the same beige vitrified tile, the same boxy kitchen platform, and the same single tube light in every bedroom. That's not a complaint about the builder, it's just how mass housing works here, and it's exactly why interior design in New Town has become less about decoration and more about un-standardizing a standardized shell so it actually feels like your home.
We work on 3BHK interiors across Action Area I, II, and III, and across Salt Lake's older blocks too, and the brief is almost always the same even when the families are completely different: make the flat feel bigger than 1250-1450 sq ft, solve for at least one work-from-home corner, keep the kitchen genuinely usable for Bengali cooking (which means real ventilation and real storage, not just a nice countertop), and do it without triggering a fight with in-laws over Vastu placement. This piece walks through the styles we see actually working in New Town 3BHKs, what changes room by room, and roughly what timeline and budget conversation to expect before you sign anyone.
A quick note on where we're writing from. Studio Contour has been designing and building in New Town since 2014, we've delivered over 330 buildings and interior projects across this belt, and a good chunk of that work is exactly this typology, the standard 3BHK in a G+3 or high-rise New Town residence, being reworked into something that doesn't look like every other flat in the block.
What The Floor Plan Actually Allows, and What The Budget Actually Buys
The floor plan problem nobody mentions until the carpenter is standing in the flat. Every style conversation we've had above assumes the layout is already sorted, and that's the part most New Town buyers skip past, because the builder's floor plan on paper and the usable floor plan after you account for beams, columns, and shaft walls are two different documents, right. A standard New Town 3BHK on a 1250 to 1350 sq ft carpet area typically loses somewhere between 80 and 140 sq ft to structural elements that don't show up as a problem until you're trying to run a wardrobe wall and discover a column eating eight inches exactly where the shutter needed to sit flush. So the first thing we actually do on site, before any style conversation even starts, is a measured survey with a laser and a beam-and-column overlay on the builder's plan, because that overlay decides which bedroom can take a full-height wardrobe versus which one is stuck with a shallow loft-and-shutter combination, and it decides whether the third bedroom genuinely functions as a work-from-home room or whether it's better run as a guest-cum-storage room with a fold-down desk instead of a fixed workstation.
Where the third bedroom actually goes in real New Town families. Here's a pattern we've seen across a good chunk of our 330-plus delivered projects, and it's worth saying out loud because most families don't plan for it at the point of buying furniture, the so-called third bedroom in a 3BHK almost never stays one single thing for its full life. In the first two years it's usually a home office or a study corner for kids preparing for board exams, by year five it's folding into a guest room that also hosts an in-law during a long visit, and in some homes it eventually becomes storage overflow once the children move out for college or work. The catch here is that if you design that room around one fixed use, say a built-in study table bolted to the wall with no flexibility, you end up redoing carpentry every few years, so what we actually specify for this room is modular, not built-in, meaning a desk unit on a track or a murphy-bed-plus-desk combination that can be reconfigured without breaking anything, and we deliberately keep the electrical points generous, at least four switch points and two data points, so the room can flip function without an electrician tearing open the wall again.
The storage math that decides whether minimalist actually works. We flagged above that contemporary minimalist collapses if storage isn't solved elsewhere, and here's the actual number we work against, for a family of four in a 1300 sq ft 3BHK, our internal benchmark is roughly 45 to 55 running feet of dedicated storage across wardrobes, kitchen units, and utility cabinets before we'll sign off on a minimalist brief, and if the flat can't hit that number within its footprint, we tell the client honestly that minimalist isn't the right call, not because the aesthetic is wrong but because the math doesn't support it. This is where loft space above wardrobes, the void above the false ceiling in corridors, and the often-ignored strip above the kitchen platform earn their keep, since a New Town flat rarely has the luxury of a separate store room the way older Salt Lake houses did, so every vertical inch that isn't load-bearing gets pressed into service, and honestly the difference between a 3BHK that feels calm two years in and one that's slowly filling up with visible clutter almost always traces back to whether this storage audit happened at the design stage or got skipped because everyone was excited about tile samples instead.
What the budget conversation actually looks like once the style is picked. We get asked fairly often what a 3BHK interior costs in New Town, and the honest answer is that the style choice swings the number more than almost anything else, so here's roughly where the three realistic bands land for a 1300 sq ft unit with all rooms done, not just the living area. A functional contemporary minimalist fit-out using laminate finishes, standard modular kitchen shutters, and a restrained false ceiling typically lands in the more accessible bracket, indo-contemporary with real wood veneer, brass hardware, and a jaali partition sits meaningfully higher because solid wood pricing in Kolkata has moved up over the last two years and brass fittings are priced per kilo not per piece, and a mixed-style flat with one industrial-lite accent room usually lands in between the two because the accent room is small by definition. What actually moves the number within any of these bands is less the style and more three specific line items, the kitchen shutter material, whether wardrobes are laminate or veneer finished, and how much of the false ceiling is cove versus flat, so when we walk a client through a quote we always break these three out separately rather than handing over one lump figure, because that's where people usually want to trade up or down first.
| Budget Band | Style Fit | Typical Timeline |
|---|---|---|
| Accessible | Contemporary minimalist with laminate finishes | 10-12 weeks |
| Mid | Mixed style with one industrial or Scandinavian accent room | 12-14 weeks |
| Premium | Indo-contemporary with solid wood and brass detailing | 14-18 weeks |
Timeline realities specific to New Town sites. One thing that catches families off guard is that the timeline isn't purely a function of design complexity, it's also a function of New Town's own logistics, since several of the newer Action Area III towers still have restricted material-movement hours for lifts shared with ongoing possession handovers in the same block, and monsoon months add real delay to any exterior-facing balcony or utility work because waterproofing needs dry curing time that Kolkata's humidity simply doesn't offer for free. So when we quote 10 to 18 weeks depending on style and scope, that number already has a buffer built in for lift-booking slots and weather, and at the end of the day the families who avoid the worst delays are the ones who lock their material selections, tile, laminate, hardware finish, before the carpentry starts rather than mid-execution, because a mid-project change on something like wardrobe laminate can add two to three weeks on its own once you account for reordering and refabrication, and that's true regardless of which of the four styles the flat is actually built around.
The Four Styles That Actually Hold Up in a New Town 3BHK, and Where Each One Falls Apart
Once the layout and Vastu conversations are settled, the actual style question comes down to four options we keep landing on with New Town families, and each one solves a different problem better than the others, so the right pick really depends on what's bothering you most about the standard handover unit. Contemporary minimalist is the one we recommend most often for the smaller 3BHKs, the 1250 to 1300 sq ft range, because it strips the visual clutter that makes a compact flat feel even smaller, so you get flush-shutter wardrobes without visible handles, a restrained two or three colour palette, and furniture that sits low and light rather than bulky sofa sets that eat the room. The catch here is that minimalist only works if the storage is genuinely solved elsewhere, because if you strip visual clutter but the family still has nowhere to put things, the flat just looks minimal for the first six months and then reverts to chaos, so we always pair this style with a proper storage audit before we commit to it.
Indo-contemporary is what most of our joint-family and multi-generation clients actually ask for once they see photos of pure minimalism and feel it's too stark for a home their parents will also live in, and basically it keeps the clean lines and neutral base of contemporary design but brings back warmth through material choices, so you'll see teak or sheesham accent furniture, a jaali-pattern room divider instead of a hard wall between living and dining, brass hardware, and one wall of a richer colour like a deep green or terracotta rather than an all-white shell. It photographs beautifully and it ages well because it's not chasing a trend, but the honest trade-off is cost, since solid wood and brass detailing run higher than laminate and MS hardware, so this is usually the style we suggest when the budget conversation has already landed somewhere comfortable rather than tight.
Scandinavian-warm shows up most often in the smaller bedrooms and the WFH corner rather than across an entire flat, because the light oak tones, white walls, and soft textile layering that define the look genuinely make a north-facing room in a New Town tower feel less flat and cave-like, which matters a lot here since a good number of our 3BHK units have at least one bedroom that gets almost no direct sun for half the year. The fourth style, industrial-lite, is the one we're most careful about recommending at all, because exposed conduit, concrete-finish walls, and metal-framed furniture look sharp in a portfolio photo but genuinely fight against Kolkata's humidity and the everyday reality of a family kitchen nearby, so unless a client specifically wants that loft aesthetic for one room, say a home office or a bar corner, we steer this into accents rather than a whole-flat commitment.
| Style | Best Fit In A 3BHK |
|---|---|
| Contemporary Minimalist | Smaller units, 1250-1300 sq ft, needs a strong storage plan first |
| Indo-Contemporary | Joint families wanting warmth without clutter, higher material budget |
| Scandinavian-Warm | North-facing or low-light bedrooms and WFH corners |
| Industrial-Lite | One accent room only, fights Kolkata humidity at full scale |
What we've learned delivering this across 330-plus buildings is that almost nobody picks one style in its pure form, and that's fine, because the styles are really a vocabulary, not a rulebook, so a living room can run Indo-contemporary while the kids' room goes Scandinavian and the balcony-turned-study leans industrial with one exposed brick panel, as long as the material palette is disciplined enough that the flat doesn't read as three different designers walked through it. The mistake we see most in flats that weren't professionally styled is exactly that, a Pinterest board approach where each room chases a different trend with no shared thread, and the fix isn't more design, it's less, meaning one consistent flooring transition, one consistent metal finish across hardware, and one dominant wood tone that shows up somewhere in every room so the eye reads the whole 3BHK as a single home rather than a showroom of samples.