








How Much Does Renovating Just the Kitchen Cost in Kolkata (Without Touching the Rest of the Flat)
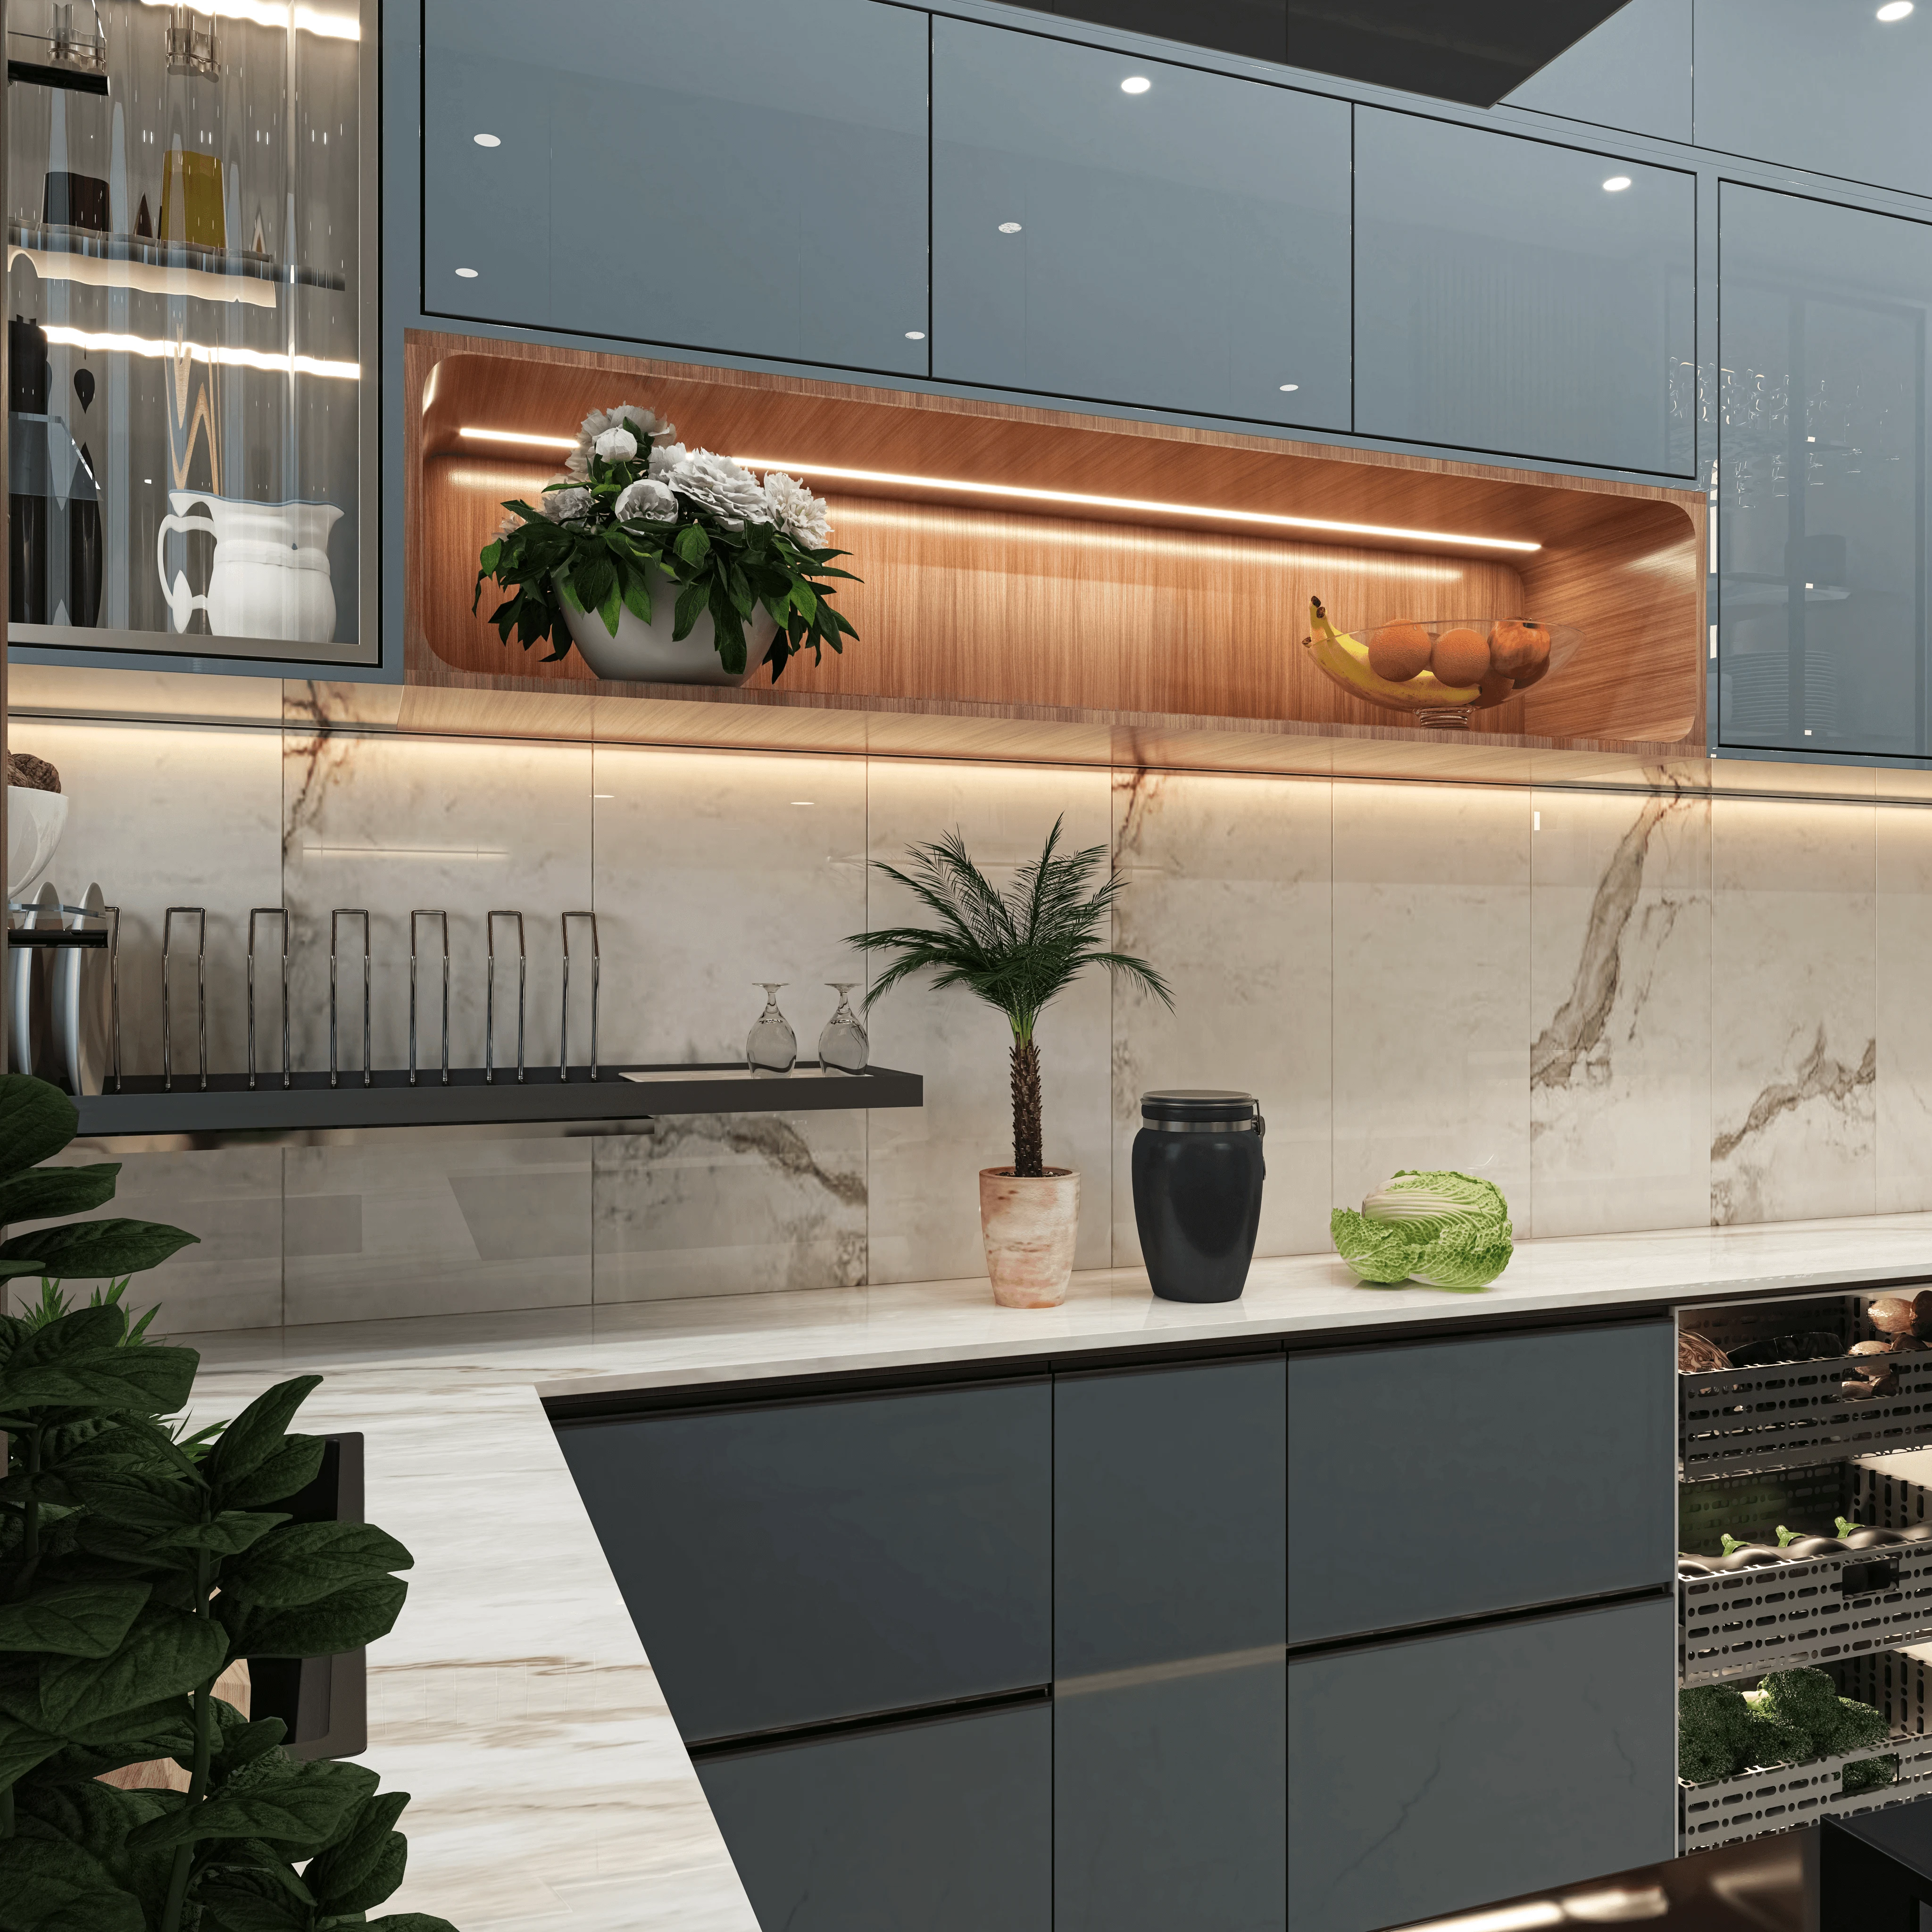
We get a very specific kind of enquiry several times a month that is worth addressing on its own terms, because most of the cost information floating around online answers a different question entirely. A client will call us and say the living room is fine, the bedrooms are fine, they are not touching the flooring or the false ceiling anywhere else in the flat, but the kitchen has reached the point where the laminate is peeling off the cabinet shutters, the countertop has a crack running from the sink to the hob, and they simply cannot cook in it comfortably anymore. What they want is not a whole-home renovation quote scaled down. They want to know what it costs to fix just the kitchen, as its own contained project, with its own start date and its own end date that does not touch anything else in the flat. That is the question this piece actually answers, and we are going to walk through it as a discrete line-item budget rather than folding it into the broader per square foot numbers that apply to full fit-outs, which is a separate calculation we cover in our piece on interior cost per square foot for 1500 to 2000 sq ft homes in Kolkata.
Why a Standalone Kitchen Renovation Prices Differently From a Whole-Home Job
The first thing to understand is that a kitchen-only renovation carries a higher cost per square foot than the same kitchen would cost inside a full home fit-out, and there is a straightforward reason for that. When we are doing an entire flat, certain fixed costs like site mobilization, a single round of demolition debris removal, one set of scaffolding or ladders, and one round of contractor site visits get spread across the whole project. When the kitchen is the only room being touched, all of those fixed costs land on that one room alone. A 90 to 120 square foot Kolkata kitchen, which is the typical size we see in 2 and 3BHK apartments across New Town and Salt Lake, will often work out to somewhere between ₹1,800 and ₹3,200 per square foot when done in isolation, compared to a blended ₹1,400 to ₹2,200 per square foot for the same finish level when the kitchen is part of a larger project. Neither number is wrong. They are answering different questions, which is exactly why isolating this figure matters if you are only renovating the one room.
The second thing worth flagging upfront is what "without touching the rest of the flat" actually means in practice on site. It does not mean zero disruption. Kitchen renovations almost always require some plumbing rerouting for the sink and dishwasher point, and depending on your building's electrical layout, running a new dedicated line for the chimney and hob can mean opening a short stretch of wall or ceiling just outside the kitchen door to trace the existing conduit. We tell clients to expect a few days of dust and noise bleeding into the adjacent dining area even on a contained project, and we sheet off the opening with plastic curtaining to keep it from spreading further into the flat.
Line-Item Budget: What Each Part of a Kolkata Kitchen Renovation Actually Costs
Rather than giving you a single lump figure, here is how we break the budget down when we scope a kitchen-only project, using a typical 100 square foot L-shaped or parallel kitchen as the reference size.
| Line Item | Budget Range | What Drives the Variation |
|---|---|---|
| Demolition and disposal of old cabinetry | ₹8,000 to ₹18,000 | Whether old cabinets are civil (brick and mortar) or modular; civil units cost more to remove |
| Modular cabinetry (base + wall units) | ₹1,10,000 to ₹2,80,000 | Carcass material (BWP plywood vs MDF vs HDHMR), shutter finish, number of running feet |
| Countertop | ₹18,000 to ₹65,000 | Material choice: granite at the lower end, quartz and sintered stone like Neolith or Vicostone at the upper end |
| Backsplash / dado tiling | ₹12,000 to ₹35,000 | Tile material, whether it runs full height or standard 2 feet, glass or steel dado as premium options |
| Plumbing rework (sink point, dishwasher point, waste line) | ₹8,000 to ₹22,000 | Whether pipe routing changes or you're reusing existing points |
| Electrical rework (chimney point, hob line, modular switches, under-cabinet lighting) | ₹15,000 to ₹38,000 | Number of new points, whether a dedicated MCB line is added for the chimney |
| Chimney and hob (appliance cost, not installation) | ₹22,000 to ₹75,000 | Brand and suction capacity for chimney, gas vs induction for hob |
| Sink and kitchen mixer | ₹6,000 to ₹22,000 | Single bowl steel vs granite composite sink, standard vs pull-down mixer |
| False ceiling patch (if chimney ducting requires it) | ₹6,000 to ₹15,000 | Only needed if ducting is rerouted through the ceiling void |
| Flooring (only if existing tile is damaged or being upgraded) | ₹15,000 to ₹40,000 | Vitrified tile vs anti-skid options suited to wet kitchen use |
| Painting and touch-up of adjoining walls | ₹4,000 to ₹9,000 | Area affected by the work |
| Design and project supervision fee | ₹25,000 to ₹60,000 | Scope of drawings, number of site visits, whether 3D visualization is included |
Add these up for a mid-range 100 square foot kitchen with modular cabinetry, a quartz counter, and a new chimney and hob, and you land somewhere between ₹2,50,000 and ₹4,80,000 as a realistic total. A more economical version using laminate shutters, granite countertop, and reused plumbing points can come in closer to ₹1,80,000. A high-end version with imported hardware, a full-height glass dado, and premium German-style soft-close systems throughout can cross ₹6,00,000 for the same footprint.
Where the Money Actually Goes
Cabinetry is consistently the largest single line item in almost every kitchen we have priced over the years, typically eating up 40 to 50% of the total budget on its own. This is because a kitchen carcass has to survive daily moisture exposure, grease, and heat cycling near the hob in a way that no other cabinetry in the home does, so the material specification genuinely matters and cutting corners here is where we see the most regret two to three years down the line. We specify BWP (boiling water proof) grade plywood or HDHMR board as the minimum standard for base units in Kolkata specifically because of our humidity, and we go into more detail on why hardware selection matters just as much as the board itself in our piece on cabinet hinges and channels that don't corrode in Kolkata's climate, which is worth reading before you finalize any modular kitchen quote, since hinge and channel corrosion is one of the most common callback issues we get asked to fix in kitchens that were not originally built by us.
Countertop and appliances together usually take another 25 to 30% of the budget, and this is the category where clients most often ask us where they can save without regretting it later. Our honest answer is that granite is a perfectly durable, Kolkata-appropriate choice at a lower price point than quartz, and choosing it is not a compromise, whereas cutting the electrical budget to skip a dedicated MCB line for the chimney is a genuine false economy that causes tripped circuits within the first year of use.
The Sequence That Keeps a Kitchen-Only Project From Dragging On
Because you are living in the rest of the flat while this happens, sequencing matters more here than on a full renovation where the whole family might temporarily relocate. We typically run kitchen-only jobs in this order: demolition and civil work first, which is the loudest and dustiest phase and usually takes three to five days; plumbing and electrical rough-in next, which requires inspection before anything gets closed up; then cabinetry installation, which for a 100 square foot kitchen with factory-made modular units typically takes five to eight days once the units arrive; countertop templating and installation follows, usually adding another three to four days including curing time for the sealant; and finally appliances, backsplash tiling, and snagging in the last stretch. Altogether, a contained kitchen-only renovation in Kolkata typically runs four to seven weeks from demolition to handover, assuming materials are ordered in advance and there are no structural surprises behind the old cabinetry, which does happen more often than people expect, particularly in flats built before 2010 where we sometimes find plumbing lines that do not match the original building plan.
One planning note that applies specifically to kitchen-only jobs: because you will likely be cooking out of a temporary setup, whether that is a hot plate on the dining table or an outdoor kitchenette if your building has one, it is worth timing the project around a period when you have some flexibility, rather than squeezing it in around a fixed deadline like a wedding at home or visiting relatives. We have had clients try to compress a seven week timeline into four, and the corners that get cut to hit that date are almost always visible in the finished product.
If your kitchen is the one room holding your whole flat back and you want a proper line-item quote rather than a rough guess, reach out to Studio Contour through our contact page and send us a few photos of your current kitchen along with the rough dimensions, and we will walk you through exactly where your budget should go before a single cabinet comes down.