








Can You Add a Floor to an Existing KMC-Sanctioned Building?

Most homeowners who ask us whether they can add a floor to their existing house already sense that the answer is not a simple yes, and that instinct is correct, because a building sanctioned by the Kolkata Municipal Corporation for, say, ground plus two floors was designed and structurally certified for exactly that load, and adding a third floor on top changes the weight the foundation and columns carry in ways that KMC will not approve without a fresh look at both the structure and the paperwork. The honest process involves a structural stability certificate from a qualified engineer confirming the existing building can safely carry the additional load, followed by a revised building plan submission to KMC that formally amends the original sanction, and skipping either step, even if the physical construction looks fine to the eye, leaves you with an unauthorised addition that can create real problems at resale, at mortgage time, or if KMC's enforcement wing ever takes notice.
Why a Building That Looks Structurally Fine Is Not Enough for KMC
A building's original sanction was based on a specific set of structural drawings calculated for a defined number of floors, and those calculations account for the load the foundation, columns, and beams are designed to carry, with a margin of safety built in but not an unlimited one. When a client tells us the house feels solid enough for another floor, we take that as a starting observation rather than an answer, because visual solidity tells you nothing about the residual load capacity in the foundation or whether the existing column sizes and reinforcement can safely take an additional storey's worth of dead and live load. KMC's own review process reflects this reality, which is why a vertical extension request is never treated as a simple plan amendment, it is treated as a structural question first and a drawing question second.
Step One: The Structural Stability Certificate
Before any drawing work begins, we bring in a qualified structural engineer to assess the existing building, which typically involves reviewing the original sanctioned structural drawings if they are available, physically inspecting the foundation type and visible column and beam sizes, and in many cases recommending soil and material testing to confirm actual on-site conditions match what was assumed at the time of original construction. The engineer's job is to determine whether the existing foundation and structural frame can safely carry an additional floor as designed, or whether reinforcement work, such as column jacketing or foundation strengthening, is needed before construction can proceed. This certificate is the document KMC actually relies on to judge whether the vertical extension is structurally sound, and it needs to be specific to your building, not a generic assurance, because two houses built in the same decade on the same road can have meaningfully different residual capacity depending on how they were originally constructed and maintained.
Before drawing work begins, we make sure the original KMC-sanctioned structural drawings are located wherever they exist, a qualified structural engineer completes a full stability assessment, soil testing is done if the engineer recommends it, any reinforcement work the certificate identifies is addressed ahead of the drawing stage, and current KMC norms for additional floor sanctions are confirmed rather than assumed from an older project.
Step Two: Preparing the Revised Building Plan
Once the structural stability certificate confirms the addition is feasible, either as originally requested or with specified reinforcement, we prepare a revised building plan that shows the existing sanctioned floors alongside the proposed new floor, clearly distinguishing what was already approved from what is being added. This revised plan needs to demonstrate that the additional floor still respects the plot's permissible floor area ratio, that height restrictions applicable to the plot are not breached, and that setbacks and any other zonal norms remain compliant with the new total floor count. It is at this stage that clients are sometimes surprised to learn that the FAR consumed by their original construction leaves less room for an additional floor than they assumed, particularly on smaller plots where the original building already used a significant share of the permissible ratio, which is exactly why we run this check before promising a client anything about scope or cost.
What KMC Actually Checks Before Sanctioning the Extra Storey
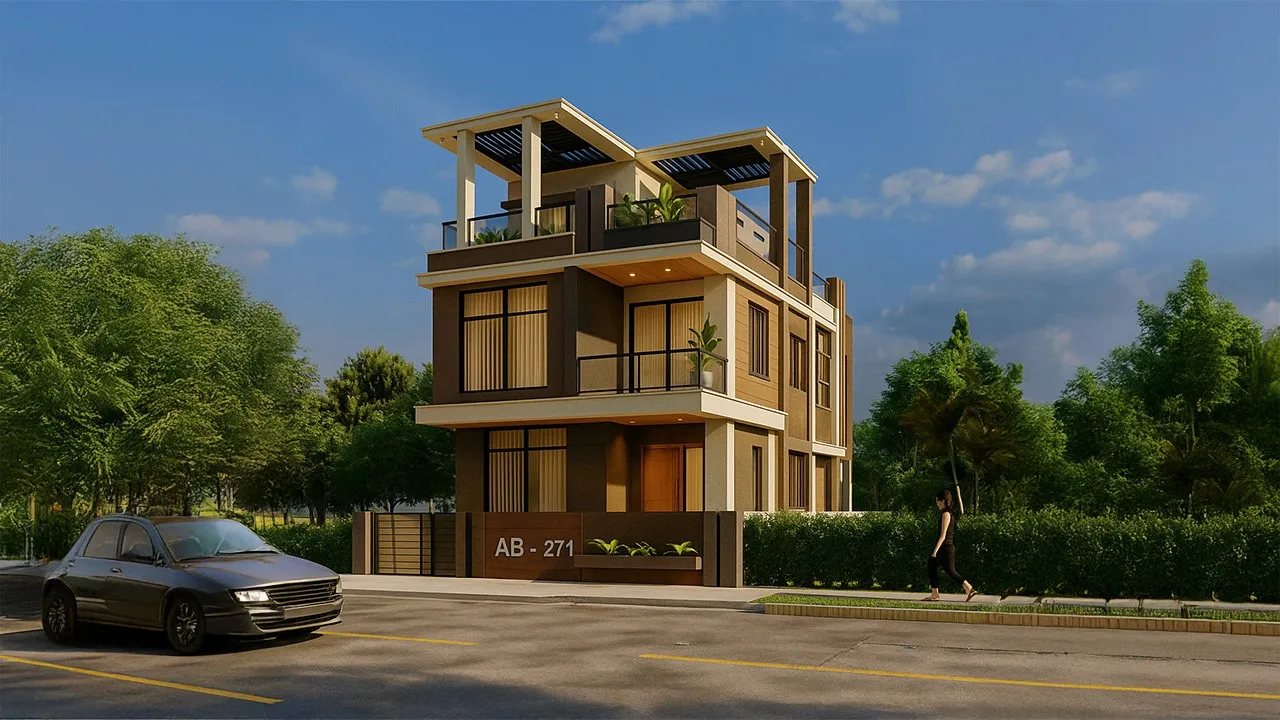
KMC's scrutiny of a vertical extension application looks at three things together rather than in isolation, the structural stability certificate itself, the revised drawing set showing existing and proposed floors, and confirmation that the additional storey does not push the building beyond height restrictions that may apply to that particular road width or zone. Height restrictions tied to road width are a detail that catches people off guard, because a narrower access road in an older, denser part of the city can cap the total permissible height regardless of how much FAR is technically still available on paper, which means a plot with generous remaining FAR can still be refused an additional floor if the road in front of it is too narrow to support the increased height under current norms. We always confirm the current applicable height and FAR norms for the specific plot with KMC before finalising a design, because these figures are periodically revised and a limit that applied when the original building was sanctioned years ago is not something we assume still holds today.
Ground Plus Two Versus Ground Plus Three: What Actually Changes
Clients often assume that adding one floor is a proportionally small change, but the load path through the building shifts in ways that are not always visible from the outside, and the practical differences between a building that stops at its originally sanctioned height and one extended by a floor are worth laying out plainly before anyone commits to a budget.
| Original Ground Plus Two Sanction | After a Sanctioned Additional Floor |
|---|---|
| Foundation and columns sized for known original load | Foundation and columns must be verified or reinforced for new load |
| Structural drawings match built condition exactly | Revised structural drawings required, cross-referenced with certificate |
| No fresh KMC review needed for existing floors | Full revised plan submission and scrutiny required |
| FAR and height limits already fully accounted for | FAR and height limits reassessed against current norms |
Budgeting for a Vertical Extension Realistically
The cost of adding a floor is rarely just the cost of the new floor's construction, because in a meaningful share of the projects we take on, some portion of the budget goes into reinforcing the existing structure before the new floor can even begin, whether that means strengthening columns, underpinning sections of the foundation, or upgrading the existing roof slab that is now becoming an intermediate floor rather than the building's final surface. Clients planning this kind of project should treat structural reinforcement as a likely line item rather than a worst-case contingency, and we always build that expectation into the budget conversation from the very first site visit rather than let it surface as a surprise once the engineer's report is in hand.
Across the projects we have taken through this process, the structural assessment typically runs 2 to 4 weeks, drawing preparation with the structural cross-reference another 3 to 5 weeks, and KMC's own scrutiny of the revised sanction a further 4 to 8 weeks, with reinforcement work, where the certificate calls for it, running in parallel or immediately after depending on scope, and construction of the new floor beginning only once the revised sanction is actually in hand.
How This Connects to Other Approvals You Might Need
A vertical extension rarely stays a purely structural conversation once the new floor is in place, because crossing certain floor counts or building heights can bring other KMC and NKDA requirements into play that did not apply to the original sanction, most notably around fire safety compliance, which we cover in detail in at what building height or area does fire NOC become mandatory in KMC and NKDA areas. If your plot happens to fall within New Town's NKDA jurisdiction rather than KMC, or if the extension involves a basement level as well, groundwater conditions become a separate consideration entirely, which we address in what NKDA rules say about basement depth near New Town's high water table. For projects specifically within New Town, it is also worth understanding that permissible building parameters differ meaningfully depending on which zone your plot sits in, a distinction we lay out in Action Area I vs II vs III, how building rules actually differ across New Town, and readers following our broader coverage of building approvals across the city may also want to see Test. KMC publishes its building rules and application procedures directly at kmcgov.in, and we treat that as the reference point for confirming current norms before every revised sanction we prepare.
Thinking About Adding a Floor to Your Kolkata Home
If you are looking at your existing house and wondering whether it can carry one more floor, the right first move is a structural assessment, not a drawing, because everything else in this process depends on what that engineer's report actually says about your specific building. Our studio has guided homeowners across Kolkata and the New Town belt through exactly this sequence since 2014, from the first structural inspection through to a revised KMC sanction in hand, and we would rather tell a client honestly that reinforcement work is needed before construction starts than let them discover it the hard way after a floor is already standing. Get in touch with us through our contact page, or write to us directly at studiocontour.mail@gmail.com or call +91 98312 50307, and we will help you find out what your building can actually carry before you build another storey on top of it.