








Action Area I vs II vs III: How Building Rules Actually Differ Across New Town
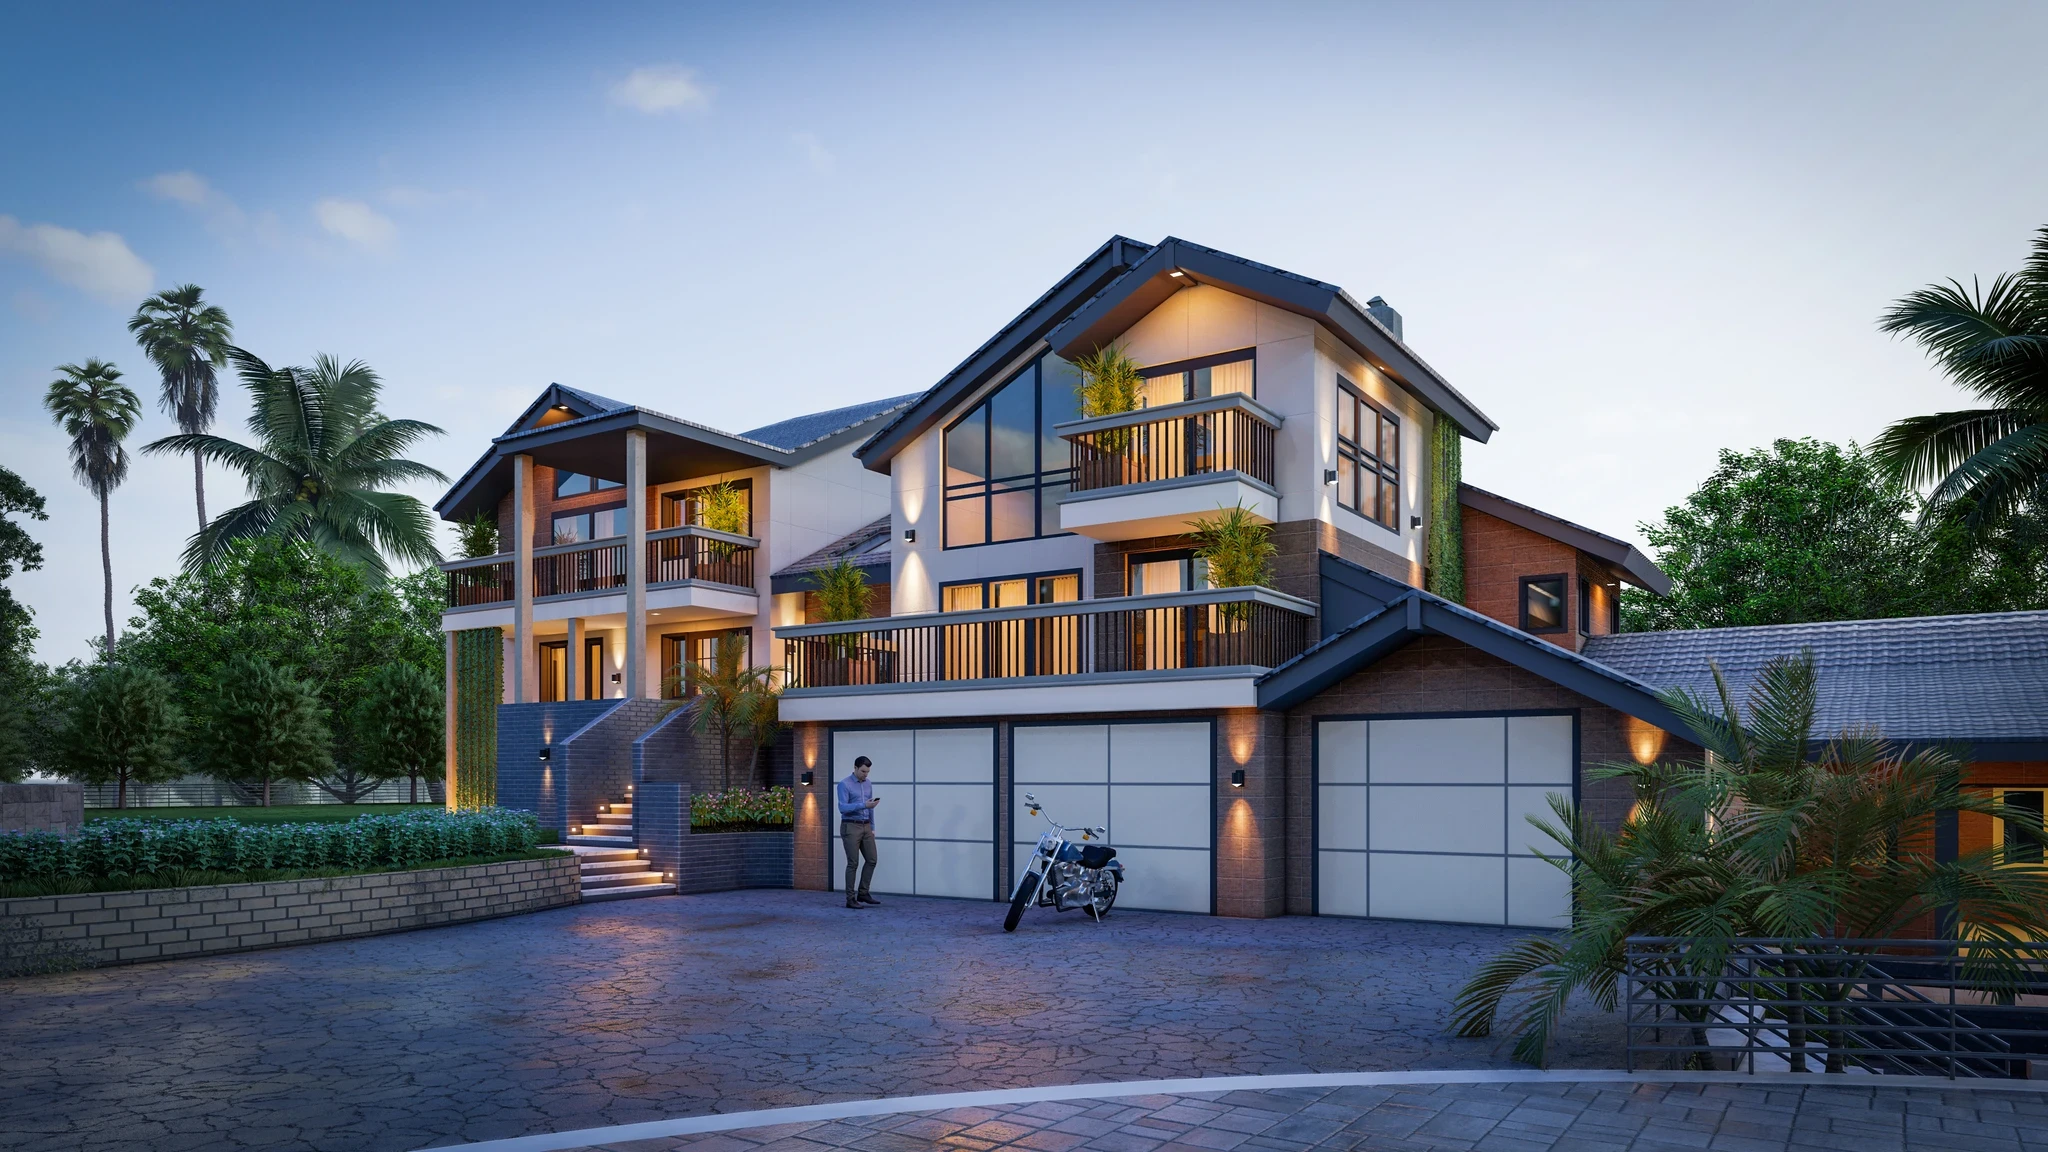
One of the most persistent misunderstandings we run into with clients bringing us a plot or an under-construction unit in New Town is the assumption that the township follows a single, uniform set of building rules from one end to the other, and we understand exactly why that assumption forms, because on a map New Town reads as one contiguous planned city with one development authority, the New Town Kolkata Development Authority, governing all of it, and our studio is empanelled for NKDA submissions ourselves so we work inside that authority's framework on a regular basis. But NKDA's own planning documents divide New Town into three distinct Action Areas, I, II and III, developed in different phases with different land use mixes, different plot configurations, and different road networks, and these differences are not cosmetic, they translate directly into what you are permitted to build, how tall you can go, and what your floor area ratio actually works out to once you factor in your specific road width, which is why we always start a New Town design brief by confirming exactly which Action Area, and often which specific block within it, a plot sits in before we sketch a single line.
Why the Three Action Areas Exist and What Separates Them at a Planning Level
New Town was always planned in phases moving broadly from the older, more established sections closer to the Kolkata side toward the newer, still-developing sections further out, and Action Area I, II and III reflect that phasing rather than a random administrative split. Action Area I is the oldest and most built-out of the three, sitting closest to the Kolkata Airport connector and VIP Road side of the township, and it has the highest concentration of completed residential blocks, established markets, and mature social infrastructure like schools and clinics that have been operating for over a decade, which means plots here tend to be smaller, more tightly gridded, and governed by road widths that were fixed early in the township's development and have not expanded since. Action Area II sits further into the township and carries a noticeably different land use mix, with a much heavier concentration of institutional and government allocations, including several major hospital campuses and educational institutions, alongside residential blocks that tend to sit on comparatively wider, more generously planned roads than much of Action Area I. Action Area III is the newest and largest of the three by land area, still actively developing in a meaningful share of its blocks even now, and its road network was planned with wider carriageways from the outset because NKDA drew this section's layout after seeing how traffic and access patterns actually played out in the earlier two areas, which has a direct and favourable effect on the FAR available to plots here, for reasons we will get into below.
The Road-Width-Linked FAR Difference Homeowners Consistently Miss
The single most consequential difference between the three Action Areas for anyone actually designing a building is not a difference written explicitly by Action Area at all, it is the fact that NKDA's Floor Area Ratio, like most municipal building rules across West Bengal, is calculated as a function of the width of the road abutting your plot, and because road widths are not distributed evenly across the three Action Areas, this produces a real and predictable difference in buildable area even for two plots of identical size. A plot in an older pocket of Action Area I fronting a narrower internal road, commonly in the 9 to 12 metre range in the more established residential blocks, is capped at a meaningfully lower FAR than a similarly sized plot in Action Area III fronting one of the newer 18 to 24 metre arterial or sector roads that characterize much of that Action Area's more recently planned layout. This means two clients who come to us with plots of the exact same square footage, one in an inner Action Area I block and one in a newer Action Area III sector, can end up with genuinely different permissible built-up areas once we run the FAR calculation against each plot's specific abutting road width, and we have had more than one client initially frustrated that their neighbour's larger-looking house in a different Action Area was not actually built on a bigger plot at all, simply a wider road. This is precisely why we treat the road width certificate as one of the first documents we pull for any New Town design brief, because quoting a client a buildable area before confirming this number is a mistake we have seen other consultants make, and correcting it after a client has already budgeted around the wrong figure is a genuinely painful conversation to have.
Permissible Use: Where the Three Areas Diverge Most Sharply
Beyond FAR, the permissible land use itself varies across the three Action Areas in ways that matter enormously if you are looking at a plot for anything beyond a straightforward single-family residence. Action Area I's earlier blocks were predominantly zoned and built out as pure residential, with commercial use concentrated into specific designated market and commercial complexes rather than distributed along residential streets, so a client hoping to run a home-based commercial operation or convert a ground floor into retail on an Action Area I residential plot needs to check the specific block's zoning far more carefully than they might assume, because mixed use is the exception here rather than the rule. Action Area II carries the heaviest institutional and government land allocation of the three, with large parcels set aside for hospitals, colleges and government offices woven through the residential blocks, which means the immediate neighbourhood context around a residential plot in Action Area II can look and function quite differently from a similarly zoned plot in Action Area I, generally busier during daytime institutional hours and with different traffic patterns to plan boundary walls, gates and vehicular access around. Action Area III, being the newest and still the most actively developing, has seen NKDA allocate a noticeably wider range of mixed-use and commercial pockets alongside its residential blocks compared to Action Area I's earlier, more strictly zoned layout, which is part of why we increasingly see clients bringing us commercial and small-format retail projects specifically in Action Area III's newer sectors, where the zoning framework was drawn with that mix already in mind rather than retrofitted onto an existing residential grid.
Plot Sizes and Layout Grids: A Practical Design Consequence
Plot sizing across the three Action Areas follows directly from when and how each was subdivided, and this has real, practical consequences for the kind of house or building we can design on a given plot. Action Area I's residential blocks, being the earliest laid out, tend to run in more compact, uniform plot grids, commonly in the 2.5 to 4 katha range for individual residential plots in many of its established blocks, with setbacks and building envelopes that reflect the tighter road network we discussed above. Action Area II and III, planned later with the benefit of NKDA having refined its layout approach, more frequently include a wider spread of plot sizes within the same block, from smaller individual residential plots up through larger composite plots intended for group housing or larger single-family builds, which gives us more room as designers to propose things like a genuine double-height living space or a larger footprint ground floor without running immediately into a tight setback wall on three sides, something that is considerably harder to achieve gracefully on many of the more compact Action Area I plots we work with.
Why This Matters Before You Even Engage a Designer
We say this to every client who comes to us with a plot anywhere in New Town, confirm your Action Area, your specific block, and your abutting road width before you form any assumptions about buildable area, permissible use, or even the general character of the neighbourhood you are building into, because all three of those things vary enough across Action Area I, II and III that a rule of thumb from a relative's or friend's project in a different Action Area can genuinely mislead you. This is also exactly the kind of groundwork that connects to two other questions we get constantly from New Town clients and buyers, first, how these Action Area distinctions play out in actual resale value, which we cover in detail in which Action Area I micro-pockets are commanding the highest resale premiums right now, and second, once your building is up and you are ready to move toward occupancy, the paperwork that follows regardless of which Action Area you built in, laid out fully in the exact NKDA occupancy certificate document checklist nobody hands you upfront. If you are comparing New Town against Kolkata's other major planned township for context, our companion piece on how Salt Lake's Sector I, II and III actually differ in character covers a strikingly similar dynamic in an older planned area, which is useful reading if you are weighing both townships against each other.
Bring Us Your Plot Details Before You Assume Anything
If you are holding a plot, a resale unit, or even just a shortlist of options across New Town's three Action Areas and want a straight answer on what you can actually build, what use is genuinely permissible, and what FAR your specific road width entitles you to, that is exactly the groundwork our team does at the very start of every New Town project we take on, using our standing NKDA empanelment to move that confirmation along quickly rather than leaving you to guess. Reach out to us through our contact page with your plot's block and road details and we will tell you plainly what rules actually apply to you.