








Living Room Ideas for Old Salt Lake Houses With High Ceilings
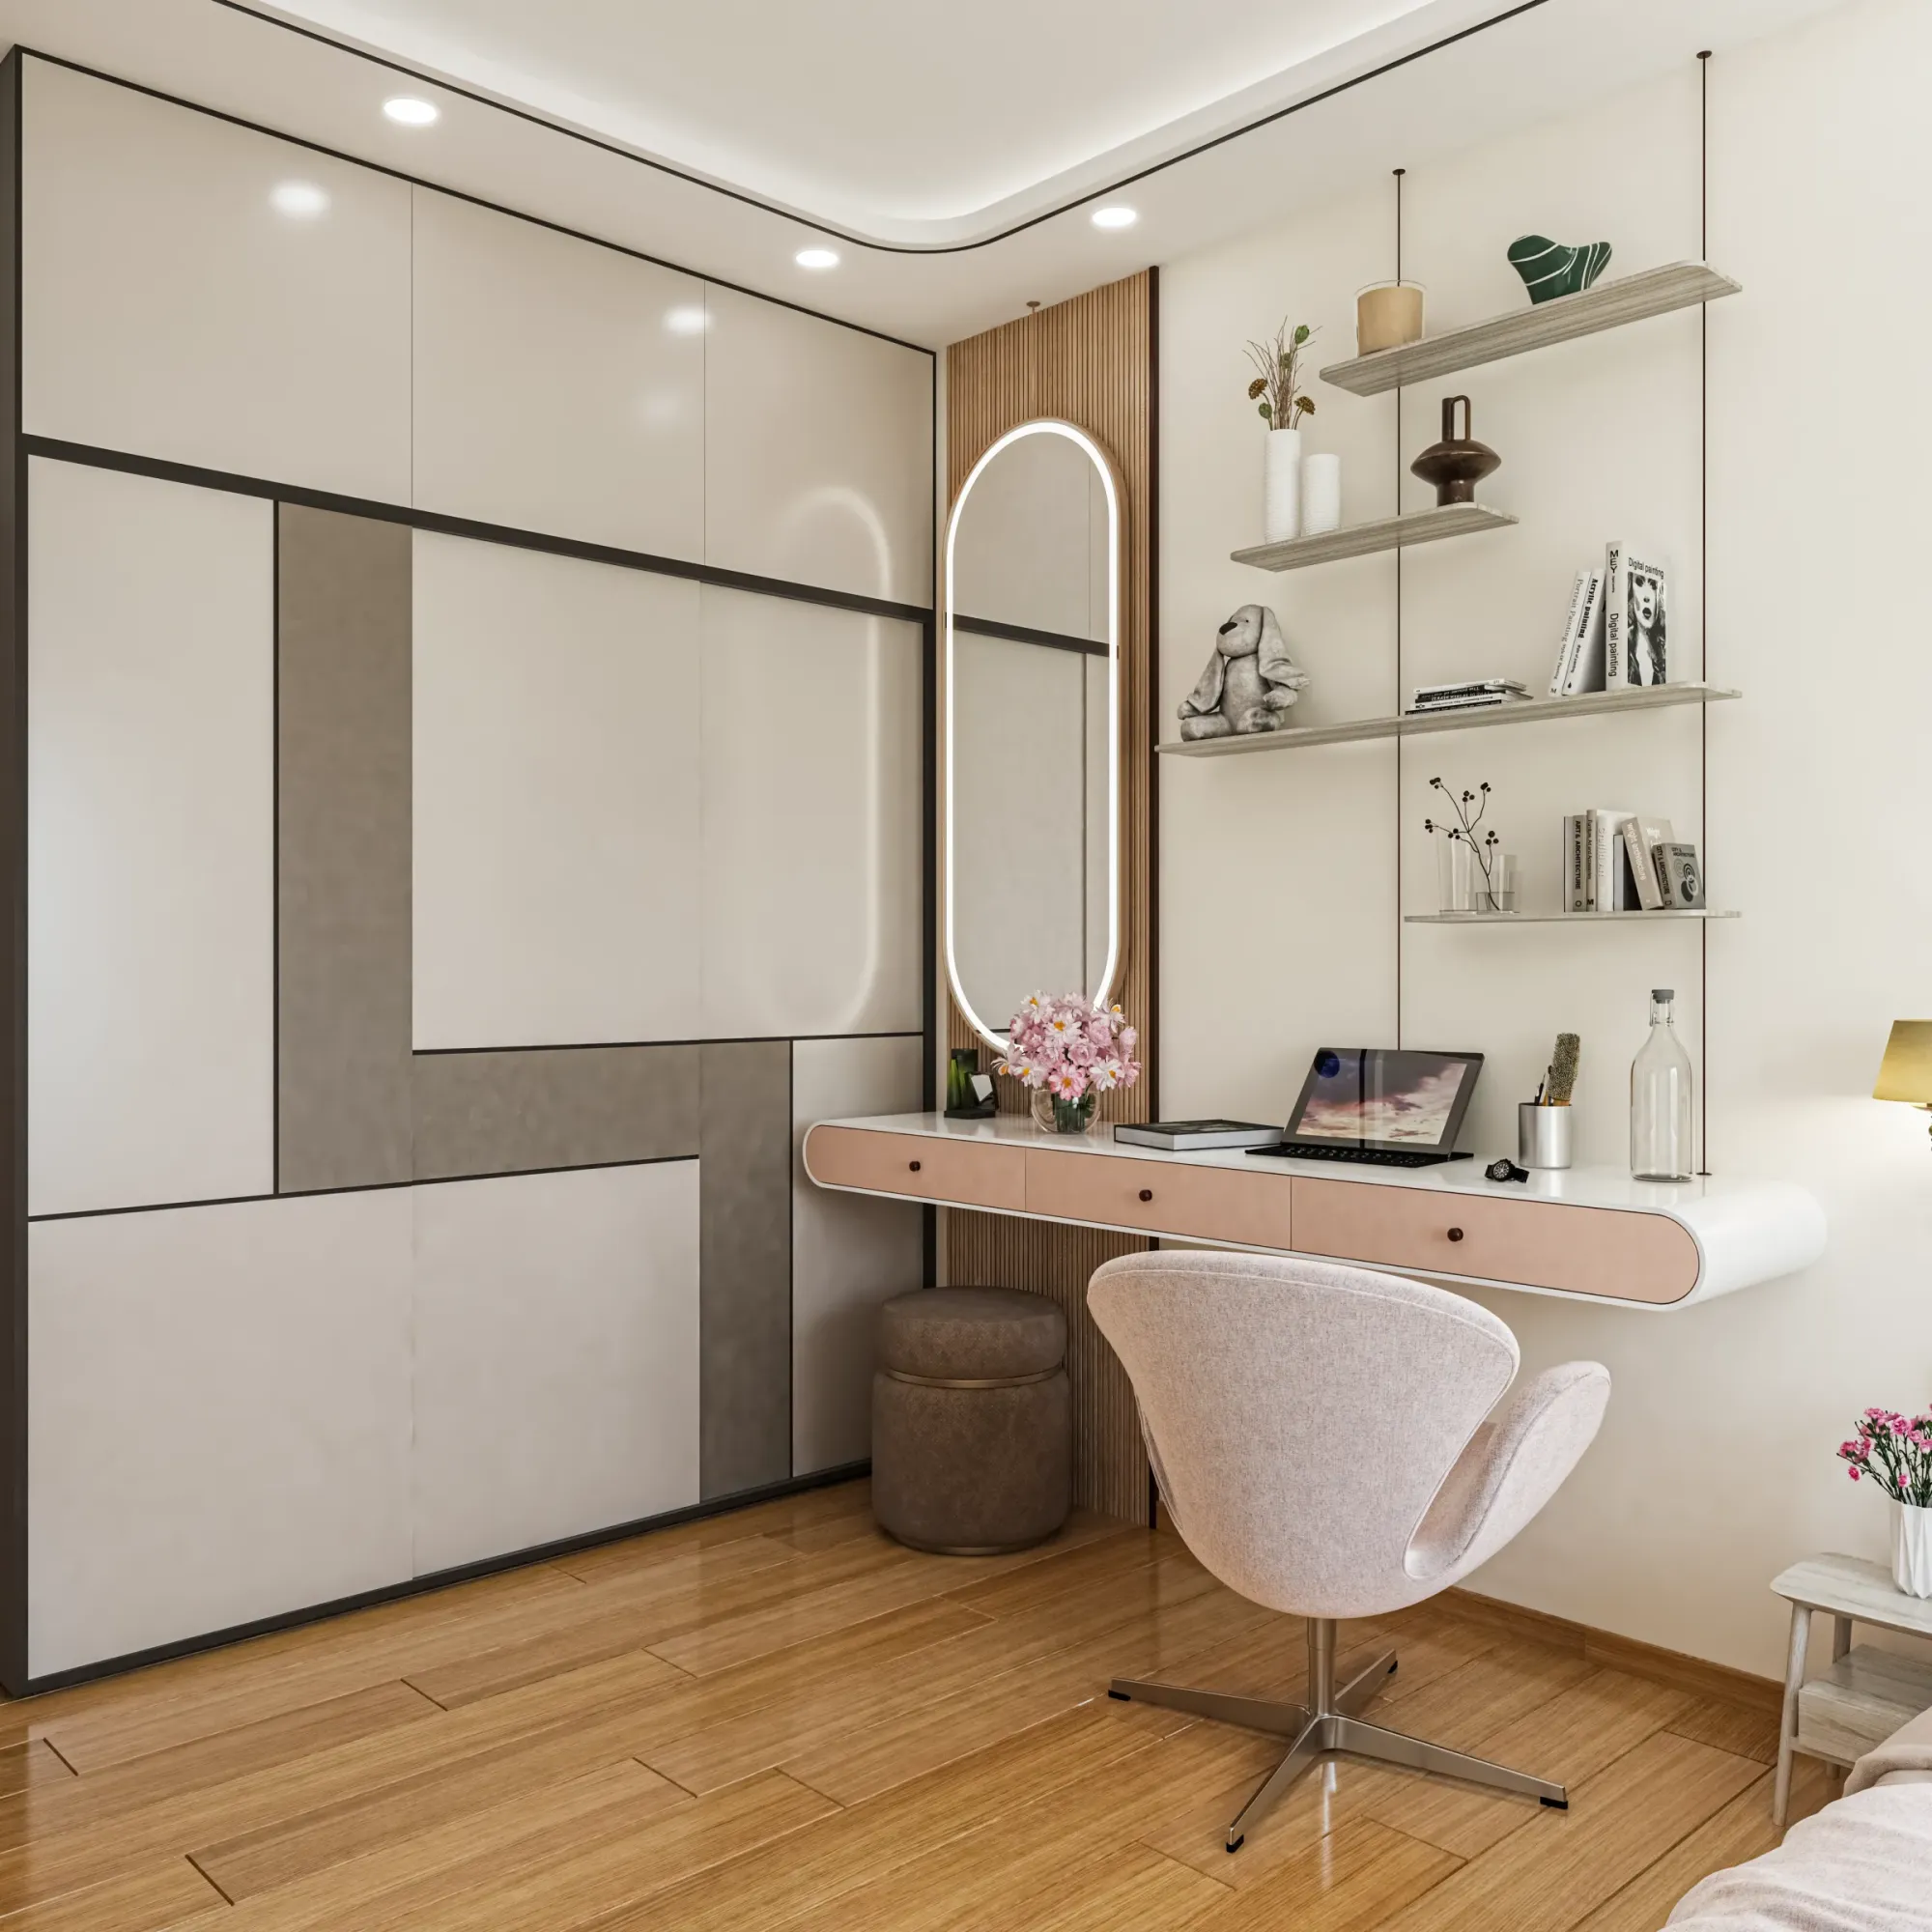
If your house in Salt Lake was built anywhere between the 1960s and the early 1990s, there is a decent chance your living room ceiling sits at eleven, twelve, sometimes even fourteen feet, which was fairly standard for that generation of Bidhannagar construction, when land was cheaper and builders weren't yet optimizing every cubic foot against a floor area ratio calculation. That height is genuinely an asset, and most homeowners we meet in blocks like AC, CD, FD, and CJ know it, they just don't know what to do with it beyond staring up at a bare tube light fixture that has been there since the Ganguly government.
We've worked on enough of these old Salt Lake houses now, across renovation and interior projects both, to notice a pattern, the rooms feel cavernous rather than grand, the acoustics bounce oddly whenever there's a gathering, the AC struggles to cool a volume of air nobody accounted for when the unit was sized, and the walls look bare because nobody has figured out how to fill vertical space without it reading like a warehouse. None of that is a structural problem, it's a design problem, and it's fixable with the right combination of false ceiling strategy, lighting layers, furniture scale, and a floor plan that actually earns the height rather than ignoring it.
This piece walks through what we'd actually do in a room like yours, the ceiling treatments that work for this specific era of construction, the lighting logic that makes a tall room feel warm instead of institutional, how to pick furniture that doesn't get visually swallowed, and where Vastu and Bidhannagar's building norms come into the renovation conversation, because in Salt Lake they genuinely do.
Why High Ceilings in Old Salt Lake Houses Feel Wasted Instead of Grand
The core issue with most of these rooms isn't the height itself, it's that the height was never designed for, it just happened, because the original construction predates the kind of ceiling planning, cove lighting, and acoustic treatment that a modern interior design brief would include as standard. So you end up with a single central light source throwing flat illumination down into a room that has four or five feet of unused air above eye level, cornices that were never detailed, and a general sense that the room is bigger than it is comfortable, which is a strange complaint to have but a real one.
There's also a cooling problem specific to this house type. A twelve-foot ceiling means roughly 30 to 40 percent more air volume than a standard nine-foot room of the same footprint, and if the AC was sized for a lower ceiling or installed decades ago without that math, the unit runs longer and still leaves the room feeling uneven, cold near the floor and stuffy near the top. We see this constantly in Salt Lake retrofits, and it's one of the first things we flag during a site visit, right alongside the ceiling treatment itself, because the two decisions are connected.
Ceiling Treatment: What Actually Works at This Height
The instinct with a tall ceiling is often to drop it dramatically with a full false ceiling to make the room feel cozier, and sometimes that's right, but a full flat drop across a twelve-foot room can end up looking like you're apologizing for the height rather than using it. What we tend to recommend instead, and what we've detailed out through our false ceiling and lighting design work on several Salt Lake houses, is a perimeter cove or a partial coffered treatment that drops maybe 12 to 18 inches at the edges and leaves the center open, so you get concealed lighting, cleaner sightlines, and the room still reads tall where it should.
For a formal sitting room, a stepped ceiling with a wood or matte-finish border does a lot of work, it breaks the vertical monotony without erasing the height, and it gives you a place to run cove lighting that washes the upper wall in warm light rather than leaving it in shadow. For a more casual family living room, exposed structural beams (if the original construction has them, which many of these older Salt Lake houses do) can be cleaned up, painted a contrasting matte tone, and left visible instead of boxed in, which is both cheaper and often better looking than hiding them.
Lighting a Tall Room Without It Feeling Like a Hall
Lighting is where most tall-ceiling living rooms in Salt Lake go wrong, because a single central fixture simply cannot do the job a room this size needs. We plan these in layers, ambient light from the cove or ceiling recesses, a mid-level layer from wall sconces or picture lights that pulls the eye down to human height, and a task or accent layer from floor lamps and table lamps that actually makes the seating area feel intimate in the evening. Colour temperature matters a lot here too, we generally keep the ambient cove lighting around 2700K to 3000K warm white so the room doesn't feel clinical, and reserve anything cooler for a reading corner or a display niche where you want more clarity.
Daylighting is the other half of this. Older Salt Lake houses often have deep verandahs or grilled windows that were designed for cross ventilation more than for light penetration, so during the day the room can still feel dim despite the height. Where the plan allows, we look at enlarging or repositioning window openings, adding a clerestory strip if the ceiling treatment supports it, and using lighter wall finishes near the window wall to bounce daylight further into the room, all of which reduces how much you're relying on artificial light through the afternoon.
| The Old Approach | What We'd Actually Do |
|---|---|
| Single centre-hung tube light or chandelier | A three-layer lighting plan with cove, wall, and task lighting on separate circuits |
| Full flat false ceiling that erases the height | A partial cove or coffered drop that keeps the centre open |
| AC sized off the floor area alone | AC and duct sizing that accounts for the extra air volume overhead |
| Bare upper walls left blank | Cove-lit upper walls, exposed cleaned beams, or a feature texture that draws the eye up intentionally |
Furniture and Layout That Match the Scale
A common mistake in these rooms is furnishing them like a standard nine-foot living room, which leaves the seating cluster looking small and lost against the volume around it. The fix isn't necessarily bigger furniture everywhere, it's about scale and grouping, a taller bookshelf or display unit that runs closer to the ceiling, artwork hung larger and higher than instinct suggests, and a sofa arrangement that anchors the room with a rug rather than floating in the middle of it. We do a lot of this through custom furniture design, because standard-catalogue pieces are almost always proportioned for lower ceilings and end up looking undersized here, whereas a custom console or wall unit can be built to the actual height of the room.
Cabinetry that goes floor to ceiling, rather than stopping at the usual seven-foot mark with a dead gap above, also does a lot to make the height feel intentional instead of accidental. For material, we tend to steer clients toward engineered stone for any console or media unit tops in these older houses, since Salt Lake's humidity through the monsoon takes a toll on natural stone finishes over the years, and plywood-based carcasses with a good laminate or veneer hold up better than particleboard in this climate.
Getting the Structural and Vastu Questions Right Before You Start
If your renovation plan involves anything beyond cosmetic work, opening up a wall between the living and dining area, extending a window, or reworking the ceiling structure itself, it's worth having someone check what Bidhannagar's building norms actually allow before design work goes too far, because Salt Lake sits under the Bidhannagar Municipal Corporation rather than NKDA, and the two authorities don't always apply the same rules. We've put together a plain-language walkthrough of how this works for Bidhannagar's building rules as they apply to Salt Lake houses, and for anyone dealing with an older cooperative-society flat specifically, our guide on renovating a Salt Lake cooperative home covers the society-approval side of things too, since that process runs alongside the municipal one.
Vastu Shastra also comes up in nearly every one of these conversations, especially in Salt Lake households where the original house was built with Vastu principles in mind and the family wants any renovation to respect that, rather than undo it. A tall living room actually gives more room to work with here, since ceiling height, light direction, and the placement of heavier furniture along the southwest can all be adjusted without the tight constraints a smaller room forces on you. We factor this into the layout from the first sketch rather than retrofitting it after the design is locked, which saves a lot of back and forth later.
- 01Site visit and measurement of the existing ceiling, structure, and services
- 02Concept layout with ceiling section, lighting plan, and furniture scale study
- 03Bidhannagar or society approval check where structural changes are involved
- 04Execution across false ceiling, electrical, and furniture in parallel
- 05Final styling, lamp placement, and a walkthrough before handover
What to Actually Check Before You Hire Someone for This
The honest truth is that a lot of contractors will happily drop a flat false ceiling and call it done, because it's the fastest, cheapest way to close out a tall room, but it usually throws away the one feature that made the house distinctive in the first place. Before you commit to anyone for this kind of work, it's worth confirming a few basics, and understanding roughly what architect and designer fees look like in Salt Lake helps set expectations before quotes start coming in.
- Ask for a ceiling section drawing, not just a plan, so you can see how the drop actually reads in elevation
- Confirm the AC tonnage and duct layout has been recalculated for the room's actual volume, not copied from a standard template
- Get the lighting plan on separate circuits so cove, wall, and task lighting can be dialled independently in the evening
- Ask whether custom furniture or joinery is being proposed versus catalogue pieces, given the scale mismatch problem
- Check whether any wall, window, or structural change needs Bidhannagar or society sign-off before work starts
A lot of clients also find it useful to see the space before committing, and if you'd like a sense of how this kind of ceiling and lighting rework plays out in an actual Salt Lake home, our Salt Lake residential interior project walks through one from concept to finished room, including how we handled the ceiling and lighting layering discussed here. We've also written before about how far 3D visualization has come for Kolkata clients, which helps a lot when a family is trying to picture a cove-lit ceiling before a single panel goes up, and if you're planning a garden-facing balcony alongside the living room refresh, our piece on balcony garden design in Kolkata is worth a look too since the two spaces usually get planned together in these older houses.
At the end of the day, a high ceiling in an old Salt Lake house is one of the better problems a renovation can start with, most newer construction in the city doesn't have this much room to play with, and it would be a shame to spend the project flattening it out of existence rather than designing around it properly. We've been doing residential work across Salt Lake and New Town since 2014, with more than 330 buildings delivered between architecture and interior projects, and this exact brief, tall old room, dated ceiling, family that wants it to feel warm again rather than institutional, is one we've solved often enough to know where the real decisions are. If you're sitting on one of these rooms and want an honest read on what it would take, get in touch with us and we'll walk through it with you.