








How AI-Generated 3D Walkthroughs Changed Client Approvals in Kolkata Studios by 2025
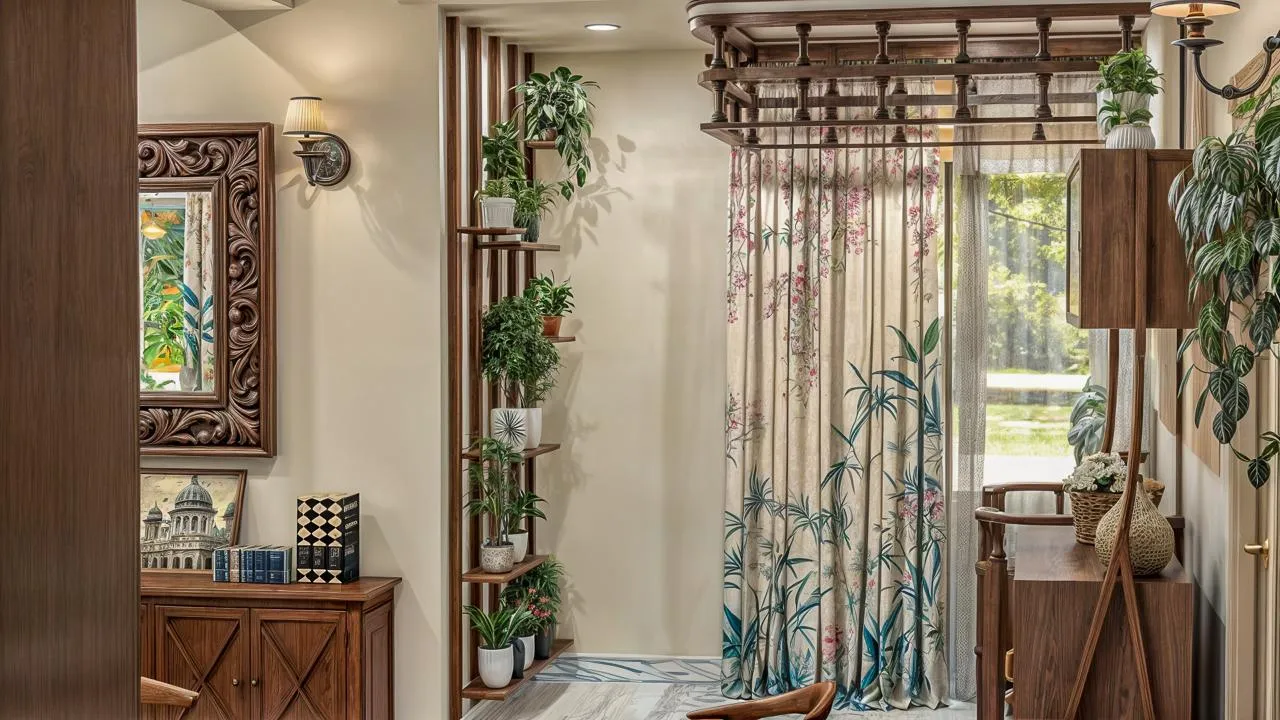
For most of the years we have been practising, the walkthrough was the bottleneck nobody talked about. A client would sign off on a floor plan, our team would build the render, and then everyone would simply wait, because a proper walkthrough of a 1,800 square foot apartment with ten to twelve camera angles and accurate material mapping used to take our visualization team somewhere between two and three weeks depending on how many revision rounds the client wanted. That waiting period was not neutral. Sites sat idle, material orders got delayed because nobody wanted to commit to a laminate or a stone before seeing it rendered, and by the time the walkthrough finally landed in the client's inbox, half the excitement of the original design meeting had cooled into a much more clinical, nitpicking kind of review. What changed in 2025 was not that we started using new software for the sake of using new software, it was that the actual operational math of producing a walkthrough shifted enough that we could show a client their home before the plaster on the walls of their imagination had even had time to dry.
What Actually Changed in the Workflow
The shift came from AI-assisted rendering pipelines maturing to the point where they could take our modelled geometry, our material library, and our lighting setup, and generate photorealistic frame sequences in a fraction of the compute time that traditional ray-traced rendering demanded. Where a single high-resolution interior render used to sit in a render queue overnight, denoising and path-tracing pass after pass, AI upscaling and denoising models trained specifically on architectural interiors could take a rougher, faster initial pass and clean it up to near-final quality in minutes rather than hours. Multiply that across the fifteen to twenty frames a typical client walkthrough needs, stitch them into a smooth camera path, and the total production time for a full apartment walkthrough came down from roughly fifteen working days to something closer to four or five, and for smaller commercial fit-outs under 1,200 square feet, we have delivered a first-pass walkthrough in as little as two days.
This is not a marginal improvement, it is a different kind of client relationship altogether, because a two to five day turnaround means the walkthrough can happen while the emotional momentum of the initial design conversation is still intact, and it means we can offer a second or third revision within the same week rather than asking a client to wait another fortnight to see whether their requested change to the kitchen island actually reads well in three dimensions.
Why Approvals Look Different Now
Before this shift, client approval was largely an act of faith layered on top of 2D floor plans, a handful of static hand-picked render angles, and a lot of verbal reassurance from our design team about how a space would "feel" once built. Clients in New Town and Salt Lake, many of whom are first-time apartment owners spending a meaningful share of a decade's savings on a 900 to 1,600 square foot interior fit-out, were understandably cautious, and that caution often expressed itself as slow decision-making, repeated site visits just to visualize scale, and change requests that only surfaced after execution had already begun on site, which is the most expensive place for a design change to happen.
With a fast, near-photorealistic walkthrough in hand before a single tile is laid, the entire calculus of approval flips. A client sitting with us can now walk through their own living room virtually, look at how the false ceiling cove lighting falls across the sofa at six in the evening, check whether the wardrobe shutter finish actually complements the flooring they chose, and raise objections while those objections still cost nothing to fix. We have found that projects where the client approved a full AI-assisted walkthrough before execution began saw meaningfully fewer mid-construction change orders compared to projects designed the older way, simply because the ambiguity that used to survive into the construction phase now gets resolved at the desk, on screen, days after the design brief rather than weeks or months into a build.
There is a psychological dimension here too that we did not fully anticipate when we adopted the workflow. Clients trust what they can walk through more than what they are told, and a fast walkthrough turnaround signals a kind of competence and momentum that a slow one, however beautiful, does not. When a client can request a change to their study nook layout on a Tuesday and see the corrected walkthrough by Thursday, the relationship stops feeling like they are waiting on us and starts feeling like we are working alongside them in real time.
The Technical Groundwork That Made It Possible
None of this would matter if the AI-generated output looked artificial or if materials rendered inaccurately, because a walkthrough that misrepresents how a Kota stone floor or a matte laminate will actually look under real light does more harm than no walkthrough at all, setting expectations that construction then fails to meet. So a large part of our 2025 shift was building and maintaining an accurate internal material library, calibrated against actual samples we keep in our New Town studio, so that what a client sees in the AI-rendered walkthrough maps closely to what will physically arrive on site. We also had to rework our lighting setup workflows, since AI denoising models can occasionally smooth over subtle light falloff in a way that misrepresents how a room actually feels at dusk, and getting that right required a few months of trial and comparison against traditionally rendered control images before we trusted the faster pipeline enough to put it in front of clients.
The other unglamorous but essential piece was hardware. Faster AI-assisted rendering still needs GPU capacity, and part of what let us compress our walkthrough timeline was investing in workstation-grade graphics hardware for our visualization team through 2024 and into 2025, rather than relying purely on cloud render farms with unpredictable queue times. That upfront cost has paid back many times over simply in the number of projects our small visualization team can now turn around in a given month.
Where This Is Heading
We do not think the walkthrough turnaround will compress much further from here, mostly because four to five days is already fast enough that the bottleneck has shifted elsewhere, typically to how quickly a client family can gather everyone whose opinion matters for a final sign off. What we do expect to keep improving is the ability to generate walkthroughs earlier in the process, while a layout is still being tested against alternatives, so that clients are choosing between two or three fully visualized options rather than choosing a floor plan on paper and only seeing it rendered once. We have already started offering this for larger residential projects above 2,000 square feet, where the cost of an early wrong turn is highest.
This operational shift also connects to broader changes in how Kolkata apartments are being briefed in the first place. As we wrote about in the 2023 multi-use room shift, floor plans have grown more flexible and more contested space now serves double or triple duty within a single room, which makes fast, accurate visualization even more valuable, since a guest room that converts into a home office needs to be tested visually in both configurations before a client can approve it with confidence. Material choices sit downstream of the same shift too. When we cover finishes like micro-cement walls, the texture and light behaviour of that surface is exactly the kind of detail that used to be nearly impossible to judge from a swatch and now gets tested inside a full walkthrough before anyone commits budget to it. And because Vastu considerations still guide a significant share of the briefs we receive, particularly from families relocating within Rajarhat and New Town, a fast walkthrough also lets us show how a Vastu-compliant layout actually reads in three dimensions rather than asking a client to take the compliance on faith, a topic we go into more directly in our piece addressing common Vastu myths.
See Your Own Home Before We Build It
If you are planning a residential or commercial fit-out anywhere across New Town, Salt Lake, or greater Kolkata and the idea of waiting weeks to see your space rendered has been holding you back from starting, that particular friction is largely gone from how we work now. Bring us your floor plan and your material preferences and we can generally have a walkthrough-ready visualization in your hands within days, revised as many times as it takes until what you see on screen is exactly what you want built. Reach out through our contact page and let us show you your own rooms before a single wall goes up.