








Architect Fees in Salt Lake Explained: What You Pay For and Why It's Worth It
Architect Fees in Salt Lake Explained: What You Pay For and Why It's Worth It
A homeowner in AC Block called us in March with five quotes in hand for the same 2,400 sq ft plot, ranging from a flat ₹45,000 to something close to ₹4 lakh, and the question she asked was the only one that actually mattered, which was what is different between these numbers besides the number itself. That question is basically the whole story of architect fees in Salt Lake, so we're going to walk through it properly here instead of giving you the usual "it depends" answer that most firms hide behind when a client asks them to justify a quote.
What You're Actually Paying For When You Hire an Architect in Salt Lake
The fee is never just for a set of drawings, even though that's how a lot of people frame it when they're comparing numbers on a spreadsheet. What you're paying for is a chain of decisions that starts before the first line is drawn and doesn't end until the completion certificate is in your hand, and every link in that chain either saves you money later or costs you money later depending on how carefully it was handled the first time. That includes reading the plot correctly against setback and floor area ratio limits, designing something that actually works for how your family lives rather than a generic layout copied from a catalogue, coordinating structural design so the building doesn't need patchwork later, and pushing the sanction file through Bidhannagar's process without the back and forth that eats months off a project timeline.
We've been doing this since 2014, and in that time we've delivered 330+ buildings across New Town and Salt Lake, which means we've seen almost every version of what goes wrong when this chain breaks somewhere in the middle. A fee that looks cheap on paper and skips half of that chain isn't actually cheap, it's just deferred, and it usually shows up later as a rejected plan, a redesign, or a contractor charging extra to fix something that should have been caught at the drawing stage.
The Three Fee Structures Firms in Salt Lake Actually Quote
Most of the confusion in that folder of quotes comes down to firms pricing the same job under completely different models, so the numbers aren't even comparable until you know which structure you're looking at. Here's how the three common models break down in practice around Salt Lake and New Town.
| Fee Model | How It's Calculated | Where We See It in Salt Lake |
|---|---|---|
| Percentage of construction cost | 6-10% of total build cost | Larger bungalows and G+2 homes in DA and AA blocks |
| Lump sum | Fixed fee agreed before design starts | Apartment interiors and single-unit renovations |
| Per square foot | A rate multiplied by built-up area | Quick freelancer estimates less common for full scope work |
The percentage model tends to make sense on larger builds because the architect's incentive stays aligned with getting the design and specification right across a bigger, more complex project, and it's the model we use most often on full bungalow and duplex work. Lump sum works well for defined scopes like a single flat's interior design where the boundaries of the job are clear from day one. Per square foot rates show up most often from independent professionals quoting fast, and the catch here is that a per square foot number rarely tells you whether structural coordination, 3D visualization, or site supervision are actually included, so two "per square foot" quotes can represent very different amounts of actual work. If you want the fuller cost picture beyond just the design fee, our guide to building cost in Kolkata breaks down where the rest of the money goes, and we've also written a dedicated piece on architect fees across Kolkata if you want the citywide comparison rather than just Salt Lake.
Freelancer, Empanelled Engineer, or a Full Studio
This is the comparison that actually matters more than the fee structure, because the person or team behind the number determines what you're getting for it. An independent architect or draftsperson can absolutely produce a valid sanction drawing, and for a straightforward plot with no unusual constraints that can be a reasonable route. The tradeoff is that a single person is handling design, code compliance, structural liaison, and often site visits alone, so when something unexpected comes up on site, which it usually does, the response time and depth of problem solving depend entirely on that one person's bandwidth.
| Independent Professional | A Full Studio Like Ours |
|---|---|
| Lower quoted fee upfront | Fee reflects full scope not just drawings |
| One person handling design and site visits | A team covering architecture, structure, interiors and 3D together |
| Sanction drawings only, engineer hired separately | Sanction, structural coordination and interior design under one roof |
| Limited track record to verify | 330+ buildings of NKDA and Bidhannagar sanction experience behind every plan |
| No fixed process, turnaround varies | 8-12 week typical turnaround with a defined, repeatable process |
Neither route is automatically wrong, and we'd be lying if we said a freelancer always produces worse work, because that isn't true either. What we can say honestly, having reviewed plenty of rejected and resubmitted files over the years, is that the failure pattern with solo practitioners is almost always coordination, not competence, meaning the drawings are fine on their own but nobody caught the clash between the structural column grid and the client's kitchen layout until the contractor hit it on site. We've also compared this specifically against the empanelled engineer route that some plot owners in Salt Lake go with instead, and that comparison is worth reading in our post on architect versus empanelled engineer for NKDA sanction before you decide which way to go. Whoever you hire, it's worth checking they're registered with the Council of Architecture, since that registration is the baseline signal that they're accountable to a professional body and not just a freelancer with a laptop and a CAD license.
Why Bidhannagar and NKDA Rules Make Local Experience Worth Paying For
Salt Lake isn't a blank canvas, it's a planned city with sector and block conventions, setback rules, and a sanctioning authority in the New Town Kolkata Development Authority and the Bidhannagar Municipal Corporation that both have their own quirks depending on which part of the city your plot sits in. A firm that mostly works in, say, Rajarhat or the newer action areas doesn't automatically carry the same instinct for how a CD or EC block plot in old Salt Lake will be read against floor area ratio and coverage limits, and that gap shows up as delays when the file goes in front of the sanctioning desk.
This is genuinely one of the biggest reasons the fee difference between an inexperienced hire and a studio with a real track record pays for itself. We've filed enough sanction applications across Bidhannagar and New Town at this point that we know which blocks tend to get flagged for extra scrutiny, what documentation the desk actually wants versus what's technically listed, and how to structure a submission so it doesn't bounce back with the kind of query that adds another three or four weeks to a timeline. If you want the specifics on what governs plots in this part of the city, our guide to Bidhannagar building rules for Salt Lake and our broader architect in Salt Lake, Kolkata guide go into the block-by-block detail that a generic fee comparison never covers.
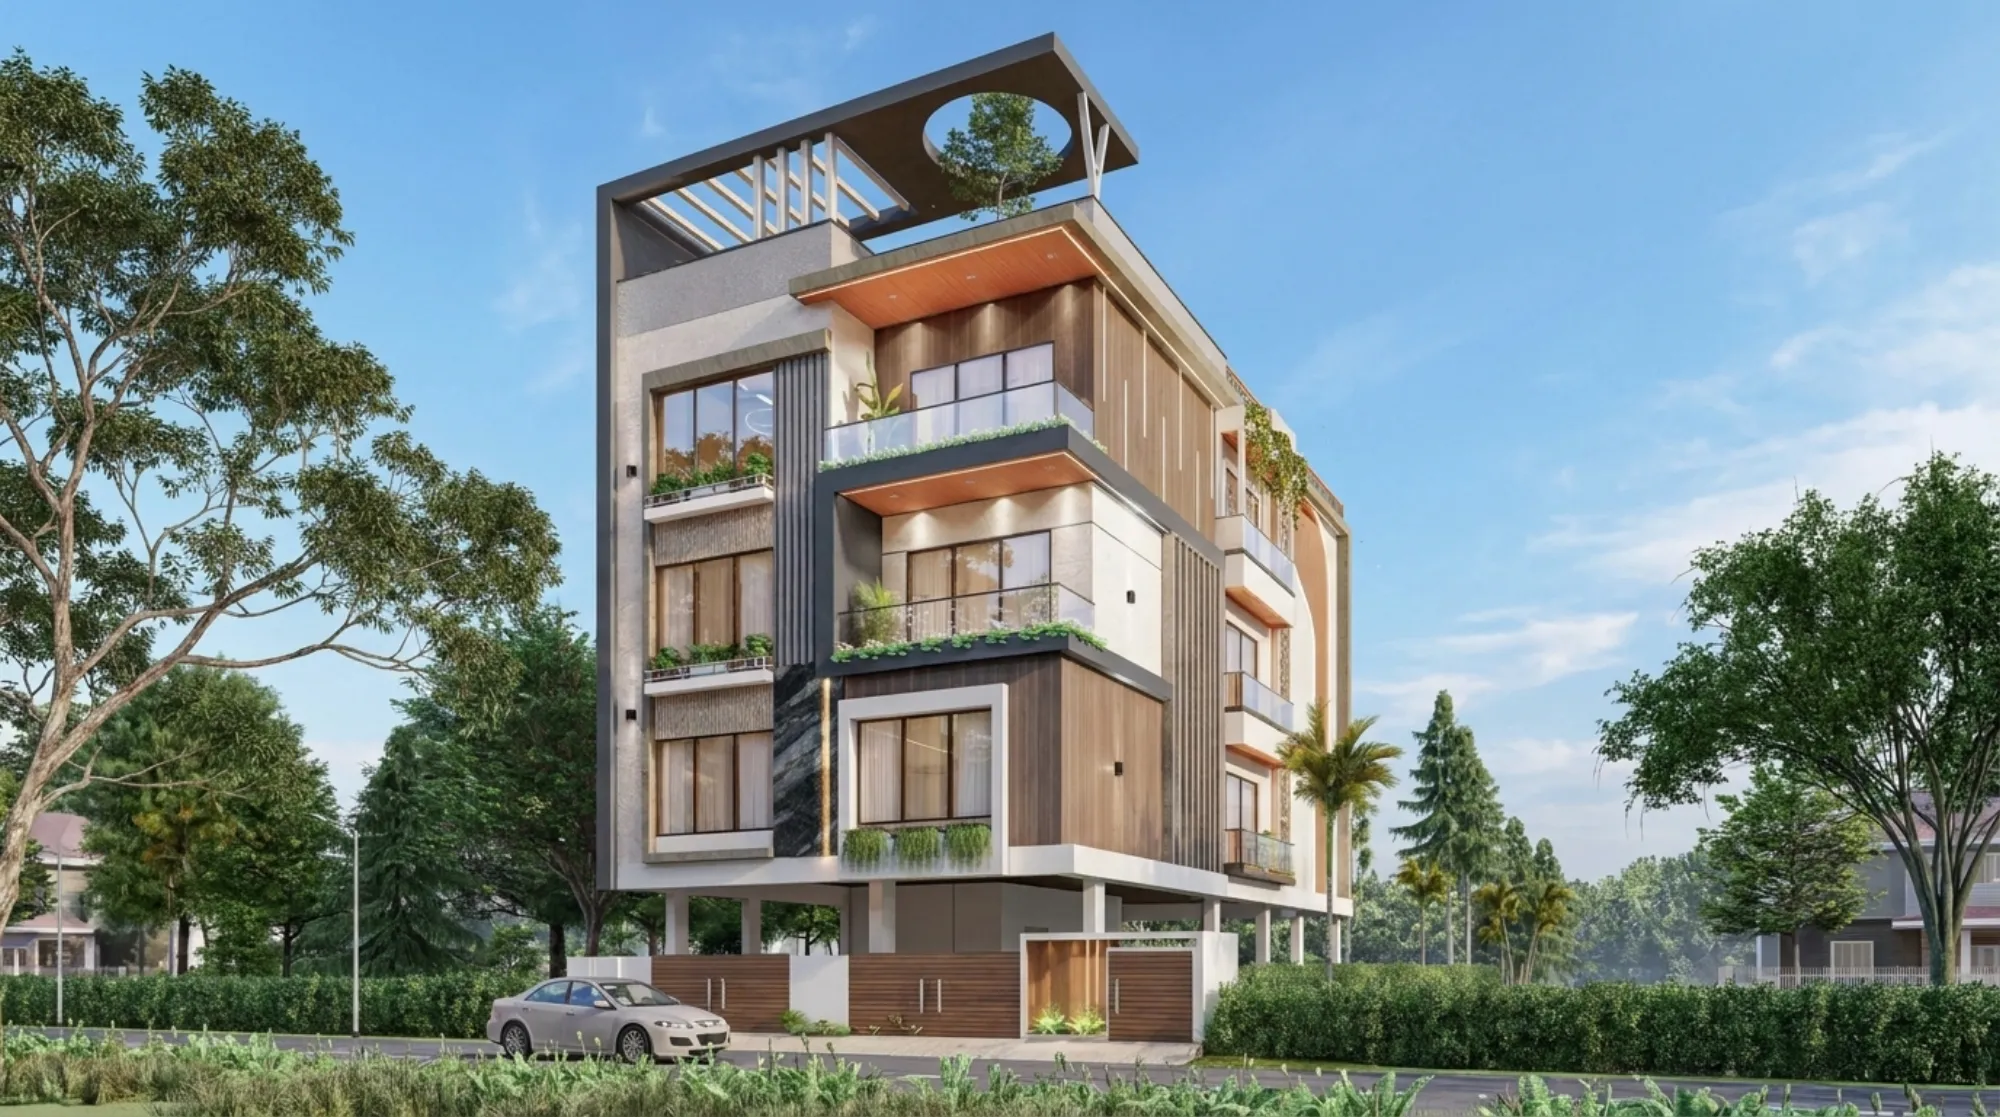
That's the kind of facade we end up designing once the sanction and structural groundwork is settled properly, and it's worth looking at how that groundwork plays out on an actual build, which you can see in our CJ Block residence project in Salt Lake, one of many builds we can point to rather than just describe.
What 8-12 Weeks and 330+ Buildings Have Taught Us About Doing This Right
The reason we can quote a fairly tight 8-12 week turnaround on most residential projects, rather than the open-ended "we'll see" that a lot of clients get used to hearing, is that the process behind that number has been refined across a lot of repetitions. It isn't a promise we make lightly, it's a reflection of having run the same sequence of steps enough times that we know where the risk points sit and how to front-load decisions so they don't stall the schedule later.
- 01Site visit and plot study against setback and FAR limits
- 02Concept design with Vastu and layout options for the family
- 03NKDA and Bidhannagar sanction drawing submission
- 04Structural, 3D visualization and interior coordination in parallel
- 05Site supervision through completion and handover
Every one of those stages is where fee dollars actually go, and it's also where a rushed or underpriced engagement tends to cut corners, usually by skipping the parallel coordination step and treating structural, interior, and 3D visualization as separate hires that happen sequentially instead of together. That's how a design ends up looking finished on paper and then hitting friction on site three months in, when the contractor discovers the beam layout doesn't leave room for the wardrobe the client was promised.
What You Actually Get When You Hire Studio Contour
At the end of the day, the fee conversation only makes sense once you know what's on the other side of it, so here's what's actually included when you bring a project to us rather than piecing one together from separate freelancers.
- A single point of contact from concept through handover, not five separate vendors
- Sanction drawings prepared for Bidhannagar and NKDA norms from day one, not adjusted after rejection
- Structural, interior and 3D visualization coordinated by one team under one roof
- A written fee structure agreed upfront with no surprise revision charges
- 330+ completed buildings across Salt Lake and New Town you can actually walk through
We also handle the parts of a project that tend to get quoted separately elsewhere, whether that's Vastu-compliant design worked into the layout from the concept stage, renovation and remodeling for an existing cooperative flat, or the modular kitchen design and finishing that most clients end up needing before the project is truly done. If you're weighing whether that scope justifies our number against a cheaper quote, the honest answer is that it usually does, because the alternative is paying separately, and often at a premium, for each of those pieces once the gaps show up mid-construction.
If you're anywhere in Salt Lake and looking at a stack of quotes that don't quite make sense next to each other, that's exactly the confusion this whole article was written to clear up, and it's also exactly the conversation we have with new clients every week. Have a look through our completed projects to see the range of work behind the 330+ number, and when you're ready to get an actual quote against your specific plot rather than a generic per square foot rate, reach out to us and we'll walk you through what your fee would actually cover.