








Layered Lighting for Rooms Where You Can't Afford to Drop the Ceiling
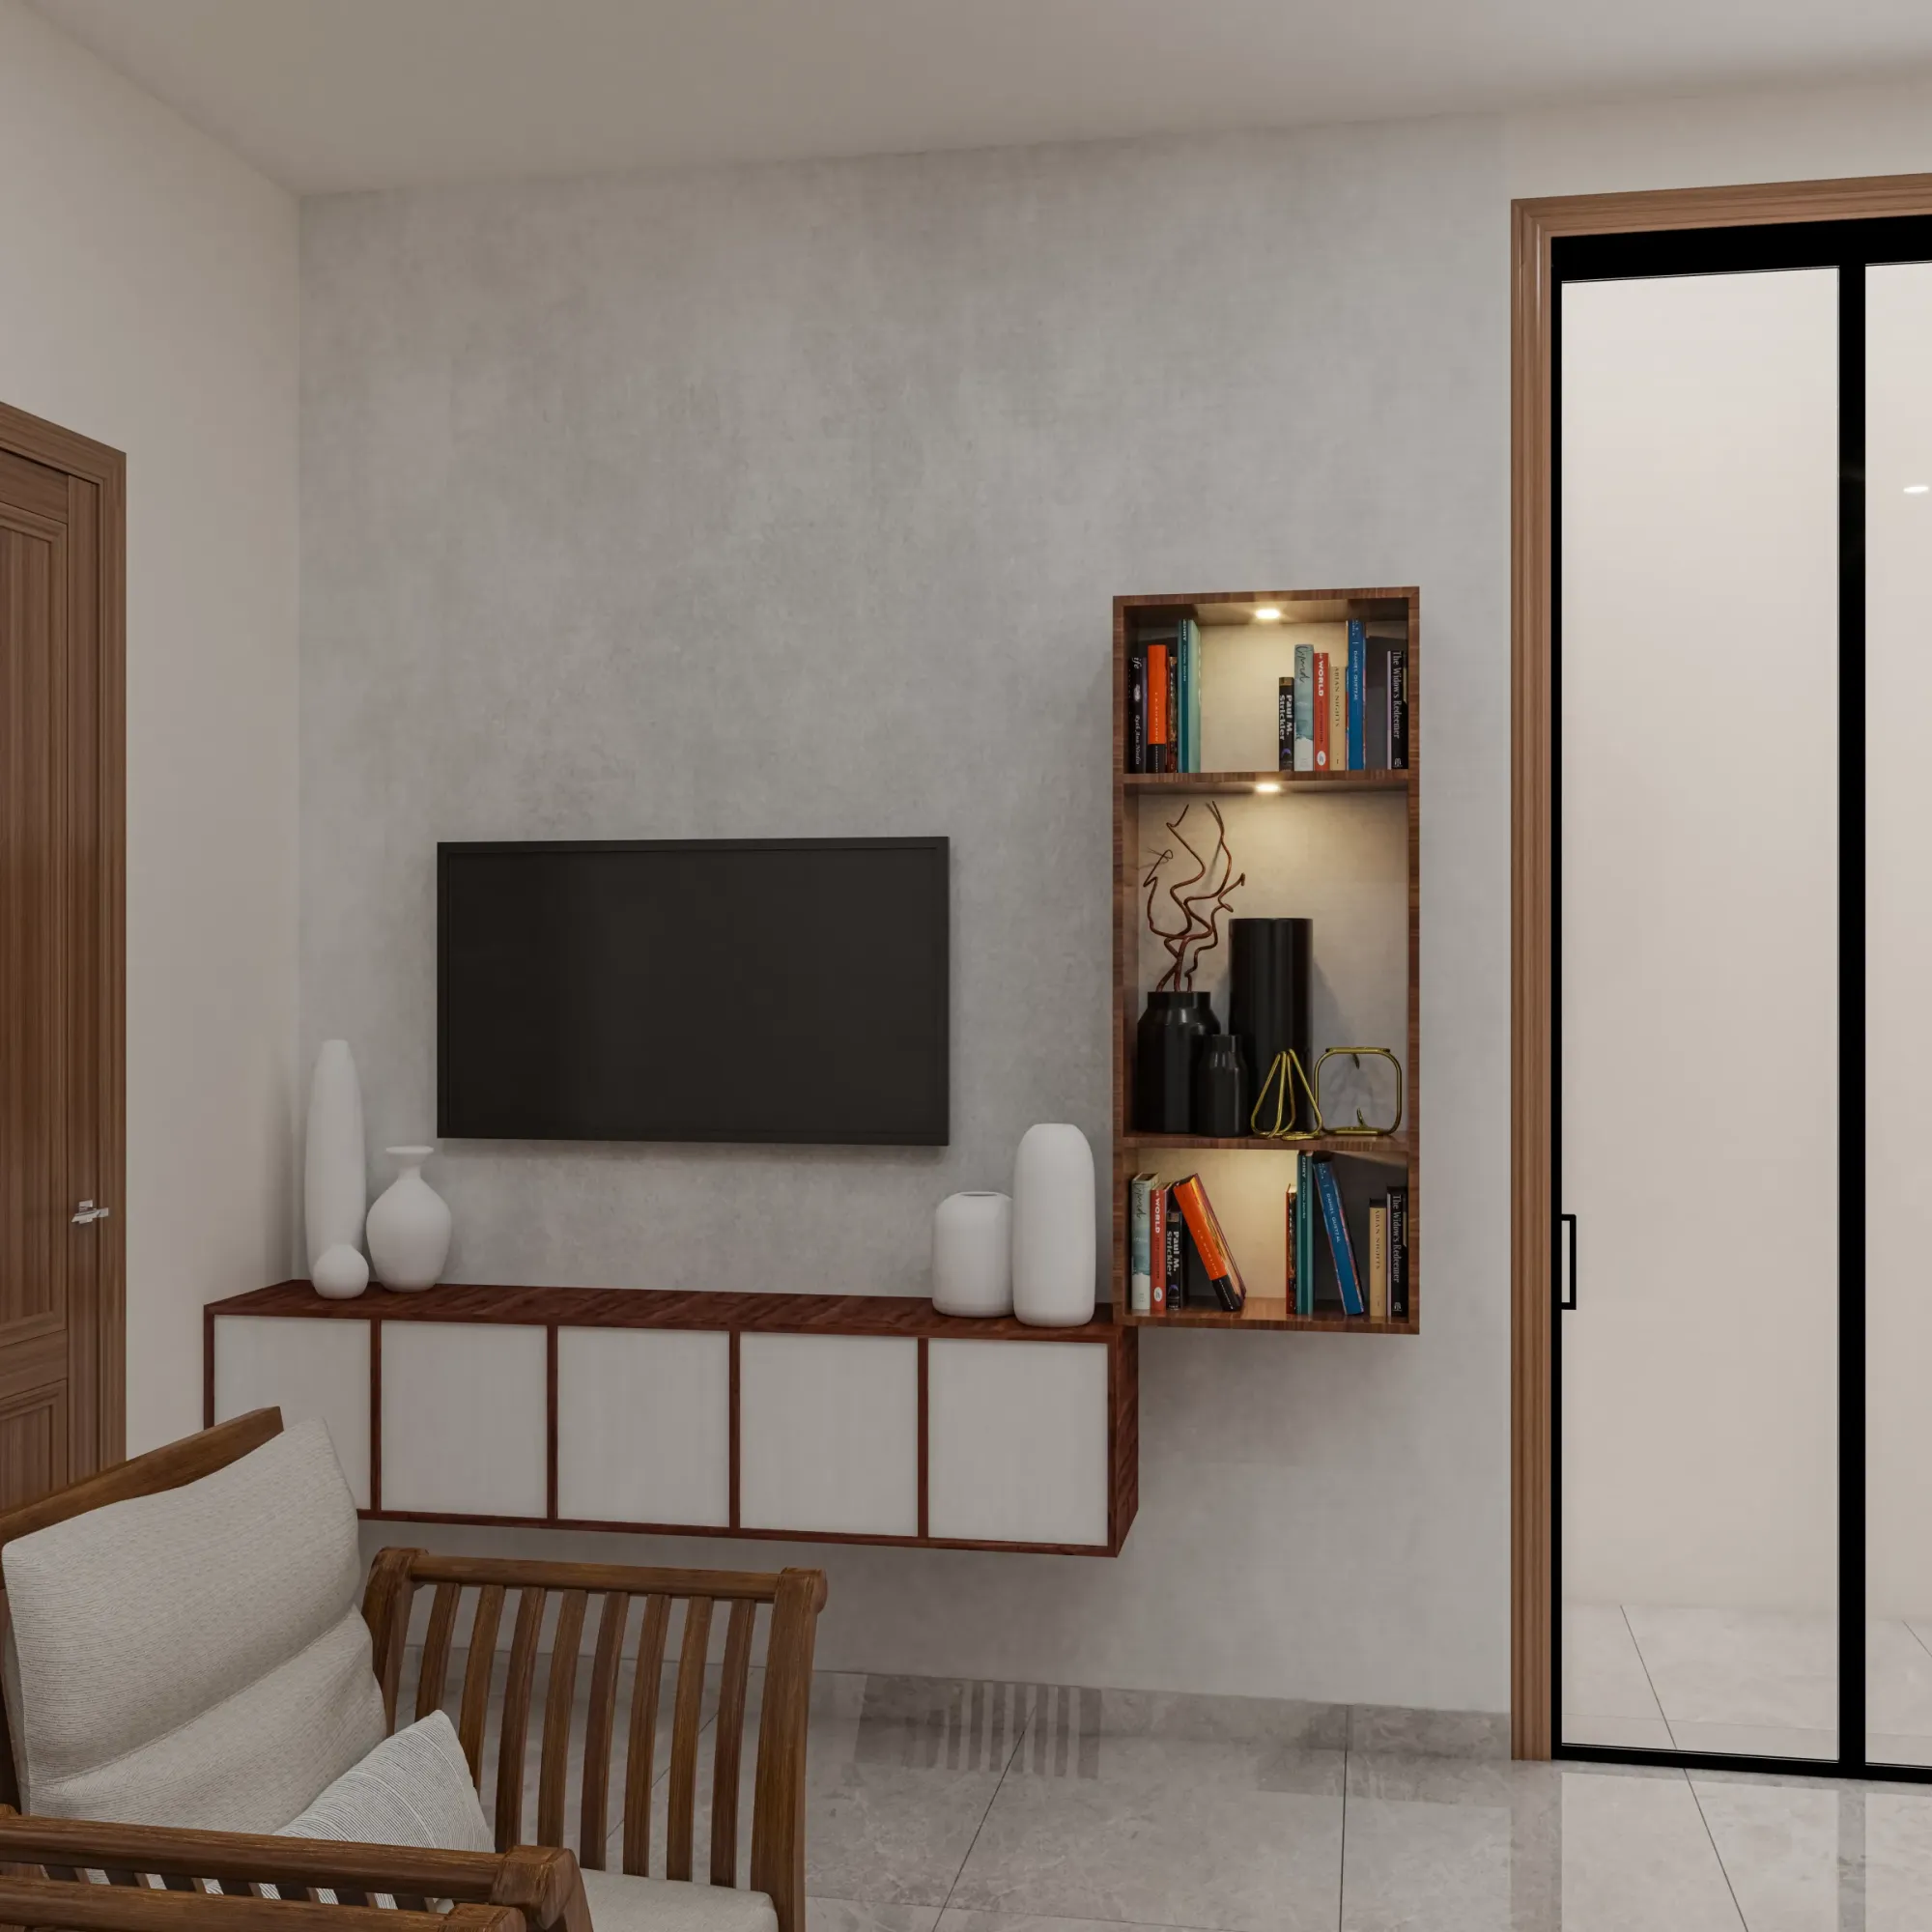
We get called into a fair number of flats across New Town and Salt Lake where the client has already fallen in love with a Pinterest board full of coffered ceilings, cove lighting rings, and multi-tier false ceiling drops, and the conversation gets harder the moment we pull out a laser measure and find the slab-to-floor height sitting at 9 feet or, in some of the older Bidhannagar Municipal Corporation jurisdiction blocks we work in, closer to 8 feet 8 inches once the beam depth is accounted for. A standard false ceiling with a cove detail eats anywhere from 6 to 10 inches of vertical height depending on how many tiers it carries and whether it is hiding AC ducting or wiring conduits behind the gypsum board, and in a room that starts at 9 feet, dropping even a single-tier peripheral cove for concealed lighting can leave a finished ceiling height under 8 feet 2 inches, which is the point where a room stops feeling designed and starts feeling squeezed, especially in a bedroom where the bed itself already claims a meaningful chunk of the floor to ceiling sightline. Our approach in these rooms has shifted almost entirely away from asking how much ceiling drop a client can tolerate and toward asking how much light layering we can build without touching the ceiling plane at all, because the honest answer, after doing this across more than a hundred residential projects, is that most of what a false ceiling cove actually contributes is not the drop itself but the layered, indirect quality of light it produces, and that quality is achievable through surface-mounted and wall-integrated fixtures that add essentially zero inches to the finished height.
Starting With Slim-Profile Recessed Downlights
The first layer we specify in a low-height room is still recessed lighting, but not the deep-can downlights that need 4 to 6 inches of plenum space above the ceiling to sit in, because those fixtures are exactly what forces a false ceiling drop in the first place. Slim-profile LED panel downlights, the kind that use a surface-mounted junction box and edge-lit LED technology rather than a traditional reflector and lamp housing, need as little as 20 to 25 millimetres of ceiling penetration, which means they can be fitted directly into the existing RCC slab or a minimal false ceiling patch no deeper than an inch, keeping almost the entire slab height intact. We typically space these at roughly 4 to 5 feet apart across a bedroom or living room ceiling rather than clustering them, using a warm 3000K colour temperature for bedrooms and a slightly cooler 3500K in kitchens and study areas, and we deliberately keep the output on the lower side, usually 7 to 9 watt fixtures rather than the 12 watt versions meant for larger commercial floors, because in a low-height room a ceiling that is uniformly bright from directly overhead flattens the space and makes the low slab feel even more present than it actually is. The goal with this base layer is simply even, unobtrusive ambient light, not the star of the room, which is a mindset shift for a lot of clients used to thinking of ceiling lights as the primary lighting decision.
Wall-Wash Lighting Does the Job the Cove Used to Do
The single biggest substitute we lean on for the depth that a cove light used to provide is wall-wash lighting, meaning slim linear LED strips or small aimable spotlights mounted low on the wall, typically 12 to 18 inches below where the ceiling meets the wall, angled to graze light upward and outward across the wall surface rather than down onto the floor. A cove light works by hiding a light source in a ceiling recess and letting it bounce off the ceiling plane to create soft, shadowless ambient light, and a wall-wash fixture achieves a strikingly similar visual effect by doing the same trick sideways, letting light graze across a textured wall finish, a piece of wall art, or a feature wall in limewash or exposed brick veneer, which in our experience reads as more dramatic and more contemporary than a ceiling cove ever did, not merely as a compromise. In a typical 11 by 13 foot bedroom we will run a continuous LED strip, usually a 24V, 4.8 to 9.6 watt per metre tape rated at IP20 for indoor use, concealed behind a slim aluminium profile channel along one accent wall, drawing maybe 35 to 45 watts total for the full run, and paired with a dimmer this single wall-wash line does more to make an 8 foot 8 inch ceiling feel taller than any downlight arrangement could, because the eye reads vertical light movement along a wall as height, not the actual number on a measuring tape.
Building the Third Layer With Floor and Table Lamps
Where a lot of low-ceiling lighting plans fall short is stopping at the ceiling and wall layers and calling it done, because the layer that actually gives a room the intimate, lived-in depth that clients are chasing when they ask for cove lighting in the first place is the lowest one, the floor and table lamp layer that sits at roughly seating or bedside height and puts pools of warm light exactly where people's eyes rest when they are relaxing rather than moving through the room. We specify at least two distinct lamp positions in any living room we design for a low-ceiling flat, usually a floor lamp positioned near a reading chair or sofa corner and a second source, either a table lamp on a console or a pendant hung low over a side table, kept well under the 6 foot 6 inch clearance line so it never competes visually with the ceiling plane above it. In bedrooms this becomes a pair of bedside lamps or, increasingly in our recent New Town projects, a pair of wall-mounted swing-arm reading lights fixed at roughly 42 inches above finished floor level, which frees up the nightstand entirely, a detail that matters even more in the compact bedrooms common to newer NKDA-approved towers where floor space for a table lamp base is already tight. The layering principle here is straightforward once you see it applied, three distinct planes of light sitting at ceiling, wall-mid, and lamp height, working together so no single plane has to do all the work, which is precisely what a coffered ceiling with integrated cove lighting achieves in a taller room, just accomplished here without ever touching the slab.
Colour Temperature Consistency Matters More Than Usual
In a room with a full false ceiling and cove detail, small inconsistencies in colour temperature between fixtures tend to get absorbed by the sheer volume of diffused, bounced light filling the room, but in a low-ceiling layered scheme where each light source is more visible and more architecturally distinct, a mismatch between a 4000K downlight and a 2700K table lamp becomes obvious and slightly jarring rather than blending in. We standardise on 3000K warm white across the recessed downlights, the wall-wash strip, and the lamp layer in bedrooms and living rooms, reserving anything cooler than that strictly for task-focused zones like a kitchen counter or a home office desk, and we always specify dimmable drivers on the recessed and wall-wash circuits even when the client's initial brief does not ask for it, because the ability to pull the ceiling layer down to 20 or 30 percent output in the evening while keeping the lamp layer at full brightness is what actually produces the layered, restful feel that low-height rooms need most, given they cannot rely on genuine physical depth to do it for them.
Where This Approach Runs Into Its Limits
We will be direct that layered surface lighting is a substitute for the visual effect of a false ceiling cove, not a substitute for every function a false ceiling serves, and in flats where ductable AC concealment, structural beam masking, or acoustic requirements genuinely demand a ceiling drop, no amount of clever wall-wash lighting changes that underlying need, which is why the first conversation we have with any client fixated on cove lighting in a sub-9-foot room is about what the false ceiling is actually being asked to hide, beam, duct, or wiring, versus what it is being asked to look like. If the honest answer is that nothing structural needs hiding and the client simply wants the warm, layered glow associated with a coved ceiling, that is exactly the scenario where the approach in this piece replaces the drop entirely rather than compromising on it, and it is worth pairing with other space-preserving decisions elsewhere in the same room, since a wall-mounted fold-down desk that disappears when you're done keeps the same wall plane free for a wash light to graze across, and a sliding wardrobe door instead of a hinged one keeps floor clearance open enough that a floor lamp actually has somewhere sensible to stand. Humidity is the other factor worth flagging for any exposed LED driver or junction box in these layered schemes, and if you are furnishing a home where damp has already been a recurring issue, our piece on material choices that prevent mould before it starts in Bengal's humid homes covers the fixture and finish choices that keep wiring compartments from becoming a moisture problem later.
Let Us Look at Your Slab Height Before You Commit to a Ceiling Plan
If you are standing in a flat right now with a measuring tape wondering whether your 8 foot 9 inch slab has any business supporting the layered lighting look you have been picturing, send us the room dimensions and a couple of photos through our contact page and we will tell you honestly whether a false ceiling drop makes sense for your space or whether a recessed, wall-wash, and lamp layering plan like the one above will get you there without losing a single inch of headroom.