








Sliding vs Hinged Wardrobe Doors: The Clearance Math for Narrow Bedrooms
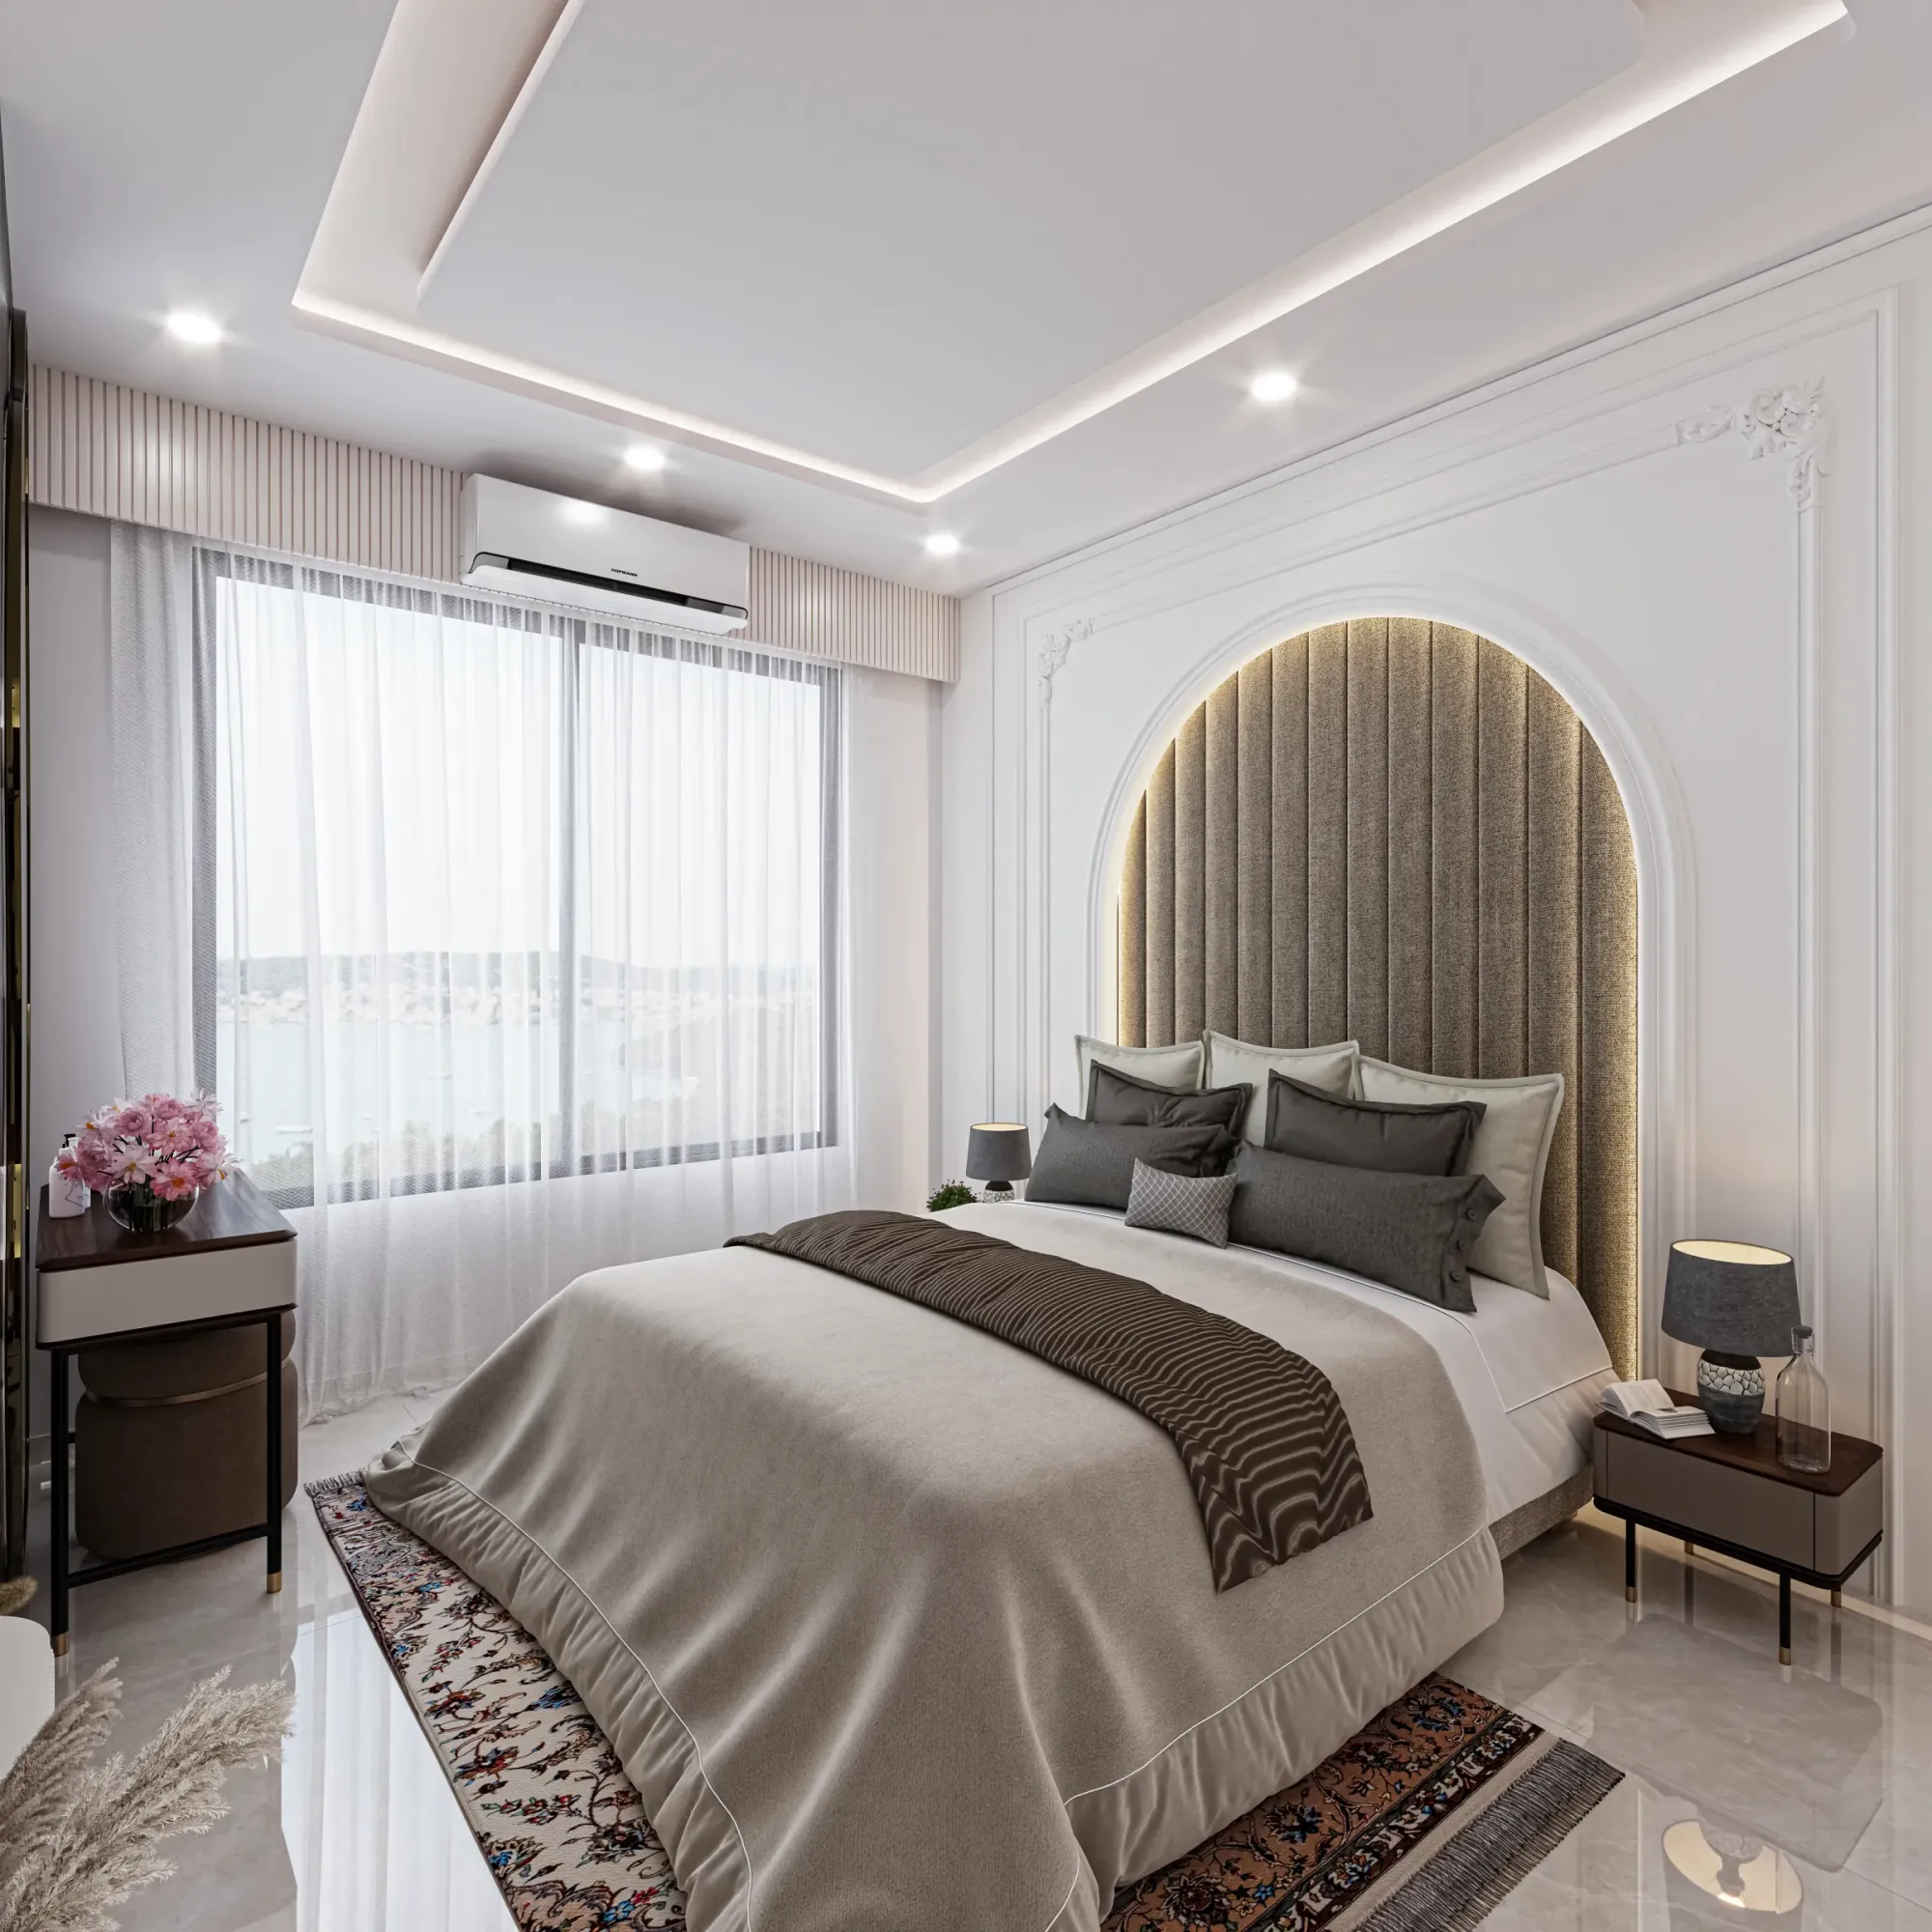
Nearly every clearance dispute we settle on site during a bedroom design comes down to the same forgotten piece of arithmetic, which is that a hinged wardrobe door does not simply open, it sweeps a quarter circle of floor space equal to its own width every single time someone reaches for a shirt, and in a lot of the compact secondary bedrooms we design for in New Town and Rajarhat towers, that swept arc is the difference between a room that functions and one where you have to angle your body sideways past the bed just to open a cupboard. A standard wardrobe shutter in the 18 to 24 inch width range, which is typical for a three or four door wardrobe carcass sized around 6 to 8 feet wide overall, needs a clear floor arc equal to its full width when it swings open to 90 degrees, and most people do not stop there, they push it to something closer to 100 or 110 degrees to get a comfortable reach into the cabinet, which means the actual functional clearance a hinged door demands is not the shutter width itself but roughly 1.1 to 1.2 times that width once you account for the natural over-swing, plus a few more inches of standing room in front of that arc for the person actually reaching in. On a wardrobe with four 22 inch shutters, that puts the real floor demand per open shutter at close to 26 inches of unobstructed radius, and if two adjacent doors are opened together, which happens constantly when someone is choosing an outfit, the combined swept area can eat 4 to 4.5 feet of floor depth directly in front of the wardrobe wall.
Measuring What "Narrow" Actually Means in Square Feet
We do not use the word narrow loosely in our own specifications, we use it to mean a bedroom where the clear floor width, measured wall to wall along the axis the wardrobe swing needs, falls under roughly 10 feet, because that is the threshold below which the bed, the wardrobe's swept arc, and a comfortable walking path between them stop fitting together without someone compromising. A common secondary bedroom layout we see across NKDA-approved towers in Action Area I and Action Area II runs somewhere between 9.5 and 11 feet in width, and once you place a queen bed against one wall, which itself typically needs 60 inches of width plus a minimum of 24 to 30 inches of walking clearance on the accessible side for the room to feel usable rather than cramped, the remaining wall available for a wardrobe and its door swing shrinks fast. Run the numbers on an 10 foot wide bedroom with a 5 foot queen bed positioned against the long wall: after the bed's width and a minimally acceptable 26 inch walking gap, you are left with roughly 3.5 feet of depth on the wardrobe side of the room, and a hinged door swinging open into that space, especially if the wardrobe sits on the wall directly opposite or adjacent to the bed's foot, either collides with the bed frame outright or forces the door to stop short of a full 90 degree opening, which in practice means a permanently awkward reach into the cabinet for as long as the family lives there.
Where Sliding Stops Being a Preference and Becomes the Only Option
Past a certain point the choice between sliding and hinged wardrobe doors is not really a style decision at all, and we tell clients plainly when their room has crossed that line. Our working threshold, based on measuring this exact conflict across dozens of bedroom fit-outs, is that any bedroom under 10 feet of usable width along the wardrobe wall, or any layout where the wardrobe faces a bed, a study desk, or a second door within 3 feet of clearance, needs a sliding system rather than hinged shutters, because a sliding wardrobe door, regardless of how wide the wardrobe carcass itself is, requires zero additional floor depth to operate since the door travels along a track parallel to the wardrobe face rather than swinging outward into the room. A sliding door does still need clearance, but it is measured completely differently, what matters is the width of floor directly in front of the wardrobe that stays clear enough for someone to stand and slide the panel, typically just 18 to 24 inches of standing depth rather than the 4-plus feet of swept arc a hinged system demands, and that standing depth can overlap with a walking path or even the foot of a bed in a way a swinging door never could without physical collision. We have retrofitted more than a few client wardrobes from hinged to sliding purely to solve this problem after the fact, and it is almost always cheaper and less disruptive to specify the sliding track correctly the first time than to redo carcass hardware once a family has already discovered they cannot open their own cupboard doors without shifting furniture.
The Trade-Offs Sliding Systems Bring With Them
None of this means sliding doors are a free upgrade with no downside, and we walk every client through the honest trade-offs before finalising a wardrobe design. Sliding systems, whether they run on a bottom-guided track or a top-hung system (which we prefer in most of our residential fit-outs since it keeps the floor track-free and easier to clean, a genuinely relevant point given how much dust accumulates along skirting level in Kolkata's construction dust cycle), only ever expose half to two-thirds of the wardrobe's interior at once, since one panel always sits in front of another, whereas a fully opened hinged door bank exposes the entire cabinet interior simultaneously. For a family that keeps folded linens or seasonal storage at the back of a wardrobe and needs full visual access regularly, that partial-access trade-off is a genuine inconvenience worth weighing, and it is one reason we still specify hinged doors as the default in any bedroom wide enough to support them without a clearance conflict, since hinged hardware is simpler, generally 15 to 20 percent cheaper per running foot of wardrobe frontage in the mid-range laminate finishes we typically spec, and easier to service if a hinge eventually wears out. Sliding hardware, particularly the soft-close mechanisms we now specify as standard given how much they extend the working life of the track, sits at a meaningful cost premium and needs slightly more precise carcass alignment during installation, which is simply the price of solving a genuine spatial constraint rather than something we would recommend as an upgrade in a room that does not actually need it.
Sizing the Track and Panel Count Correctly
Once a bedroom clears the threshold for sliding, the next decision clients underestimate is how many panels the wardrobe face should be split into, because a two-panel sliding system across a wide wardrobe, say 7 or 8 feet of total width, means each panel is itself 42 to 48 inches wide, which is heavy enough on a budget track system to start sagging or derailing within a couple of years of daily use, something we have seen often enough in older installations that we now default to three or four narrower panels, typically in the 24 to 30 inch range each, running on a heavier-duty aluminium track rated for the combined shutter weight including any mirror or glass insert. We also insist on a minimum 4 to 5 inch reveal of the adjacent stationary panel behind whichever door is open, so a hand can actually get into the gap to grip the sliding panel's edge, since bottom-hung systems without a proper handle recess become genuinely difficult to operate once a family's fingers are the only leverage available. Getting this panel count and track spec right at the design stage, before the carpenter starts cutting laminate, is a large part of why we push clients toward finalising the wardrobe elevation drawing before the rest of the bedroom's furniture placement, since the wardrobe wall's clearance interacts directly with decisions like lighting layering in low-height rooms, where a wall-wash fixture positioned too close to a sliding track's end stop can end up in the exact spot a door needs to park when fully open.
Why This Same Logic Extends Past the Bedroom Wall
The clearance-versus-swing calculation that decides a wardrobe door is not unique to bedrooms, and we run the identical math whenever a kitchen layout has to choose between hinged cabinet doors and a sliding or pocket solution in a tight galley footprint, something we cover in more detail when the constraint is airflow and equipment placement rather than door swing in where to put the kitchen when your flat only has windows on one side. It also comes up constantly in kitchens where the exhaust and ventilation strategy has to share wall space with cabinetry, a topic we go into directly in designing kitchen ventilation that can actually handle Indian cooking, since a chimney duct routed along the same wall as a swinging cabinet door creates precisely the kind of clearance conflict a narrow bedroom wardrobe runs into with a bed.
Bring Us Your Room Dimensions Before You Order the Wardrobe
If you already have a carpenter's quote for a hinged wardrobe and a bedroom that feels tighter than it should, send us the room's wall-to-wall measurements and where the bed sits through our contact page and we will run the actual swing-arc numbers against your floor plan before any laminate gets cut, so you know for certain whether sliding is the smarter call or whether your room genuinely has the clearance to keep it simple with hinges.