








What It Costs to Redo Just Your Master Bedroom in Kolkata
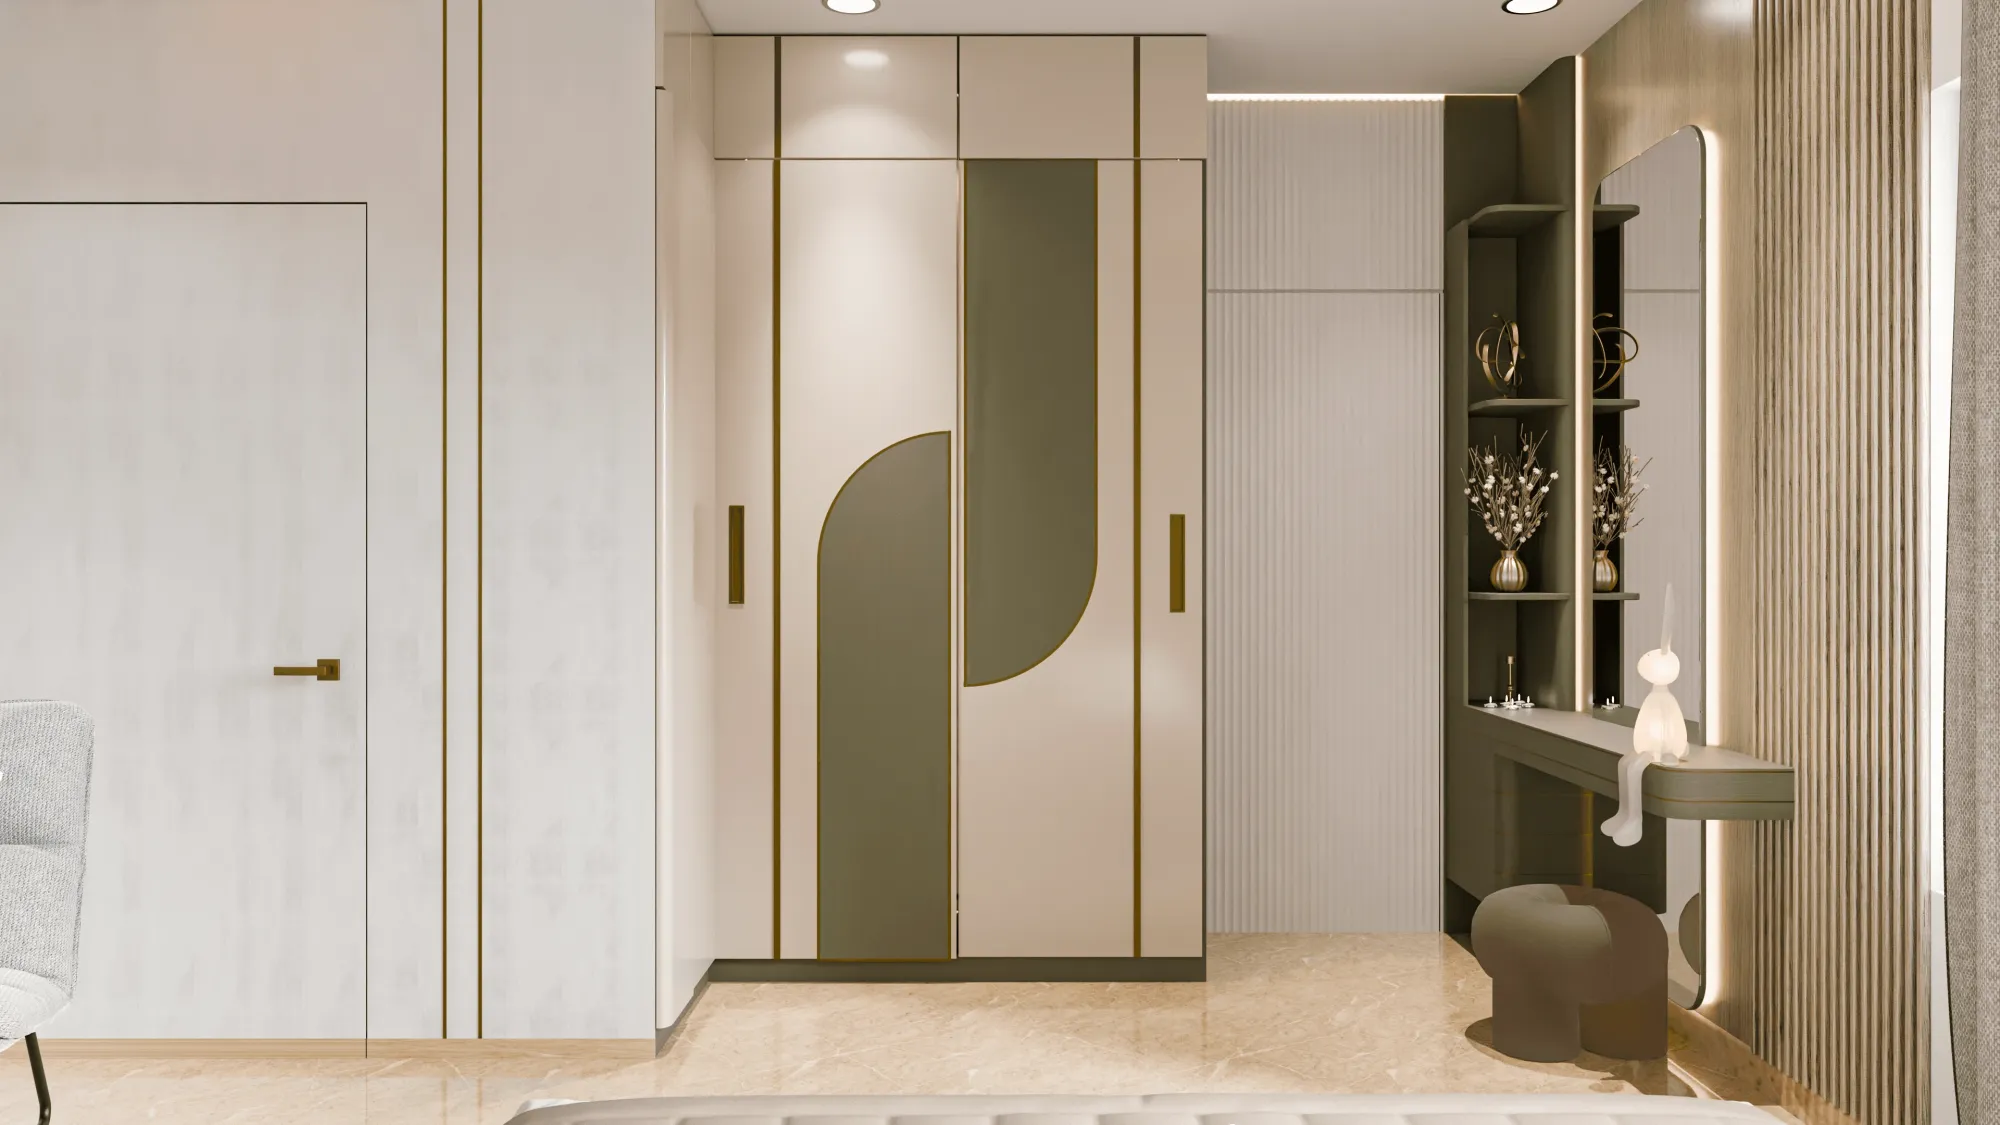
Phasing a renovation room by room is more common in Kolkata than most cost guides seem to acknowledge, and the master bedroom is very often the first room families choose to tackle on its own, well before the rest of the flat gets touched. The reasoning we hear most often makes complete sense once you have lived in the same bedroom for eight or ten years: it is the one room where the wear shows up fastest, because a wardrobe gets opened and closed multiple times a day, the bed-back wall picks up scuffs and pillow marks that no amount of cleaning fixes, and the lighting that felt adequate a decade ago now feels dim and yellow next to what a newer flat down the corridor has installed. If the kitchen is the room families renovate out of functional necessity, which we covered in our piece on what it costs to renovate just the kitchen in Kolkata, the master bedroom is the room they renovate for comfort and for a sense that at least one part of the home feels genuinely current. This piece breaks that cost down properly, line by line, the way we actually scope it for clients doing exactly this.
Setting the Boundaries of "Just the Master Bedroom"
Before the numbers, it helps to be precise about what falls inside this budget and what does not, because scope creep is the single biggest reason bedroom renovation estimates go wrong. A master bedroom renovation, as we scope it, typically covers the wardrobe (built-in or walk-in), the bed-back paneling or feature wall, the false ceiling and its lighting layout, the flooring if it is being changed, general electrical rework for switches and points, and paint or wallpaper for the remaining walls. What it usually does not cover, unless specifically requested, is the attached bathroom, which we treat as its own line item because bathroom renovation carries entirely different cost drivers around waterproofing and tiling that we detail separately in our bathroom renovation cost breakdown. Keeping the bathroom out of this particular budget is not us dodging the question. It genuinely prices as a separate project with its own trades involved, plumbers and waterproofing contractors rather than carpenters and electricians, and folding it in muddies the number you actually need for the bedroom itself.
For reference, the master bedrooms we work on across New Town, Salt Lake, and Rajarhat typically range from 140 to 220 square feet, with 160 to 180 square feet being the most common size in 3BHK apartments built in the last decade. The numbers below are anchored to that range.
Line-Item Budget for a Master Bedroom Renovation
| Line Item | Budget Range | What Drives the Variation |
|---|---|---|
| Wardrobe (built-in, sliding or hinged shutters) | ₹85,000 to ₹2,40,000 | Running feet of shutter frontage, laminate vs veneer vs PU finish, loft storage included or not |
| Walk-in wardrobe (if space allows, replacing a built-in) | ₹1,80,000 to ₹4,50,000 | Layout complexity, whether it includes a dressing counter and mirror unit |
| Bed-back paneling / feature wall | ₹35,000 to ₹1,20,000 | Material: laminate and veneer at the lower end, upholstered or fluted wood panel at the upper end |
| False ceiling with cove and layered lighting | ₹28,000 to ₹65,000 | Design complexity, number of levels, whether it includes a center design element |
| Flooring (if replaced; wooden laminate or vitrified) | ₹45,000 to ₹1,10,000 | Material choice, whether existing flooring needs to be removed first |
| Electrical rework (bedside points, reading lights, switch relocation) | ₹12,000 to ₹28,000 | Number of new points, whether wiring is concealed in existing conduits or new ones are cut |
| Decorative and ambient lighting fixtures | ₹15,000 to ₹45,000 | Pendant lights, wall sconces, profile lighting brand and quality |
| Curtains, blinds, and window treatment | ₹18,000 to ₹50,000 | Motorized vs manual, fabric grade, number of windows |
| Bed (if included in scope, not just the paneling) | ₹35,000 to ₹1,10,000 | Upholstered vs wooden, storage hydraulic base or not |
| Paint or wallpaper for remaining walls | ₹8,000 to ₹22,000 | Wallpaper accent walls cost more than paint across the same area |
| Design and project supervision fee | ₹22,000 to ₹55,000 | Scope of drawings, 3D visualization, number of site visits |
Totaling these for a typical 170 square foot master bedroom with a built-in wardrobe, a moderate feature wall, a layered false ceiling, and new flooring puts you in the range of ₹3,20,000 to ₹6,50,000. A more contained scope that keeps the existing flooring and uses a simpler wardrobe finish can land closer to ₹2,20,000. A room built around a walk-in wardrobe, an upholstered feature wall, and premium lighting throughout can comfortably exceed ₹8,50,000, and we have executed bedrooms at that level for clients in Rajarhat who wanted the room to genuinely function as a private suite rather than just a bedroom.
Wardrobe: The Line Item That Deserves the Most Scrutiny
Across every master bedroom we have priced, the wardrobe consistently accounts for 30 to 40% of the total budget, which makes it the single decision most worth slowing down on. The variable that swings this cost the most is not the finish, though finish matters, it is the running feet of shutter frontage you actually need, and we find most clients underestimate this until we walk them through their actual clothing volume during the brief. A couple with a shared wardrobe typically needs somewhere between 10 and 14 running feet of shutter frontage to comfortably store clothes, shoes, and linens without the wardrobe becoming a source of daily frustration, and pricing that at ₹1,800 to ₹4,500 per running foot depending on finish gives you the ₹85,000 to ₹2,40,000 range in the table above. Loft storage above the main wardrobe body, which is almost always worth including in Kolkata flats given how much seasonal storage most families carry (extra quilts, suitcases, festival decor), typically adds another ₹15,000 to ₹35,000 depending on length and finish match.
Ceiling and Lighting: Where a Bedroom Actually Feels Renovated
If the wardrobe is the functional heart of the budget, the false ceiling and lighting layout is where the room's atmosphere actually changes, and it is consistently the upgrade clients tell us they notice every single evening, more than almost anything else in the renovation. A flat, single-level ceiling with one central light fixture reads as dated the moment you have seen a layered cove design with warm profile lighting run along the perimeter, paired with dimmable bedside sconces and a separate reading light circuit. This is not an expensive addition in the context of the full budget, typically ₹28,000 to ₹65,000 for the ceiling work itself plus another ₹15,000 to ₹45,000 for the fixtures, but it is the line item we would tell a client not to cut if the budget gets tight, because the functional pieces (wardrobe, bed, flooring) get used but the lighting is what gets felt.
Sequencing a Bedroom-Only Renovation While You Are Still Sleeping in the Flat
Because the master bedroom renovation almost always happens while the family continues living in the rest of the apartment, and often while sleeping in a guest room or a child's room for the duration, sequencing and timeline matter enormously. We typically run these projects over five to seven weeks: the first week covers demolition of the existing wardrobe and any ceiling removal, weeks two and three cover electrical and ceiling framing along with wardrobe carcass fabrication happening in parallel at the workshop, week four brings wardrobe installation and paneling work, and the final one to two weeks cover painting, lighting fixture installation, flooring finish (if included), curtains, and snagging. Ordering the wardrobe shutters early is the single biggest lever on timeline, since factory lead times for custom finishes like PU lacquer or veneer can run two to three weeks on their own, and starting that order the moment the design is locked, rather than waiting for site work to begin, is what keeps a five week project from stretching to eight.
If your master bedroom is the room you keep meaning to fix and never quite get around to scheduling, reach out to Studio Contour through our contact page with your room dimensions and a sense of your priorities, whether that is more storage, better lighting, or simply a space that finally feels finished, and we will put together a proper line-item plan before any wardrobe comes down.