








How to Merge Two Adjacent Plots Into One NKDA-Sanctioned Building Plan
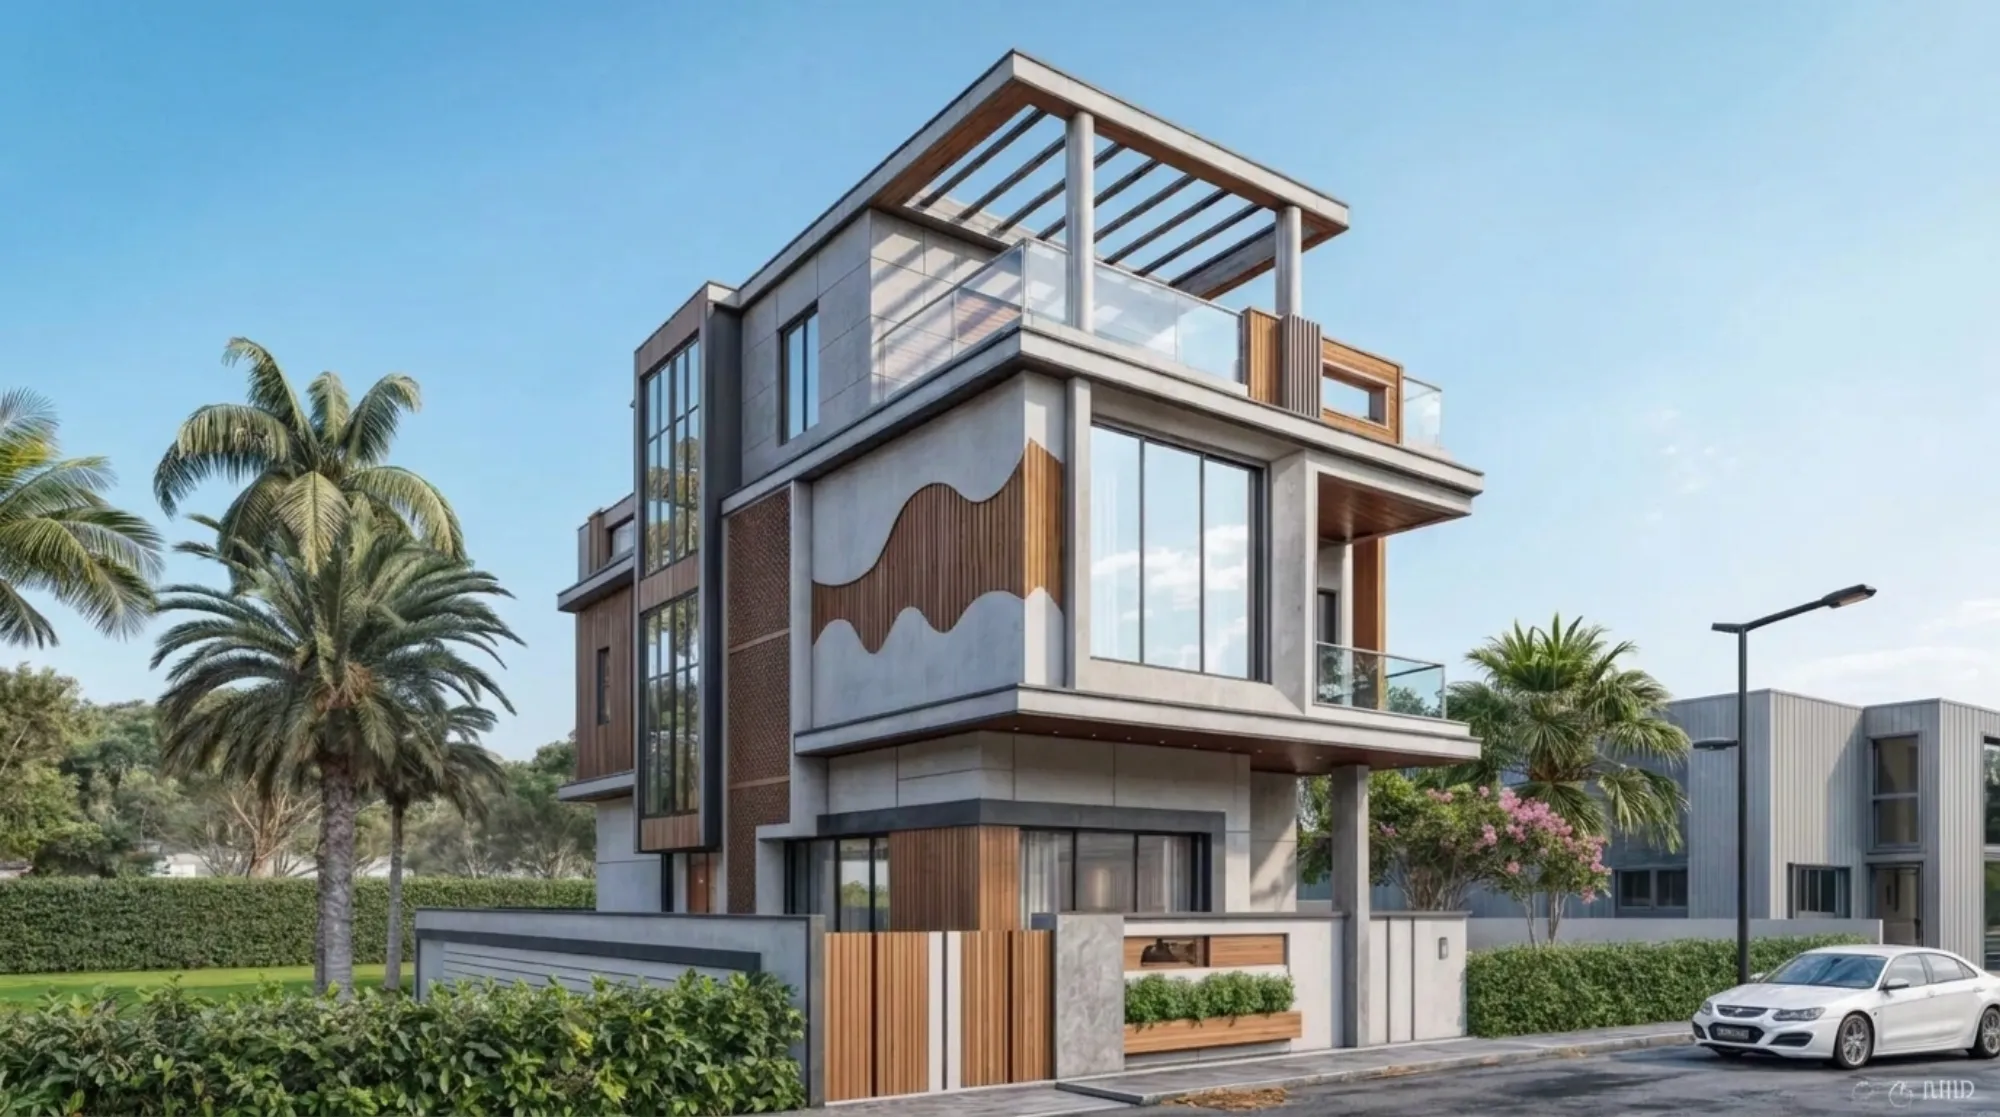
Can you merge two adjoining plots into a single NKDA-sanctioned building plan, and if so, what does that process actually involve beyond simply telling an architect to design across both boundaries? This is a question that comes up regularly from clients who own two neighbouring plots in New Town, often inherited separately or bought a few years apart, and who now want one larger house or one combined commercial structure rather than two smaller buildings sitting awkwardly side by side with a wasted setback strip running between them. The short answer is yes, NKDA does allow plot amalgamation for a single combined sanctioned plan, but the process is not a design shortcut, it is a distinct legal and administrative track that has to be completed properly before a single line of the combined building plan can be submitted for sanction.
Why Owners Consider Amalgamation in the First Place
The appeal is straightforward once you look at the arithmetic of two separate plots side by side. Each individual plot has to maintain its own full set of setbacks on every side, which means the strip of land between two adjoining boundaries effectively gets consumed twice over, once by each owner's mandatory side setback, and that land sits unused rather than contributing to either structure's footprint. Combine the two plots into one larger parcel and you typically only need to observe the setback requirement around the new, larger perimeter, which recovers a meaningful strip of buildable land that would otherwise have gone to waste. For a pair of plots each around 3 to 4 kathas in size, a fairly common holding size we see across New Town's residential blocks, that recovered strip can be the difference between a cramped floor plan and one with genuinely comfortable room dimensions.
Step One: Verifying That Both Titles Are Genuinely Clean
Plot amalgamation under NKDA cannot begin until both plots have independently verified, unencumbered titles in the names of the parties applying for the merger, and this is the stage where we have seen more delays than any other. It is common for two adjoining New Town plots to have been acquired at different points in time, sometimes from different original allottees, which means their title chains, their mutation history, and even their recorded boundary dimensions on paper do not always line up cleanly with what exists on the ground. Before an architect draws a single line for the combined structure, we insist on a title search and a physical boundary survey of both plots together, because any discrepancy between the recorded plot dimensions and the actual site measurements has to be resolved before NKDA will even accept an amalgamation application, let alone sanction a building plan on top of it.
Step Two: Joint Mutation Before Combined Sanction
Once both titles are confirmed clean, the next stage is getting the two plots jointly mutated, meaning the land records are updated to reflect the combined parcel under the applicant's name or names, before any combined building plan application goes in. This sequencing matters more than most owners expect. NKDA's sanctioning process works off the mutated land record as the basis for verifying ownership and plot boundaries, so submitting a combined building plan while the two plots are still recorded as separate entities in the land records typically results in the application being sent back for correction rather than processed, which simply adds months to a timeline that is already not short. We always advise clients to complete the joint mutation formally through the relevant land revenue office and obtain the updated combined khatian or equivalent record before instructing us to begin the architectural design work in earnest, even though it is tempting to run design and mutation in parallel to save time.

Taken together, the sequence runs from verifying clean, independent titles on both plots, through a joint boundary survey conducted across both together, to obtaining formal joint mutation of the combined parcel, and only then submitting the fresh combined building plan to NKDA for sanction, and skipping or reordering any of these four stages is the single most common reason we see amalgamation applications delayed.
Step Three: The Fresh Combined Sanction Application
With the joint mutation in hand, the combined plot is treated by NKDA as a single new site for sanctioning purposes, and any earlier individual sanctions on either of the two original plots are effectively superseded by the fresh application. This is where our role as the architect becomes central, because the combined building plan has to be designed around the new plot's full perimeter setbacks, its combined floor area ratio entitlement, and its combined ground coverage allowance, all of which are recalculated on the basis of the merged area rather than simply added up from the two original individual entitlements. In practice this often works in the owner's favour, since the combined perimeter setback consumes proportionally less of the total plot area than two separate setbacks would have, but it does mean the design cannot simply be two independent house plans pushed together at the old boundary line, it has to be conceived as one coherent structure from the footing up.
NKDA's own guidance on layout sanctioning and plot-related applications is published on its official portal at nkdamar.org, and we recommend any owner considering amalgamation review the current documentation requirements there alongside working with an empanelled architect, since procedural requirements are occasionally updated and it is worth confirming the latest position before applications are filed.
| Two Separate Plots | One Amalgamated Plot |
|---|---|
| Full setback maintained on both sides of the shared boundary | Combined FAR and ground coverage recalculated on the merged area |
| Land between the two setbacks left largely unusable | Perimeter setback only, freeing up buildable floor area |
| Two separate sanctioned plans to track and maintain | One single sanctioned plan and one combined structure to manage |
What This Means for the Building's Design Once Sanction Comes Through
Once the combined sanction is in hand, the architectural opportunity opens up considerably, because a single larger structure can accommodate features that rarely make sense on a narrow individual plot, wider room spans without excessive structural columns interrupting the layout, a more generous central staircase or lightwell, or a genuinely usable landscaped courtyard rather than a token strip of green along one wall. If the merged plot is being developed for commercial or mixed use, the combined footprint also changes acoustic and layout planning meaningfully, and our related piece on acoustic-design-open-plan-offices-kolkata covers how we approach sound separation and open-plan zoning once a larger commercial floor plate like this becomes available.
- Confirm both plots have clean, independently verified titles before starting
- Commission a joint boundary survey across both plots rather than trusting old individual records
- Complete formal joint mutation of the combined parcel before submitting any building plan
- Recalculate FAR and ground coverage entitlements based on the merged plot area, not the sum of the two originals
- Design the structure as one coherent building rather than two plans joined at the old boundary
For owners who later run into a mismatch between what gets built and what the sanctioned plan actually shows, we have written separately about How to Regularize a Structure That Deviates From Its NKDA-Sanctioned Plan, which is worth reading before construction begins so the combined structure is built exactly to what NKDA approved. Owners dealing with an existing balcony or projection question on one of the original plots before amalgamation may also find our piece on When Does a Balcony Projection Count as Setback Encroachment Under KMC? useful context, and we cover related procedural ground in Test as well.
Thinking About Combining Two New Town Plots Into One Home or Building
If you and a family member, or you and a neighbouring owner, are weighing whether to merge two adjoining New Town plots into a single larger structure, the technical answer to whether it is possible is almost always yes, but the sequencing of title verification, joint mutation, and fresh sanction has to be followed in the right order for NKDA to actually approve the combined plan without repeated back and forth. We have guided clients through this exact process across New Town's residential blocks, and we would rather walk you through the title and mutation groundwork honestly before any design work starts than have an application stall midway. Get in touch through our contact page with both plots' current documentation and we will map out what amalgamation looks like for your specific site.