








Minimalist Pooja Room Ideas for a 1BHK New Town Flat
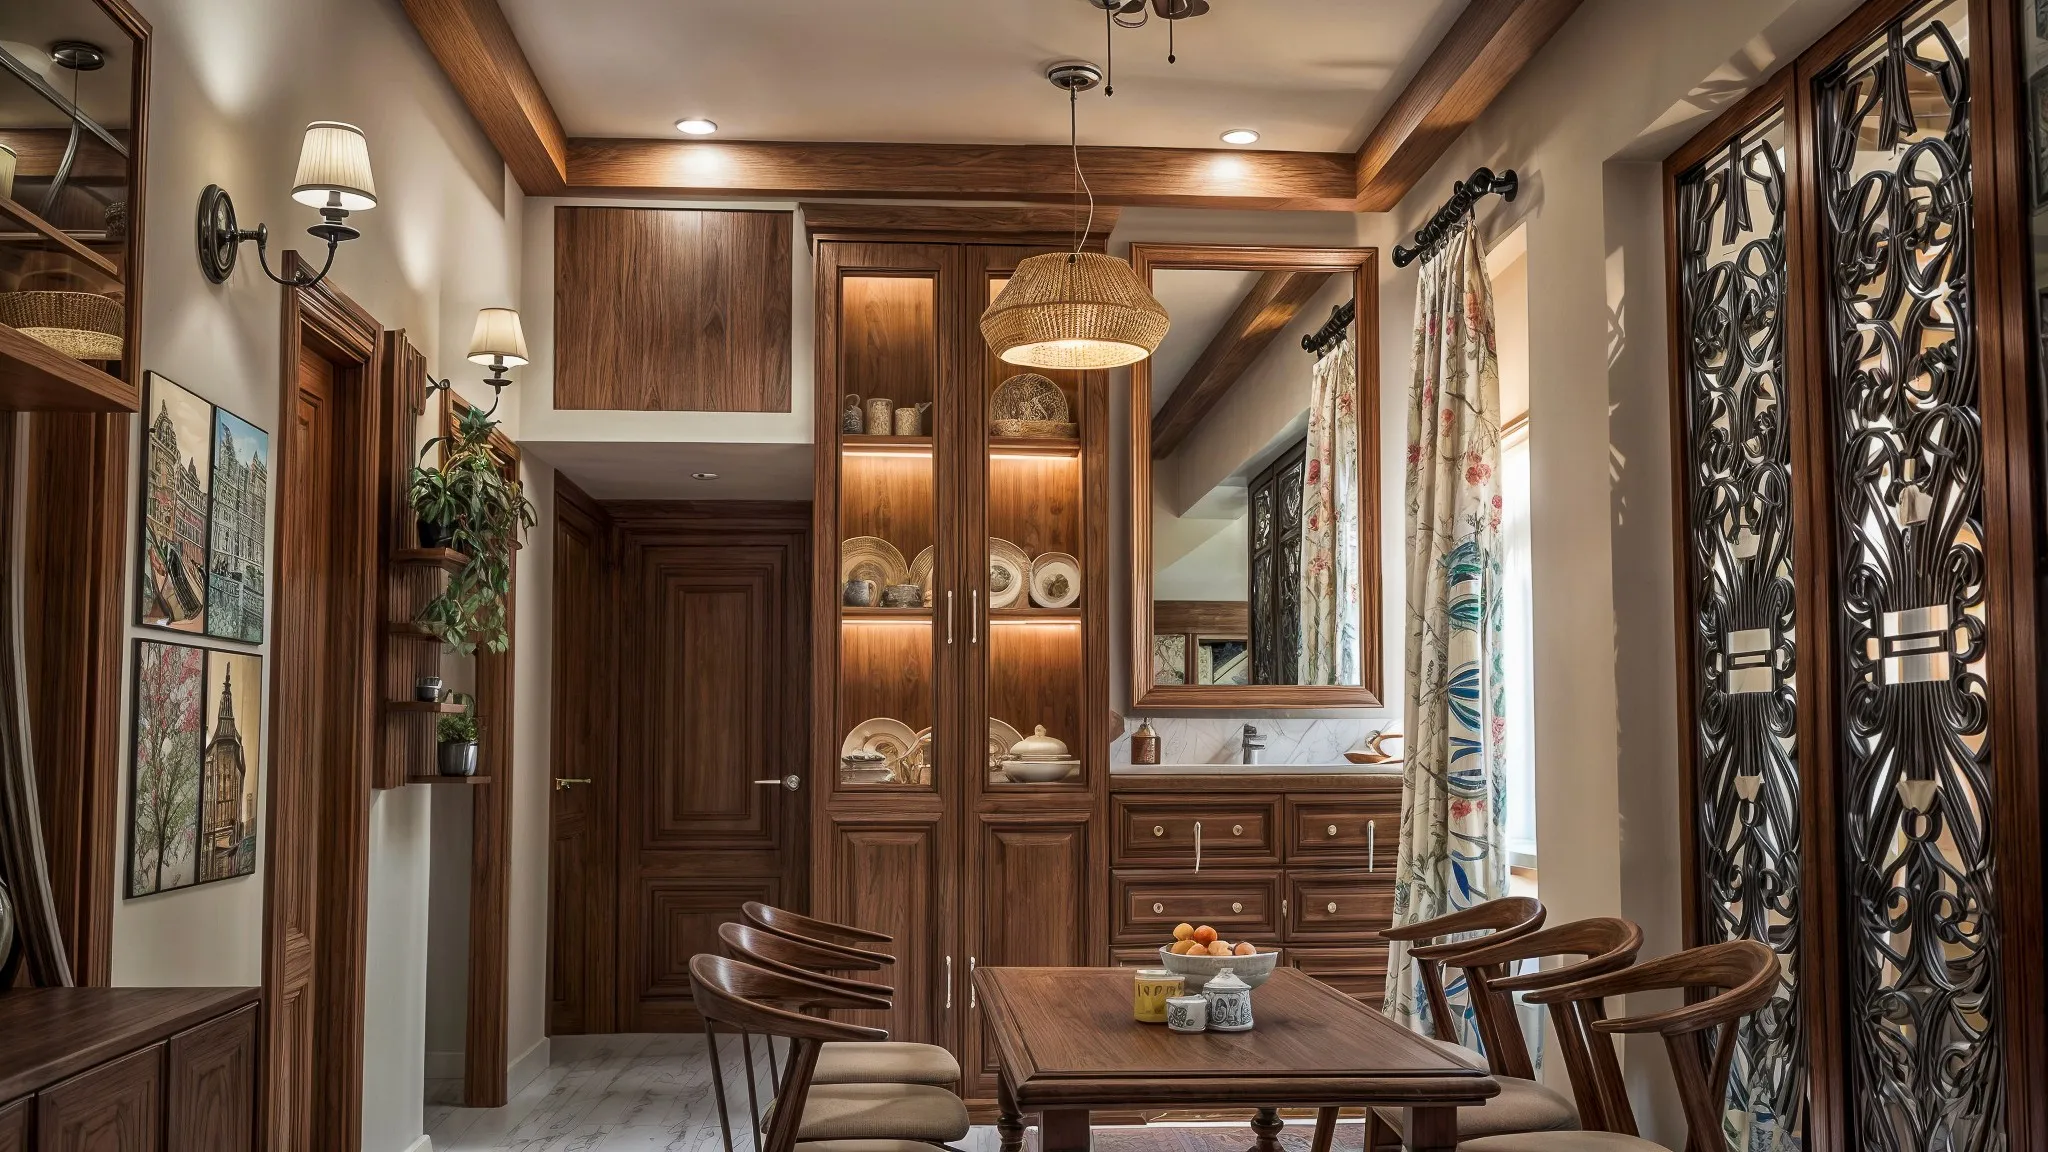
If you are trying to work out how a 1BHK flat in New Town, most of them somewhere between 550 and 650 square feet, is supposed to hold a minimalist pooja room without eating into your already tight living room, the honest answer from a decade of doing exactly this for New Town families is that you do not need a separate room at all, you need eighteen to twenty-four inches of wall depth and a design that treats the mandir as a considered piece of furniture rather than a chamber carved out of an already small home.
Why the "Dedicated Room" Expectation Falls Apart in a Single Bedroom Flat
Most families come to us with a mental image borrowed from their parents' larger homes, a full pooja room with a threshold, a door and enough floor space to stand and do a proper aarti, and that image simply does not map onto a 1BHK carpet area of 550 to 620 square feet where every square foot is already assigned to a bed, a wardrobe, a sofa or a kitchen counter. Once we walk a family through the actual floor plan and show them that a dedicated room would mean sacrificing either wardrobe storage or living room seating, most of them are relieved rather than disappointed to hear that a wall-mounted corner unit, essentially a minimalist temple corner built into a single wall, can deliver the same sense of a sacred space, sometimes a more serene one, in a footprint of roughly 3 feet wide and 20 inches deep.
The Wall-Mounted Unit: Our Default Solution for Tight New Town Layouts
Our standard approach for a 1BHK is a floating wall-hung cabinet, typically 900 mm to 1050 mm wide, mounted at a height where the idol platform sits around 1100 mm from the floor, which keeps the unit clear of the skirting and makes the wall beneath it read as open rather than boxed in. Because the cabinet floats rather than sitting on a plinth, the floor area directly below it stays visually free, an important trick in a small flat where every inch of visible floor genuinely affects how spacious a room feels to the eye. We usually place this unit either in the living room's quietest corner, away from the main seating sightline and the television wall, or along the short wall of the entrance foyer, where many New Town 1BHK layouts already have a slightly recessed pocket that was originally meant for a shoe rack.
Warm Wood Over Cold White to Keep a Minimalist Corner From Feeling Clinical
Minimalist does not have to mean stark, and in a pooja corner specifically, we steer families away from pure white lacquer or high-gloss finishes because they tend to make the space feel more like a bathroom cabinet than a place of daily devotion. Our preferred palette for this exact brief is a light warm wood, either a natural ash veneer or a matte walnut-toned laminate, paired with a single brass or antique gold accent strip along the shelf edge and a soft ivory backdrop panel behind the idols. This combination keeps the unit visually quiet against the rest of the room's decor while still carrying enough warmth that the corner reads as intentional and calm rather than an afterthought bolted onto a spare wall. For a 1BHK where the living room itself is likely painted in a neutral grey or warm white, this wood-forward mandir palette also tends to complement the existing scheme instead of introducing a jarring contrast.
Hidden Storage That Actually Keeps the Counter Clear
A pooja corner that looks serene in a photograph but has agarbatti packets, spare wicks and prasad plates piled beside it within a week is a design that has failed its brief, and this is where most DIY mandir corners in small flats go wrong. We build every wall-mounted unit with at least one enclosed drawer directly beneath the idol platform, sized to hold the daily essentials, oil bottles, matchboxes and a few packets of incense, and a second, slightly deeper compartment to one side for festival-specific items that only come out a few times a year. Because the whole unit is floating, we also often add a slim vertical column beside it, no more than 200 mm wide, with two or three shallow shelves behind a flush shutter, which quietly absorbs prayer books, extra diyas and the small brass vessels that every Bengali household tends to accumulate over the years without ever throwing away.
- Confirm wall depth of at least 18 to 20 inches before finalising the unit width
- Choose a floating design so the floor beneath stays visually open
- Pick warm wood tones over high-gloss white to avoid a clinical look
- Build in one enclosed drawer directly below the idol platform for daily items
- Add a slim side column for festival items and prayer books
- Wire a separate warm-white circuit so the corner can stay lit through the evening
- Check the Vastu corner against your actual kitchen and bathroom wall positions
Getting the Vastu Corner Right Inside a Single-Bedroom Layout
In a 1BHK, the North-East corner that Vastu guidance typically favours for a mandir is sometimes already occupied by the kitchen or, less fortunately, a bathroom wall, and this is a genuine constraint we see in roughly a third of the New Town floor plans we survey. Where the ideal corner is unavailable, our practical fallback is the East-facing wall of the living room, which lets the person praying face East during the ritual even if the unit itself is not tucked into the North-East pocket of the flat. We always do this check on site with a compass and the actual builder floor plan rather than relying on a generic diagram, because two flats in the same New Town tower, including several in Action Area I, can be mirror images of each other, and the correct wall can flip entirely between them.
What a Minimalist Wall-Mounted Pooja Corner Costs in 2026
Because this is a compact, single-wall installation rather than a full room build-out, the cost is considerably lower than a standalone pooja room, and most of our 1BHK clients are pleasantly surprised by the number once they see it against a full renovation quote.
| Component | Budget Finish | Premium Finish |
|---|---|---|
| Floating cabinet (veneer + laminate) | ₹28,000 | ₹55,000 |
| Enclosed drawer + side storage column | ₹6,000 | ₹14,000 |
| Backlit panel behind idols | ₹9,000 | ₹20,000 |
| LED profile lighting + separate switch | ₹4,000 | ₹9,000 |
| Brass or gold accent trim | ₹2,000 | ₹6,000 |
A complete minimalist mandir corner for a 1BHK, done in a mid-range warm wood finish with basic backlighting, typically comes in between ₹42,000 and ₹68,000 including material, hardware and installation, which is a fraction of what a dedicated pooja room would cost even if your flat had the floor area to spare for one.
Where a Minimalist Pooja Corner Fits Into a Larger Home Plan
A wall-mounted mandir corner rarely gets designed in complete isolation, and in our experience it works best when it is planned alongside the rest of the flat's storage strategy rather than as a standalone add-on. If your 1BHK also needs a proper utility zone sorted out, our piece on retro-style utility room ideas for a Salt Lake flat covers a similar philosophy of hidden, purpose-built storage that keeps a small footprint feeling calm rather than crowded. Families setting up a work corner in the same living room often ask us about the industrial-style home office ideas we have written up for a Salt Lake apartment, and while the aesthetic there is deliberately different from the warm minimalist mandir look, the underlying space-planning logic, using wall-mounted elements to avoid eating into floor area, is exactly the same. And if you run a small commercial space alongside your home life, our breakdown of interior design cost for a 500 square foot dental clinic in Salt Lake shows how the same compact-footprint thinking applies well beyond residential work.
A Fuller Look at Pooja Room Design Beyond the 1BHK Case
If your home has more floor area to work with, or you are curious about the full range of pooja room approaches we use across different flat sizes, our general guide to pooja room design ideas covers everything from recessed wall niches to standalone rooms with jali partitions, and it is a useful companion read if you want to see how the minimalist wall-mounted approach in this piece compares to what is possible in a larger 2BHK or 3BHK.
Planning a Pooja Corner for Your New Town 1BHK
If you have a 1BHK in New Town or a nearby pocket of Action Area I and are not sure whether your specific wall layout can take a floating mandir unit, we would genuinely rather look at your floor plan and compass reading before you commit to a design than have you retrofit one later. Get in touch through our contact page and we will map out exactly where a minimalist pooja corner can sit in your home, and what it would cost to build.