








Action Area I vs Newtown Heights: Two Very Different Design Realities in the Same Township
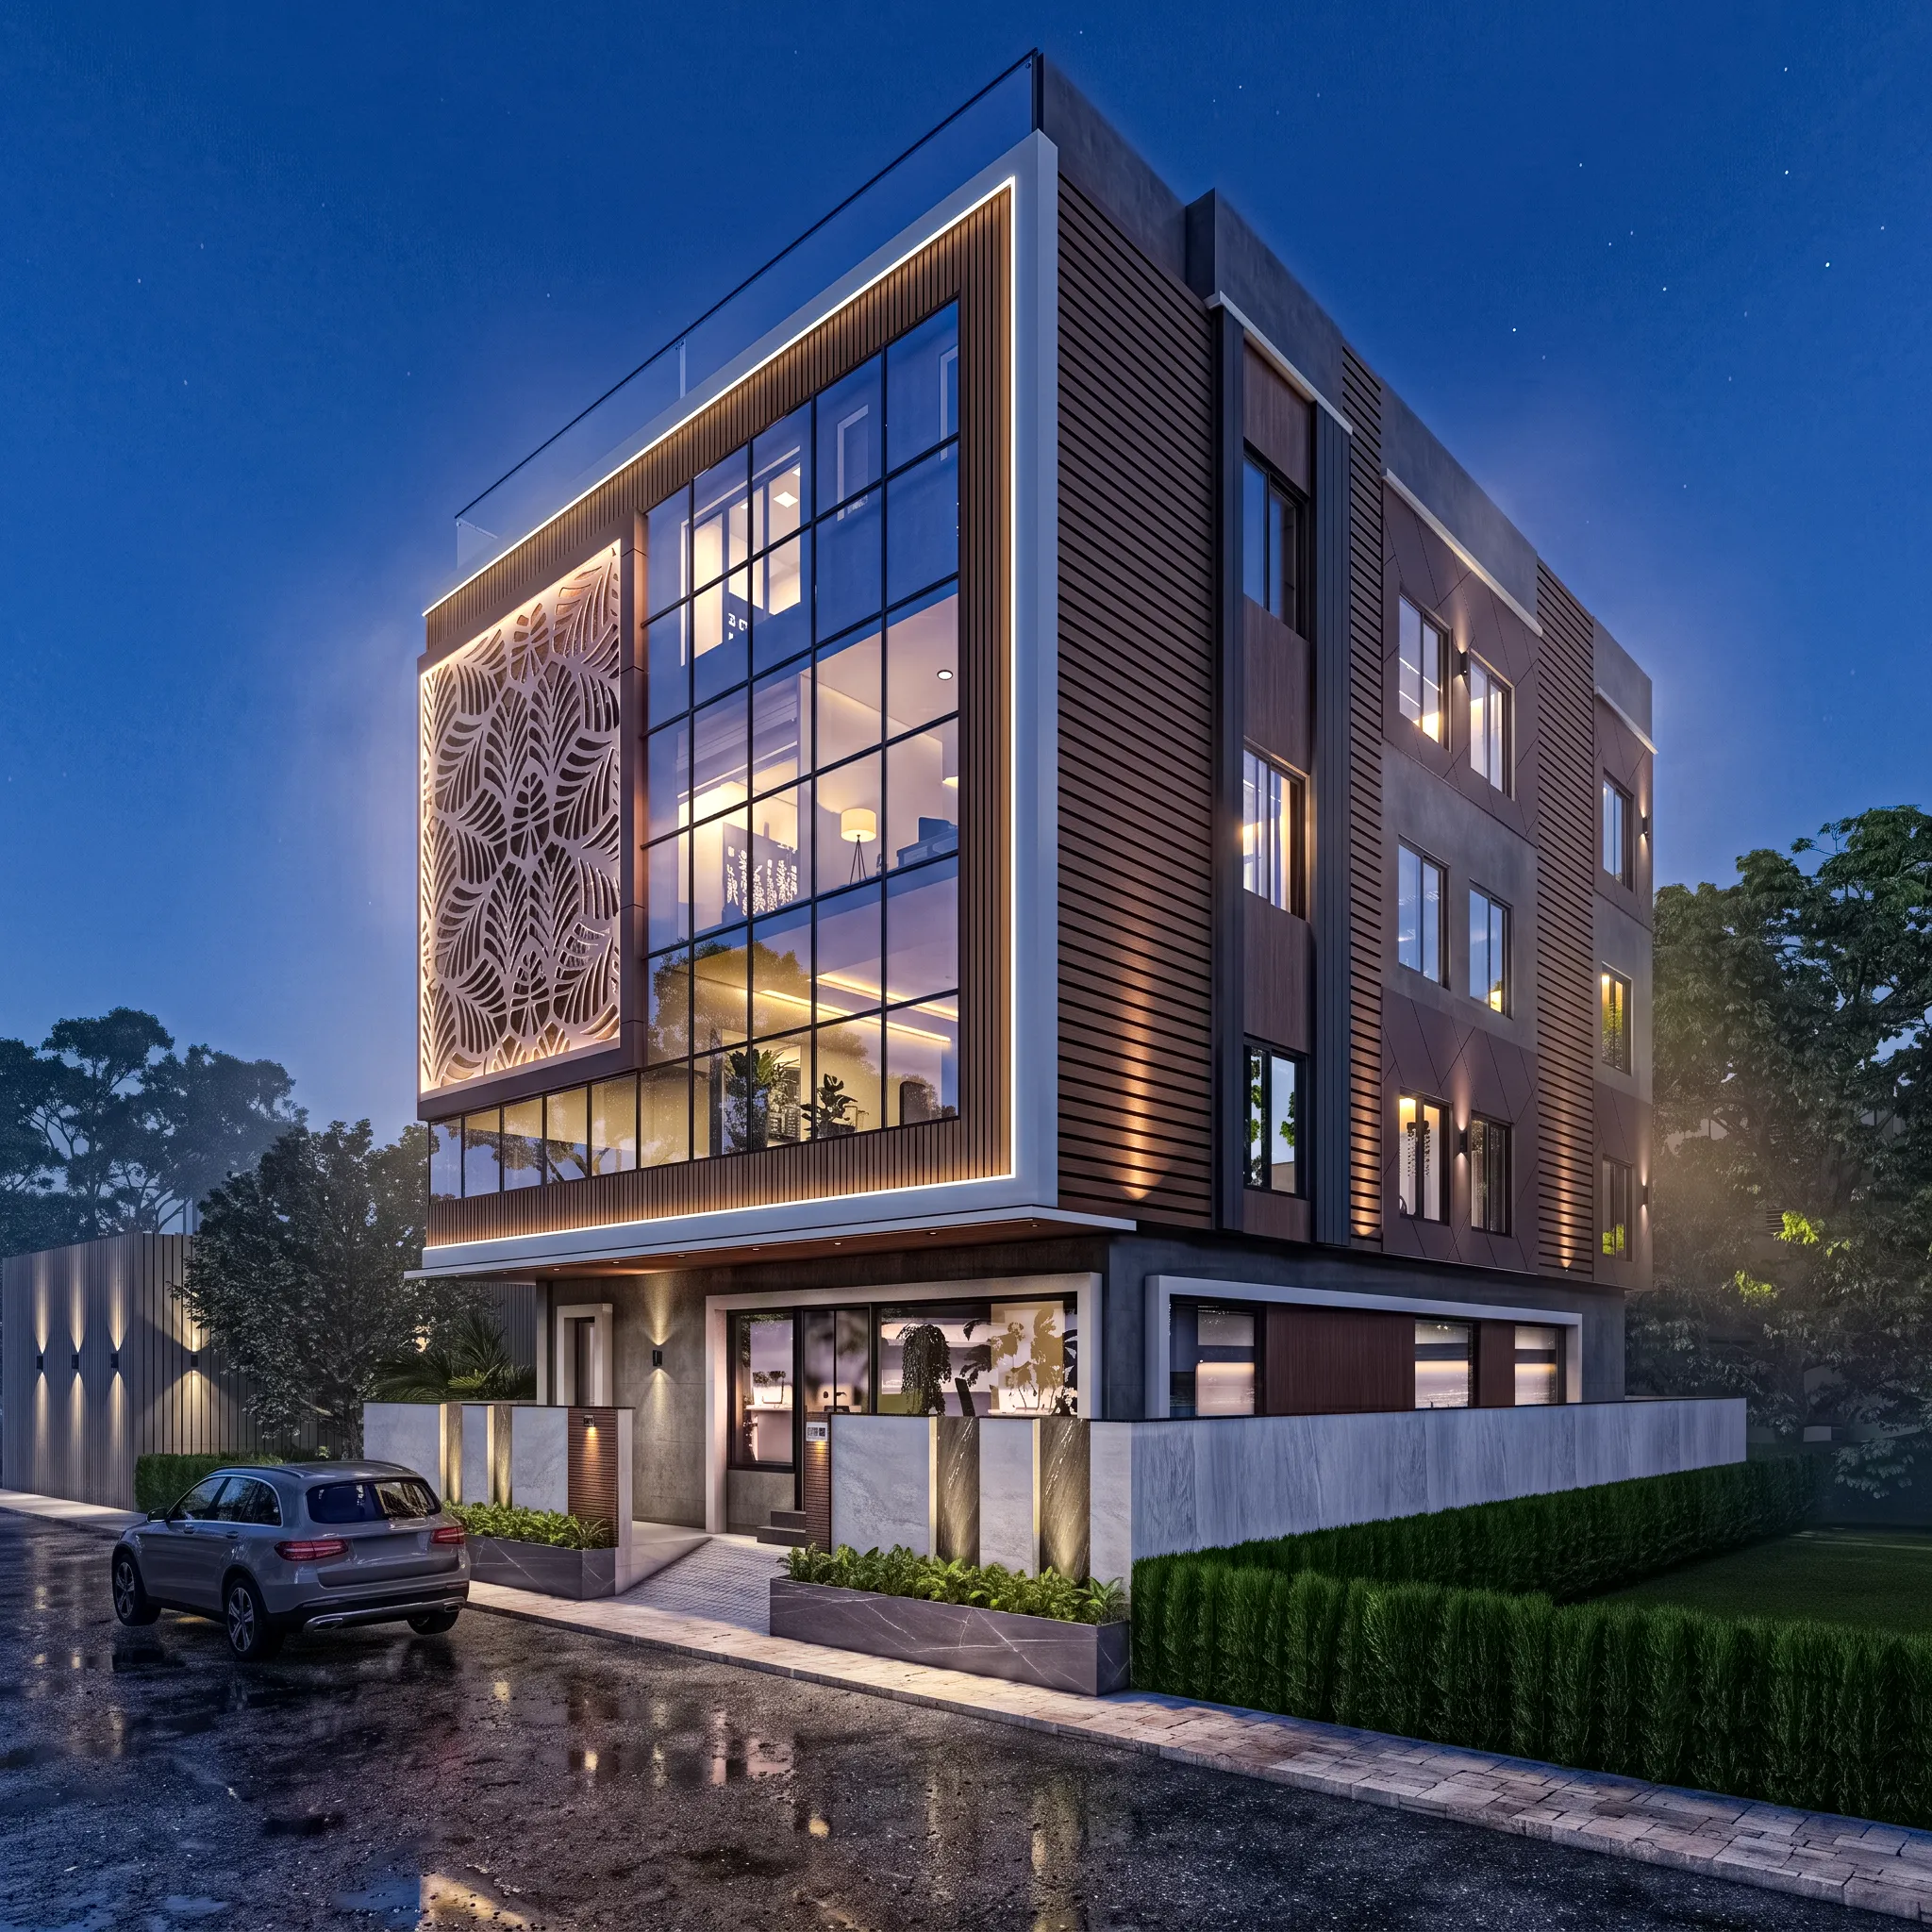
Clients occasionally ask us whether it makes much difference, from a design and construction standpoint, whether their plot sits in Action Area I or in the newer Newtown Heights development further out, and our honest answer, after having taken projects through NKDA sanction in both zones repeatedly over the years, is that it makes a considerable difference, not because the two areas fall under different rulebooks exactly, since both ultimately answer to NKDA's development control regulations, but because the physical maturity of the two places, the age of their road and utility infrastructure, and the resulting practical ceiling on what gets sanctioned today are genuinely different enough that we approach a brief in each zone with a different set of assumptions before we have even seen the site.
Action Area I: an older, settled plot fabric with its own constraints
Action Area I is the original heart of New Town, developed earliest among the action areas and consequently the zone where the road network, drainage, and utility connections have had the longest time to mature, which sounds like it should only ever be an advantage, and for the most part it is, because plots here connect to established water and sewage infrastructure without the uncertainty that sometimes accompanies newer developments still catching up on utility rollout, and the internal road grid, having been laid out and used for well over a decade now, tends to have settled traffic patterns that make site access planning during construction considerably more predictable than on a newer, still-developing stretch. Where Action Area I pushes back on design ambition is plot size and road width in several of its interior residential blocks, which were platted at a scale appropriate to the demand projections of the early 2010s and have not been widened or re-subdivided since, so a client bringing us a 3-katha plot on one of the narrower interior roads in Action Area I is working within a genuinely tighter envelope than an equivalent plot in a newer sector, both because the setback obligations scale with road width under NKDA's rules and because the surrounding built context, largely two and three storey homes constructed a decade or more ago, sets a practical expectation for massing that a dramatically taller or bulkier new structure would sit awkwardly against even where the sanctioned floor limit technically allows more. We have taken several ground-plus-two sanctions through in Action Area I's interior blocks without difficulty, but pushing to ground-plus-three on a narrow interior plot here usually runs into either a setback shortfall once the road width classification is confirmed, or a parking count that the plot's footprint genuinely cannot absorb once you subtract the mandatory setbacks on all sides, so we tend to manage client expectations toward efficient, well-planned mid-rise massing in this zone rather than promising maximum height from the outset.
Newtown Heights: newer infrastructure, different headroom, different waiting
Newtown Heights, developed later and positioned further from the original core, gives us a noticeably different starting point, with wider primary roads in several of its sectors reflecting more current planning norms, and plots that in some blocks are platted larger than the typical Action Area I interior lot, which together tend to translate into more generous setback allowances and, on the roads that qualify for it under NKDA's width-linked height rules, headroom for taller sanctioned structures than we would routinely expect to secure on an equivalent plot in the older action area. The trade-off, and we say this to every client considering Newtown Heights rather than letting them discover it mid-project, is that utility infrastructure in the newer and still-developing pockets of this zone is not uniformly at the same maturity as Action Area I's, so on the sectors furthest from the established core we sometimes have to design in provisions for interim arrangements, a slightly larger underground water storage sump than we would specify closer in, for instance, or careful coordination with NKDA and the utility departments on connection timelines before we can commit a client to an occupancy schedule, and we have had projects in the newer sectors where the building itself was structurally complete well before the final utility connections caught up, which is simply a reality of building in a zone that is still filling in rather than a flaw unique to any one plot. The upside genuinely is real though, and clients who prioritise a more contemporary streetscape, wider frontage roads that make deliveries and construction logistics easier, and in several sectors a floor limit that comfortably accommodates ground-plus-three or taller on qualifying plots, tend to come away satisfied that the zone's newness works in their favour once the utility timeline is planned for rather than assumed away.
What this means for sanctioned floor limits today
The floor limit question is the one clients most often want a direct answer to, and the honest version is that NKDA's height allowance is tied primarily to road width and plot area under the current development control regulations rather than to which action area or sector a plot falls in by name, so the real comparison is not "Action Area I versus Newtown Heights" as zones in the abstract but the specific road width fronting a specific plot in each, and this is precisely why Newtown Heights, having been platted with wider roads in a meaningful share of its sectors, ends up supporting taller sanctioned structures on paper more often than Action Area I's older interior blocks do, even though the underlying rule treats both zones identically. On a practical level, we routinely see ground-plus-two as the comfortable, low-friction sanction outcome on Action Area I's narrower interior roads, with ground-plus-three achievable but requiring a wider frontage road and a plot large enough to satisfy the resulting parking count, while in Newtown Heights' wider sectors ground-plus-three is a more common outcome from the outset and taller still is achievable on the qualifying arterial-facing plots, so if height is a genuine priority for a client's brief, we walk the specific road width of the specific plot against the current NKDA table before setting any expectation, because a client who has heard secondhand that "Newtown Heights allows more floors" needs to know that claim is really about road width, not about the sector's name on a map.
Design language follows infrastructure age, whether we intend it to or not
One thing we notice project after project is that the design language a plot's surroundings invite is shaped almost as much by infrastructure age as by client taste, because a home going up in Action Area I's settled interior blocks sits among a decade-plus of established landscaping, mature street trees in the better-maintained stretches, and a streetscape rhythm that a jarring, oversized new facade would disrupt, so even clients who arrive wanting a bold contemporary statement usually end up, after we walk the street with them, choosing a facade that is confident but contextually considerate rather than maximalist. In Newtown Heights, by contrast, the streetscape is still being written, with a genuine mix of architectural approaches from plot to plot in the newer sectors and less of an established visual consensus to respect, which gives clients more real license to be architecturally assertive, and we have designed several homes in this zone with larger glazed frontages, more expressive massing, and rooftop features that would have looked out of place against Action Area I's more settled context but read as entirely appropriate against Newtown Heights' still-forming skyline. Anyone deciding between the two zones purely on design freedom grounds is likely to find Newtown Heights the more permissive canvas today, though that gap narrows every year as more of its sectors fill in and develop their own streetscape norms.
Two related questions that come up in the same conversation
Clients weighing these two zones often ask us in the same breath about a third pocket entirely, the blocks bordering Eco Park, and our separate look at what design and site considerations actually change for homes near the park is worth reading if that pocket is also on your shortlist, since it behaves differently again from both Action Area I and Newtown Heights on orientation and boundary treatment specifically. And because timeline is usually the deciding factor once floor limits and infrastructure maturity have been discussed, we also point clients toward our breakdown of fire and lift NOC timelines for New Town homes, since a taller sanction in Newtown Heights' qualifying sectors often triggers lift NOC requirements that a shorter Action Area I build would not need to budget time for at all.
Choosing between the two, or building well in either
If you are still deciding between an established Action Area I plot and a newer one in Newtown Heights, or you already own land in one of these zones and want a clear-eyed read on what your specific plot's road width and infrastructure maturity will actually support before you commit to a design brief, we would rather have that conversation with you now than after drawings are underway, and you can reach our team through our contact page with the plot's location and dimensions to get a grounded answer rather than a generic one.