








Living Near Eco Park: What Design and Site Considerations Actually Change for This Pocket
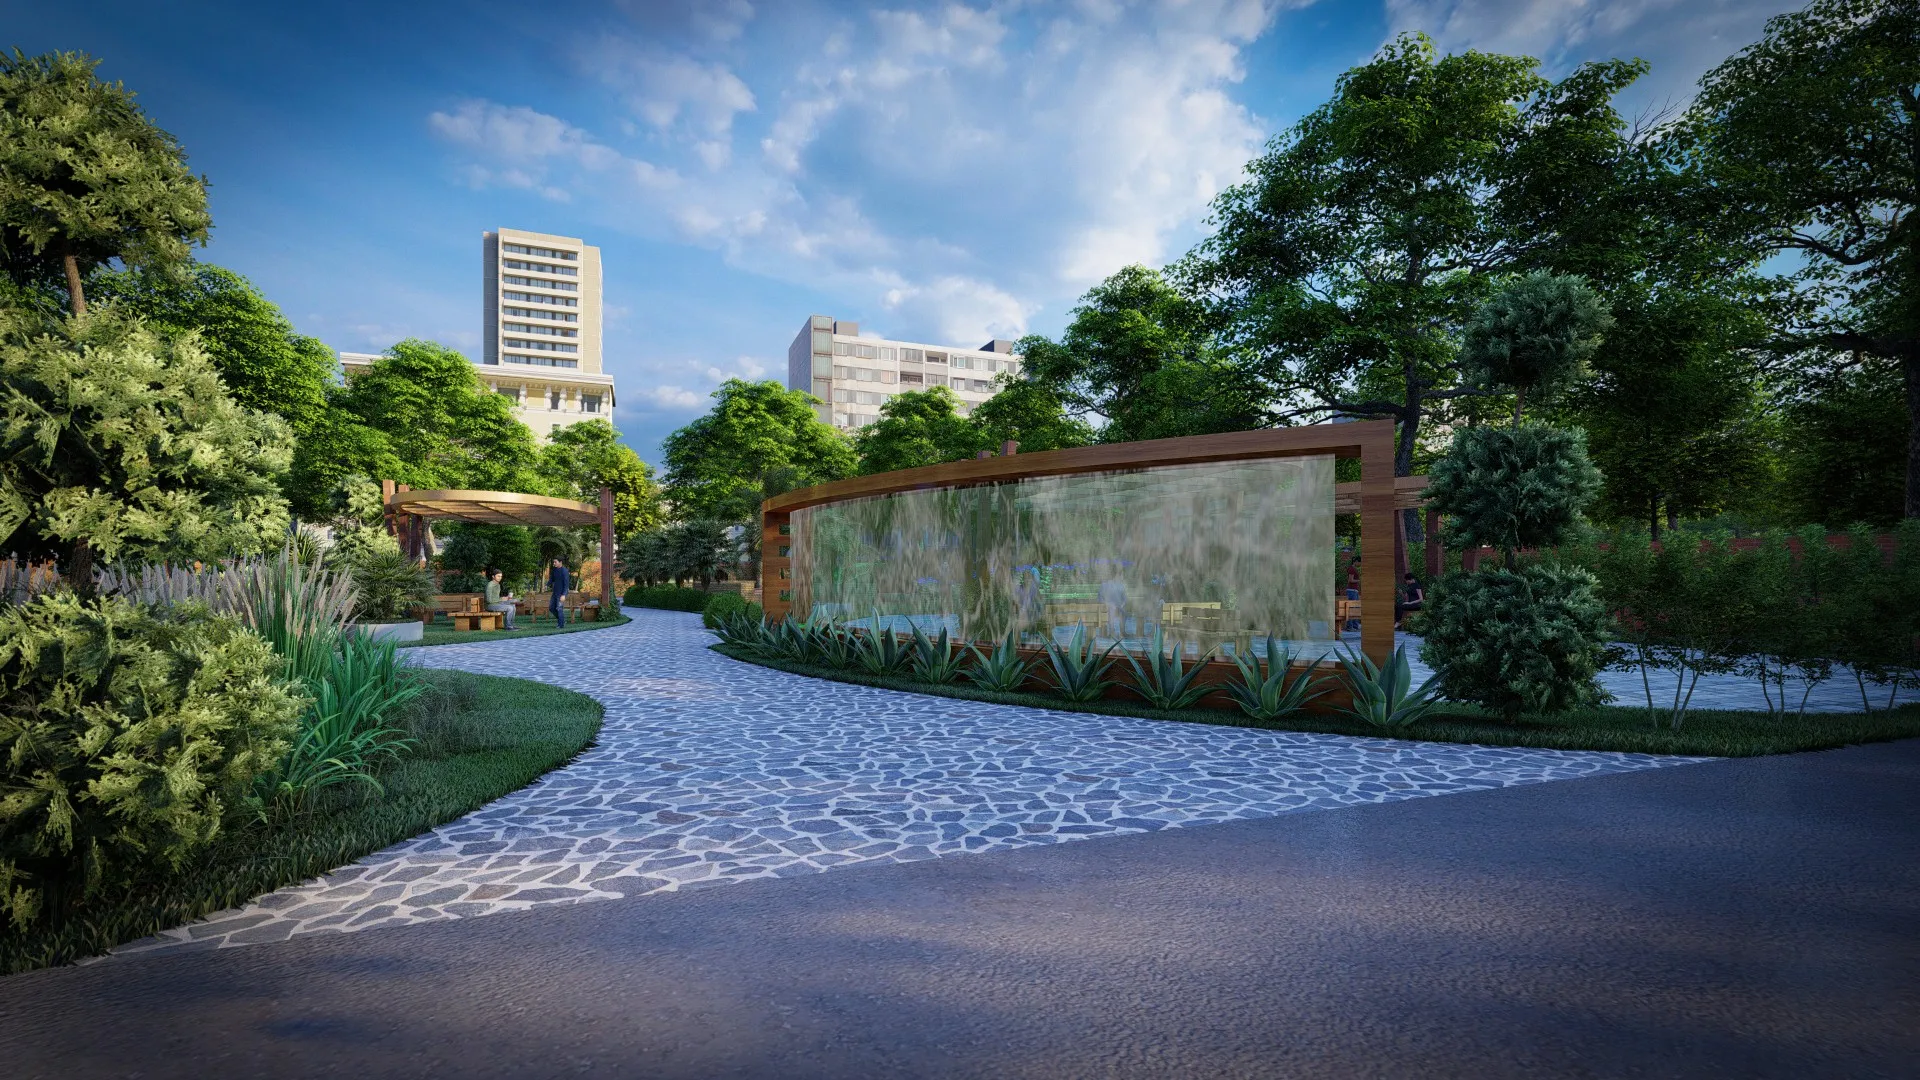
Every year we design a handful of homes in the blocks that border Eco Park, the roughly 480-acre green space that has become one of New Town's biggest draws, and almost without exception the clients who bring us these projects start the conversation assuming that proximity to a park is a straightforward amenity, the kind of thing that only adds value and asks nothing of the design in return, and we have to gently correct that assumption fairly early because a plot abutting Eco Park behaves differently from an equivalent plot two or three blocks inland in ways that touch orientation, acoustic planning, boundary treatment, and even the NKDA sanction process itself, so what follows is the version of that conversation we have with clients before we put pencil to paper on a park-adjacent home.
Orientation is a genuine design lever here, not a slogan
On most New Town plots we orient primarily for sun path and prevailing breeze, treating any view as a secondary consideration that gets accommodated where it does not conflict with those two priorities, but on plots facing Eco Park's boundary, especially those along the stretches near the Rabindra Tirtha side and the newer sectors closer to the biodiversity park extension, the view genuinely earns a seat at the table because an unobstructed sightline across water bodies and tree canopy from a first-floor living space or a rooftop terrace changes the daily experience of the home in a way that is hard to replicate anywhere else in the township, and clients who have lived elsewhere in New Town for years before commissioning us on an Eco Park adjacent plot consistently tell us this is the single feature they were most excited to design around. The practical challenge is that the ideal view orientation toward the park does not always match the ideal solar orientation, and depending on which face of the park a given plot sits on, we sometimes have to choose between a living room that looks directly at the park with strong afternoon west light needing serious shading control, or a living room angled slightly off-axis that trades a few degrees of view for a much gentler light profile through the day, and on a recent brief for a plot along the park's northern edge we resolved this by placing the main sit-out and a covered terrace on the park-facing side while keeping the deepest, most heat-sensitive living spaces set back with a buffer verandah between the glazing and the western sun, which let the family keep their view without paying for it in cooling load every afternoon.
Weekend footfall changes how you plan for noise and privacy
Eco Park draws heavy weekend and holiday crowds, and while that is exactly what makes it a desirable neighbour for restaurants and retail, it means a home on the immediate boundary experiences a very different acoustic and privacy environment on a Saturday evening than it does on a Tuesday morning, with vehicle queuing near entry gates, amplified announcements during ticketed events inside the park, and simply higher ambient street noise from footfall along the boundary road all spiking predictably on weekends and around festivals when the park runs special light and sound programming. We treat this as a real design input rather than something to shrug off, and on ground floors facing the park boundary we favour denser landscaping as a first line of sound and sightline buffering, using layered planting rather than a single hedge row so that both mid and low frequency street noise gets some attenuation, combined with operable but acoustically rated glazing on the rooms most exposed to the boundary so that a family can choose to open up on a quiet Tuesday and seal up more effectively on a crowded Saturday without having designed themselves into a permanently closed-off elevation. Bedrooms, in our experience, are better pulled back from the immediate park-facing edge on these plots even when the view would otherwise argue for putting them there, because uninterrupted sleep matters more than a bedroom view when a plot's weekend noise floor is meaningfully higher than an equivalent inland plot, and we usually reserve the strongest park-facing positions for living, dining, and terrace spaces that the family actively uses during the hours when the park is busiest anyway.
What NKDA actually restricts on boundary-abutting plots
Plots that share a physical boundary with Eco Park fall under additional scrutiny from NKDA beyond the standard building sanction process, because the authority treats the park's edge as an environmentally and visually sensitive interface rather than an ordinary internal plot boundary, and in practice this means we see tighter enforcement on boundary wall height and design along the park-facing edge, with NKDA generally favouring permeable or lower boundary treatments, think low walls topped with grille or railing rather than full-height solid masonry, so that the streetscape along the park edge maintains some visual openness rather than turning into a corridor of blank walls. We also flag to every client on these plots that any construction activity, tree removal, or grading work near the shared boundary tends to draw closer attention during site inspections than equivalent work on an interior plot, simply because NKDA's park maintenance and horticulture teams are already active in the immediate vicinity and any encroachment concern gets reported faster than it would on a plot tucked three streets in, so our site teams are deliberately conservative about staying inside the sanctioned setback line on these projects, sometimes leaving a slightly wider buffer than the bare minimum required just to avoid any ambiguity during inspection. Height restrictions on boundary plots generally track the same floor limits as the surrounding block's zoning rather than imposing a separate cap, but because view corridors matter more here, we spend more design time than usual on massing, stepping back upper floors or offsetting them from the party wall so that a neighbouring plot's future construction is less likely to block a terrace view that the client specifically paid a premium for this location to get.
How this pocket compares to the townships neighbouring it
The Eco Park adjacent blocks do not sit in isolation, and clients weighing a plot here often ask us how it stacks up against the more established fabric elsewhere in the township, which is a fair question because the two zones genuinely differ in road maturity, plot age, and the kind of design flexibility that comes with each, and our comparison of Action Area I against the newer Newtown Heights zone is a useful companion read if you are still deciding which part of New Town suits the kind of home you have in mind rather than having already settled on the Eco Park boundary specifically. For clients who are drawn to this pocket partly because of the live-work potential some of the boundary blocks offer, particularly where ground floor retail or a small studio practice could face the park's pedestrian traffic, it is worth reading alongside our breakdown of Action Area II's mixed-use plot rules, since the permitted trades and entry requirements we describe there apply to several of the plots fronting the park's commercial-adjacent stretches as well.
Renovating an existing home in this pocket rather than building fresh
A meaningful share of our work near Eco Park is not new construction at all but renovation of homes built in the earlier phases of the township's development, often a decade or so old, where the original design simply did not anticipate how much the park's popularity and the surrounding neighbourhood would mature, and these renovations usually centre on reorienting living spaces toward the park where the original layout turned its back on it, upgrading glazing and boundary landscaping for the noise reasons already discussed, and in a few cases adding or extending a rooftop terrace specifically to capture a view that has become more valuable as tree canopy elsewhere in the park has matured and opened up sightlines that did not exist when the house was first built. If a renovation like this is on your mind, our team's approach to sequencing structural, electrical, and finishing work on an occupied or partially occupied home is covered in more detail on our renovation and remodeling service page, and it is worth flagging early in any renovation brief near the park boundary because the same NKDA sensitivity around boundary-adjacent work we mentioned above applies to alteration projects as much as it does to fresh construction.
If you are building or renovating on the park's edge
We enjoy these projects precisely because the park genuinely earns its place in the design brief rather than being a marketing footnote, and if you are sitting on a plot along Eco Park's boundary or considering a renovation to finally give an existing home the relationship with the park it was always capable of having, we would welcome the chance to walk the site with you and talk through orientation, boundary treatment, and what NKDA will and will not allow on your specific stretch of the edge, and the easiest way to start that conversation is through our contact page.