








Getting NKDA Sign-Off on a Private Clubhouse or Community Hall in Your New Town Complex
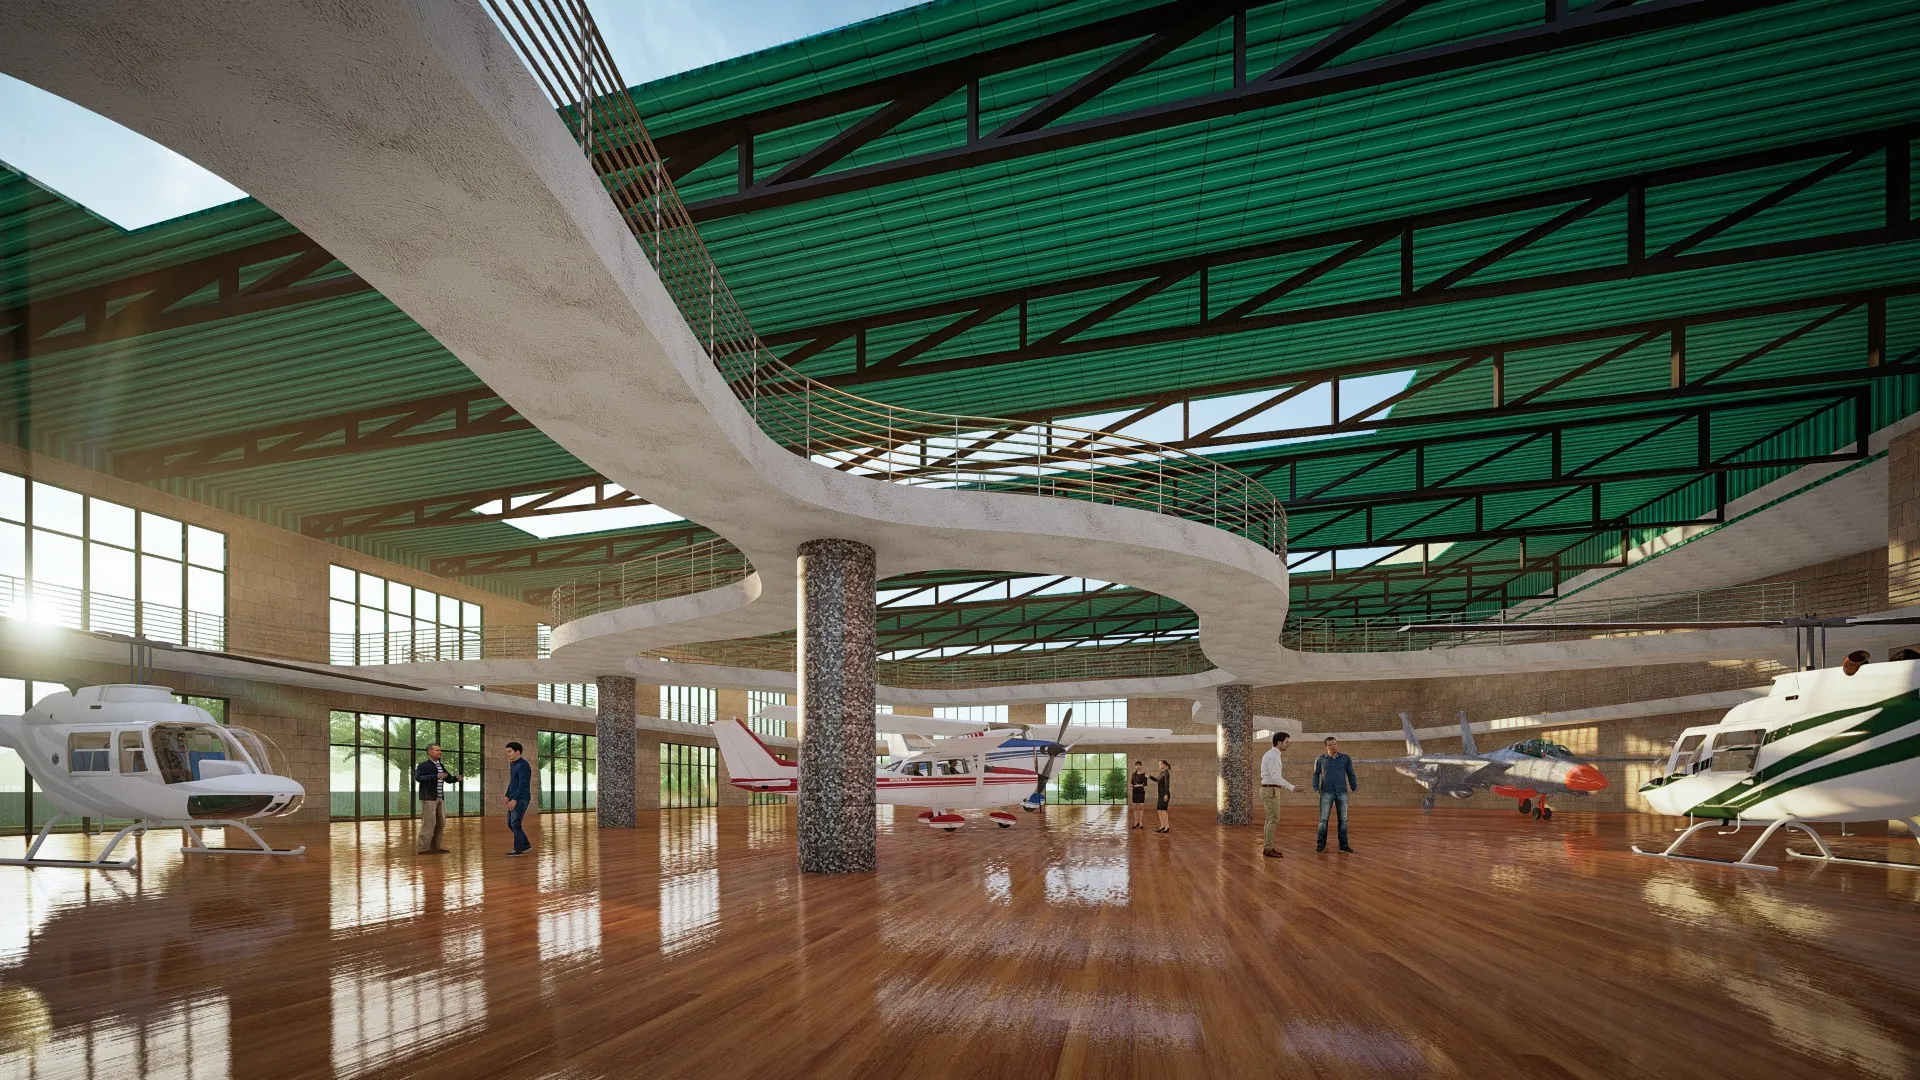
One of the more expensive mistakes we have watched a developer client nearly make in New Town was assuming that a clubhouse shown on their master layout drawing would simply be covered under the same building sanction as the residential towers it served, and discovering only when they went to start construction on the amenity block that NKDA treats a clubhouse or community hall as a structure requiring its own distinct sanctioning route, separate in process and in the documentation it demands from the main residential building plan it sits alongside. We have handled enough of these amenity structure approvals over our decade of NKDA-empanelled work in New Town to know that this is not an obscure technicality, it is a genuinely common point of confusion for developers and large-plot owners who are used to thinking of the clubhouse as simply another block on the same site plan, so we wanted to lay out exactly how the separate approval route works and what it demands.
Why NKDA Treats Amenity Buildings as a Separate Sanctioning Matter
The reasoning behind treating a clubhouse or community hall separately from the residential towers it serves comes down to how differently these structures function and how differently they are used once occupied. A residential tower is sanctioned against residential occupancy norms, meaning fire safety provisions, parking ratios, and structural load assumptions calibrated to how people actually live in individual dwelling units, while a clubhouse or community hall is fundamentally an assembly space, frequently hosting gatherings, functions, and events that bring together far more people in one place at one time than any individual residential floor would, which changes the load calculations, the exit and fire safety requirements, and the parking demand NKDA needs to see accounted for. Because the use classification is different, the sanction has to be evaluated against a different set of building control provisions, and NKDA structures its review process accordingly, requiring the amenity structure to be submitted and assessed as its own distinct application even when it sits on the same composite plot and is being developed by the same owner or developer as the residential blocks around it.
What the Separate Application Actually Requires
For developers coming to this for the first time, the practical shape of the separate sanctioning route is that the clubhouse or community hall needs its own set of architectural and structural drawings prepared specifically for that structure's use classification, its own fire safety clearance addressing assembly occupancy rather than residential occupancy, and its own parking provision calculated against the number of people the hall or clubhouse is designed to accommodate at capacity rather than against the residential unit count of the towers it serves. This means the site plan for the overall development needs to clearly demarcate the amenity structure's footprint, its independent means of access and egress, and the parking allocated specifically to it, distinct from the parking allocated to residential towers, because NKDA's reviewing engineers are assessing whether the amenity block functions safely and adequately as a standalone assembly space, not simply whether it fits visually into the master layout. We have found that developers who prepare this documentation as a genuinely separate submission package from day one, rather than trying to fold it into the residential drawings and split it out later when NKDA asks for it, move through the review process considerably faster, because the reviewing engineers are looking for a coherent, self-contained case for the amenity structure rather than having to extract it from a residential submission it was never structured to sit within.
Fire Safety and Assembly Occupancy: Where the Bar Is Higher
The single area where we see the separate sanctioning route demand meaningfully more from a clubhouse or community hall than an equivalent-sized residential space would require is fire safety, because assembly occupancy classifications generally call for wider and more numerous exit points relative to floor area, more robust fire detection and suppression provisions, and clearer, more direct egress paths than a residential floor of the same square footage would need, on the logic that a hall full of people gathered for a function needs to be able to evacuate quickly and without bottlenecking at a single stair or door. For a mid-sized community hall intended to host wedding functions, community celebrations, or resident association meetings for a large New Town complex, this typically means the design has to account for multiple independent exit routes from the main assembly space, a fire safety clearance process that assesses the hall specifically for its intended function rather than inheriting whatever clearance the residential towers received, and often a more conservative approach to how much of the structure can be enclosed versus left open or naturally ventilated. We always bring this into the design conversation with developers early, before the clubhouse floor plan is finalised, because retrofitting additional exits or reworking a floor plan to satisfy assembly occupancy fire norms after a design is otherwise locked is a far more disruptive and costly correction than designing for it from the outset.
Parking: A Frequently Underestimated Line Item
Parking provision for a clubhouse or community hall is another area where developers who assume the amenity structure rides on the residential towers' parking allocation run into trouble, because NKDA generally expects the amenity structure's parking demand to be assessed on its own terms, tied to the hall's assembly capacity rather than folded invisibly into the residential parking count. For a complex hosting several hundred residential units alongside a community hall designed to seat a meaningful function-sized gathering, this can mean a genuinely significant additional parking allocation has to be planned into the site layout specifically for the days the hall is in active use, which is a peak-demand scenario quite different from the steady, predictable parking demand of residents coming and going from their own units. We have seen more than one master layout redrawn at a fairly late stage because the original site plan simply had not set aside enough dedicated parking for the clubhouse's peak occupancy, and reworking a site plan to find that additional parking after residential tower footprints are already fixed is a considerably harder problem to solve than accounting for it from the first layout iteration.
Sequencing the Two Approvals in a Real Project Timeline
In our experience managing these submissions, the practical question developers most want answered is how to sequence the residential and amenity approvals so neither holds up the other unnecessarily, and our general advice is to prepare both submission packages in parallel from the earliest design stage, even though they are reviewed as separate applications, because the two structures share a site plan and any change to one, particularly changes to shared access roads, boundary setbacks, or overall site coverage, has a way of affecting the other's numbers as well. Submitting the residential towers first and treating the clubhouse as an afterthought to be sorted out later tends to create exactly the kind of late-stage rework we described above, whereas developing both sets of drawings together, even if the clubhouse application is formally lodged a short while after the residential one, keeps the numbers on both consistent and avoids a scenario where an approved residential site plan has to be amended to make room for a clubhouse that was not properly accounted for from the start.
Where This Fits Alongside Other New Town Regulatory Questions
Amenity structure approval is one piece of a broader set of plot-and-scheme-level questions we field constantly from developers and larger owners building in New Town. If your composite scheme is drawing on additional built-up area beyond your plot's base entitlement to accommodate the residential towers alongside the amenity block, it is worth reading Purchasable Premium FAR in New Town: How HIDCO's Extra-FAR Fee Structure Works alongside this piece, since the extra FAR purchase route and the separate amenity sanction often come up in the same project conversation. And because the underlying plot allotment category shapes what kind of amenity provision NKDA expects from a scheme in the first place, our piece on Independent House Plots vs Group Housing Plots in New Town: Where the Rulebook Diverges is a useful companion read, since group housing schemes carry common area and amenity obligations that simply do not apply to an individual bungalow plot. For developers weighing the resident profile a clubhouse needs to serve, our piece on The Working Professional's Salt Lake Flat: Making a 1BHK or Small 2BHK Work Near Sector V offers a useful contrast in how amenity expectations shift between a young working-professional resident base and a family-oriented New Town complex.
Let Us Help You Get the Clubhouse Approval Right the First Time
If you are developing a residential scheme in New Town and are at the stage of finalising your clubhouse or community hall alongside your main towers, we would rather walk through the separate sanctioning requirements with you before your site plan is locked than after NKDA sends back queries on a submission that treated the amenity block as an afterthought. Our team has been preparing exactly this kind of dual submission across New Town and greater Kolkata for over a decade, and getting the fire safety, parking, and assembly occupancy details right at the design stage saves real project time later. Reach out to us through our contact page with your master layout and clubhouse programme, and we will tell you plainly what the separate approval will actually require for your scheme.