








Independent House Plots vs Group Housing Plots in New Town: Where the Rulebook Diverges
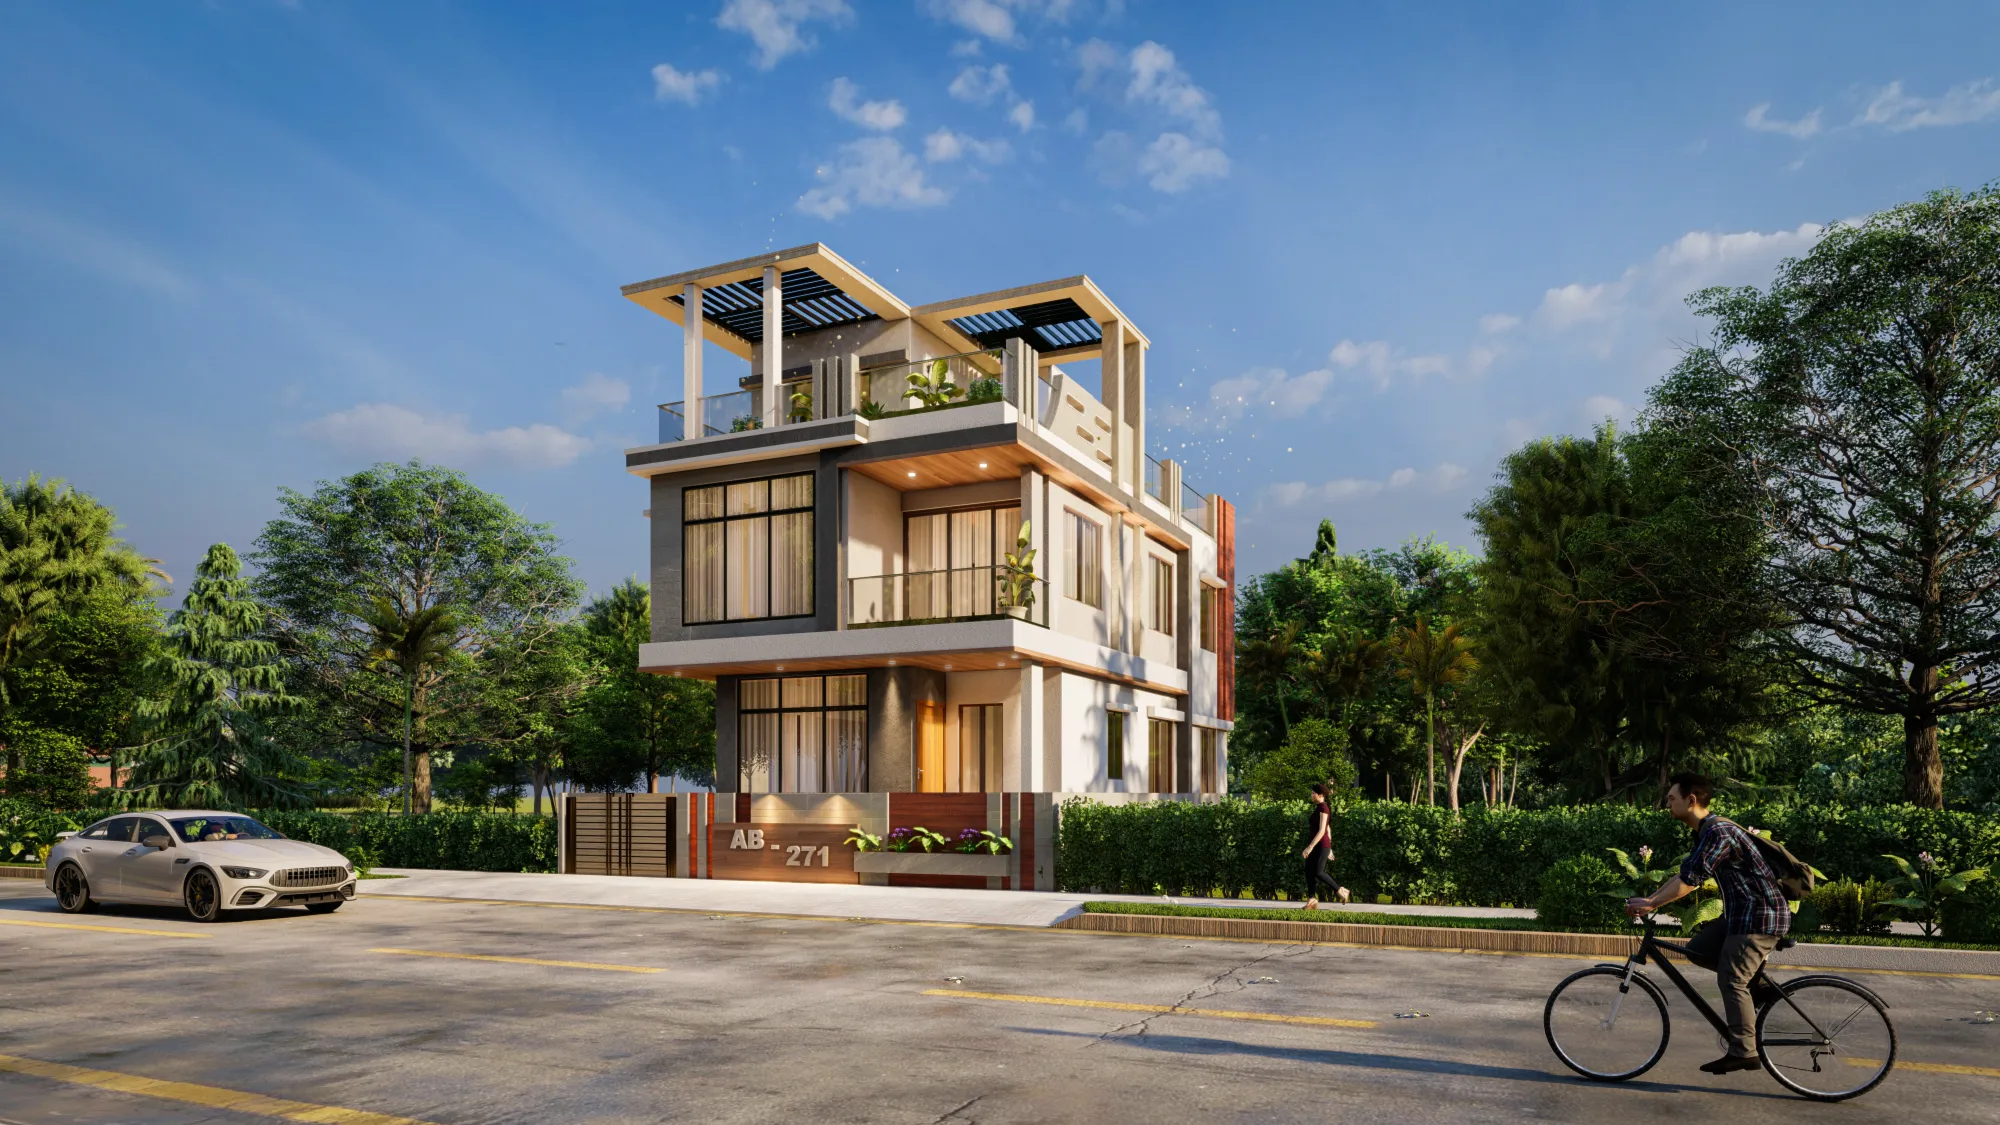
Almost every client who comes to us confused about what they can actually build on a New Town plot turns out, once we dig into their allotment paperwork, to be conflating two categories that HIDCO and NKDA treat quite differently from a regulatory standpoint, the independent house plot allotted for a single bungalow-style residence and the group housing plot allotted specifically for a multi-unit apartment scheme, and while both categories sit within the same broader New Town planning framework and can even appear on adjoining plots within the same block, the rulebook that governs density, common area provision, and parking splits sharply between them, which is exactly why we always confirm which allotment category a client's plot actually falls under before we let any design conversation move forward, because the two categories are not interchangeable and a design brief built around the wrong one wastes real time.
The Basic Distinction and Why It Exists
An independent house plot in New Town is allotted for a single residential unit, typically intended for one family to build a standalone bungalow or independent house on, and HIDCO's rules for these plots are calibrated around that single-household use case from the ground up, governing setbacks, height, and coverage in a way that assumes one household occupying the entire structure. A group housing plot, by contrast, is allotted specifically for a multi-unit residential scheme, meaning an apartment building or a cluster of buildings housing multiple independent households under a shared ownership or association structure, and because the intended occupancy is fundamentally different, denser, and shared, the regulatory framework governing a group housing plot addresses an entirely different set of concerns, common area provision, shared amenity space, lift and fire safety requirements scaled to multiple households, and parking calculated against a unit count rather than a single household. We think of this distinction as being baked into the plot at the point of allotment rather than something a design team can shift after the fact, which is why confirming the allotment category on the original HIDCO documentation is one of the very first things we do with any New Town plot brief.
Density: The Most Consequential Divergence
The single biggest practical difference between the two categories is density, meaning how many households a given plot area is permitted to house, and this shows up directly in how the permissible built-up area is expected to be used. An independent house plot's FAR entitlement, even a generous one on a larger parcel, is calculated on the assumption that the resulting structure houses one family, so while the built-up area might comfortably support several floors, those floors are expected to function as one integrated household, whether that means a joint family spread across independent floors or simply a large single home with generous room counts. A group housing plot's FAR entitlement, by contrast, is assessed with the expectation that the resulting built-up area will be subdivided into multiple independent dwelling units, each sold or allotted separately, which means the same nominal FAR number translates into a very different design outcome depending on which category the plot belongs to, because a group housing scheme has to account for internal circulation connecting many separate front doors, whereas an independent house has only its own internal staircase and no shared corridor structure to speak of. We have had clients holding what looks, on paper, like a generously sized plot express surprise that they cannot simply subdivide their independent house allotment into saleable flats without pursuing an entirely different, and considerably more involved, approval process that effectively reclassifies the intended use of the site.
Common Area Mandates: A Rule That Barely Touches Independent Plots
Common area provision is where the rulebook diverges most sharply in terms of sheer compliance burden. A group housing scheme is required to set aside defined common areas, shared circulation space, staircases and lift lobbies serving multiple units, and typically some form of shared open or amenity space serving the residents of the scheme collectively, and NKDA's review of a group housing submission scrutinises this common area provision closely, because it is assessing whether the multiple households the scheme is designed to house will actually have adequate shared infrastructure to function as a community rather than simply a stack of disconnected units. An independent house plot carries essentially none of this obligation, because there is only one household, and the closest equivalent consideration is simply whether the single home's internal layout, staircases, and circulation work well for the family living in it, a design question rather than a regulatory mandate. This is a large part of why we described the separate clubhouse and community hall sanctioning route in our piece on Getting NKDA Sign-Off on a Private Clubhouse or Community Hall in Your New Town Complex as a distinctly group-housing concern, because an independent house plot simply never encounters that requirement in the first place, there being no resident community of separate households for a clubhouse to serve.
Parking Ratios: Calculated Against Fundamentally Different Baselines
Parking provision follows the same divergence. An independent house plot's parking requirement is calculated against the single household the structure is designed for, typically translating into a modest, fixed number of car spaces sized to what one family reasonably needs, integrated into the ground floor or an open area of the plot without requiring anything as elaborate as a dedicated multi-level parking structure on most plot sizes we work with. A group housing scheme's parking requirement, by contrast, is calculated against the total unit count the scheme is designed to house, which on a plot with a meaningful number of apartments can require dedicated basement or stilt parking levels engineered specifically to meet that per-unit ratio, along with visitor parking provision that an independent house plot's rules simply do not contemplate. We have walked developer clients through group housing parking calculations where the parking requirement alone reshaped the entire ground floor and basement design of the scheme, a level of parking-driven design constraint that an independent house project of even a generous size never approaches, because the underlying household count driving the calculation is so much lower.
Setbacks and Building Envelope: A Subtler but Real Difference
Setback requirements also shift between the two categories, though less dramatically than density, common area, and parking do. Independent house plots generally follow setback norms calibrated to a single-family residential envelope, informed heavily by the plot's category size band and abutting road width, topics we have covered in detail elsewhere for New Town's smaller plot bands. Group housing plots, because they are typically larger composite parcels intended to house a multi-unit scheme, are assessed with setback and open space norms that also account for adequate light, ventilation, and fire tender access around a bulkier, denser structure housing many more people than a single house would, which can mean a group housing scheme's effective building envelope, once all these considerations are factored in, ends up proportionally more constrained relative to its plot size than an independent house plot's envelope would be relative to its own smaller footprint. This is closely tied to the road width a plot fronts, which we unpack in detail in How Road Width Determines Your FAR in Action Area I: A Street-by-Street Reality Check, since the interaction between road width and plot category compounds differently depending on which of the two allotment types you are working with.
Why Getting the Category Right Matters Before You Engage a Designer
We say this to every prospective New Town client holding a plot they are unsure about, confirm your allotment category from your original HIDCO paperwork before you form any assumptions about density, common area obligations, or parking, because a design brief built for an independent house plot and a design brief built for a group housing plot start from genuinely different regulatory baselines, and discovering the mismatch after a design has progressed is a frustrating and expensive correction to make. If you are also weighing where in greater Kolkata this kind of project makes the most sense day to day, our piece on Salt Lake vs New Town: What the Daily Commute Actually Looks Like by Life Stage is worth reading alongside this one, since the lifestyle and commute trade-offs between the two townships often factor into whether a family chooses an independent house plot for themselves or considers a group housing unit instead.
Tell Us Which Category Your Plot Falls Under
If you are holding a New Town plot and are not entirely sure whether your allotment paperwork classifies it as an independent house plot or a group housing plot, or if you already know the category but want a clear-eyed read on what density, common area, and parking obligations actually apply to your specific parcel, that is exactly the groundwork our team does at the outset of every New Town project we take on. Reach out to us through our contact page with your allotment documents and plot details, and we will tell you plainly what rulebook governs your plot and what that means for your design.