








Residential Pockets Bordering Sector V: Living Next to New Town's IT Hub
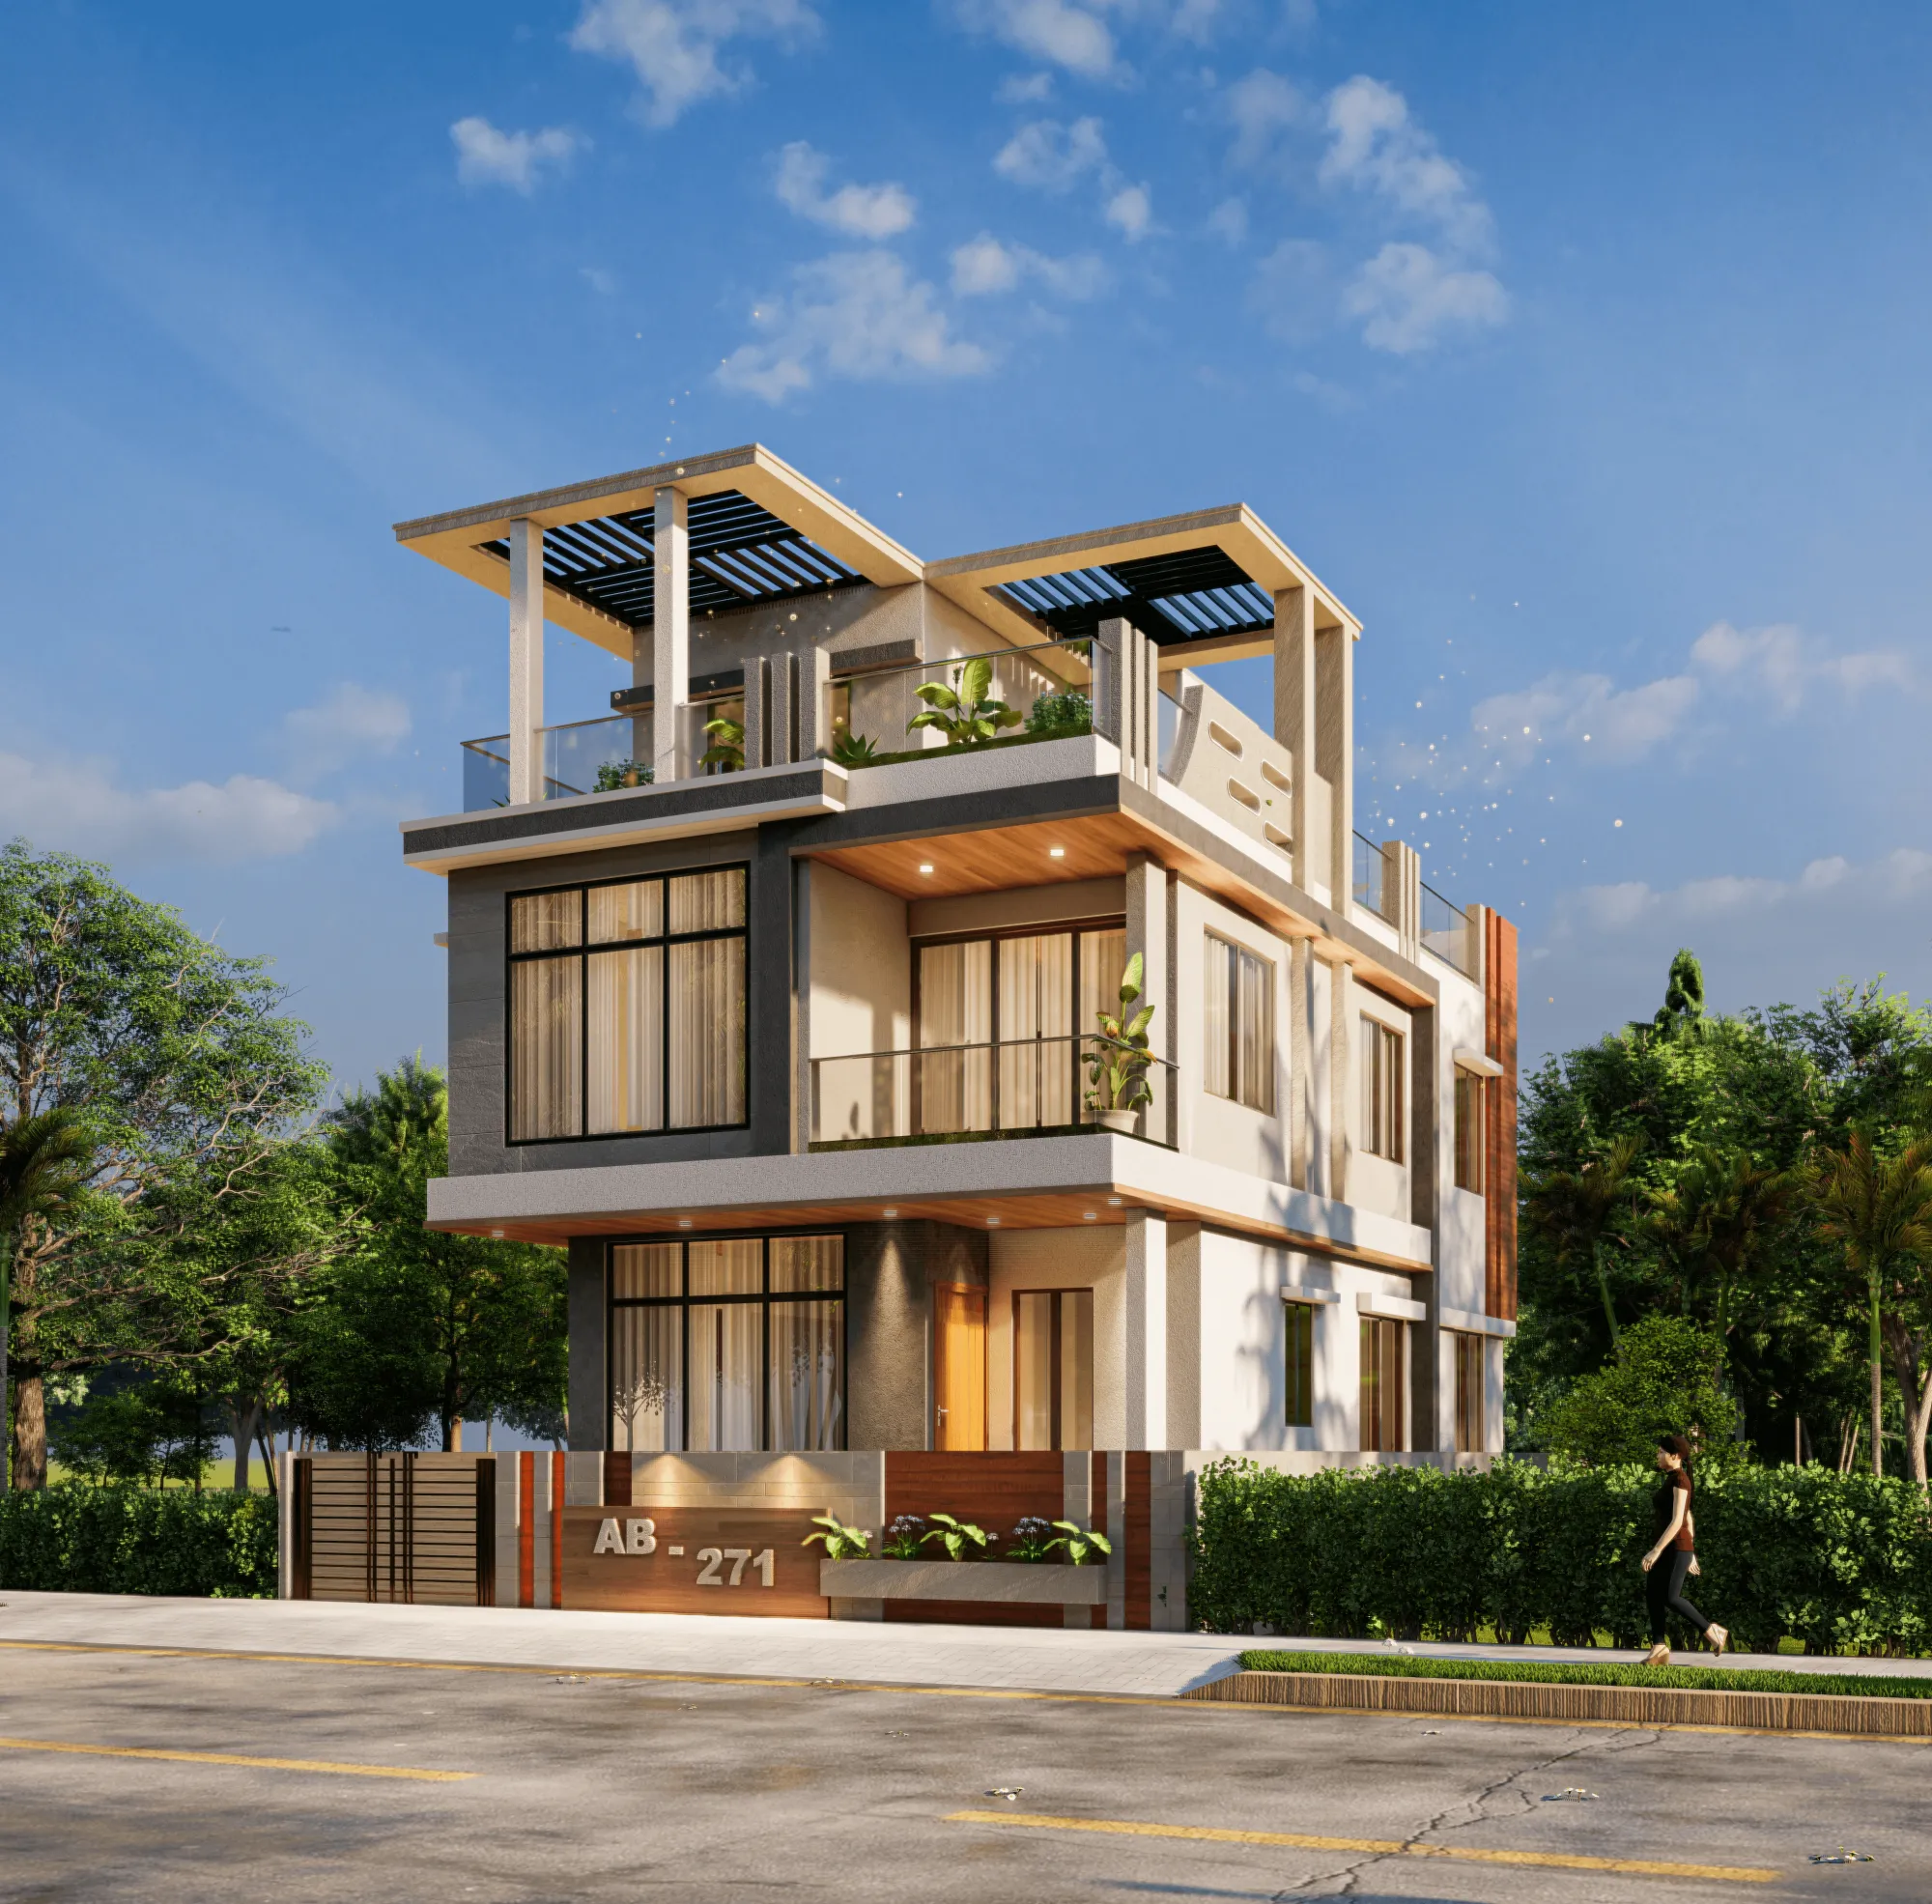
A specific kind of client walks into our studio with a specific kind of plot or flat, someone who works in or near Sector V, New Town and greater Kolkata's established IT and business process corridor, and who has bought or is buying into one of the residential pockets that sit closest to that corridor precisely because the commute drops from the better part of an hour down to fifteen or twenty minutes door to desk, and what we have learned across a decade of designing homes in these adjoining pockets is that this proximity is not a neutral convenience that leaves the rest of the design brief untouched, it actively shapes three things we now treat as near-default considerations for any client in this specific geography, how the home handles sound from a genuinely busier and more continuous traffic pattern than you would find deeper inside a purely residential block, how the layout should be planned if rental income from all or part of the unit is part of the client's financial thinking, and how much of the standard infrastructure planning we would otherwise budget for a client can instead be redirected toward finish quality, because these pockets benefit from spillover infrastructure that took shape specifically because Sector V needed to support itself.
Which Pockets We Mean and Why Proximity Alone Is Not the Full Picture
The residential blocks bordering Sector V are not a single uniform ring around the IT corridor, they vary meaningfully depending on which side of Sector V they sit on and which road network feeds them, with some pockets accessed primarily off arterial roads that also carry heavy Sector V commuter and cab traffic during office hours, and others tucked one or two internal roads deeper where the immediate frontage is quieter even though the walking distance to Sector V itself is nearly identical. We have designed homes in both configurations for clients working in Sector V, and the difference in day-to-day living experience between a plot directly fronting a road that doubles as a Sector V feeder route and a plot one lane back from that same route is large enough that we now walk every client through this distinction explicitly before finalizing a plot choice, because the square footage and price per square foot can look nearly identical on paper while the actual noise and traffic experience of living there differs enormously. This is also where the service lane and dual frontage questions we cover in a related piece on service lane access plots in New Town and the setback and entry rules buyers miss become genuinely relevant, because a number of the quieter, one-lane-back pockets near Sector V achieve that quiet specifically through a service lane layout that routes utility and secondary traffic away from the residential frontage, which is worth understanding if you are choosing between two plots that look similar on a map.
Designing for Sound: What Actually Works on a Sector V-Adjacent Plot
Soundproofing against traffic is the single most requested, and most frequently over-simplified, brief we get from clients in these pockets, because the instinct is often to reach for thicker glass on every window facing the road, when in practice we have found a layered approach delivers a noticeably better result for a comparable budget. The first layer is room placement itself, and on more than one project we have flipped a client's initial floor plan so that bedrooms and quieter living spaces sit toward the rear or side of the plot away from the primary Sector V-facing frontage, while spaces that tolerate more ambient noise, a formal living room used mainly for guests, a home office with its own acoustic treatment, a stairwell or utility zone, absorb the road-facing position instead, which costs nothing extra in materials and does more for lived experience than glazing upgrades alone. The second layer is genuinely upgraded glazing on whichever openings do have to face the busier frontage, typically laminated or double-glazed units in place of standard float glass, which on a typical bedroom or living room window run in this geography adds a real but bounded cost to the opening compared to standard glazing, a expense we find clients recover quickly in improved sleep and workday focus once they are living with it. The third layer, often skipped, is treating the compound wall and any boundary landscaping as an actual acoustic buffer rather than a purely decorative one, using denser plantings and a solid rather than perforated boundary wall section specifically along the road-facing edge, which measurably softens the immediate noise environment at ground level even before it reaches the building facade.
Rental Yield as a Design Input, Not an Afterthought
Because a meaningful share of buyers in these pockets are purchasing with at least partial rental intent, either a self-contained floor for a working professional tenant or a full unit they intend to occupy for a few years before relocating and then rent out, we increasingly get asked to design with that rental scenario as an explicit input rather than something bolted on after the fact, and this changes real decisions in the floor plan. We tend to recommend a genuinely separable entry and utility arrangement wherever the plot configuration allows it, meaning a layout where a portion of the home, commonly an upper floor or an annexe unit, can function with its own staircase access, its own kitchenette provision, and its own metering point without requiring structural changes later if the client's plans shift from full personal occupancy to partial rental, because retrofitting that separation after the building is sanctioned and constructed is considerably more disruptive and expensive than planning for it at the design stage even if the client never ends up using it. We also see a consistent tenant preference in this specific market for compact, efficiently laid out one and two bedroom configurations with strong natural light and a genuine work-from-home corner, reflecting the profile of the IT and business process professionals most likely to rent in these pockets, over larger but less efficiently planned units, which is a real data point we factor into unit mix recommendations when a client is building a small multi-unit residential building rather than a single-family home.
The Infrastructure Spillover That Actually Changes What We Budget For
One advantage of these adjoining pockets that clients rarely anticipate before we point it out is the degree to which infrastructure originally built to support Sector V's commercial density, wider and better-maintained roads, more consistent power supply with fewer sustained outages, a denser network of ATMs, pharmacies, and food service options, extends its benefit into the immediately bordering residential blocks simply by proximity, in a way that pockets further from any commercial anchor inside New Town do not enjoy to the same degree. This matters concretely in our design process because it changes where we recommend a client spend their contingency budget, since we typically build a more generous backup power allowance, inverter or genset capacity, into projects in areas with less consistent grid supply, and clients in the Sector V-adjacent pockets can often scale that allowance down modestly compared to a similarly sized home deeper in a less commercially anchored part of New Town, freeing that portion of the budget for finish quality, custom furniture work, or the acoustic treatments discussed above instead. We are careful never to promise a client that infrastructure spillover eliminates the need for backup provisioning entirely, because it does not, but the baseline reliability genuinely is a step up from what we plan around in more purely residential, commercially distant pockets, and we adjust the brief accordingly once we understand a client's specific plot location relative to the Sector V boundary.
A Note on Leasehold Status for Buyers in This Corridor
A number of plots and units in the pockets immediately bordering Sector V originated as HIDCO allotments and still carry leasehold rather than freehold status, which is a separate but genuinely important thread for anyone buying here with resale or mortgage plans in mind, and we cover the mechanics of that conversion process, along with how it affects mortgage eligibility and in some cases the building sanction process itself, in our piece on lease to freehold conversion for HIDCO plots and what it changes for your building plan, which is worth reading before you finalize a purchase in this specific geography given how often leasehold status turns up here. And if part of your reason for choosing a home near Sector V is that you or a family member works there and wants the interiors themselves to reflect that professional, efficient sensibility, our broader work in residential interior design covers how we translate that brief into the actual finish and layout choices inside the home once the structural and site-planning questions covered here are settled.
Bring Us Your Plot and Your Actual Commute
If you are choosing between plots or units in the residential pockets bordering Sector V and want a design brief that genuinely accounts for the traffic pattern on your specific frontage, your rental plans if you have them, and the infrastructure reality of your exact block rather than a generic New Town assumption, that is precisely the groundwork we do before sketching anything. Reach out through our contact page with your plot location and how you intend to use the home, live in it, rent part of it, or both, and we will tell you plainly what that specific pocket calls for.