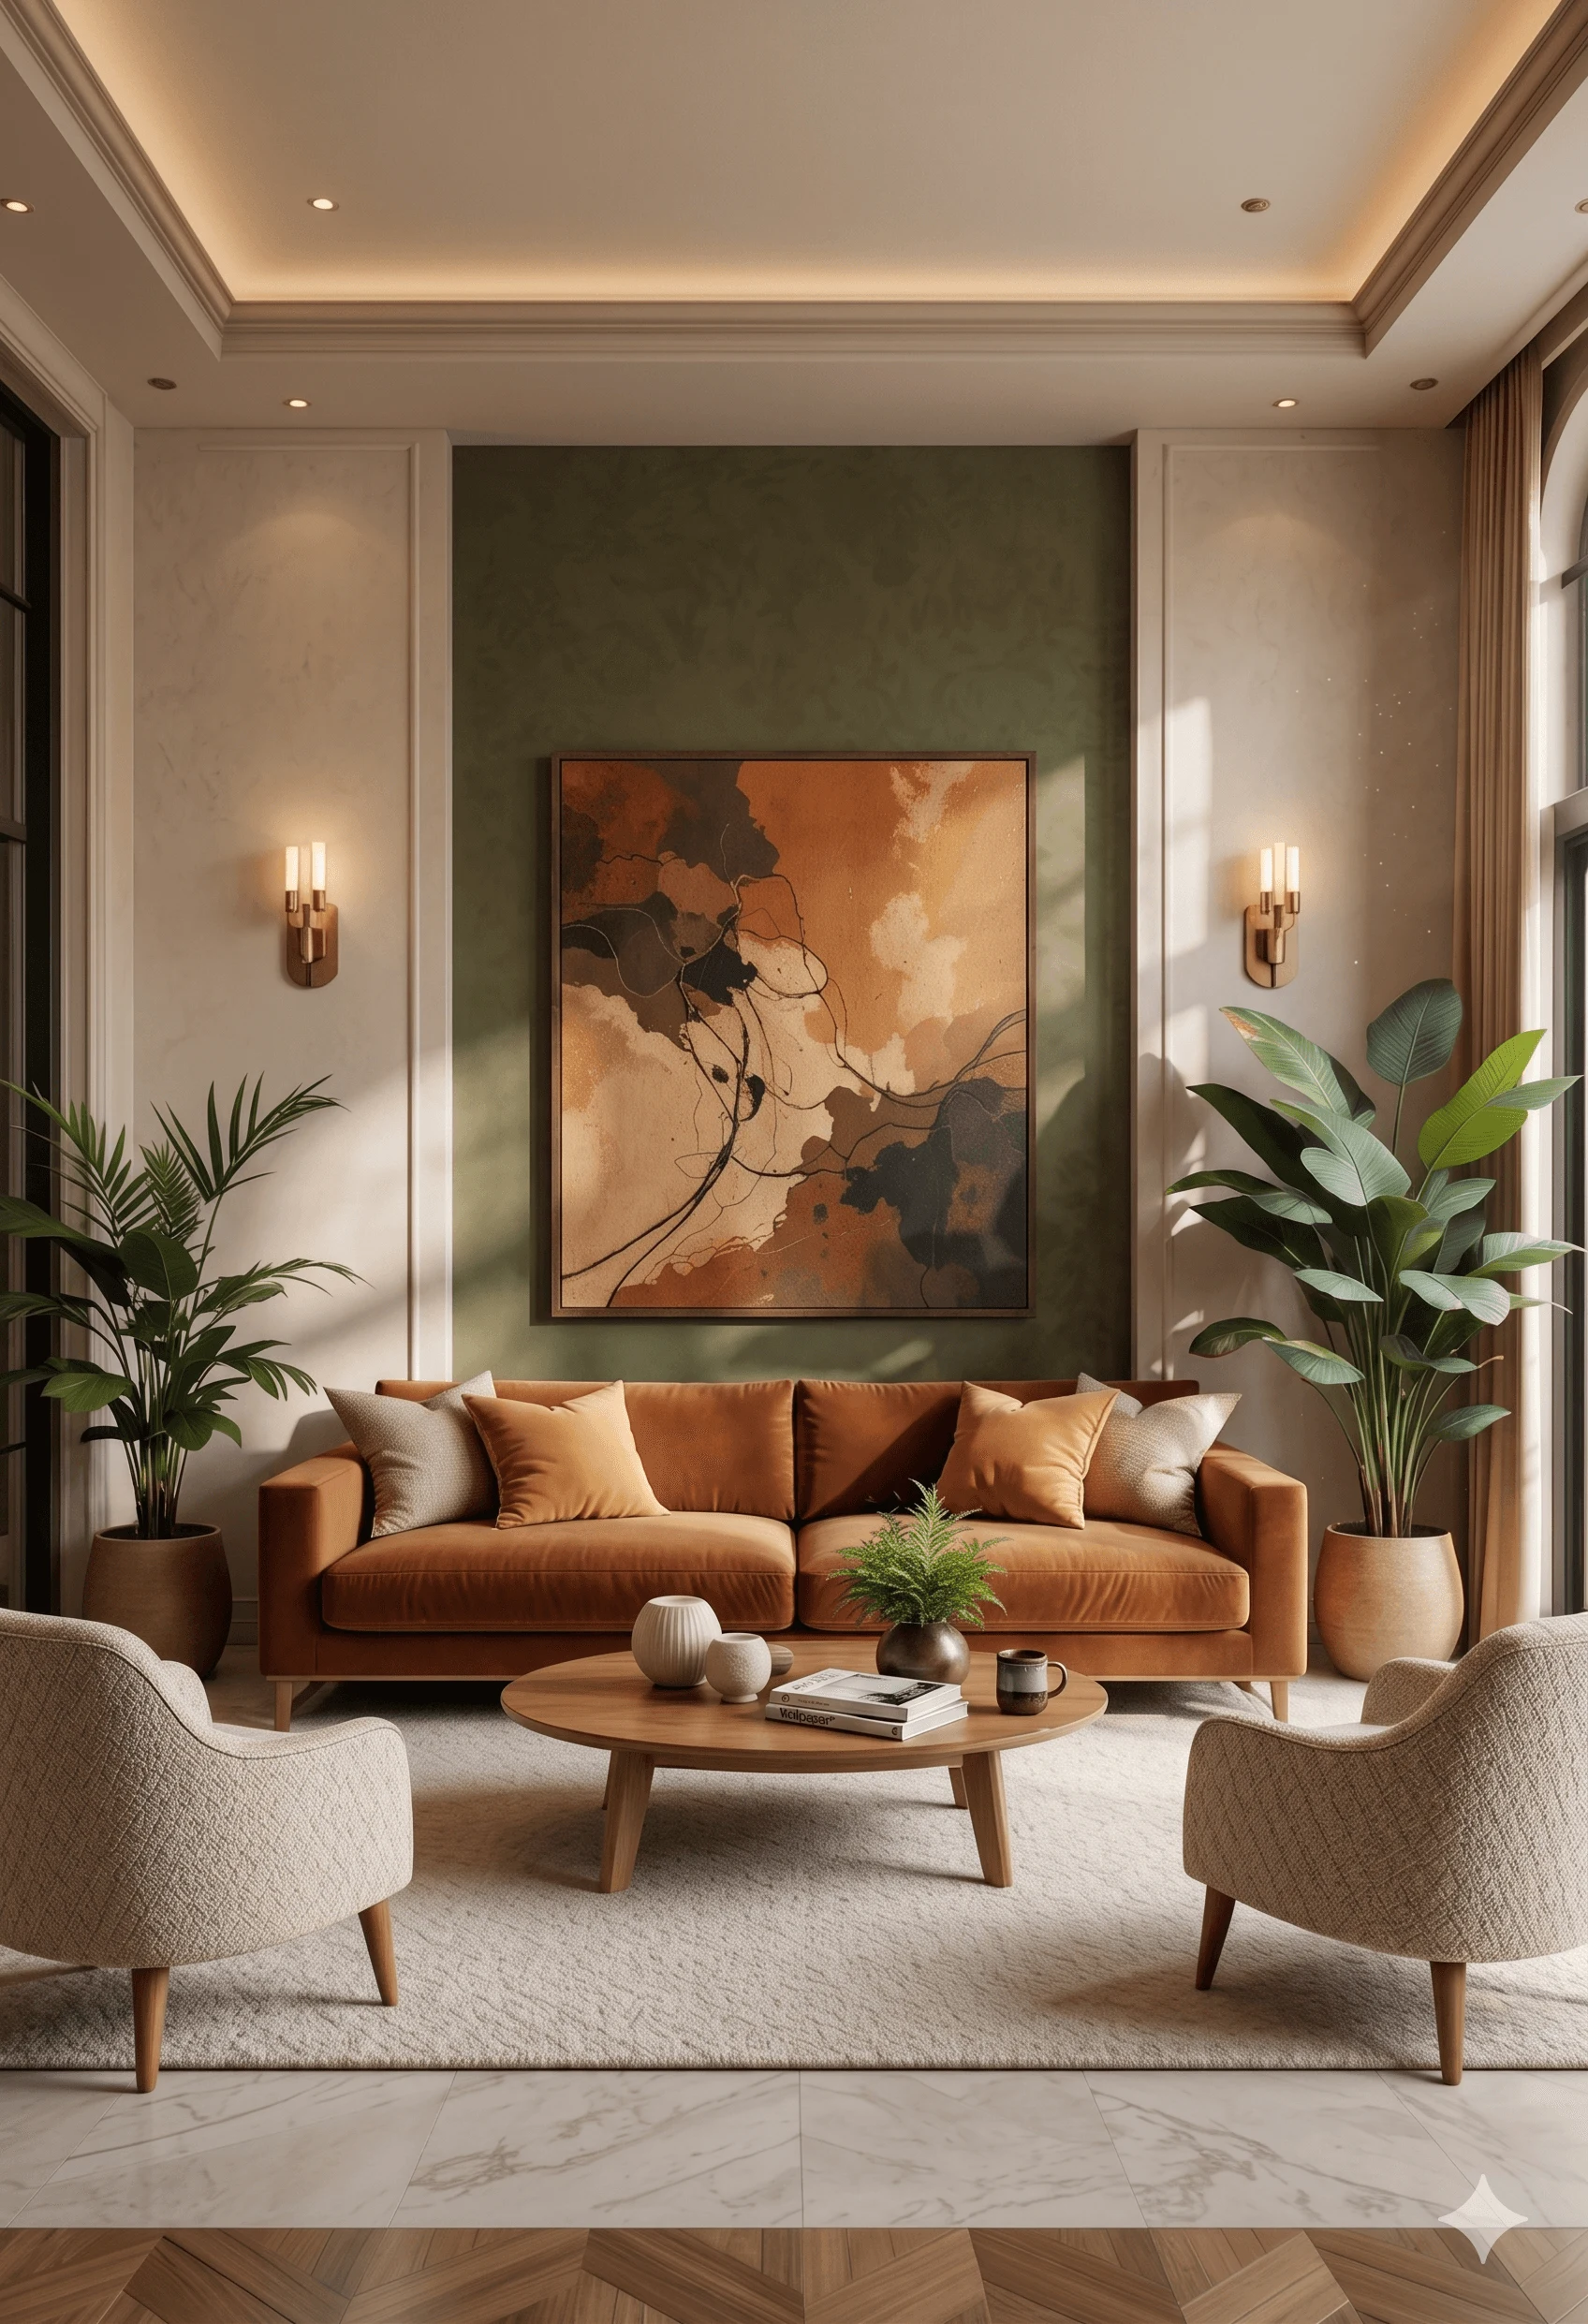
Vastu-Aligned Living
Culturally resonant layouts designed for peace and positivity.









“We are storytellers, crafting spaces that become narratives you'll love to live in.”
At Studio Contour, we don't just design rooms-we craft personalized sanctuaries. Based in Kolkata, we blend modern aesthetics with functional elegance to transform your vision into a living masterpiece. Discover a home tailored to your lifestyle and your unique story.
Every home has a soul. Our approach to residential interiors is deeply personal, dynamic, and evolving. Whether it’s a contemporary bungalow in Sonarpur or an urban apartment, we focus on bespoke design solutions that prioritize your comfort. We focus on shaping rooms into living masterpieces, ensuring that every corner of your home feels authentically and beautifully yours.
Contact UsOur process is dynamic, evolving, and growing alongside your vision. Always.
We begin by assessing your lifestyle and layout needs. We thoughtfully design spaces that balance modern functionality with traditional wisdom, including Vastu-compliant layouts to ensure positive energy, harmony, and optimal spatial flow in your home.
Like artists starting with a blank canvas, we sketch the ideation. Before any physical work begins, we provide stunning, photorealistic 3D interior renders and immersive walkthroughs. This guarantees total clarity on how lighting, space, and aesthetics will harmonize.
We meticulously source high-quality finishes that define luxury and warmth. From selecting the perfect marble flooring to integrating rich, custom veneer panelling, we ensure the textures of your home elevate the everyday experience.
With serious attention to detail, our project managers ensure the final outcome flawlessly matches the approved vision, overseeing the installation of bespoke furniture, lighting, and decor.
HOW WE DO IT
The Elements of Our Homes
Culturally resonant layouts designed for peace and positivity.
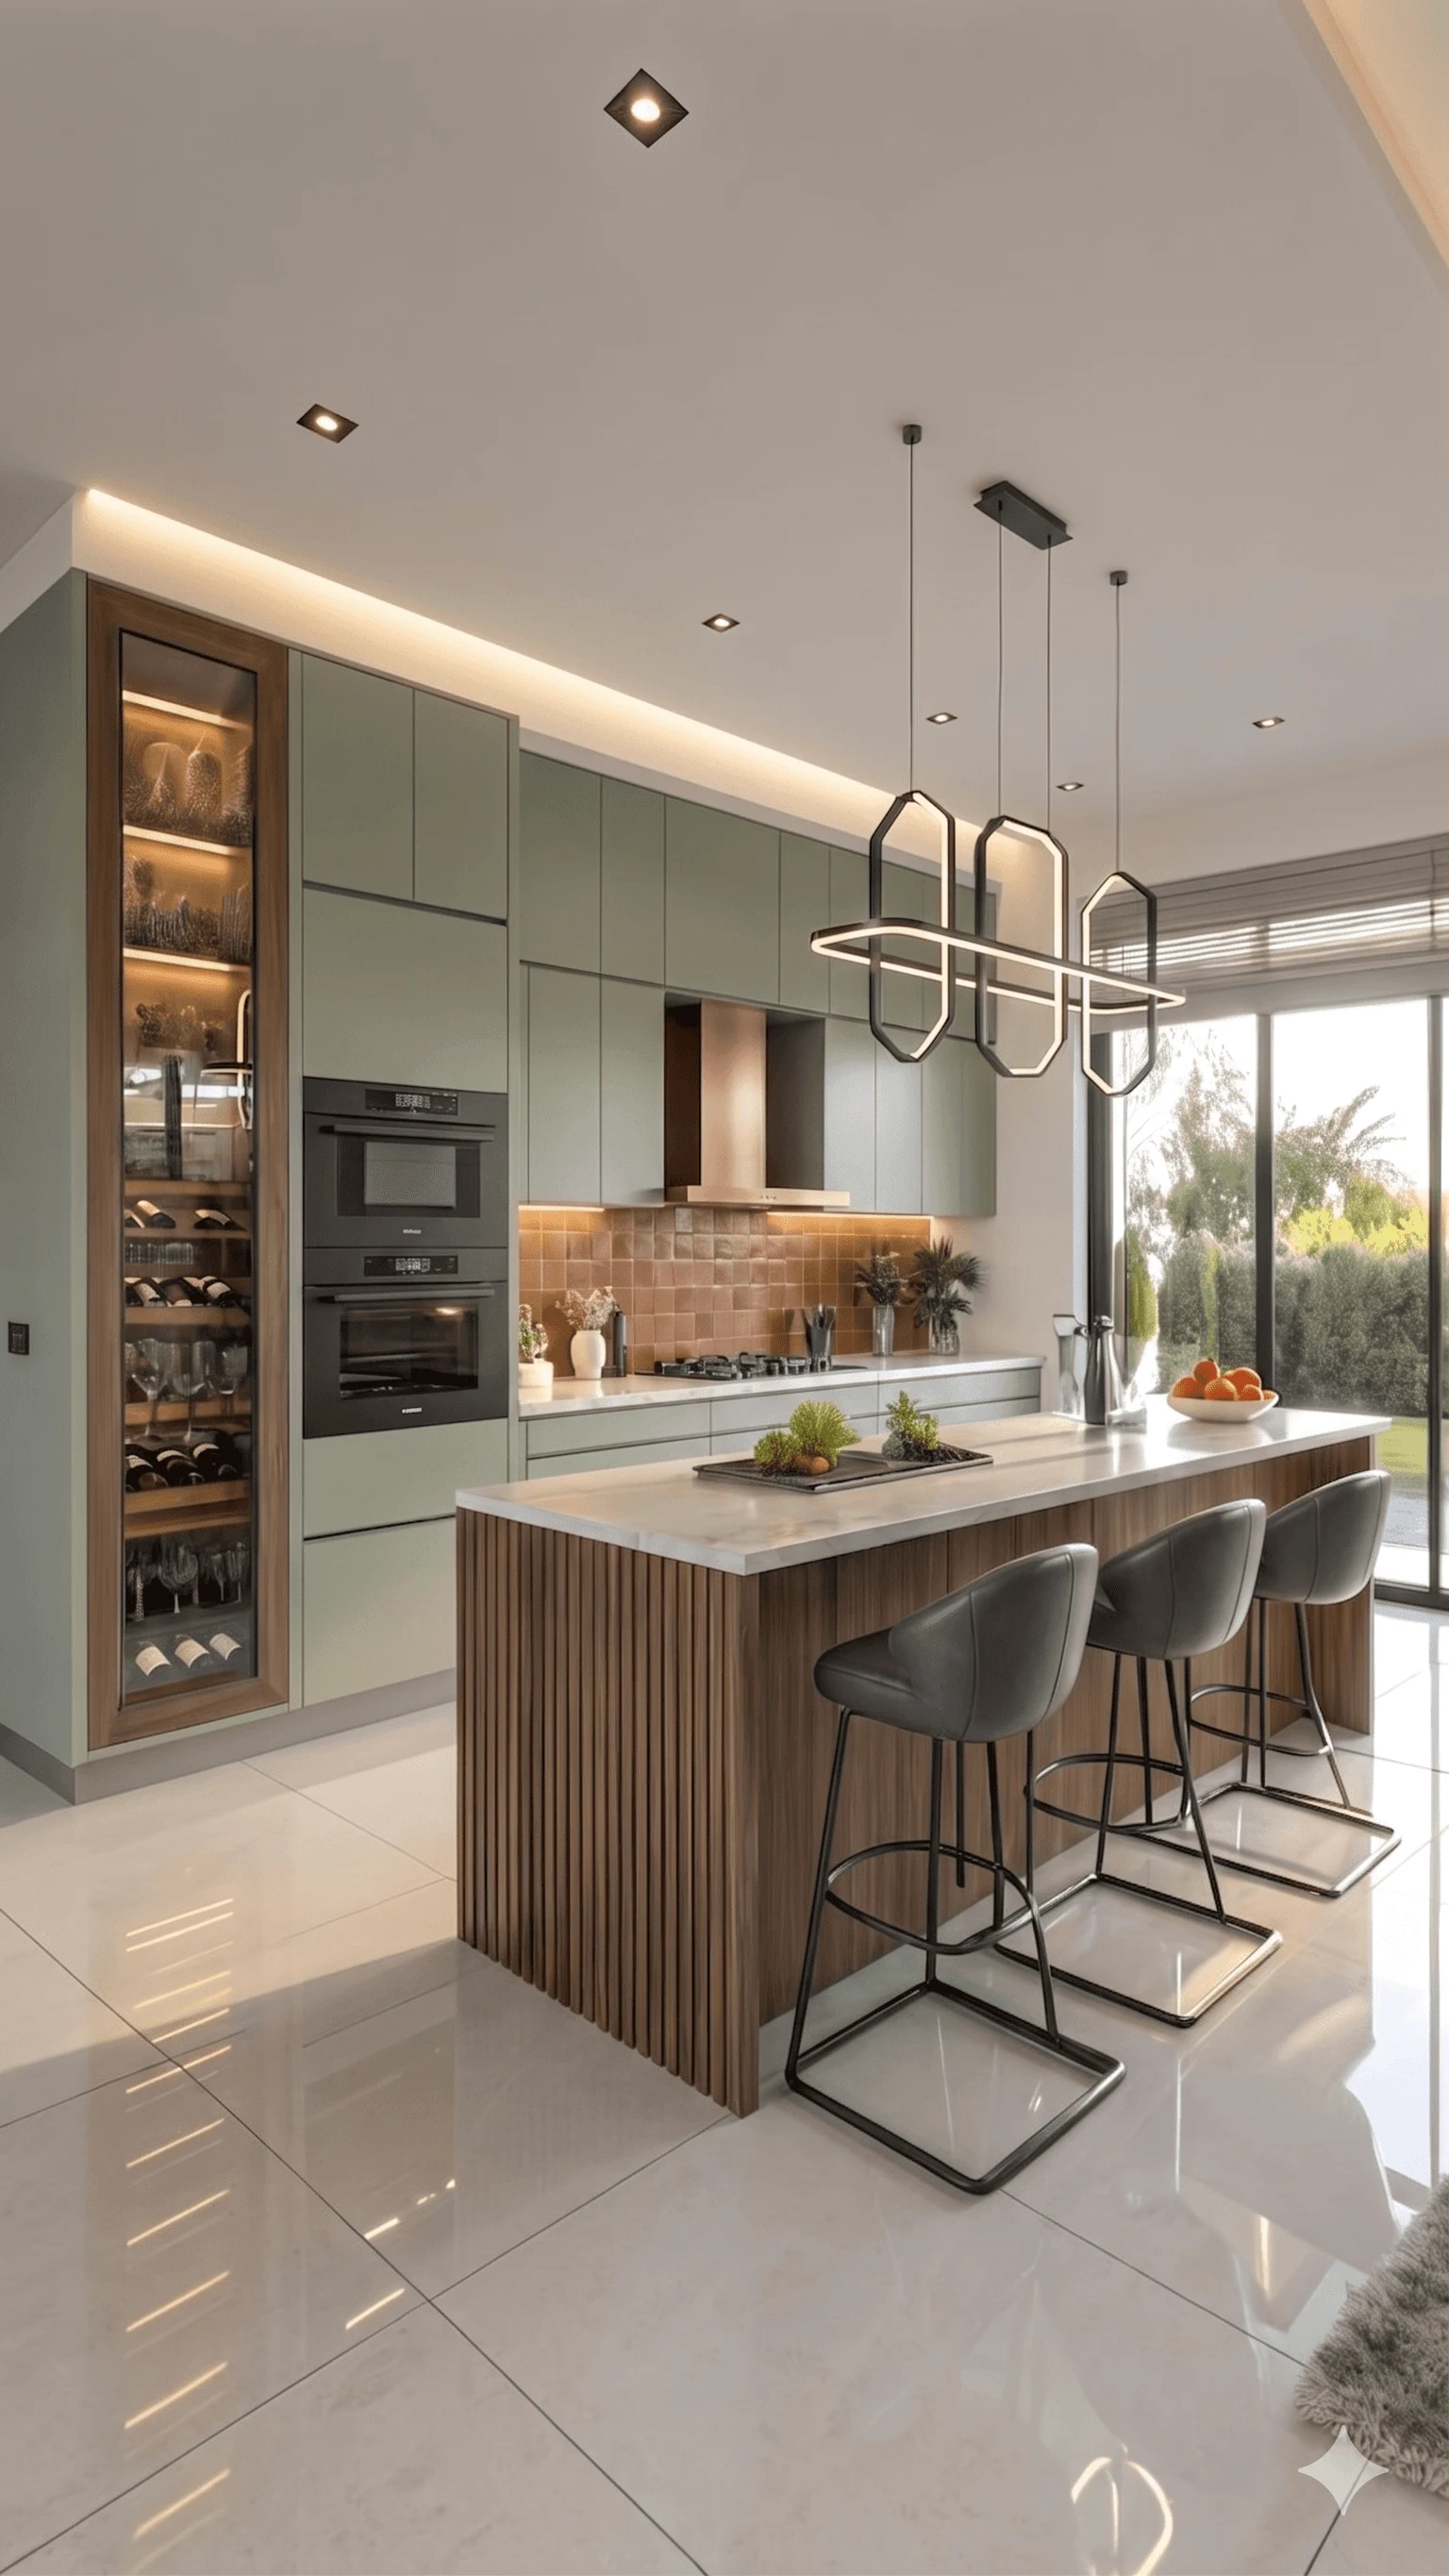
Experience your future home with high-end 3D previews.
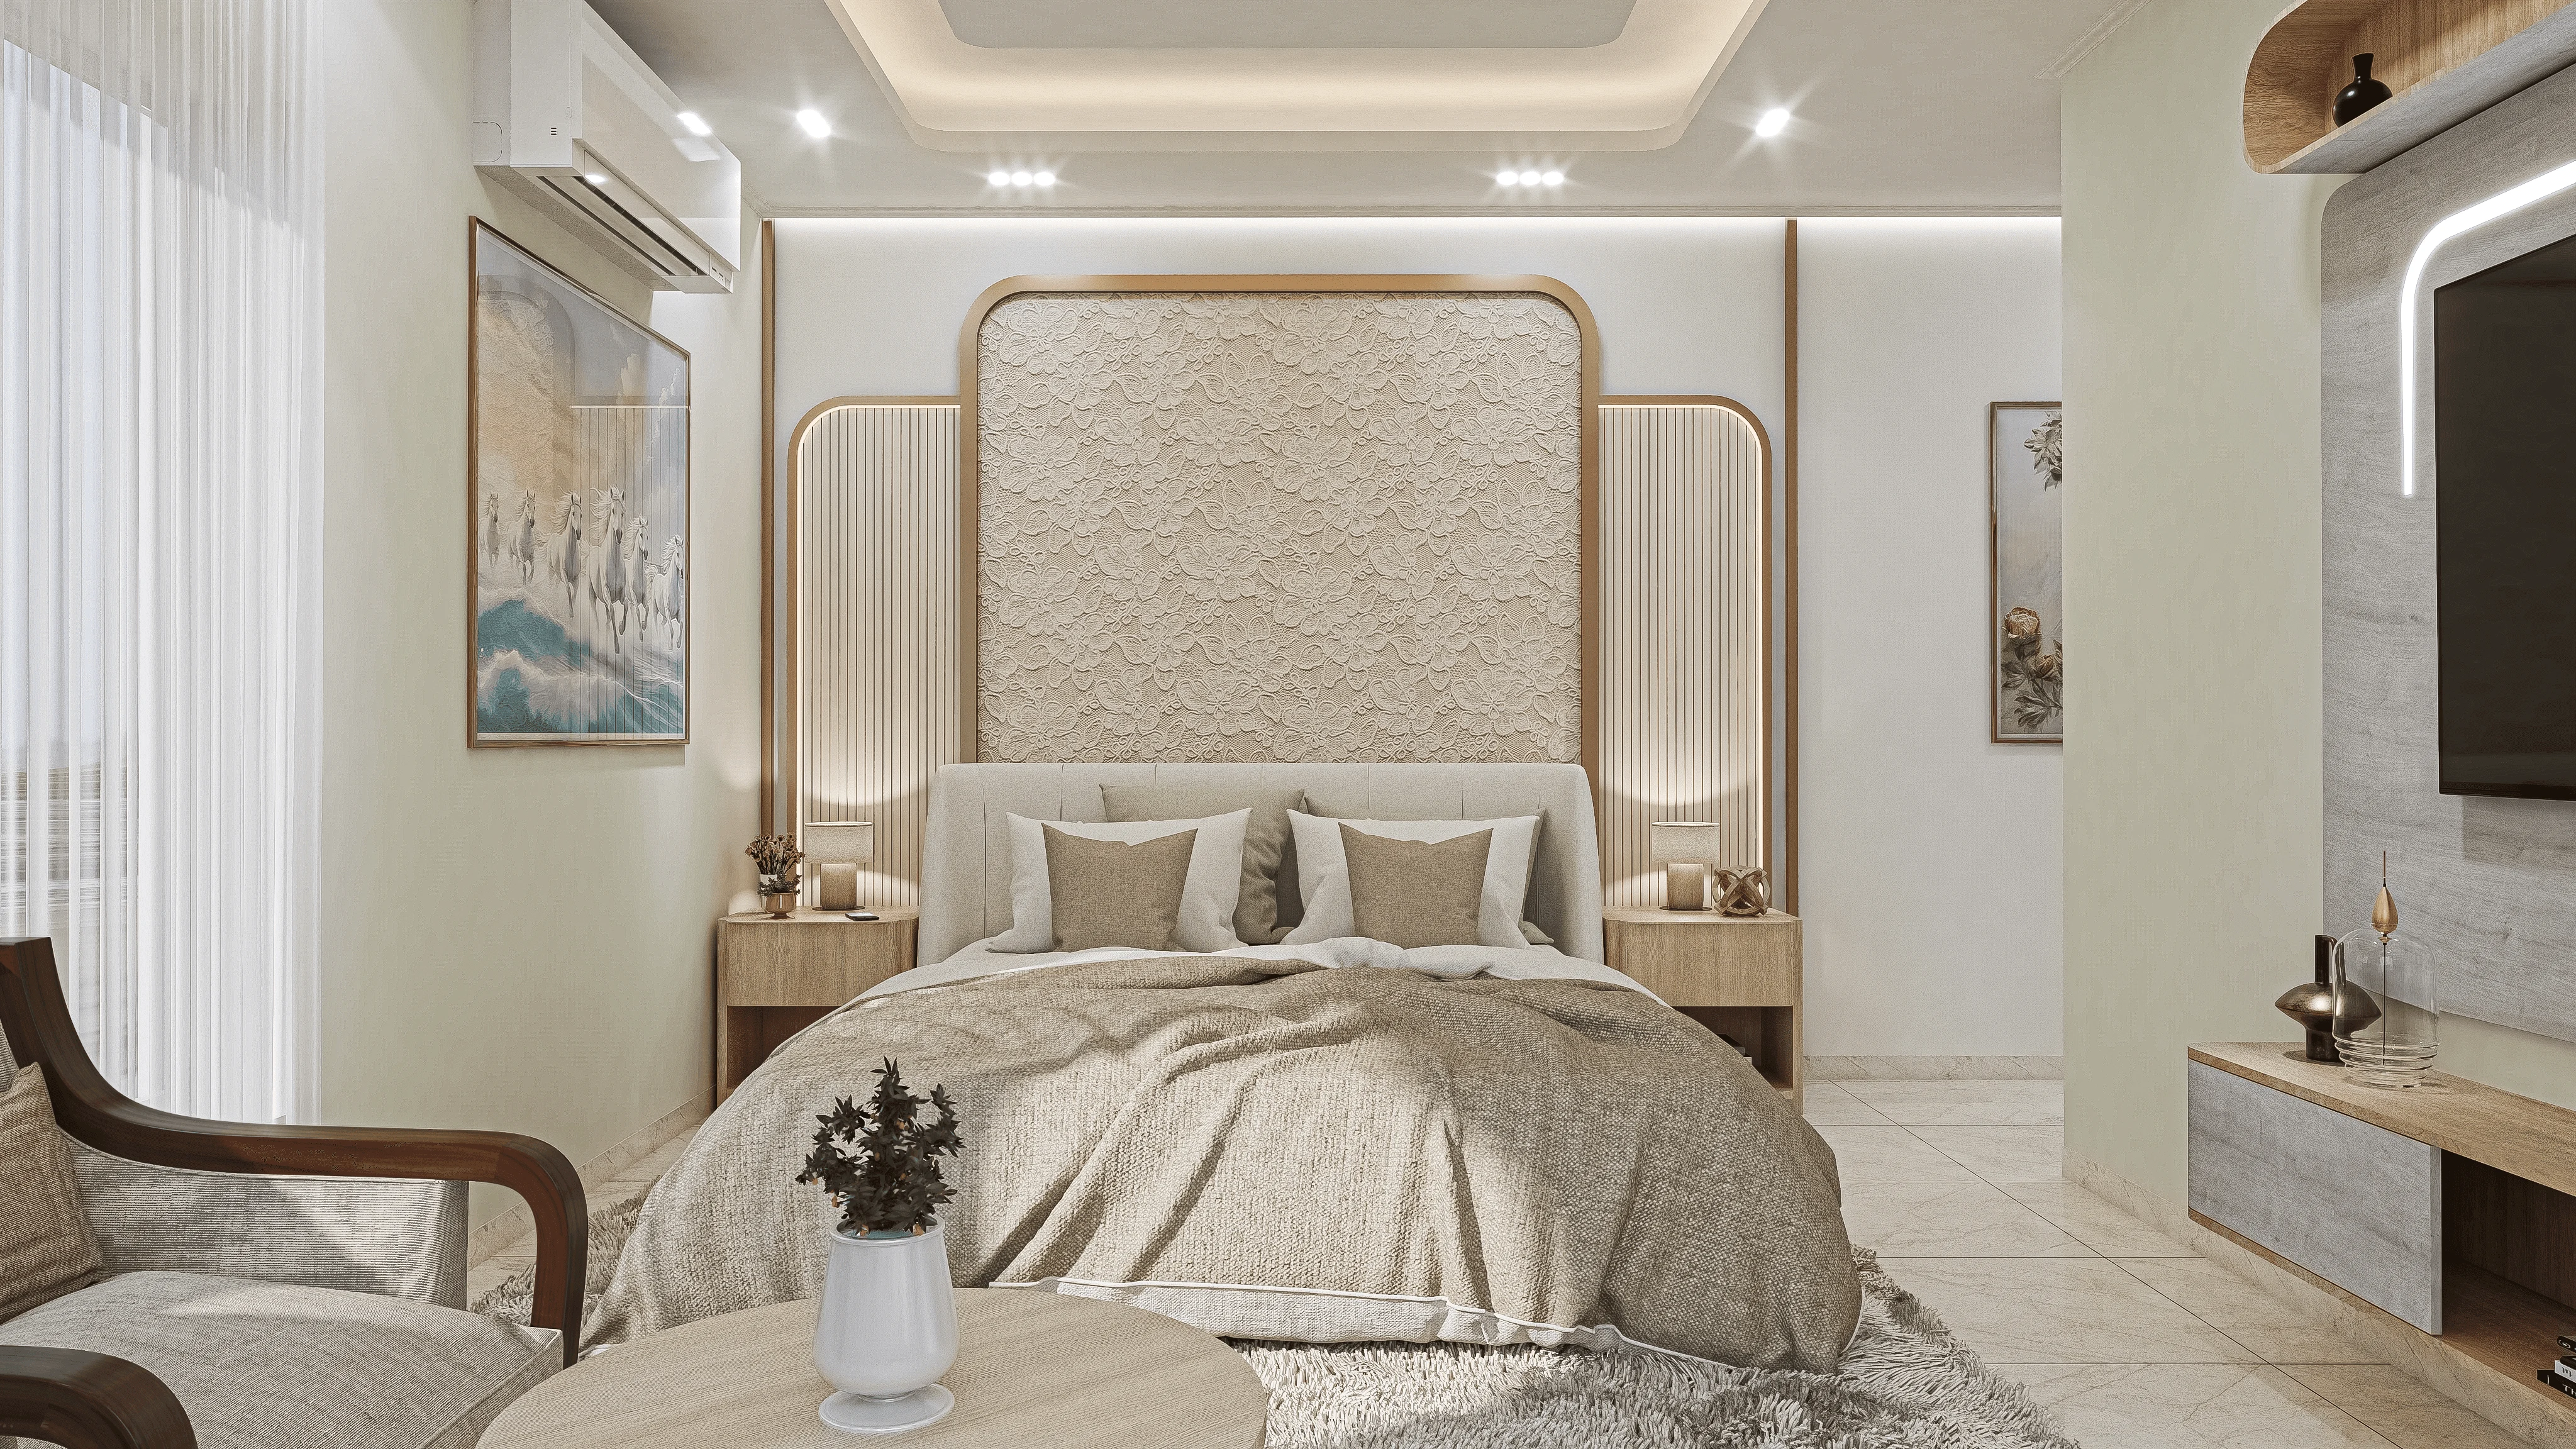
Hand-selected marbles, rich veneers, and premium upholstery.
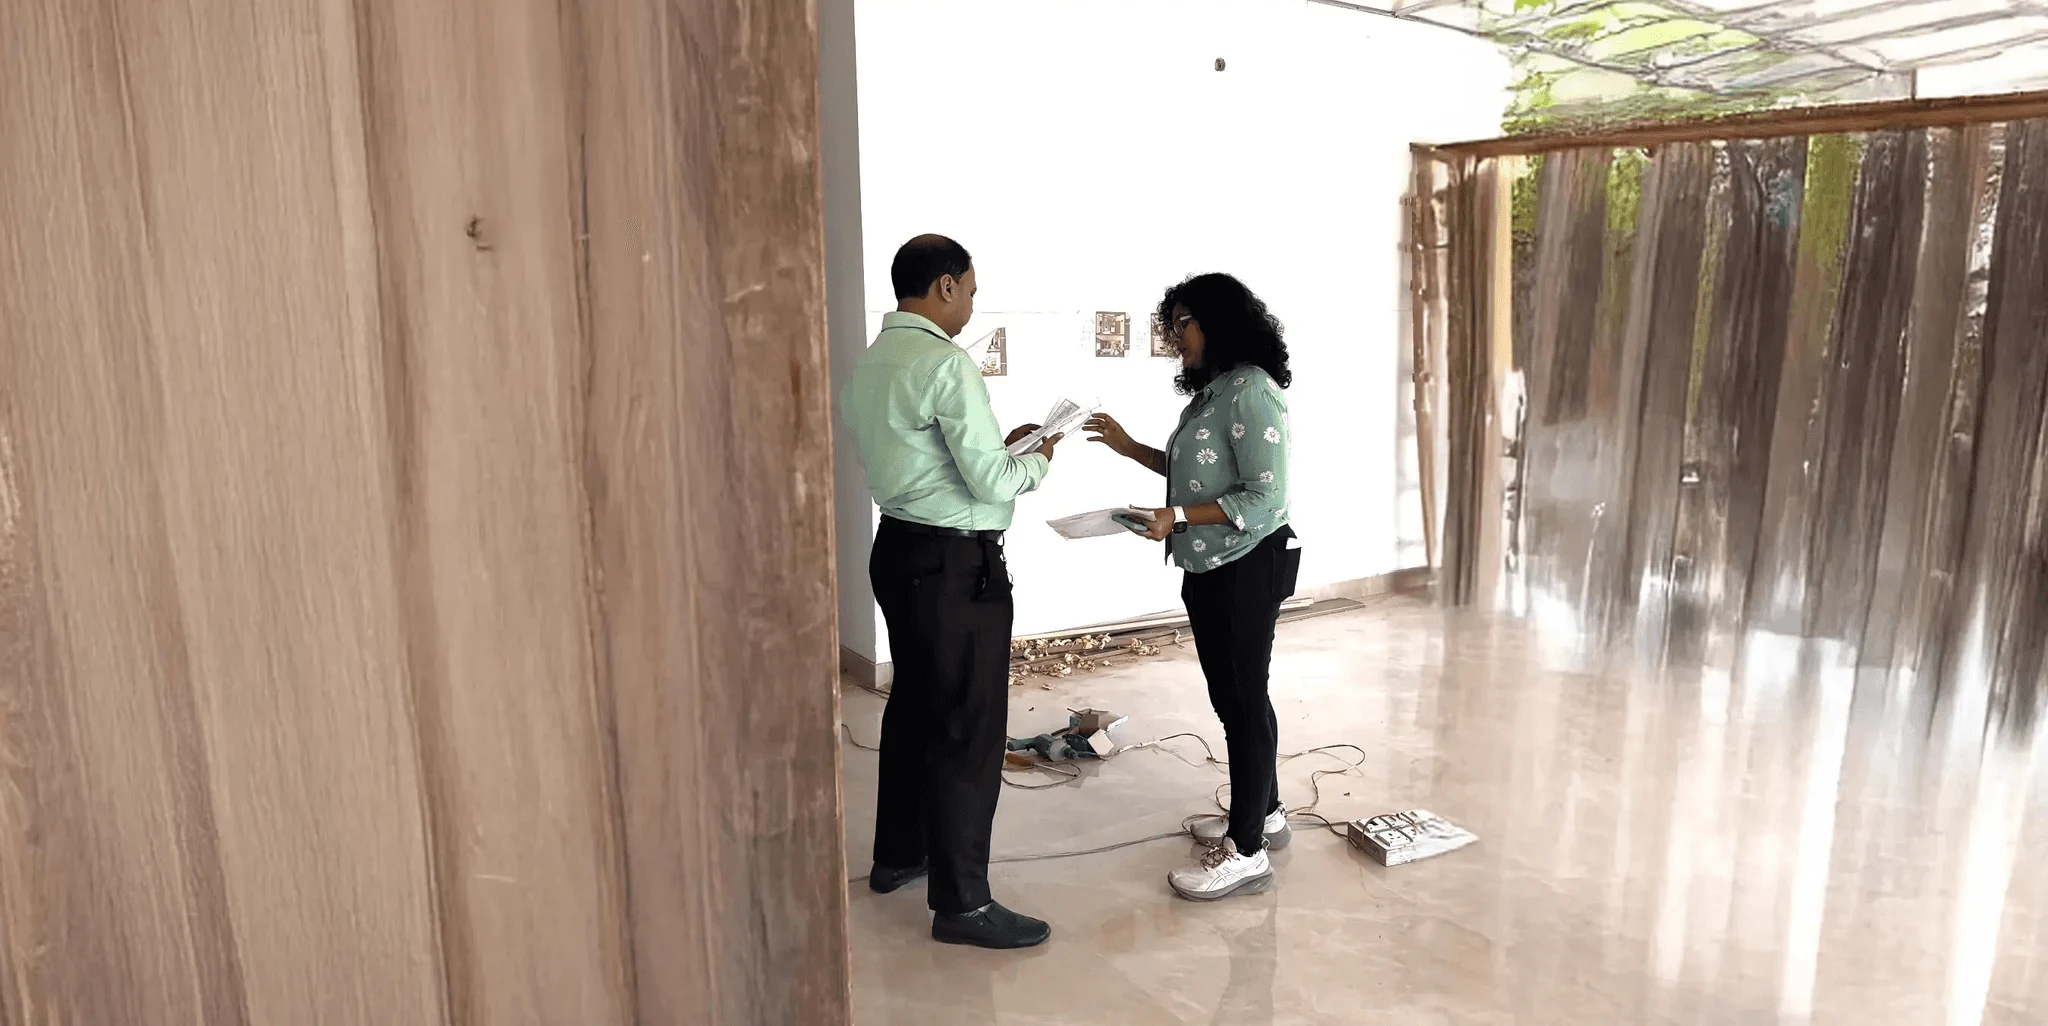
Your satisfaction and comfort drive every design decision.
* Depends on your wishes
The Complete Guide
Choosing a residential interior designer in New Town or Salt Lake is, in practice, choosing who will translate the way your family actually lives into walls, wardrobes, lighting and flooring that still make sense a decade from now, and that is a far more consequential decision than picking a set of moodboards you happen to like the look of. Studio Contour has designed homes across New Town, Salt Lake, Rajarhat and greater Kolkata since 2014, from compact 2BHK apartments in Action Area I to full-floor residences and independent bungalows, and the one thing all of that work has taught us is that a beautiful home is the by-product of good decisions made in the right order, not a style sprayed on at the end. This guide lays out how we approach residential interiors, what genuinely drives cost and quality, and how to judge whether a designer is right for your home before you commit to anyone.
When people first call us, many are picturing furniture, curtains and a colour scheme, but the real scope is far wider, and it is the invisible three-quarters of it that decides whether you still enjoy the home fifteen years on. A full residential brief runs across spatial planning and zoning, every piece of built-in joinery, your modular kitchen, the wardrobes, the TV and crockery units, the electrical and lighting layout, the false ceiling, flooring and wall finishes, the loose furniture, and finally the styling layer everyone photographs. Get the early items right and the last ones almost arrange themselves; get them wrong and no amount of decor rescues a home where the kitchen faces the wrong way and there is nowhere to put anything away.
Before we discuss a single finish, we study how you move through your day, where the morning light falls, which walls carry load and cannot move, and how much storage the household genuinely needs rather than the amount a showroom would sell you. A newer New Town apartment usually arrives as an open, regular box that rewards clean sightlines and an island-led kitchen, whereas an older Salt Lake flat tends to come with fixed brick walls, generous but compartmentalised rooms, and beams that a good layout works around rather than pretends are not there. The plan that emerges from this stage is what protects your budget later, because moving a plumbing stack or a wardrobe after execution has begun is where avoidable money quietly disappears.
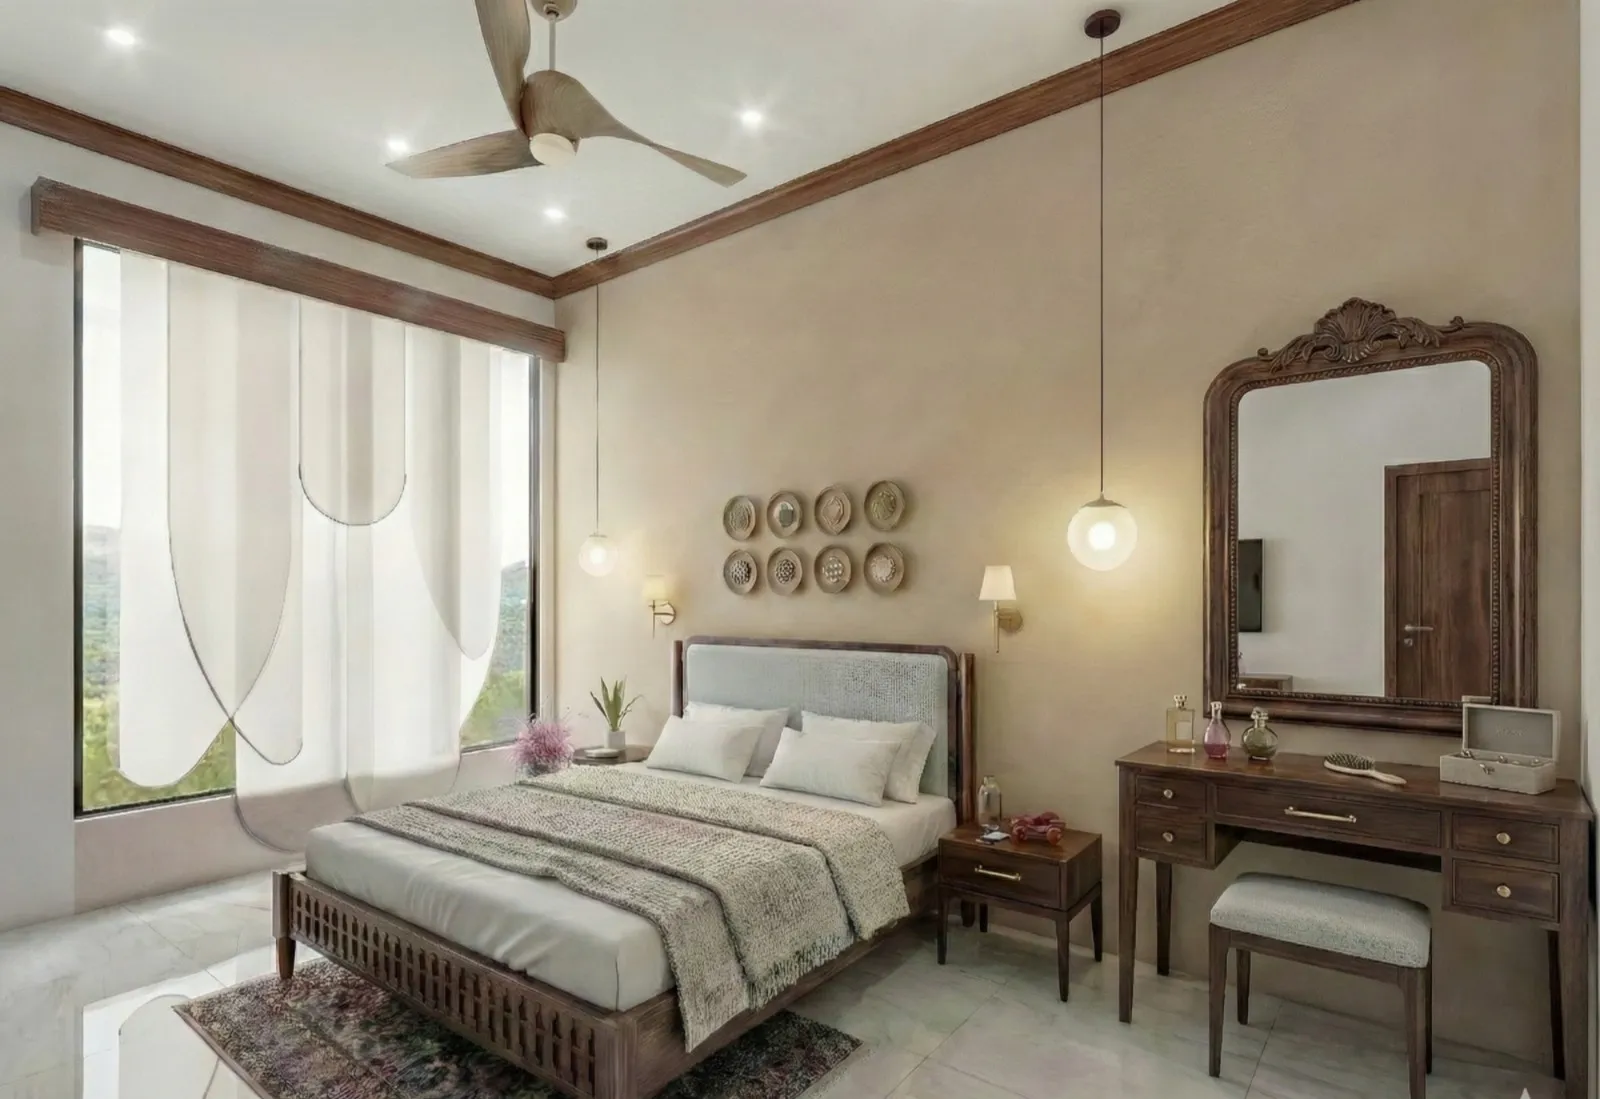
Across a hundred-plus homes, four zones consistently decide how a family feels about the finished project: the kitchen, the wardrobes, the living-and-TV wall, and the master bedroom. The kitchen carries the heaviest daily load and the most engineering, which is why we treat it as its own discipline under our modular kitchen design service rather than an afterthought. Wardrobes and the media wall are where custom furniture design earns its keep, using every awkward corner and full floor-to-ceiling height that off-the-shelf units waste. The living room is where lighting does the emotional work, and the bedroom is where restraint matters most. Designing these four well, and sequencing the decisions so the kitchen and wardrobe finishes are chosen before the civil work is locked, is most of the battle.
The single most useful thing an experienced designer offers is honesty about which materials are worth the money in Kolkata's climate and which are not. High humidity and a long monsoon punish cheap plywood and thin laminates, so we specify the right board grade for wet zones and reserve premium veneer or Duco finishes for the surfaces you actually touch and see up close. The table below is the shorthand we walk clients through when we need to move a budget up or down without sacrificing the things that age badly when you cut corners on them.
| Element | Budget-Conscious Choice | Premium Choice |
|---|---|---|
| Wardrobe shutters | Laminate on BWP ply | Veneer or Duco paint |
| Kitchen countertop | Granite | Engineered quartz |
| Living-room flooring | Double-charged vitrified | Italian marble |
| Ceiling and lighting | Plain gypsum | Cove plus profile lighting |
If there is one category homeowners regret trimming, it is lighting. A single ceiling light flattens even an expensively finished room, whereas a layered scheme of ambient, task and accent circuits, tucked into a well-detailed false ceiling with cove lighting, is what makes a space feel considered after dark. In older Salt Lake flats the false ceiling also does the practical job of concealing retrofitted air-conditioning lines that the original building never planned for, so it earns its place twice over. We plan the lighting circuits alongside furniture placement, never after, because a beautiful TV wall with the switchboard in the wrong spot is a daily irritation you cannot easily undo.
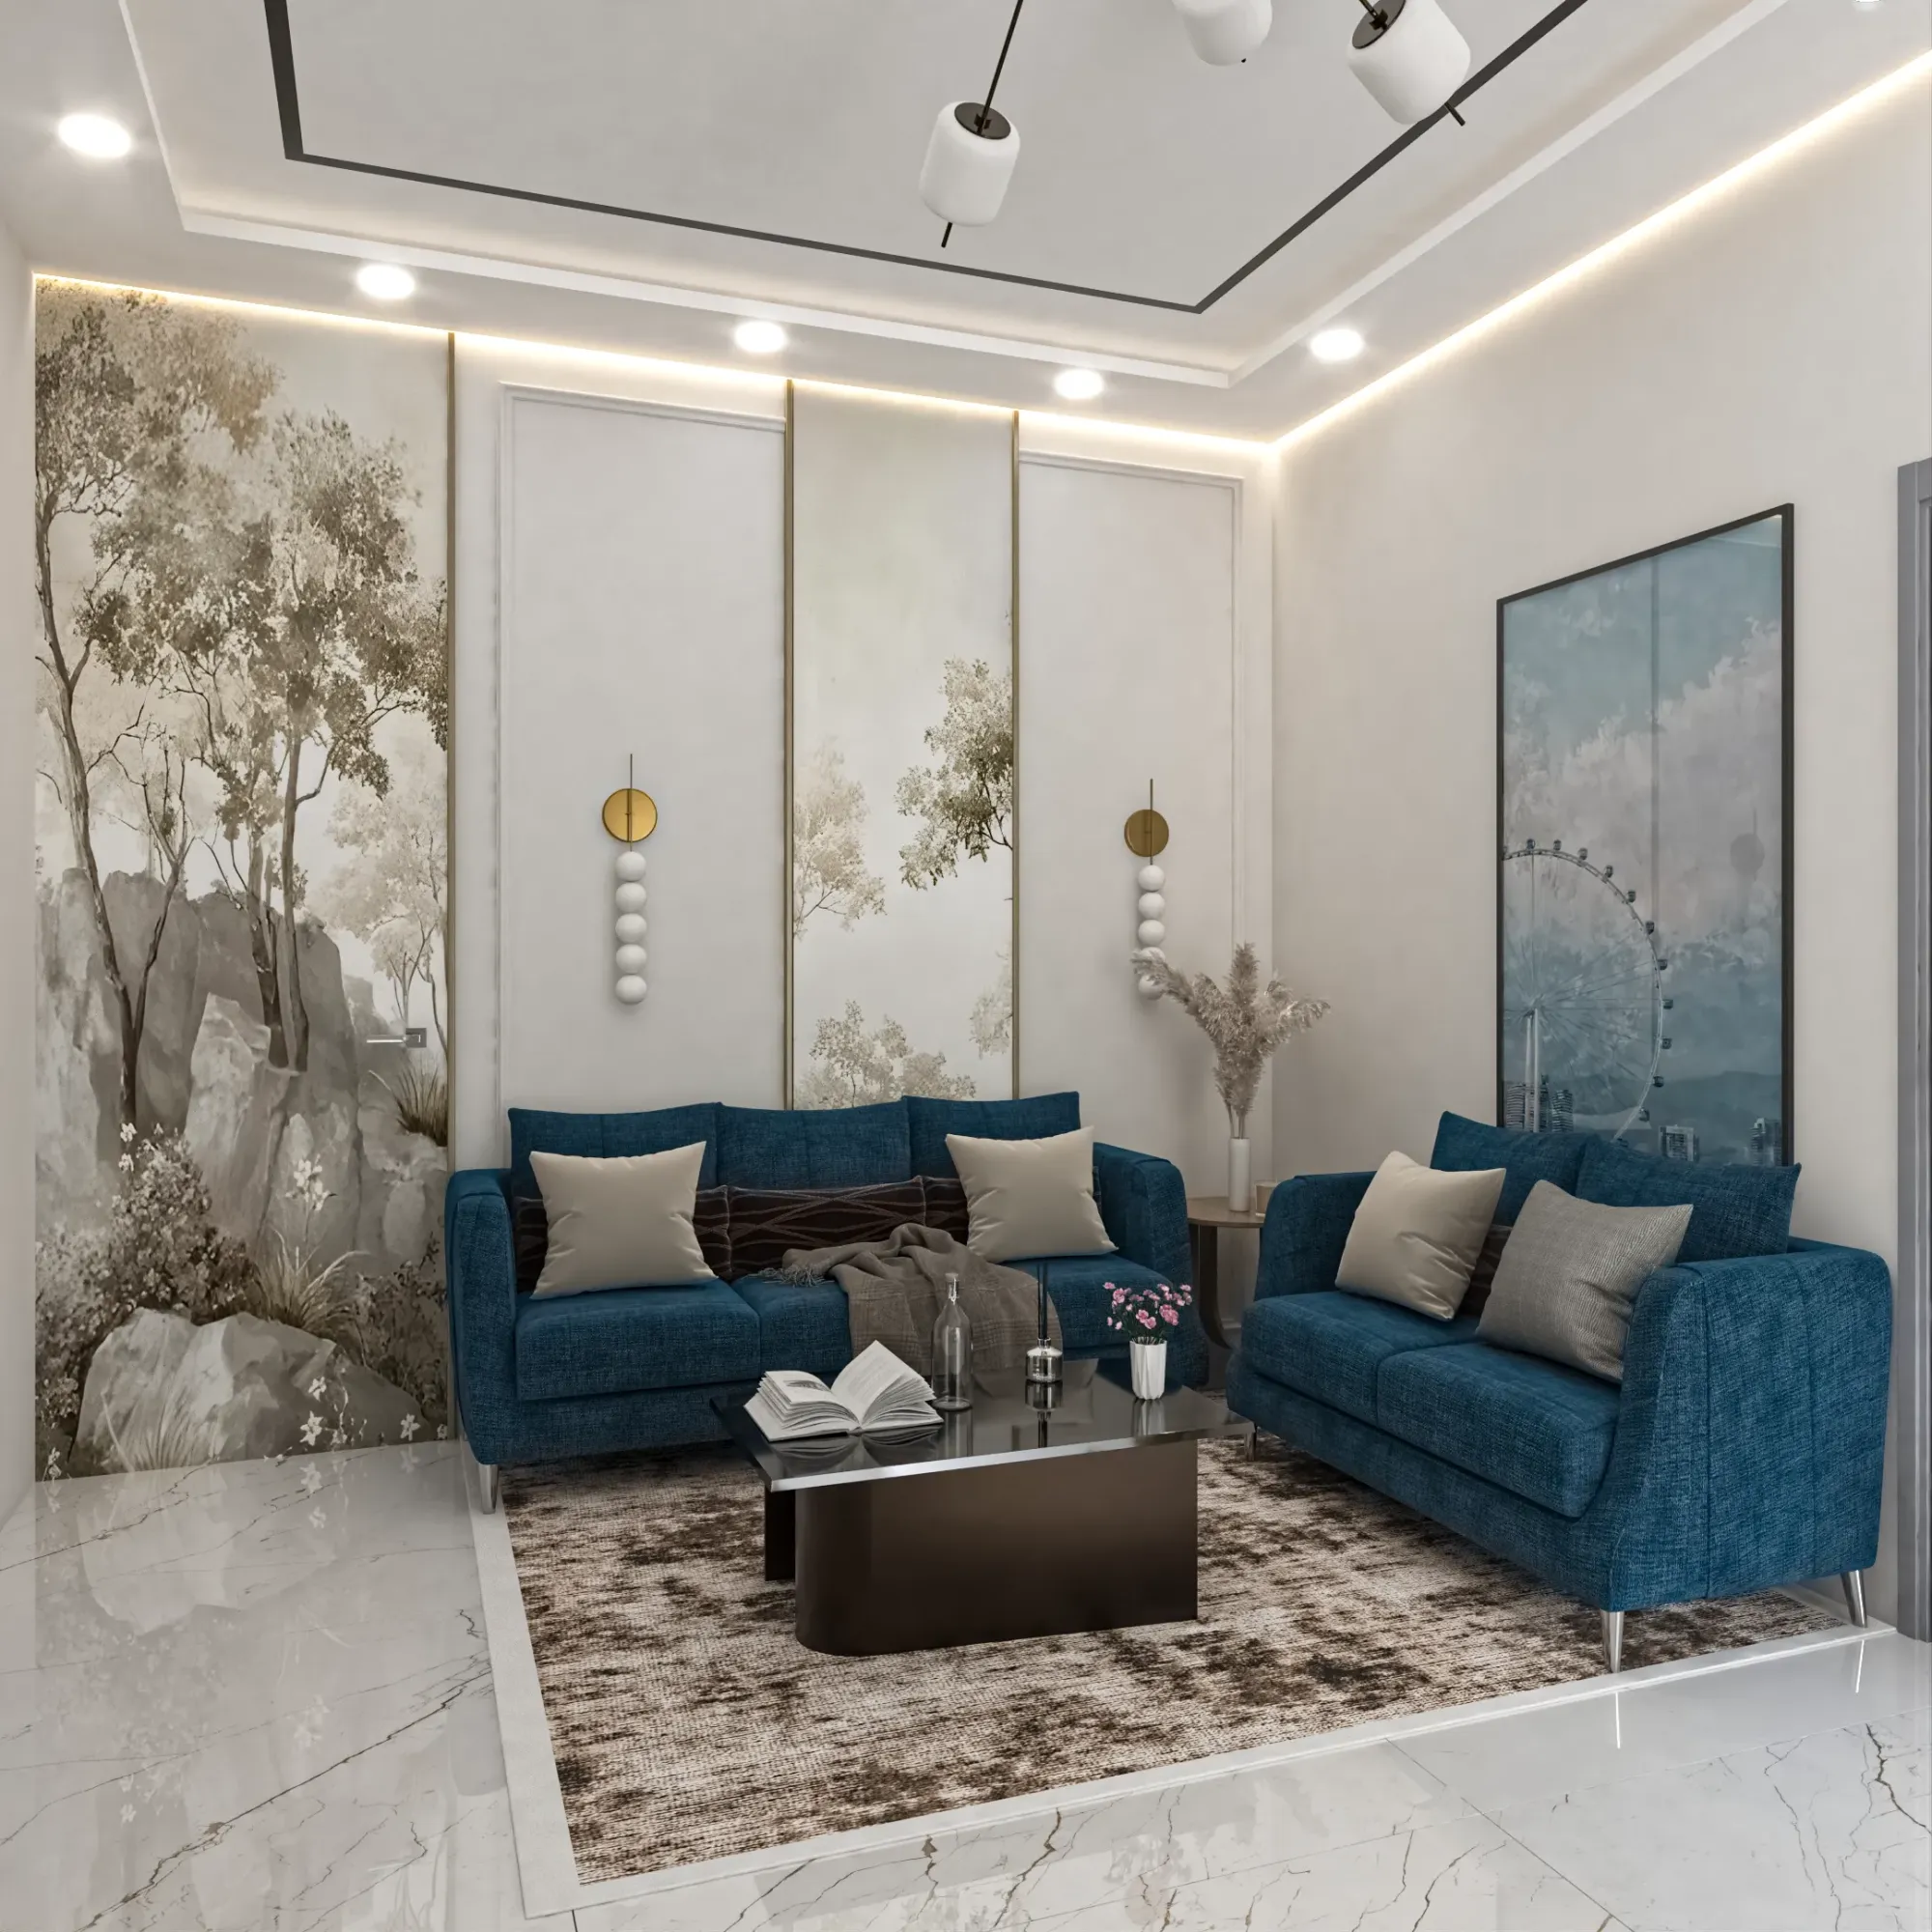
A large share of our clients want a home that respects Vastu, and the skill is honouring those principles without forcing an awkward plan onto a flat whose walls and shafts are already fixed. We fold Vastu-compliant design into the space-planning stage so that entrance, kitchen and master-bedroom orientation are considered from the first sketch, rather than bolted on once the layout is frozen. In a New Town plot with room to plan, that is straightforward; in an older Salt Lake cooperative flat it becomes a careful negotiation between intention and structure, which we have written about at length in our note on how a Salt Lake flat's fixed layout constrains Vastu choices.
Our process is deliberately linear because interiors punish work done out of sequence. We move from a detailed brief and site study, into space planning and Vastu alignment, then into photoreal 3D visualization and material boards so you approve the real thing rather than imagine it, and only then into execution with our own site supervision, closing with styling and a clean handover.
Residential interiors rarely travel alone, so it helps to read this alongside the neighbouring pages we maintain. If you are specifically hiring in our home turf, our locality hubs for interior design in New Town and interior design in Salt Lake go deeper on each area, and our guides on choosing an interior designer in New Town and commissioning turnkey home interiors in New Town are written for exactly this decision. You can see finished work in our Salt Lake residential interior project and our New Town interior project, and if you are still shortlisting studios, our blog on the best interior designers in New Town and the practical budget 2BHK interior designer hiring guide are good next reads. For the broader discipline itself, this overview of interior design gives useful background beyond our own practice.
There is no honest single number, because the cost of a home interior depends on the size of the flat, how much built-in joinery you need, and the finish level you choose, with wardrobes and the kitchen usually taking the largest share. Rather than quote a misleading per-square-foot figure, we build an itemised, category-wise estimate around your actual home, and our budget 2BHK interior designer hiring guide gives a realistic sense of the ranges involved.
For a typical apartment, design and finalisation usually takes a few weeks, and execution runs a few months depending on the scope of civil work and joinery. The single biggest time-saver is deciding the layout and material palette early, which is exactly what our staged process is built to do.
Both. Many clients engage us end to end, from the first brief through execution and styling to a finished, move-in-ready home, which we cover in our guide to turnkey home interiors in New Town. Others want design and drawings only, and we are happy to work either way.
Yes. We design everything from compact 2BHK apartments in Action Area I to full-floor residences and independent homes across New Town, Salt Lake and greater Kolkata, and the same care goes into a small flat as a large one.
If you want a home that is planned around your life rather than a template, the honest next step is a conversation, not a quotation. We will walk your flat or plot room by room, tell you where your money is best spent and where it is not, and only then put a considered proposal on paper. Browse our recent projects to see how we work across Kolkata, and when you are ready, get in touch with Studio Contour and we will start with your brief and your site rather than a stock design.
EXPLORE MORE
See this work in our recent projects, explore our other design services, and read practical guidance in our guides and blog. We design across New Town, Salt Lake and the wider Kolkata neighbourhoods we serve. For background on interior design, see the reference overview.
Ready to transform your vision into a beautifully crafted home?
Say “Hello”