








Getting Renovation Permission From Your Housing Society or Builder in Kolkata
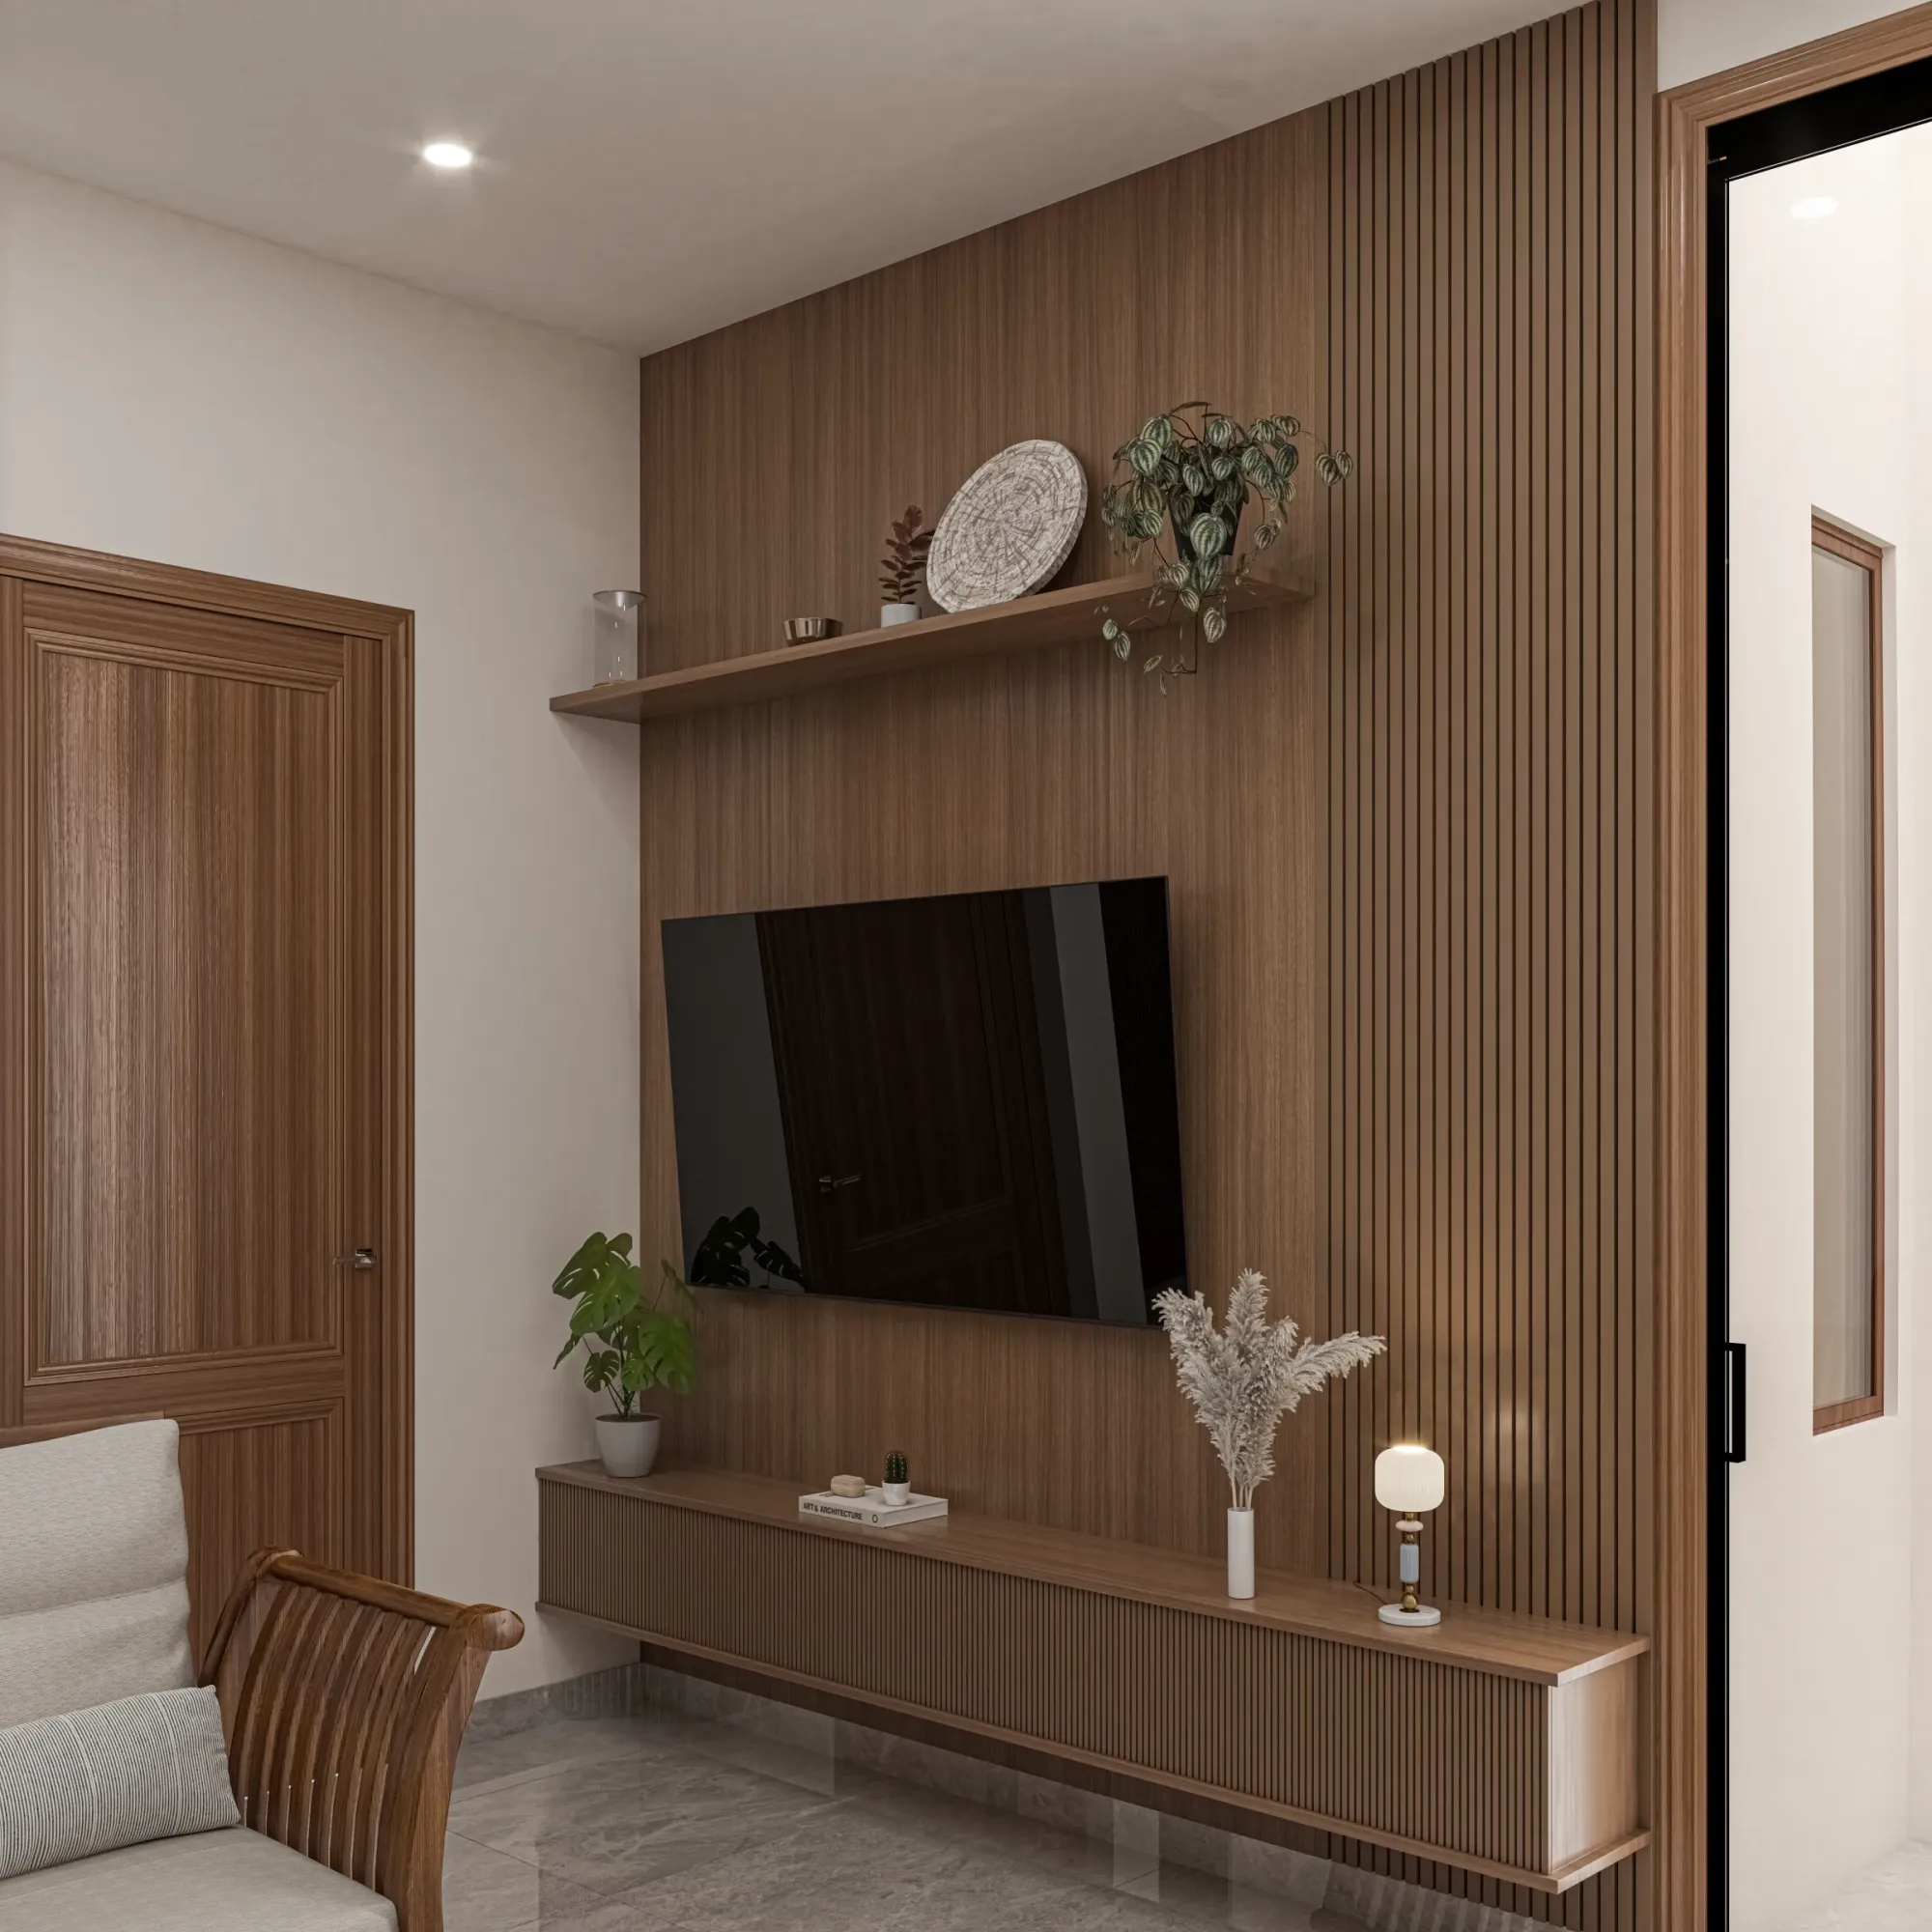
We have lost count of how many times a client has come to us with a fully finalized design, a contractor lined up, and a start date circled on the calendar, only for the entire schedule to slip by two or three weeks because nobody thought to write a formal letter to the housing society or the builder's maintenance office asking permission to begin. It is an easy step to overlook, because in a lot of people's minds a renovation inside their own flat feels like a private matter between them and their contractor, and technically the interior of your own unit is yours to modify, but the moment that work involves breaking floor tiles, running new plumbing lines, shifting a wall, or bringing construction material and debris through common corridors and lifts, you are operating inside rules that almost every apartment association and builder maintenance team in New Town, Salt Lake and Rajarhat has put in writing, and skipping the formal ask is the single most common reason we see renovation timelines stall midway through a project that was otherwise running on schedule.
Why This Step Exists and Why It Is Not Just Bureaucracy
An apartment building is a shared structure held together by common walls, a shared plumbing stack, shared electrical risers, and a shared RCC frame, and any renovation work that touches those shared elements has consequences for every other flat on that stack or that structural line, not just yours. Housing societies and builder maintenance offices in Kolkata ask for advance notice and written permission because they are the ones fielding complaints from your neighbours if demolition debris blocks a lift, if drilling noise runs past the hours the building's own bylaws permit, or if a plumbing change you made upstream causes a leak two floors down months later with no paper trail showing what was altered and when. We touch on the plumbing side of this specifically in our piece on renovating a bathroom or kitchen without disturbing the shared plumbing stack, because any work that affects the shared stack is almost always the trigger point that makes a society or builder insist on formal sign off rather than a verbal heads up to the security desk. Getting the NOC in writing before work starts is not just about staying compliant, it is what protects you if a dispute comes up later, because a signed document showing the society reviewed and approved your renovation scope is the only thing standing between you and a much harder conversation if a neighbour later claims damage they attribute to your work.
What Documentation Societies and Builder Offices Typically Ask For
Every apartment association runs this slightly differently, and older self-managed cooperative societies in Salt Lake tend to have more informal, committee-driven processes compared to the newer professionally managed associations common in New Town's Action Area developments, but across the projects we have handled, the request almost always includes some combination of the following. A written application addressed to the managing committee or the builder's facility management team, stating the flat number, the scope of work in plain language (bathroom renovation, kitchen remodel, false ceiling installation, and so on), and the expected start and completion dates. A copy of the layout or renovation drawing, which is where having a proper set of drawings from your architect or designer rather than a verbal plan genuinely speeds things up, because committees are far more comfortable approving something they can see on paper. Structural details for anything beyond cosmetic work, meaning if you are removing or altering any wall, even a non-load-bearing partition, most societies want a line confirming whether the wall is load-bearing, sometimes backed by a structural engineer's note for larger interventions. Contractor and labour details, including the contractor's name and contact, and in several New Town societies we have worked with, a list of the workers who will be on site along with ID proof, since security desks log entries against that list daily. A refundable damage or security deposit, typically ranging from ₹5,000 to ₹25,000 depending on the building and the scope of work, held against any damage to common areas like lift interiors, staircases, or lobby flooring during material movement. And finally, agreed working hours and debris disposal terms, since most Kolkata societies restrict heavy drilling and hammering work to something like 10 AM to 6 PM on weekdays, with Sundays and certain festival periods often excluded entirely.
How This Plays Out Differently in a Builder-Managed Building Versus a Self-Managed Society
In newer New Town developments where the builder's own facility management team still runs day to day operations because the apartment owners' association has not yet formally taken over maintenance, the NOC process is often more standardized and faster, since the builder's office typically has a printed form and a defined turnaround time, commonly 3 to 7 working days, because they process these requests regularly across a large development. In contrast, older self-managed societies in established Salt Lake blocks, where the managing committee is a rotating group of resident volunteers, can take longer simply because approval may depend on the committee meeting in person or over a phone call rather than a standing office process, and we have seen this stretch to two or three weeks in buildings where the committee only convenes monthly. Our advice to every client, regardless of which situation they are in, is to submit the written request the moment design drawings are finalized rather than waiting until the contractor is ready to start, because that gap between submission and approval is dead time you can absorb without it touching your actual renovation schedule if you plan for it early, but becomes a frustrating and avoidable delay if you only think of it once the tiles have already been ordered.
What Happens if You Skip This and Start Work Anyway
We understand the temptation, especially for smaller scope work like a bathroom retile or a modular kitchen swap, to treat the whole permission step as optional and just start once the contractor is available, and in a genuinely small number of buildings with very relaxed enforcement this passes without incident. But we have also seen it go the other way, where a society's security team physically stops material delivery at the gate because no NOC is on file, where ongoing work gets a stop notice mid-demolition pending retroactive paperwork that then takes longer to process than it would have upfront, or where a damage dispute later in the project has no documentation to fall back on because the work was never formally logged. This is particularly relevant for anything touching shared walls, since renovation work that transmits vibration or dust into an adjoining flat is exactly the kind of scenario where a paper trail protects you, and we go into that specific issue, including what you owe your neighbours in terms of notice and precaution, in our piece on renovating around shared walls. The honest math is that the NOC process costs you a phone call, a written letter, and a few days of lead time, against a downside that can cost weeks of stalled work and a strained relationship with the very neighbours and committee members you will be living alongside for years after the renovation is long finished.
A Few Kolkata-Specific Details Worth Knowing
Beyond the society's own rules, it is worth remembering that for flats within New Town, our studio's own base and where we handle NKDA-related submissions directly as an empanelled firm, any structural alteration beyond interior cosmetic work may also require a separate building plan sanction or modification depending on scope, and we always flag to clients early on which category their renovation falls into so the society NOC and any statutory approval are pursued in parallel rather than one blocking the other. For flats under KMC or Bidhannagar Municipal Corporation jurisdiction, the same principle holds even though the specific department and forms differ, and we handle projects across all three jurisdictions regularly enough that we can usually tell a client within the first site visit which approvals their specific scope of work will trigger. One small but often overlooked detail worth checking is whether reflective, light-directing elements like mirrors are part of your renovation plan near shared corridors or common areas, since even decorative changes to areas technically outside your flat's boundary line, like a mirror mounted just outside your door in a shared lobby nook, can fall under the same NOC umbrella, a nuance we touch on in our piece on the physics of mirror placement in small rooms.
Let Us Handle the Paperwork Trail While You Focus on the Design
If the idea of drafting a formal letter to your society, chasing a committee for sign off, or figuring out which of three overlapping jurisdictions your building actually falls under sounds like the part of renovation you would rather not deal with alone, this is exactly the kind of groundwork our team folds into the start of every project, well before the first hammer touches a tile. We prepare the drawings, structural notes, and documentation your society or builder's office will actually ask for, and we have done this often enough across New Town, Salt Lake and Rajarhat buildings to know which paperwork moves fast and which needs a head start, so reach out to us and we will map out exactly what your specific building will require before your renovation clock even starts ticking.