








Renovating a Bathroom or Kitchen Without Disturbing the Shared Plumbing Stack
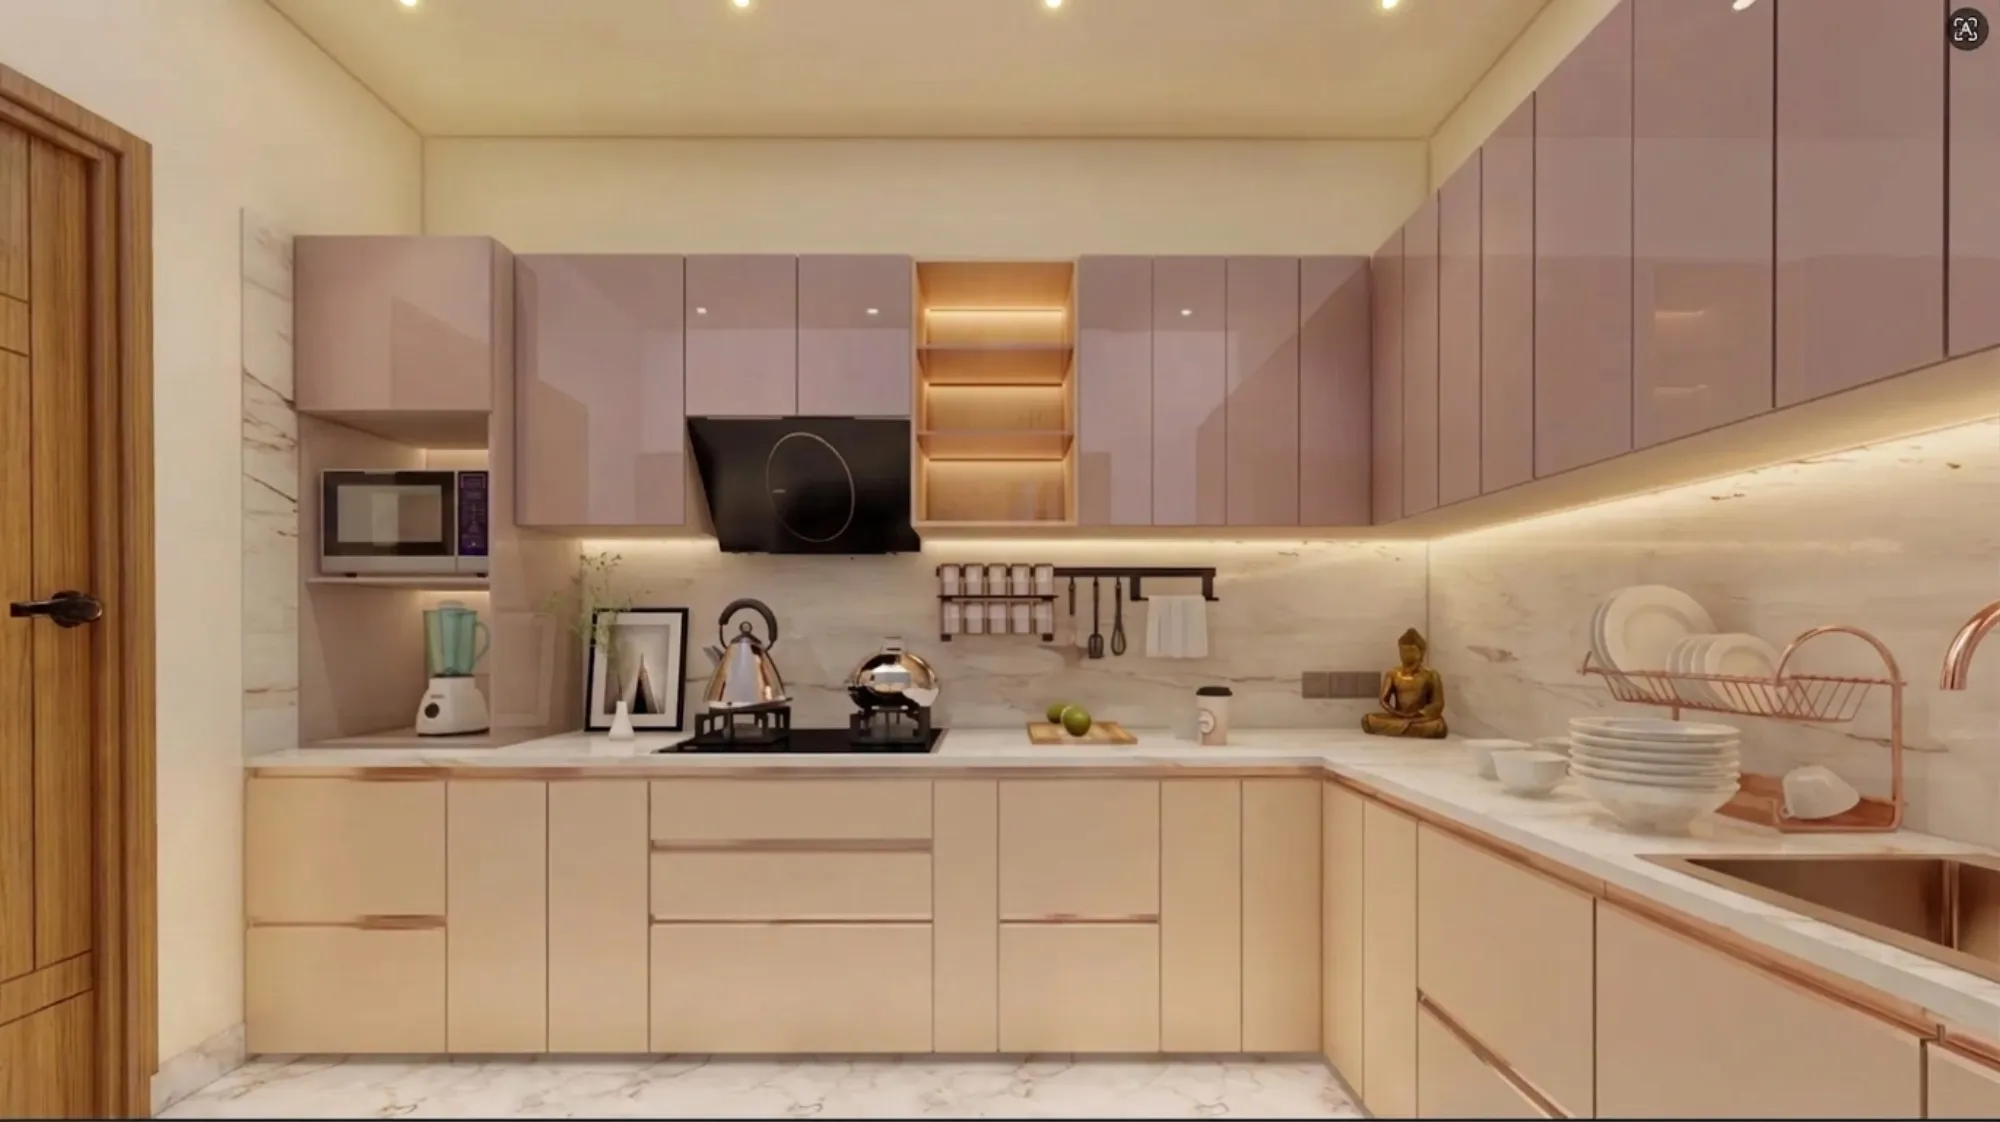
Every multi-storey apartment building in New Town or Salt Lake is built around a set of vertical plumbing stacks, and these are the shared drain and soil pipes that run from the terrace down through every single floor to the ground, collecting waste water from each flat's bathroom and kitchen at a fixed point on every level. When we get called in for a bathroom or kitchen renovation, one of the first questions we ask before a single tile is chosen is where that stack enters the flat, because the honest answer to "can we move the toilet to the other wall" or "can we shift the kitchen sink across the room" almost always comes back to how far that fixture can travel from the stack opening without creating a plumbing problem that outlives the renovation by years. This is not a creative constraint we are imposing out of caution, it is a structural and legal reality of how these buildings were designed, and understanding it early saves clients from falling in love with a layout on paper that simply cannot be built without tearing into a slab that belongs to every flat below and above theirs.
What the Plumbing Stack Actually Is and Why You Cannot Just Move It
The plumbing stack is a vertical pipe, typically 4 inch cast iron or PVC in older Kolkata buildings and UPVC in more recent construction, that was cast into the building at the time of construction and runs continuously through the RCC slab of every floor. Every flat on that stack, from the second floor to the fifteenth, ties its bathroom waste line into the same vertical pipe at a fixed collar or opening in the slab, which means the location of that opening is not something you can renegotiate for your flat alone. If you decide you want your master bathroom's WC on the opposite wall from where the stack currently sits, you are not just rerouting pipe within your own four walls, you are potentially asking to cut a new opening through a shared RCC slab that also carries the load of the flat above and forms the ceiling of the flat below, and in the buildings we have worked on across New Town's Action Area I, II and III, that kind of slab penetration typically requires structural sign off from the building's original architect or a structural engineer, formal NOC from the housing society, and in some cases falls outside what NKDA permits as a straightforward interior alteration. We have written separately about the documentation side of this in our piece on getting renovation permission from your housing society or builder in Kolkata, and the plumbing stack is very often the single item that triggers that whole approval process, so it is worth knowing the stack constraint before you even walk into that conversation.
The Practical Radius: How Far You Can Actually Move a Fixture
In our experience across more than a hundred bathroom and kitchen renovations in New Town, Salt Lake and Rajarhat, there is a workable radius around the existing stack opening within which we can relocate a WC, wash basin, or kitchen sink using horizontal pipe runs concealed inside a false wall or a raised floor bed, without ever touching the vertical stack itself. For a WC, that practical limit is usually 4 to 6 feet from the stack opening, because the waste line needs to maintain a consistent fall of roughly 1 in 40 to 1 in 60 toward the stack for gravity drainage to work reliably, and beyond that distance the pipe either needs so much additional height that it eats into ceiling clearance in a way that is visually and practically unworkable, or the fall becomes too shallow and you end up with a WC that drains sluggishly and clogs more often than it should. Wash basins and kitchen sinks have a bit more flexibility because their waste lines carry less volume and lower solids, so we can often push a sink 6 to 9 feet from the stack with a concealed 2 inch waste line boxed into a false wall of around 6 inches depth, which is a completely normal design element and not something that reads as a compromise once it is tiled and finished. What we tell clients directly is that any layout idea that wants to move a WC more than about 6 feet from the existing stack, or wants to introduce a second full bathroom on a wall that has no stack access at all, needs to be treated as a structural discussion first and an interior design discussion second, because at that distance you are usually looking at either an unacceptably raised floor level or a request to tap into the stack at a new point, which brings us back to slab penetration and inter floor liability.
Designing the Layout Around the Stack Instead of Against It
Once we know where the stack sits, the actual design work becomes about arranging the wet zone so that the fixture needing the shortest, most direct waste run sits closest to that point, and everything else in the room is built outward from that anchor. In a typical New Town 3BHK bathroom of 40 to 55 square feet, this usually means the WC stays within a couple of feet of its original position even when we are otherwise reconfiguring the entire room, while the wash basin, storage vanity, and shower area get the creative freedom to move more freely because their waste lines are shorter and more forgiving. We did exactly this in a Rajarhat apartment last year where the client wanted to convert an awkward L-shaped bathroom into a cleaner rectangular layout with a separate wet and dry zone, and by keeping the WC anchored within 3 feet of the original stack opening and building a false wall to route the basin drain around to a new position 7 feet away, we delivered the layout the client actually wanted without a single structural query to the society. The same logic applies in the kitchen, where the sink is almost always the fixture tied to the stack (through the kitchen's own waste line, which usually runs to the same vertical stack as the attached utility or the nearest bathroom), and when clients ask us to move the entire wet counter to the opposite wall of the kitchen, we walk them through the concealed piping distance first before any cabinetry drawings begin. If you are also opening up a closed kitchen into a living or dining space as part of the same renovation, the plumbing stack question becomes even more central to the layout, and we go into that specific process in our piece on opening up a closed kitchen in an older flat.
What Concealed Rerouting Actually Involves on Site
Working within the stack's radius does not mean the plumbing work is minor, it just means it stays contained to your own flat rather than becoming a building wide structural matter. A typical concealed reroute for a WC or basin involves breaking the existing floor bed down to the slab in the wet area, laying new UPVC waste and supply lines at the correct gradient, building a false wall of 4.5 to 6 inches in brick or block work to conceal vertical stacks of pipe where the fixture has moved sideways from its original drop point, and then a full water ponding test before any tiling begins, exactly as we would run on a standard waterproofing job. The cost difference between a straightforward "keep the WC where it is" bathroom renovation and one involving a 5 to 6 foot fixture relocation within the stack's safe radius typically adds ₹15,000 to ₹35,000 to the plumbing and civil line items, largely from the false wall construction and the additional pipe length, but it is a fraction of what a genuine stack relocation would cost once you add structural consultancy, NOC processing time, and the disruption of coordinating access with the flat below to inspect the slab. Timeline wise, a concealed reroute within the practical radius adds roughly 3 to 5 days to a bathroom renovation schedule compared to leaving fixtures exactly in place, which is a manageable addition against the layout freedom it buys you.
When a Genuine Stack Relocation Is Unavoidable
There are situations, particularly in older Salt Lake blocks built before 2005 where original bathroom layouts were smaller and more utilitarian than what families want today, where no amount of clever rerouting within the practical radius solves the brief, and the client genuinely needs a second toilet on a wall with no stack access, or wants to convert a store room into an en suite bathroom for an ageing parent. In those cases we do not pretend the constraint does not exist, we scope the structural engineer consultation, the slab coring assessment, and the formal society and NKDA documentation as a distinct phase of the project with its own timeline and cost before any interior design commitments are made, because the last thing any homeowner needs is a demolished bathroom sitting mid renovation while a structural NOC works its way through a housing society's managing committee. If the flat itself is tight enough that even the wet area layout is fighting for space against three or four family members' daily routines, that space math often connects to bigger household planning questions, which is the exact territory we cover in fitting a family of four into a 1BHK, where fixture positioning and stack access come up again as part of the wider space negotiation.
Talk to Us Before You Fall in Love With a Layout
If you are staring at a bathroom or kitchen you want to reimagine and you are not yet sure whether your dream layout sits inside the plumbing stack's practical radius or well outside it, that is exactly the kind of question we like to answer at the site visit stage, before any design drawings get made and before any expectations get set that the plumbing later has to fight against. We will walk your flat, locate the stack, measure the honest working radius for your specific building, and tell you plainly which version of your layout is a straightforward concealed reroute and which version needs a structural conversation first, and you can get in touch with our team to set that visit up whenever you are ready to start.